Sell Your Home
Get a free home valuation
Contact
Tell us about your needs
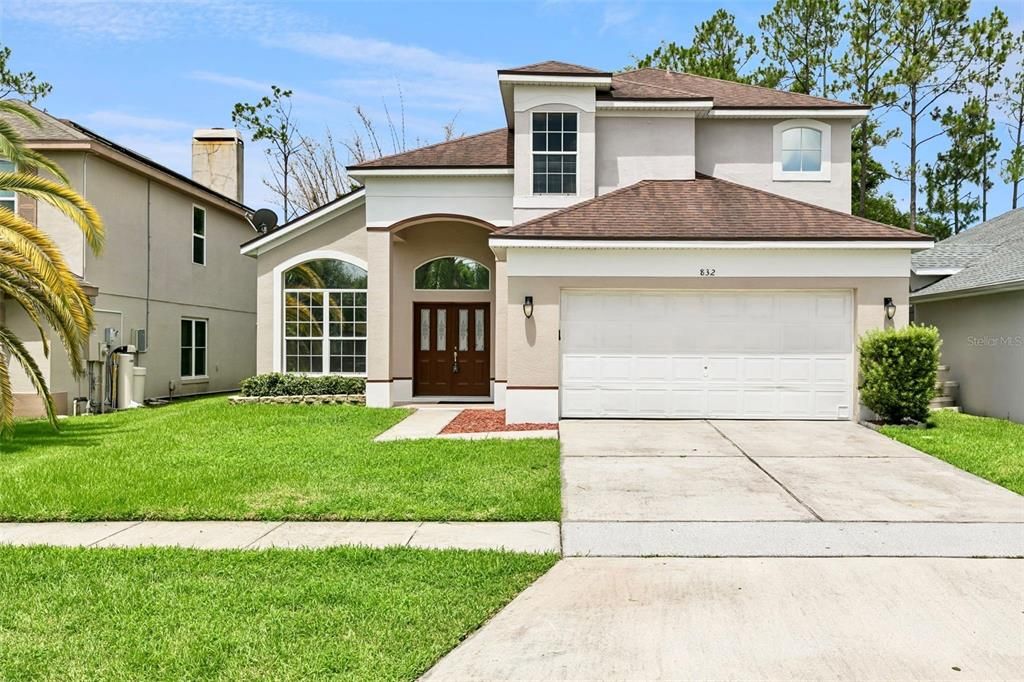
832 MAGNOLIA CREEK CIRCLE

House Active With Contract
$465,000

BTC: 7.24299065

ETH: 244.39725855

12 days
4 bds
3 ba
2,094 sqft

Overview

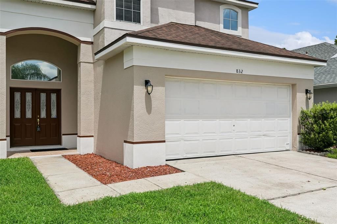
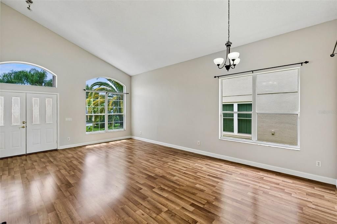
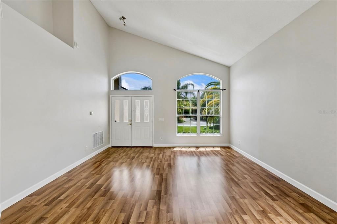
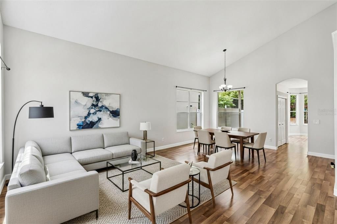
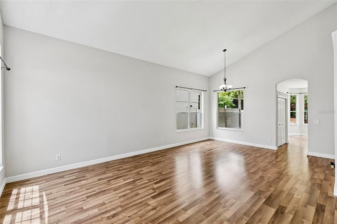
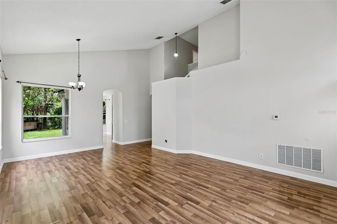
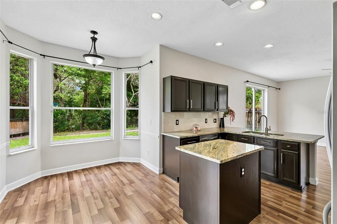
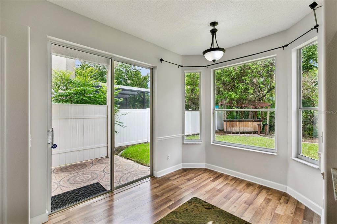
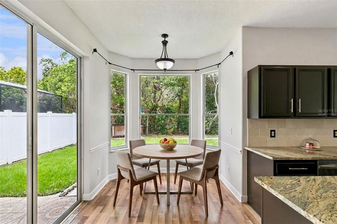
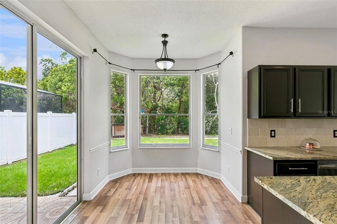
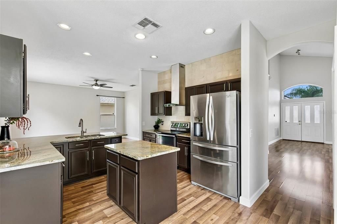
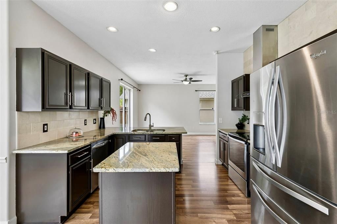
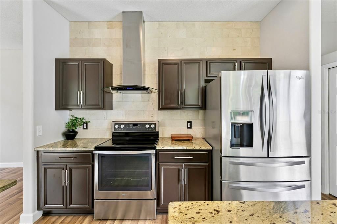
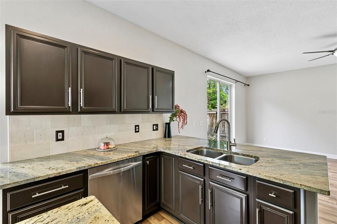
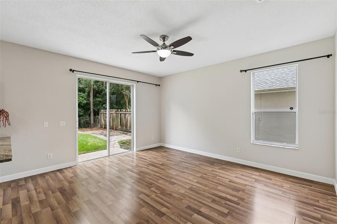
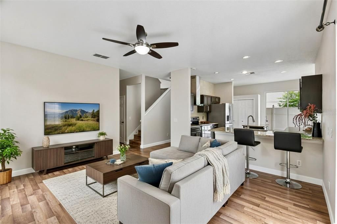
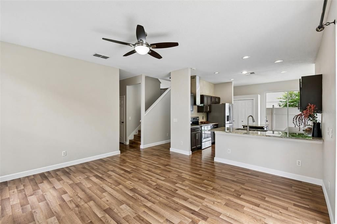
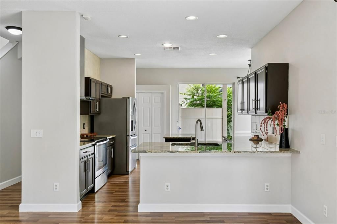
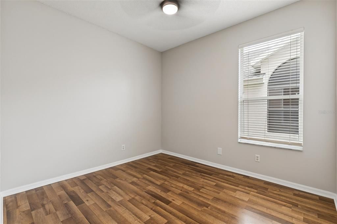
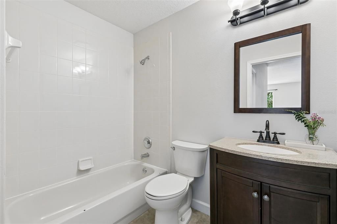
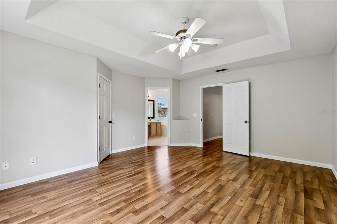
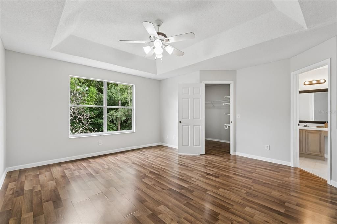
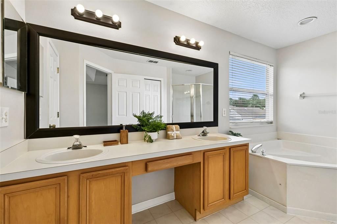
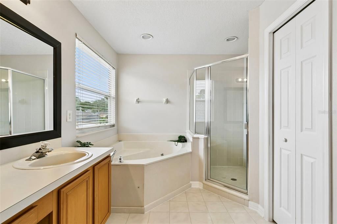
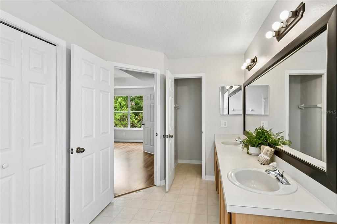
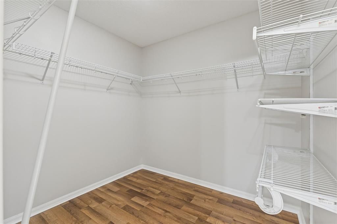
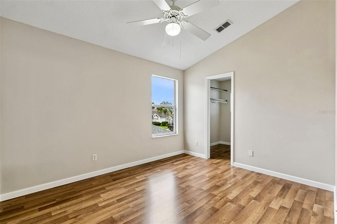
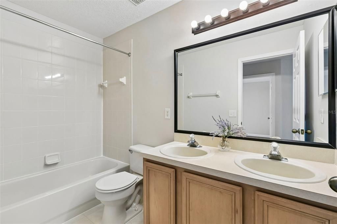
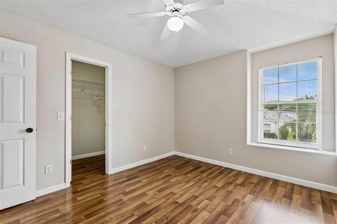
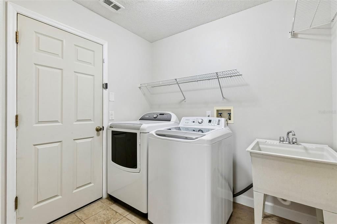
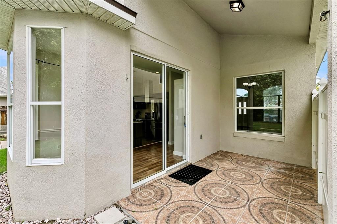
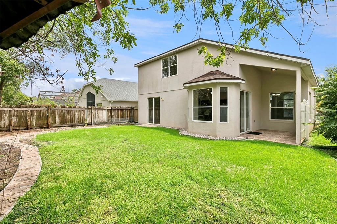
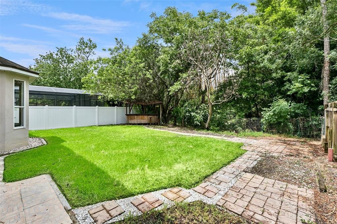
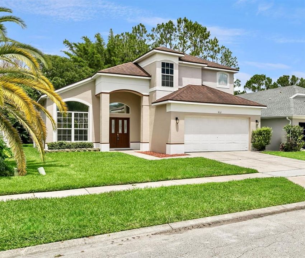
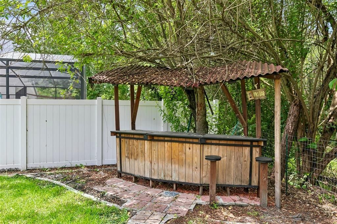
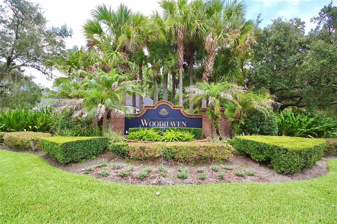
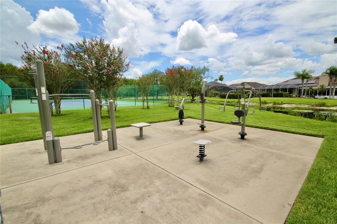
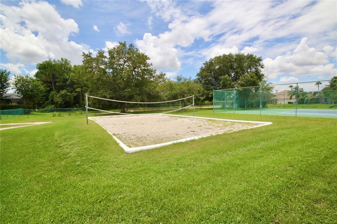
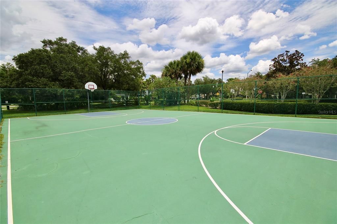
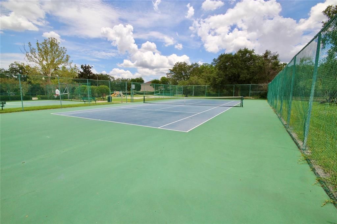
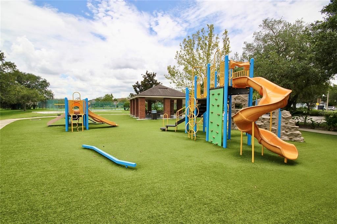
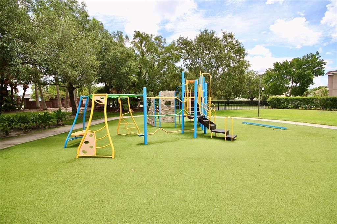
Under contract-accepting backup offers. Virtually Staged. Welcome to this beautifully updated 4-bedroom, 3-bathroom home nestled in the Woodhaven neighborhood of Waterford Chase. As soon as you walk in you'll note a light and bright feel, featuring a crisp freshly painted interior, striking vaulted ceilings, and abundant natural light. The thoughtful split floor plan offers two distinct living areas; a more formal space as you enter and another off the kitchen perfect for a den or family room. Throughout you'll find easy-to-maintain laminate flooring—with absolutely no carpet! At the heart of the home, the updated kitchen boasts stainless steel appliances, granite countertops, an island and plenty of counter space, rich espresso cabinetry, a pantry, and a separate dining nook as well. Convenient for guests or multi-generational living, the first floor includes a bedroom, full bathroom, and a dedicated laundry room leading to the 2-car garage. Upstairs, you will find a private primary suite complete with an en-suite bath and walk-in closet, accompanied by two additional guest bedrooms and a third full bathroom across the hall. Back downstairs, off the kitchen you'll have seamless indoor-outdoor access to your private patio and backyard tropical oasis complete with a custom tiki bar. Located just minutes from the shopping, dining, and entertainment of Waterford Lakes Town Center, you will enjoy effortless commutes with quick access to major East Orlando roadways. Additionally a walkable Waterford Community park and recreation area sits right outside the community (2 minute drive) featuring tennis and basketball courts, beach volleyball and a playground. Schedule a tour today!
Location

Details

Type:
Residential
Parking:
No Data
Year Built:
1998
Lot:
0.14 Acres
Heating:
Central / Electric
Price/sqft:
$222
Cooling:
Central Air
HOA:
$197

Valuation

Our model vs. what's actually selling nearby.
Estimate
$440,000
$314K – $527K
Confidence Low
List vs. estimate
$25K above estimate
List $465,000 · +5.7%
Our model says this listing is priced above recent comparable activity. Room to negotiate.
Price per sq ft
$222
-15.3% vs. city median $262
Based on
67 MLS comparables
Median of recent comparable listings. Sold comps use closing price, active listings use list price.

Highlights

Annual tax
$6,175
2024
HOA
$197/yr
View
Trees/Woods
Garage
2 car garage
Pets
Allowed
All facts and features
  • Flooring

    • Laminate

    • Tile

    Heating

    • Central

    • Electric

    Cooling

    • Central Air

    Appliances

    • Dishwasher

    • Dryer

    • Range

    • Range Hood

    • Refrigerator

    • Washer

    Other interior features

    • Cathedral Ceiling(s)

    • Ceiling Fan(s)

    • Eating Space In Kitchen

    • High Ceilings

    • Kitchen/Family Room Combo

    • Living Room/Dining Room Combo

    • PrimaryBedroom Upstairs

    • Walk-In Closet(s)

    Bedrooms and bathrooms

    • Bedrooms: 4

    • Full bathrooms: 3

  • Property

    • Levels: Two

    • Exterior Features: Irrigation System / Private Mailbox / Sidewalk / Sliding Doors

    Lot

    • Lot: 0.14 Acres

    Other Property Information

    • Parcel Number: 252231899401180

    • Zoning: P-D

  • Type and style

    • Property Type: Residential

    • Property Sub Type: Single Family Residence

  • Utility

    • BB/HS Internet Available

    • Cable Available

    • Cable Connected

    • Electricity Available

    • Electricity Connected

    • Public

    • Water Connected

  • Other financial information

    • HOA: $197

    • HOA Frequency: Annually

    • Annual tax amount: $6,175

  • Source details

    • MLS ID: O6422703

    Other facts

    • Construction Materials: Block / Stucco

    • Foundation Details: Slab

    • Laundry Features: Inside / Laundry Room

    • Lot Features: Conservation Area

    • Patio And Porch Features: Covered / Patio

    • Window Features: Blinds / Drapes

    • Direction Faces: East

    • Garage Spaces: 2

    • Attached Garage: Yes

    • Garage: Yes

    • Living Area: 2094

    • Water Source: Public

    • Subdivision Name: WATERFORD CHASE VILLAGE TR B &

Private inquiry
Talk to the advisor on this listing.
Floor plans, HOA docs, off-market comparables, scheduling a private showing — one message, direct to the local specialist.

More like this

New
Active With Contract
$335,000
House
3 bds · 2 ba · 1,377 sqft
HUCKLEBERRY FIELDS, ORLANDO
12949 DOWNSTREAM CIRCLE
New
Active With Contract
$425,000
House
3 bds · 2 ba · 1,615 sqft
STONEYBROOK, ORLANDO
14701 CHADBURY COURT
New
Active With Contract
$459,000
House
4 bds · 2 ba · 2,150 sqft
AVALON LAKES PH 01 VILLAGE I & J, ORLANDO
13844 MIRROR LAKE DRIVE
New
Active With Contract
$464,900
Townhouse
4 bds · 3 ba · 1,968 sqft
AVALON PARK TOWNHOMES, ORLANDO
3547 TRACY VICKERS ALLEY
New
Active With Contract
$600,000
House
4 bds · 3 ba · 2,423 sqft
WATERFORD LAKES TR N30, ORLANDO
524 LAKEHAVEN CIRCLE
New
Active With Contract
$525,000
House
3 bds · 2 ba · 2,162 sqft
STONEYBROOK, ORLANDO
14740 YORKSHIRE RUN DRIVE
New
Active With Contract
$435,000
House
3 bds · 2 ba · 1,718 sqft
WATERFORD LAKES TR N27, ORLANDO
949 ROSINIA COURT
New
Active With Contract
$539,050
House
3 bds · 2 ba · 2,347 sqft
STONEYBROOK UNIT 7, ORLANDO
14967 HAWKSMOOR RUN CIRCLE

Market around this address

Live counts in the same area.
View all

The multiple listing information is provided by the Stellar MLS from a copyrighted compilation of listings. The compilation of listings and each individual listing are ©2026-present Stellar MLS. All Rights Reserved. The information provided is for consumers' personal, noncommercial use and may not be used for any purpose other than to identify prospective properties consumers may be interested in purchasing. All properties are subject to prior sale or withdrawal. All information provided is deemed reliable but is not guaranteed accurate, and should be independently verified. Listing courtesy of: EXIT REAL ESTATE RESULTS