Sell Your Home
Get a free home valuation
Contact
Tell us about your needs
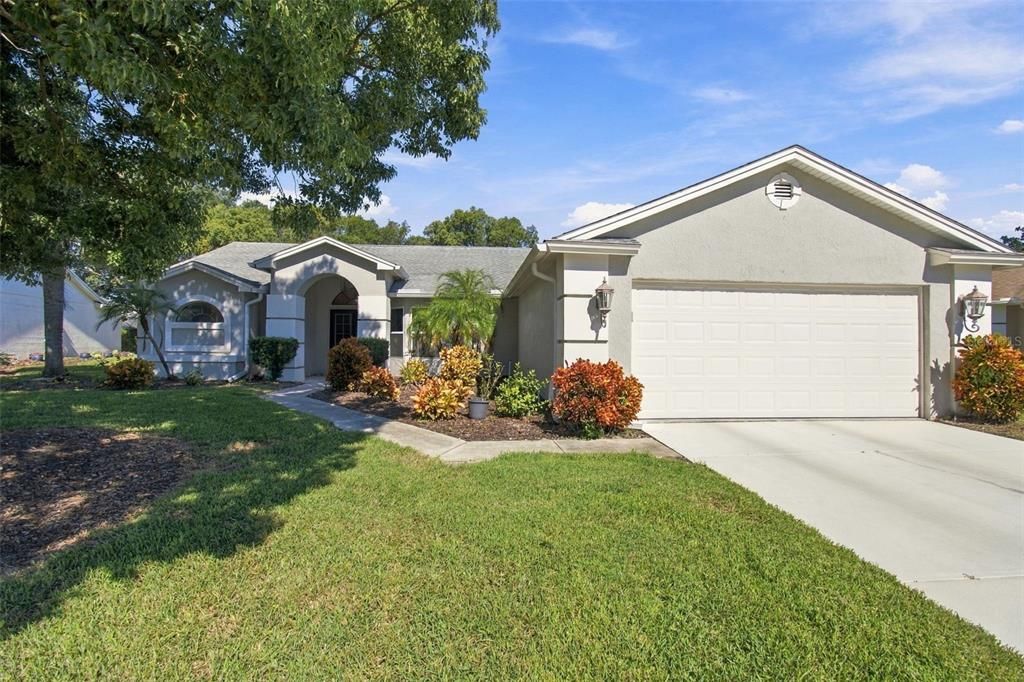
8345 PAVILLION DRIVE

House For Sale
$375,000

BTC: 4.71698113

ETH: 154.19407895

1 days
3 bds
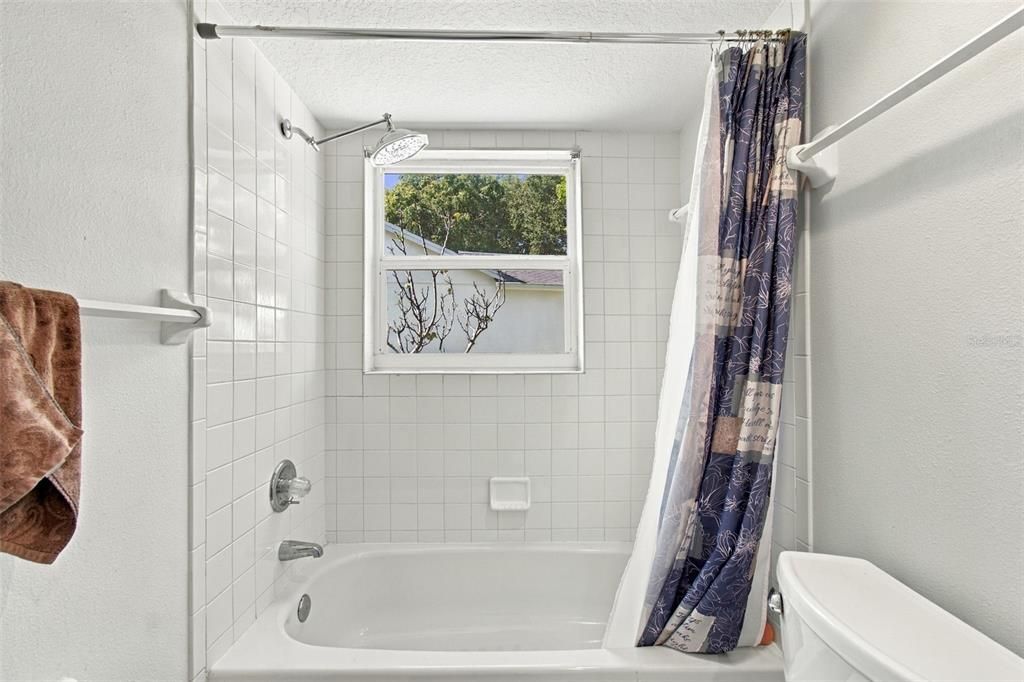
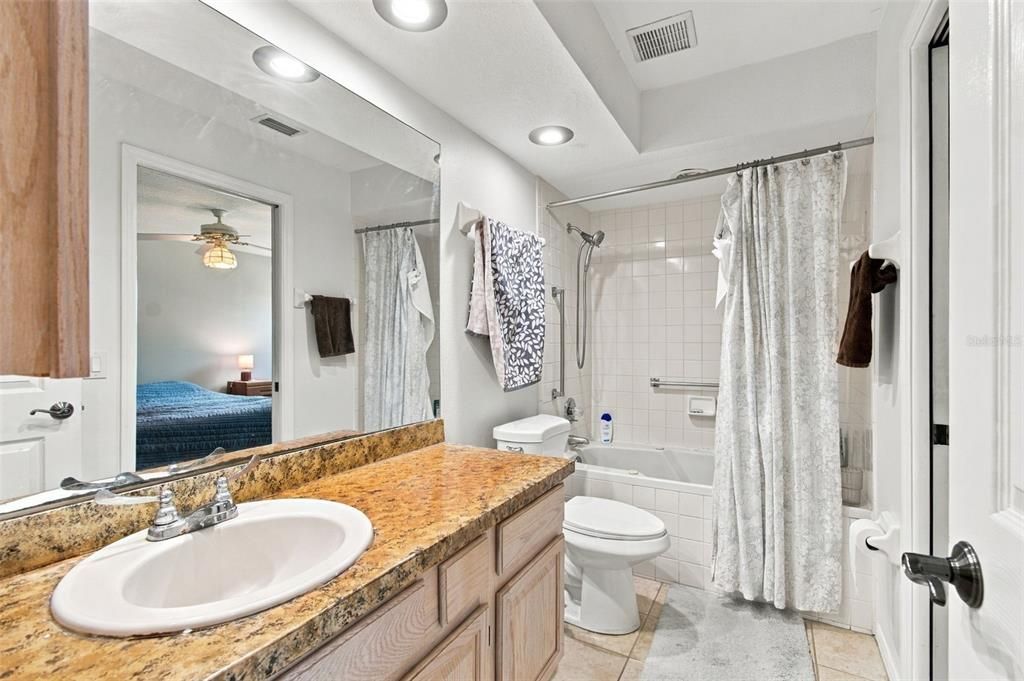
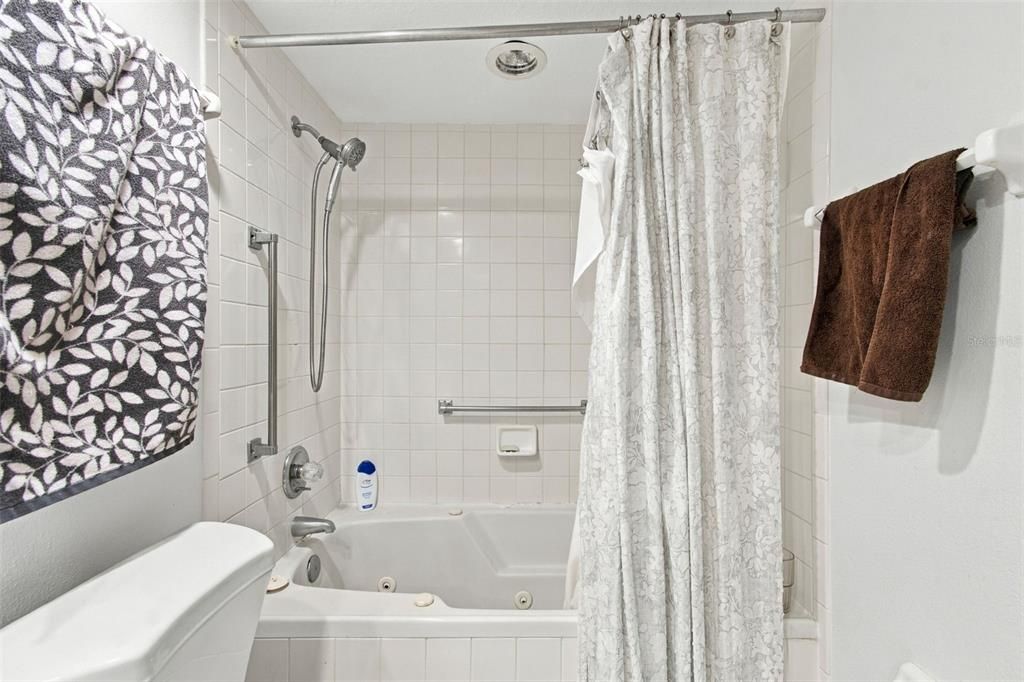
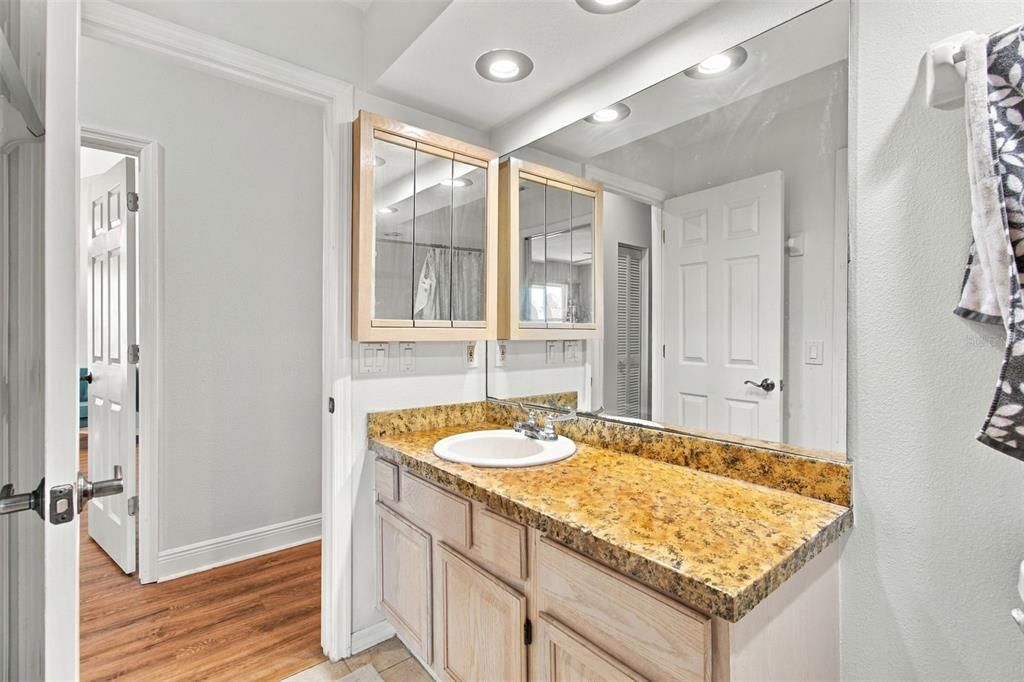
3 ba
2,126 sqft

Overview

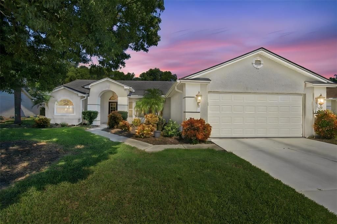
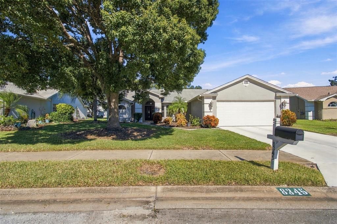
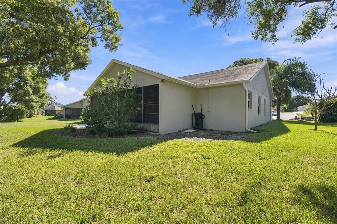
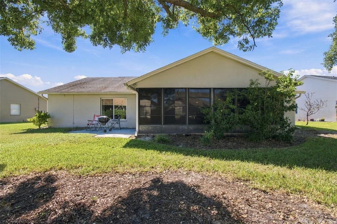
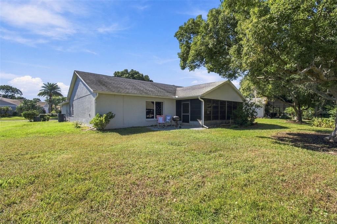
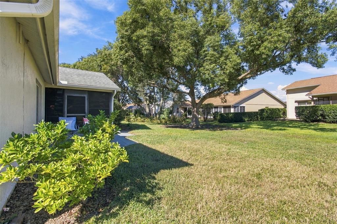
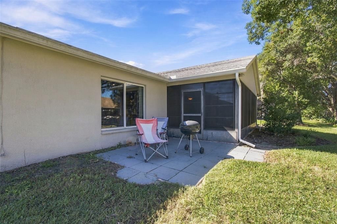
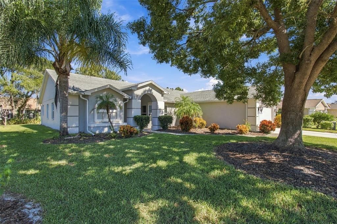
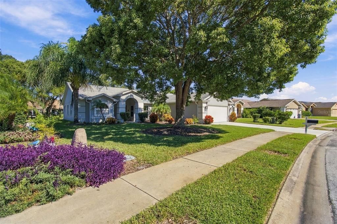
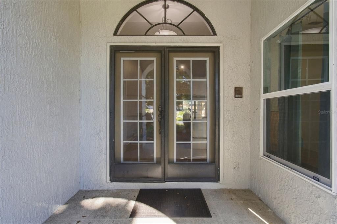
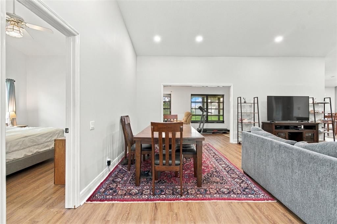
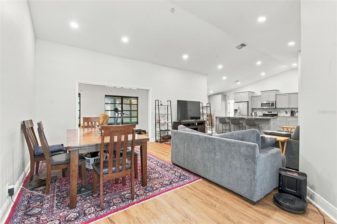
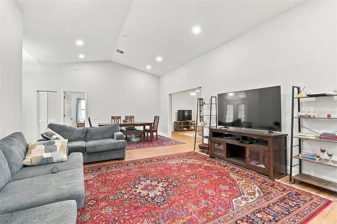
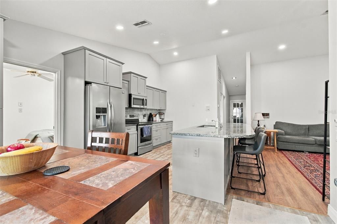
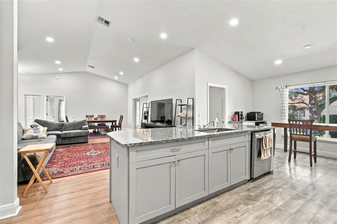
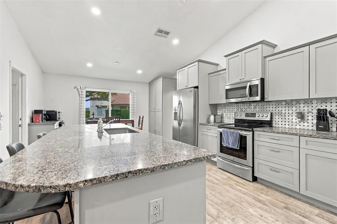
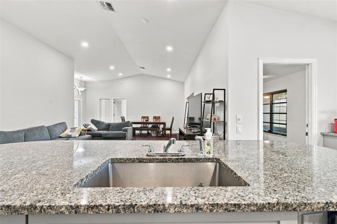
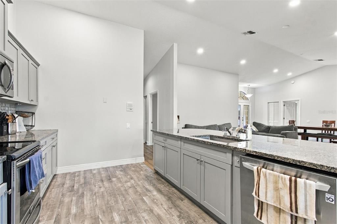
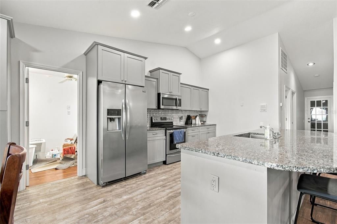
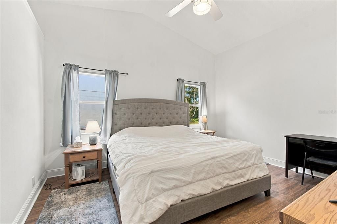
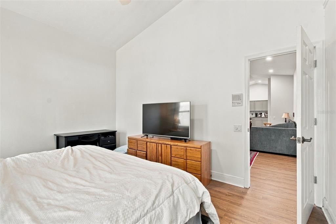
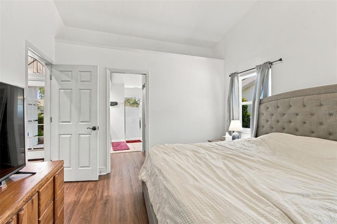
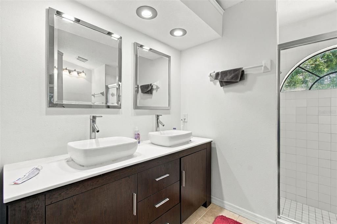
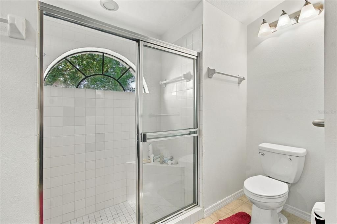
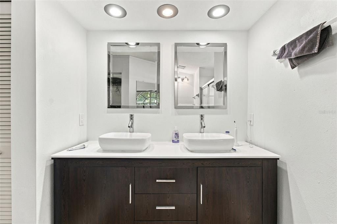
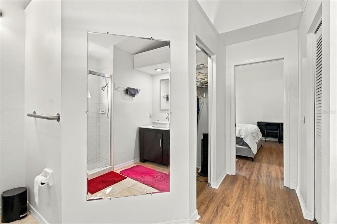
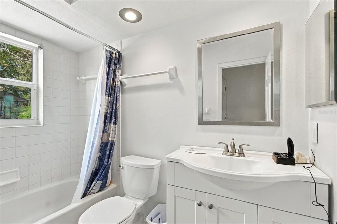
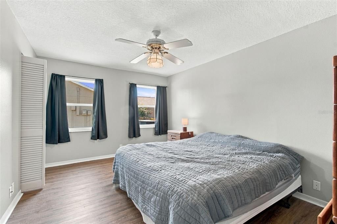
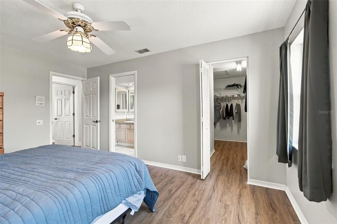
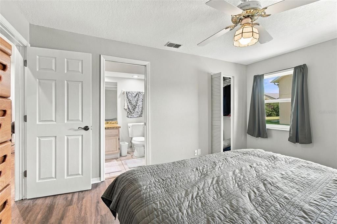
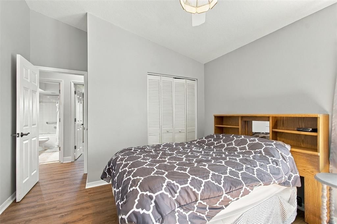
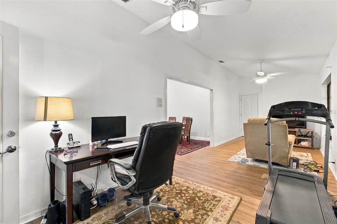
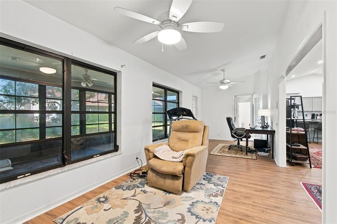
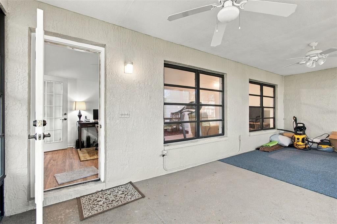
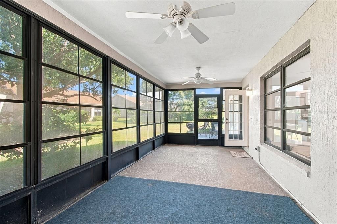
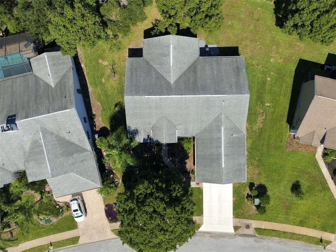
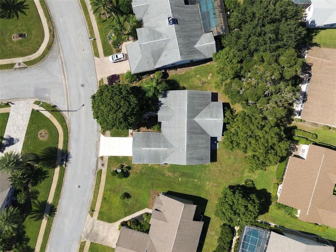
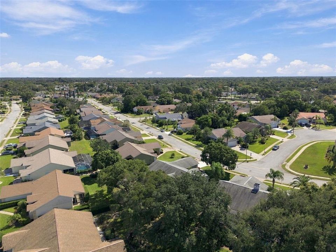
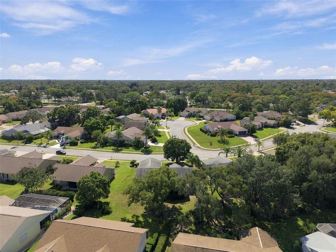
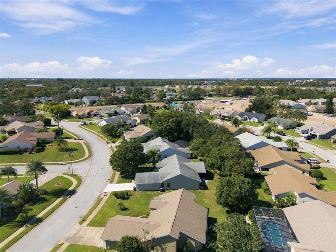
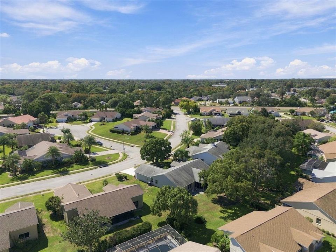
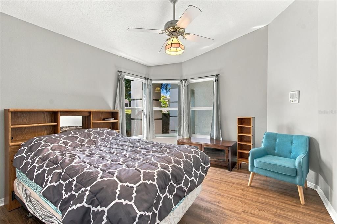
RARE 3-bedroom, 3-full-bath home in The Estates of Beacon Woods Golf & Country Club. Three full baths are very hard to find in this community. The home has 2,126 heated square feet (2,932 total) on a quarter-acre lot, giving you plenty of room for guests, extended family, or a home office. The 2-car garage has built-in cabinets for extra storage. The big-ticket items are done: new roof (2017), new windows (2020), new HVAC (2020), remodeled kitchen (2020), and new water heater (2022). A water softener and a private irrigation well keep the lawn green without running up your water bill. The low HOA fee covers 24/7 security, lawn mowing and lawn treatments for your home, cable TV, internet, and trash pickup twice a week. It also includes the community pool, the clubhouse, and many other recreational features, including a fitness room and tennis, pickleball, and basketball courts. The public 18-hole Beacon Woods Golf Club is nearby, along with Publix, shopping, and dining. U.S. 19 and the Suncoast Parkway are a short drive away. Updated, low-maintenance living in one of Hudson’s most popular golf communities. Schedule your showing today.
Location

Details

Type:
Residential
Parking:
Driveway / Garage Door Opener
Year Built:
1989
Lot:
0.25 Acres
Heating:
Electric
Price/sqft:
$176
Cooling:
Central Air
HOA:
$580

Valuation

Our model vs. what's actually selling nearby.
Estimate
$377,500
$314K – $457K
Confidence Low
List vs. estimate
At estimate
List $375,000 · -0.7%
List is in line with recent comparable activity.
Price per sq ft
$176
-7.9% vs. city median $191
Based on
37 MLS comparables
Median of recent comparable listings. Sold comps use closing price, active listings use list price.

Highlights

Annual tax
$2,573
2025
HOA
$580/qtr
24-Hour Guard, Cable TV, Common Area Taxes
View
Trees/Woods
Garage
2 car garage
Pets
Allowed
All facts and features
  • Flooring

    • Ceramic Tile

    • Laminate

    Heating

    • Electric

    Cooling

    • Central Air

    Appliances

    • Bar Fridge

    • Dishwasher

    • Disposal

    • Dryer

    • Electric Water Heater

    • Ice Maker

    • Microwave

    • Range

    • Refrigerator

    • Washer

    • Water Softener

    Other interior features

    • Ceiling Fan(s)

    • Eating Space In Kitchen

    • High Ceilings

    • Kitchen/Family Room Combo

    • Living Room/Dining Room Combo

    • Open Floorplan

    • Primary Bedroom Main Floor

    • Split Bedroom

    • Stone Counters

    • Thermostat

    • Thermostat Attic Fan

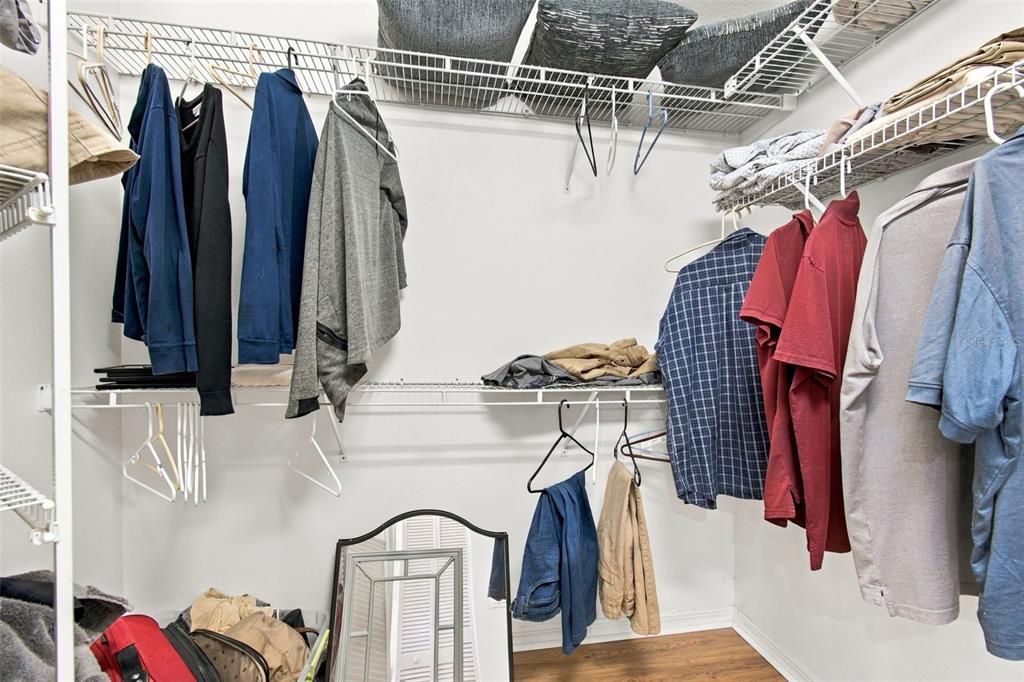
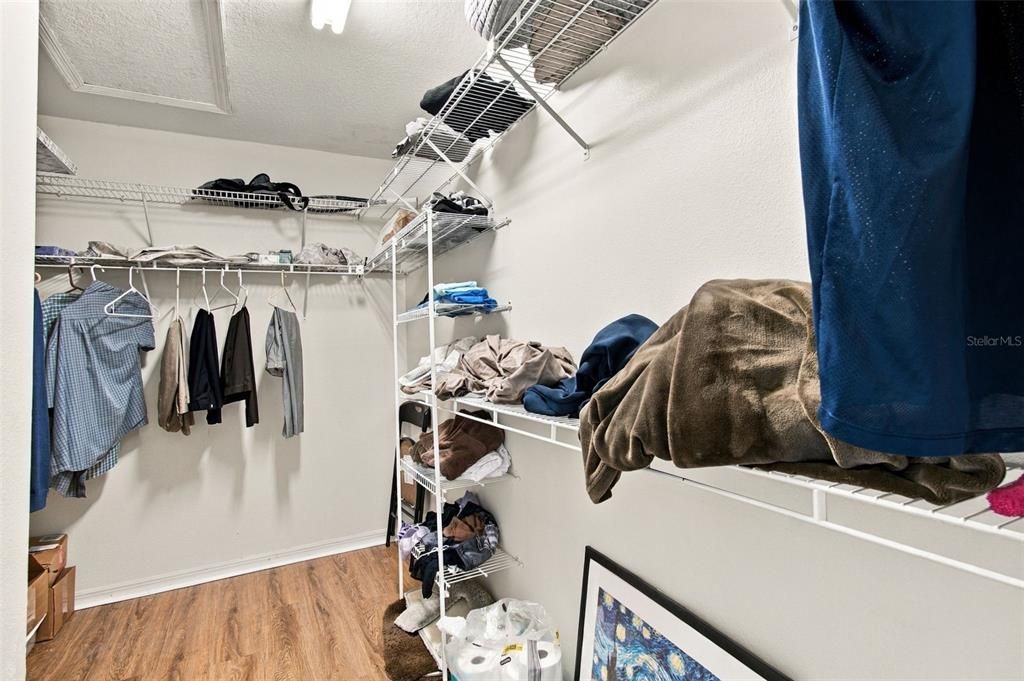
    • Walk-In Closet(s)

    • Window Treatments

    Bedrooms and bathrooms

    • Bedrooms: 3

    • Full bathrooms: 3

  • Parking

    • Driveway

    • Garage Door Opener

    Property

    • Levels: One

    • Exterior Features: Irrigation System / Lighting / Private Mailbox / Rain Gutters / Sidewalk / Sliding Doors

    Lot

    • Lot: 0.25 Acres

    Other Property Information

    • Parcel Number: 352416015A000000540

    • Zoning: PUD

  • Type and style

    • Property Type: Residential

    • Property Sub Type: Single Family Residence

  • Utility

    • BB/HS Internet Available

    • Cable Available

    • Electricity Connected

    • Phone Available

    • Sewer Connected

    • Sprinkler Well

    • Street Lights

    • Underground Utilities

    • Water Connected

  • Other financial information

    • HOA: $580

    • HOA Frequency: Quarterly

    • Annual tax amount: $2,573

  • Source details

    • MLS ID: TB8559462

    Other facts

    • Construction Materials: Block / Concrete / Stucco

    • Foundation Details: Slab

    • Laundry Features: Electric Dryer Hookup / In Garage / Washer Hookup

    • Lot Features: Cleared / In County / Landscaped / Level / Sidewalk

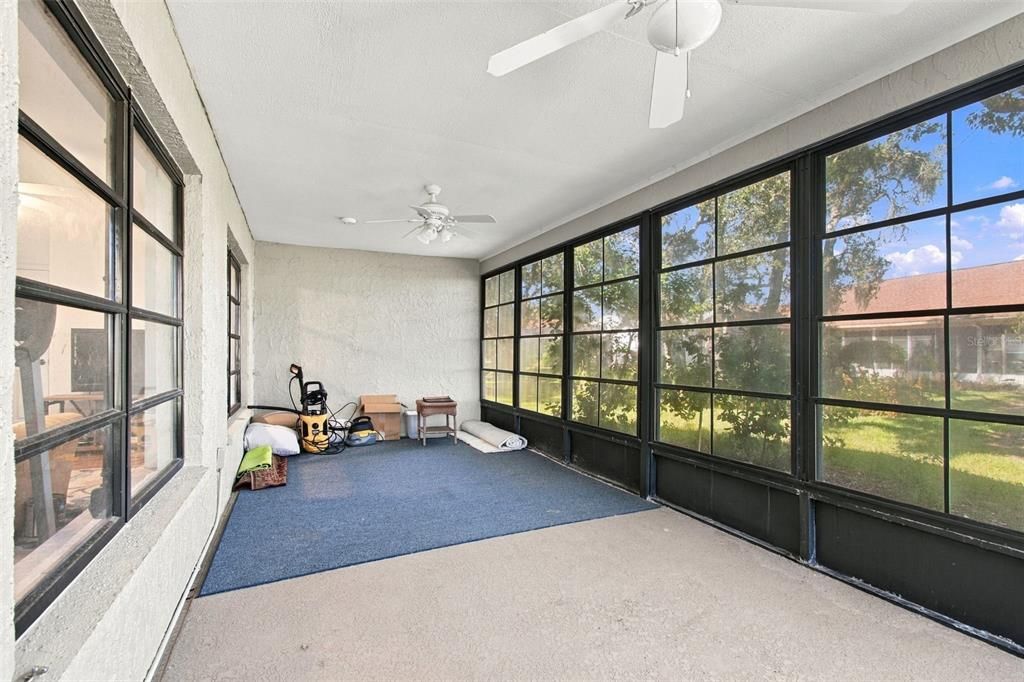
    • Patio And Porch Features: Covered / Enclosed / Front Porch / Patio / Screened

    • Window Features: Double Pane Windows / Drapes / Insulated Windows / Low-Emissivity Windows / Rods / Shades / Thermal Windows / Tinted Windows / Window Treatments

    • Direction Faces: South

    • Architectural Style: Florida

    • Garage Spaces: 2

    • Attached Garage: Yes

    • Garage: Yes

    • Living Area: 2126

    • Water Source: Public

    • Subdivision Name: THE ESTATES

Private inquiry
Talk to the advisor on this listing.
Floor plans, HOA docs, off-market comparables, scheduling a private showing — one message, direct to the local specialist.

More like this

For Sale
$459,000
House
4 bds · 2 ba · 2,410 sqft
BERKLEY WOODS, HUDSON
8718 ASHBURY DRIVE
For Sale
$267,500
House
3 bds · 2 ba · 1,519 sqft
RAVENSWOOD VILLAGE, HUDSON
8109 RUMFORD COURT
New
For Sale
$329,900
House
2 bds · 2 ba · 1,542 sqft
MAK OSBURNS SUB, HUDSON
14317 GUAVA STREET
New
For Sale
$325,000
House
3 bds · 3 ba · 2,172 sqft
OSCEOLA HEIGHTS, NEW PORT RICHEY
9711 ARROW DRIVE
New
For Sale
$379,000
House
4 bds · 3 ba · 2,047 sqft
BEACON WOODS VILLAGE, HUDSON
12300 QUAIL RUN ROW
New
For Sale
$269,000
House
3 bds · 2 ba · 1,512 sqft
PARKWOOD ACS, HUDSON
13616 LITEWOOD DRIVE
New
For Sale
$289,000
Condo/Co-op
2 bds · 2 ba · 950 sqft
GULF ISLAND BEACH TENNIS, HUDSON
6009 SEA RANCH DRIVE UNIT 301
New
For Sale
$329,900
House
3 bds · 2 ba · 1,770 sqft
MILLWOOD VILLAGE, HUDSON
8314 MILLWOOD DRIVE

Market around this address

Live counts in the same area.
View all

The multiple listing information is provided by the Stellar MLS from a copyrighted compilation of listings. The compilation of listings and each individual listing are ©2026-present Stellar MLS. All Rights Reserved. The information provided is for consumers' personal, noncommercial use and may not be used for any purpose other than to identify prospective properties consumers may be interested in purchasing. All properties are subject to prior sale or withdrawal. All information provided is deemed reliable but is not guaranteed accurate, and should be independently verified. Listing courtesy of: GENSTONE REALTY