Sell Your Home
Get a free home valuation
Contact
Tell us about your needs
8356 MAREVA LANE

House For Sale
$895,000

BTC: 13.73120589

ETH: 470.39902451

57 days
4 bds
3 ba
3,396 sqft

Overview

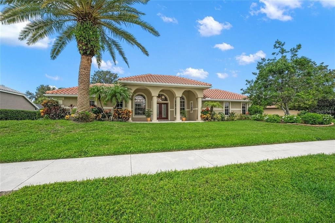
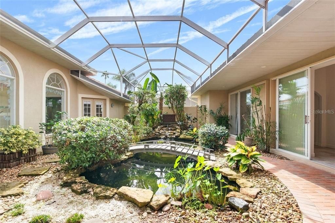
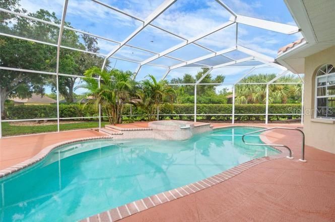
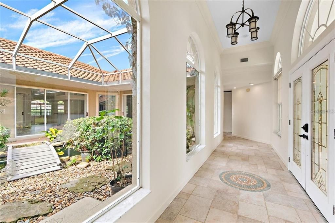
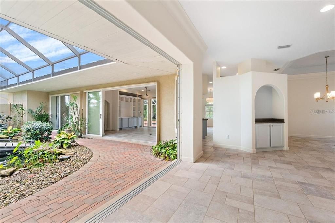
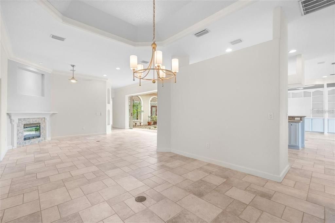
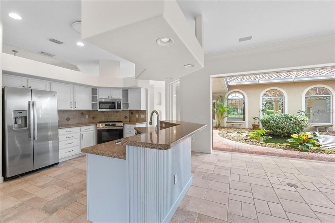
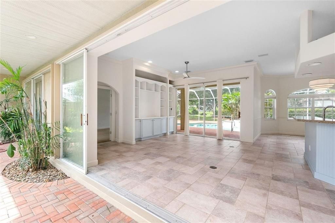
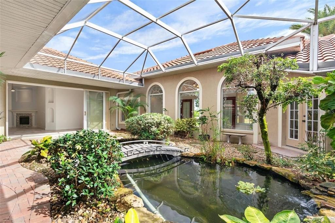
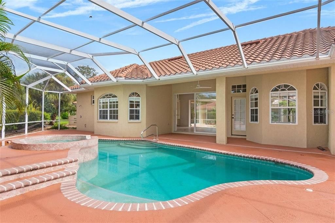
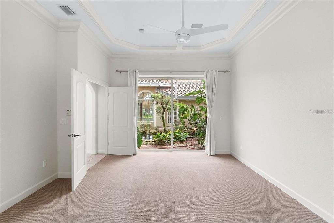
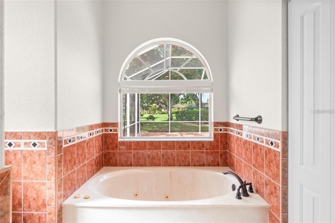
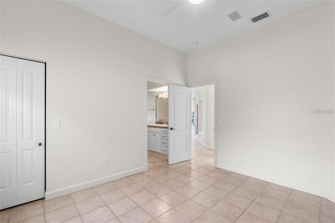
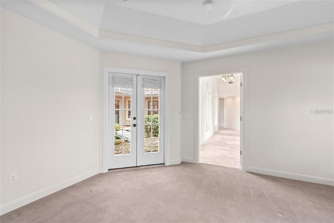
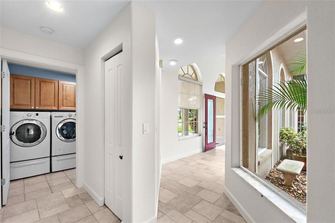
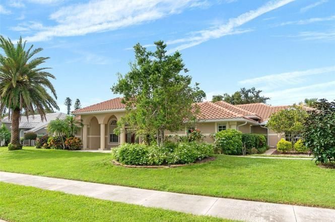
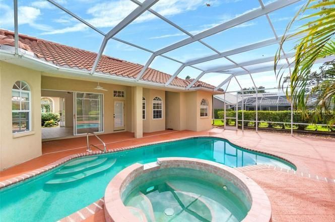
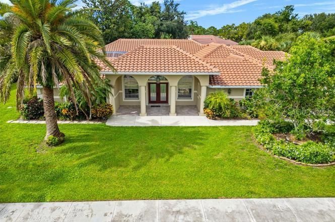
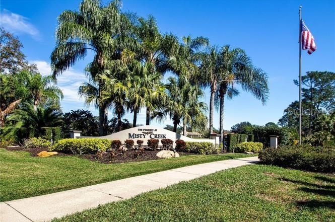
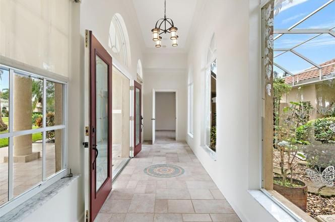
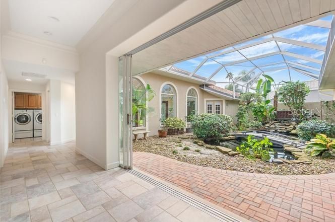
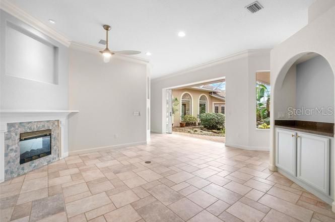
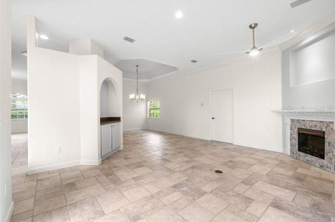
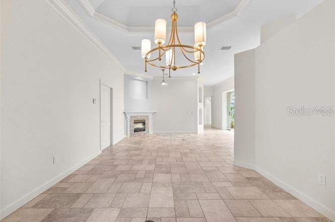
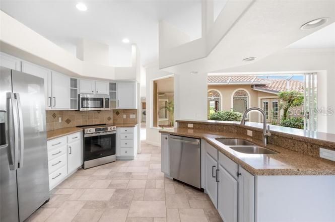
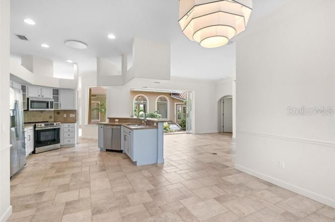
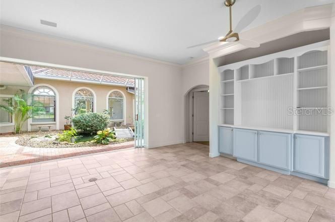
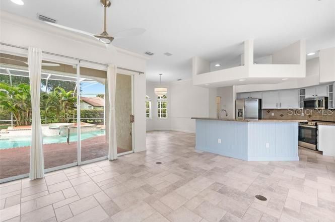
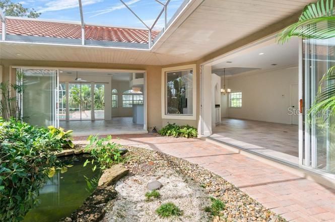
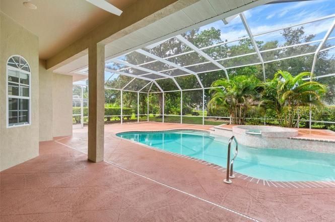
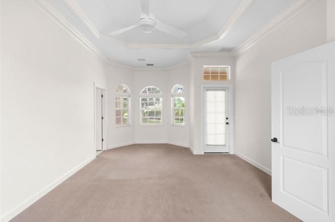
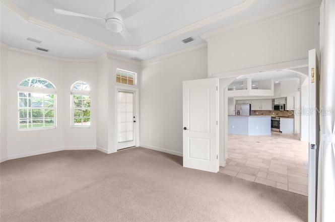
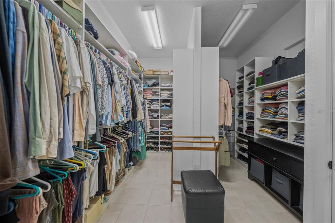
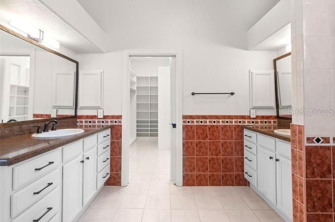
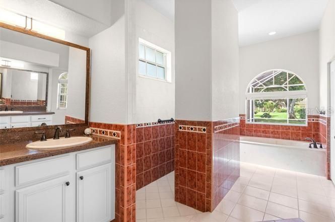
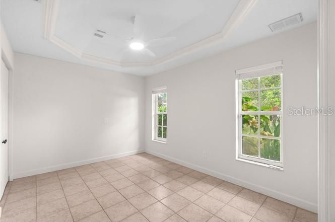
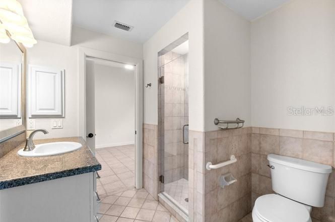
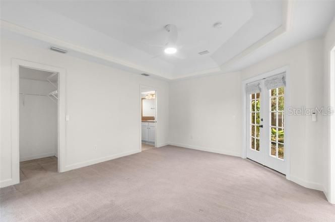
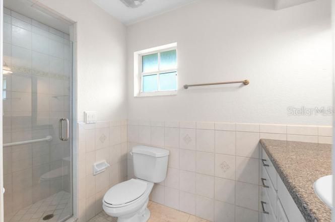
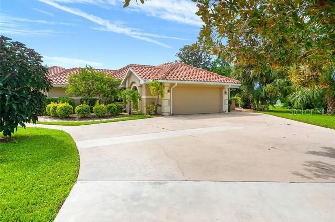
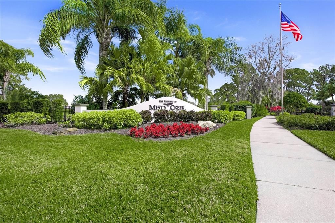
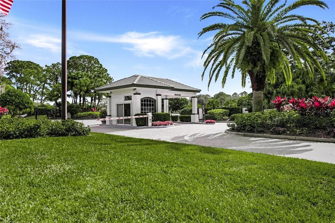
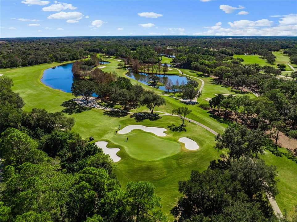
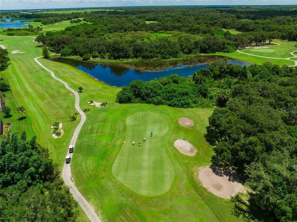
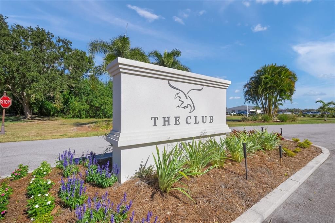
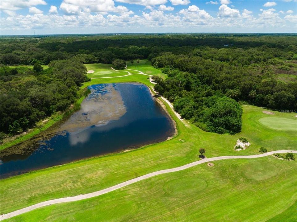
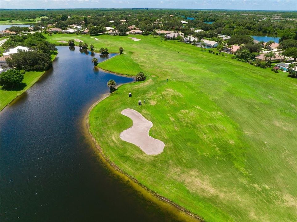
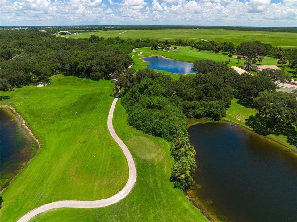
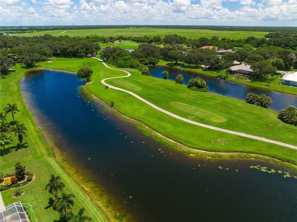
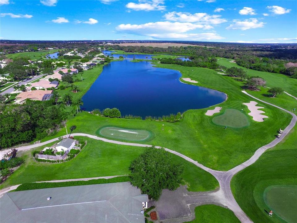
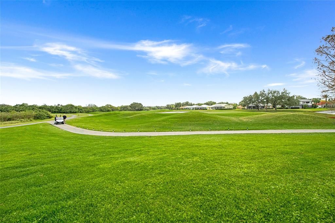
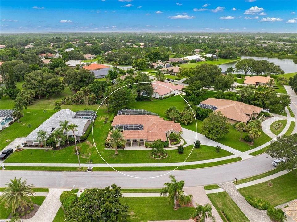
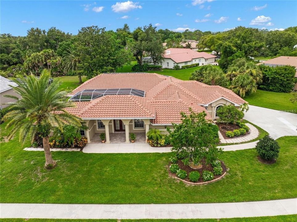
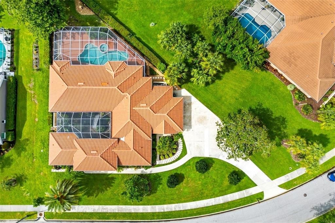
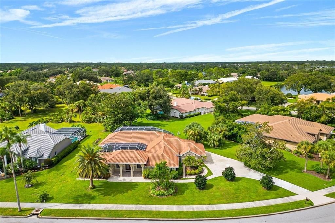
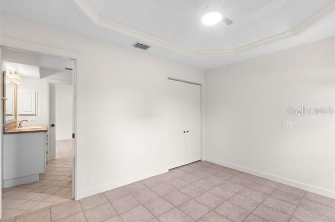
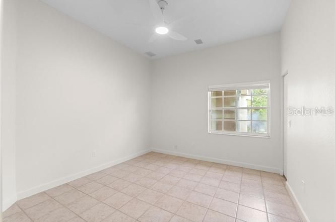
THIS IS THE ONE * "A" RATED SCHOOL DISTRICT * 3396 +/- SQFT A/C * 4 Bedrooms & 3.5 Baths * NEW BARREL TILE ROOF 2024 * NEW POOL HEATER 2024 * Upon walking onto the SPACIOUS front porch & into the GRAND foyer entry, you will see a BEAUTIFUL, SERENE, TRANQUIL WATER FEATURE WATERFALL BROOK PROVIDING A ZEN-LIKE AMBIANCE * TWO NEW HVACs in 2025 * NEW STAINLESS STEEL APPLIANCES 2025 * NEW WASHER & DRYER 2025 * NEW INTERIOR PAINT * This CUSTOM HOME offers a MULTI-GENERATIONAL DESIGN * 2 Primary Suites PLUS 2 Guest Bedrooms & 3.5 Baths * Formal Living Room boasts a cozy FIREPLACE * Formal Dining Room * The Chef's Kitchen has been THOUGHTFULLY REIMAGINED and features a Breakfast Bar Island, and is open to the Family Room * This home wraps the OVERSIZED HEATED CAGED POOL & SPA * It is the perfect home for entertaining or simply relaxing in your slice of paradise * The Main Primary Suite offers a Spa-style Bath and a very large walk-in closet * AN ABUNDANCE OF NATURAL LIGHT FROM THE MANY ARCHED WINDOWS & GLASS DOORS MAKE THIS HOUSE SHOW LIGHT & BRIGHT * The 3 Bay Side-load Garage provides ample space for 2 cars + your golf cart, workshop & all your toys * PRIDE OF OWNERSHIP SHOWS * ALMOST 1/2 ACRE and beautifully maintained with custom landscaping * Yard well for irrigation * This home is on an ALMOST 1/2 ACRE LOT and backs to an HOA Greenbelt area - it's an extremely PRIVATE SETTING * The home is also situated on a side street on the backside of Misty Creek, a wonderfully quiet area * Gated neighborhood with 24/7 security * BOTH LISTING AGENTS LIVE IN MISTY CREEK * Misty Creek Country Club is including 1 month free golf membership with the sale of this home * Membership to Golf & Country Club is NOT mandatory * LOW HOA FEES! * Country feel yet 5 minutes to the NEW Publix shopping plaza & Rothenbach Park * 20 minute drive to Siesta Key Beach or UTC Mall * "A" RATED SCHOOL DISTRICT * One look & you'll fall in love *
Location

Details

Type:
Residential
Parking:
Driveway / Garage Door Opener
Year Built:
1998
Lot:
0.43 Acres
Heating:
Central
Price/sqft:
$264
Cooling:
Central Air
HOA:
$2,193

Valuation

Our model vs. what's actually selling nearby.
Estimate
$930,000
$659K – $1.3M
Confidence Low
List vs. estimate
$35K below estimate
List $895,000 · -3.8%
Our model says this listing is priced below recent comparable activity. Expect competition.
Price per sq ft
$263
-18.3% vs. city median $322
Based on
6 MLS comparables
Median of recent comparable listings. Sold comps use closing price, active listings use list price.

Highlights

Annual tax
$9,149
2025
HOA
$2,193/yr
24-Hour Guard, Escrow Reserves Fund, Private Road
Pool
Heated
Garage
2 car garage
Pets
Allowed
All facts and features
  • Flooring

    • Carpet

    • Tile

    Heating

    • Central

    Cooling

    • Central Air

    Appliances

    • Dishwasher

    • Disposal

    • Dryer

    • Microwave

    • Range

    • Refrigerator

    • Washer

    Other interior features

    • Ceiling Fan(s)

    • Living Room/Dining Room Combo

    • Open Floorplan

    • Solid Surface Counters

    • Solid Wood Cabinets

    • Tray Ceiling(s)

    Bedrooms and bathrooms

    • Bedrooms: 4

    • Bathrooms: 1

    • Full bathrooms: 3

  • Parking

    • Driveway

    • Garage Door Opener

    Property

    • Levels: One

    • Pool Private: Yes

    • Exterior Features: Sliding Doors

    Lot

    • Lot: 0.43 Acres

    Other Property Information

    • Parcel Number: 0269030790

    • Zoning: OUE2

  • Type and style

    • Property Type: Residential

    • Property Sub Type: Single Family Residence

  • Utility

    • Electricity Connected

    • Sewer Connected

    • Water Connected

  • Other financial information

    • HOA: $2,193

    • HOA Frequency: Annually

    • Annual tax amount: $9,150

  • Source details

    • MLS ID: A4696125

    Other facts

    • Construction Materials: Block / Stucco

    • Foundation Details: Slab

    • Fireplace Features: Electric / Family Room

    • Laundry Features: Inside

    • Patio And Porch Features: Deck / Front Porch / Screened

    • Pool Features: Heated / In Ground / Screen Enclosure

    • Direction Faces: North

    • Fireplace: Yes

    • Garage Spaces: 2

    • Attached Garage: Yes

    • Garage: Yes

    • Living Area: 3396

    • Water Source: Public

    • Subdivision Name: MISTY CREEK

Private inquiry
Talk to the advisor on this listing.
Floor plans, HOA docs, off-market comparables, scheduling a private showing — one message, direct to the local specialist.

More like this

New
For Sale
$729,900
House
5 bds · 3 ba · 3,222 sqft
VILLAGES/PINE TREE SPRUCE PINE, SARASOTA
1656 PINYON PINE DR
For Sale
$718,990
House
4 bds · 3 ba · 2,810 sqft
LAKEVIEW CROSSING, SARASOTA
6820 CHLOE COURT
For Sale
$719,990
House
5 bds · 3 ba · 2,922 sqft
LAKEVIEW CROSSING, SARASOTA
6824 CHLOE COURT
For Sale
$715,000
House
4 bds · 3 ba · 2,940 sqft
SKYE RANCH NBRHD 2, SARASOTA
9016 TEQUILA SUNRISE DRIVE
For Sale
$669,990
House
3 bds · 2 ba · 2,642 sqft
LAKEVIEW CROSSING, SARASOTA
6813 CHLOE COURT
For Sale
$1,150,000
House
4 bds · 3 ba · 2,280 sqft
SARASOTA PLANTATIONS, SARASOTA
5650 CHURCHILL DOWNS ROAD
For Sale
$1,075,000
House
4 bds · 4 ba · 4,176 sqft
RED HAWK RESERVE PH 1, SARASOTA
7110 GRASSLAND COURT
For Sale
$784,900
House
4 bds · 3 ba · 2,822 sqft
PALMER GLEN, PH 1, SARASOTA
7572 PALMER GLEN CIRCLE

Market around this address

Live counts in the same area.
View all

The multiple listing information is provided by the Stellar MLS from a copyrighted compilation of listings. The compilation of listings and each individual listing are ©2026-present Stellar MLS. All Rights Reserved. The information provided is for consumers' personal, noncommercial use and may not be used for any purpose other than to identify prospective properties consumers may be interested in purchasing. All properties are subject to prior sale or withdrawal. All information provided is deemed reliable but is not guaranteed accurate, and should be independently verified. Listing courtesy of: RE/MAX ALLIANCE GROUP