Sell Your Home
Get a free home valuation
Contact
Tell us about your needs
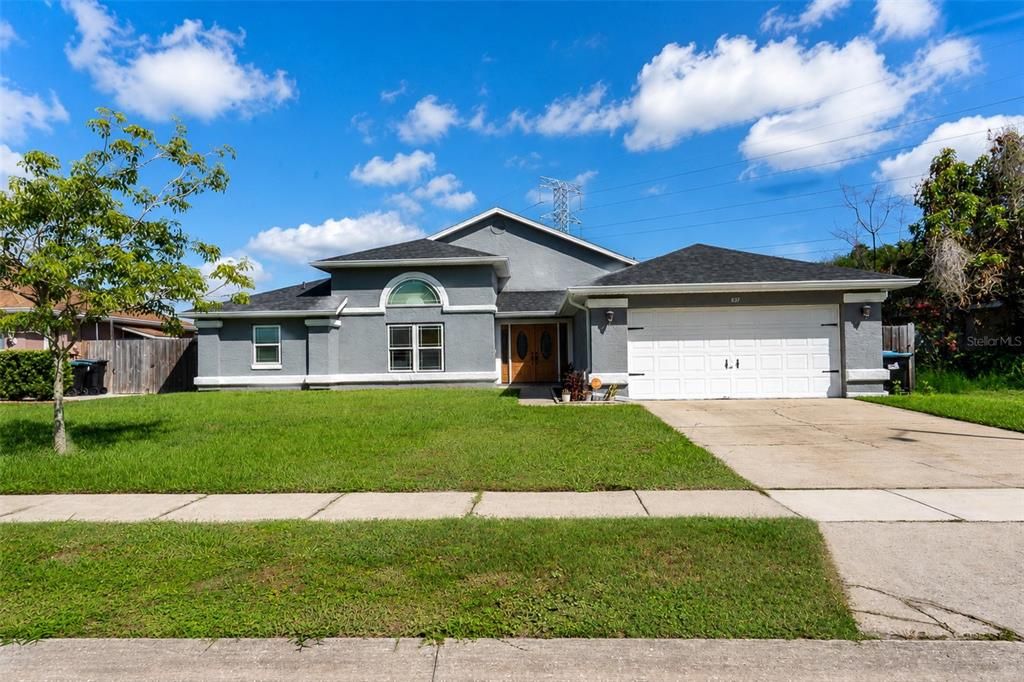
837 VERMONT WOODS LANE

House Active With Contract
$425,000

BTC: 6.52040503

ETH: 223.37383846

6 days
3 bds
2 ba
1,662 sqft

Overview

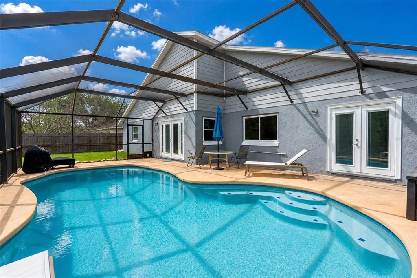
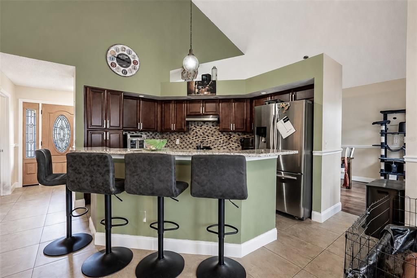
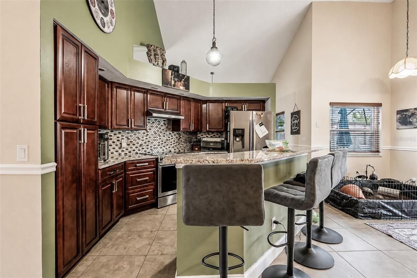
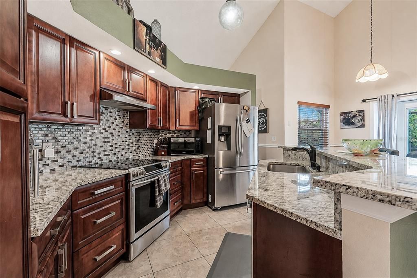
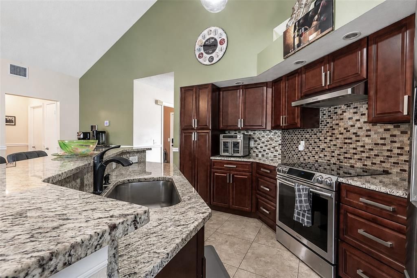
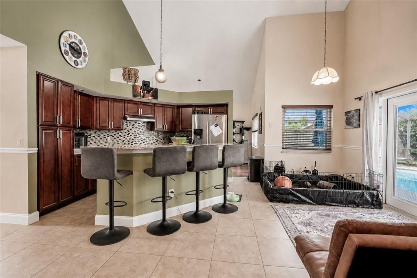
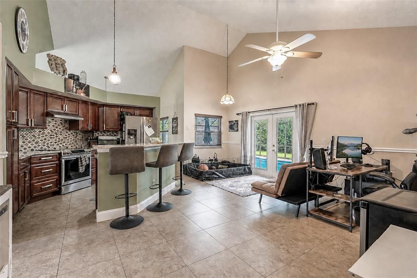
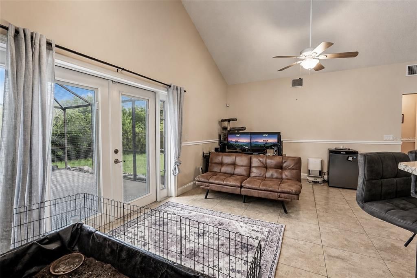
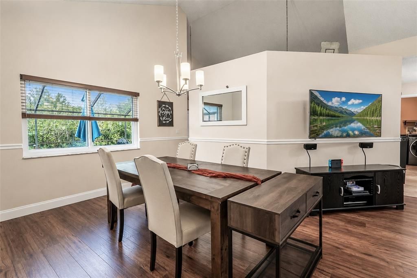
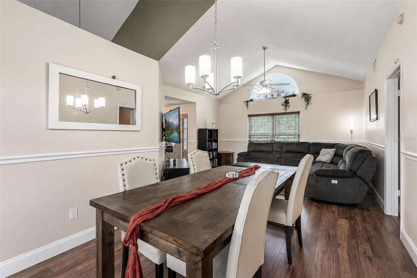
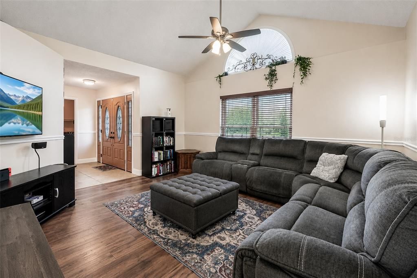
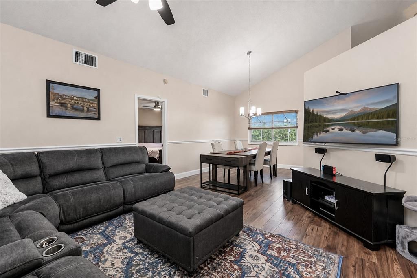
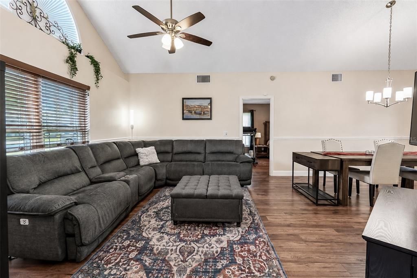
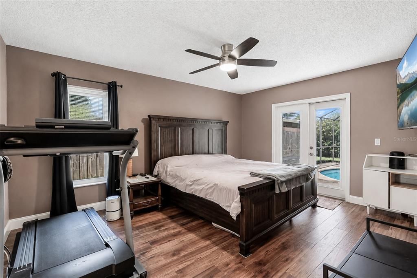
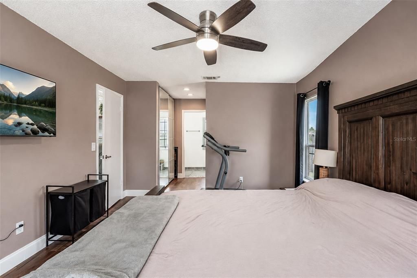
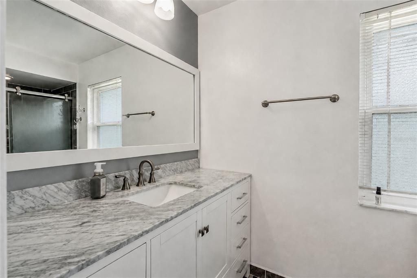
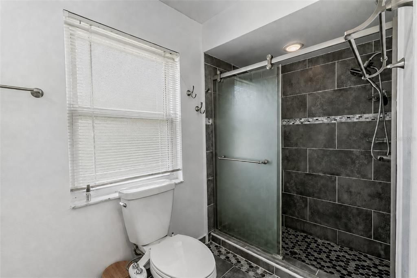
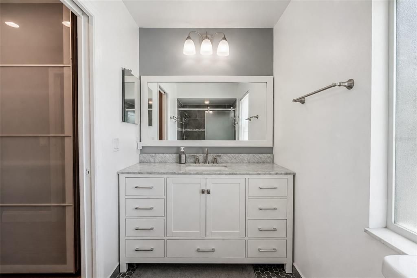
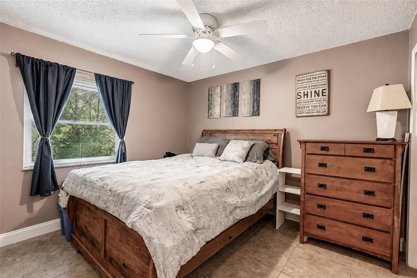
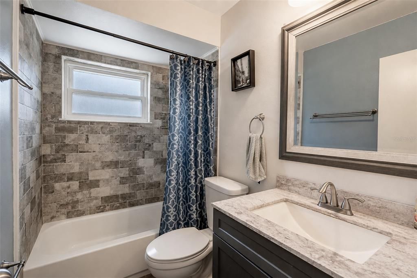
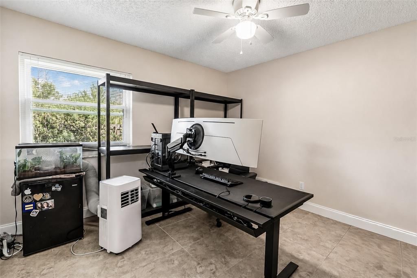
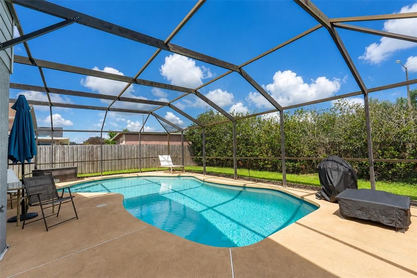
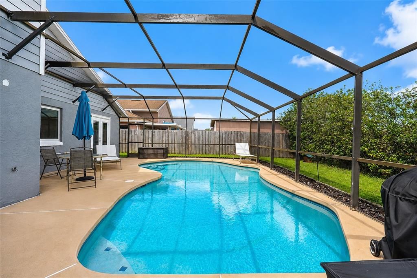
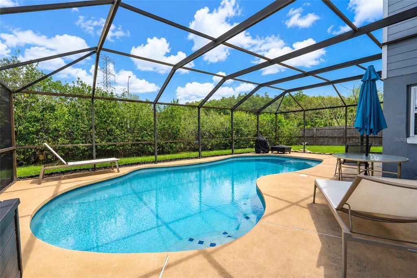
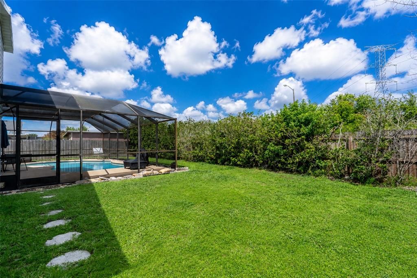
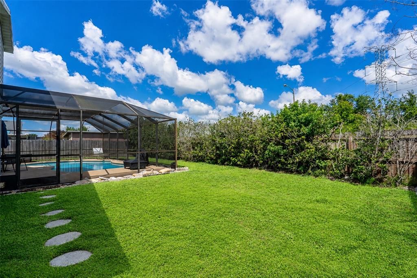
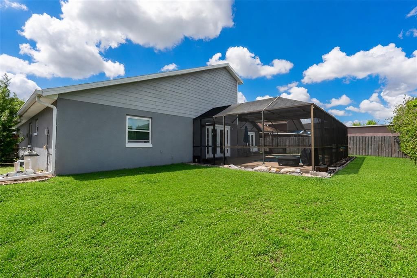
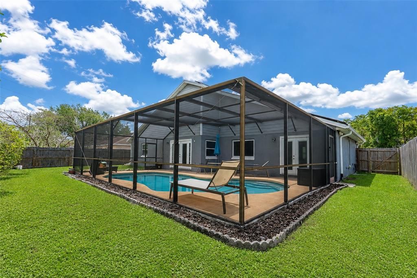
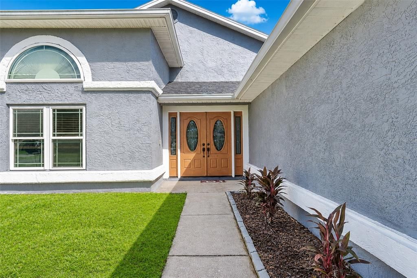
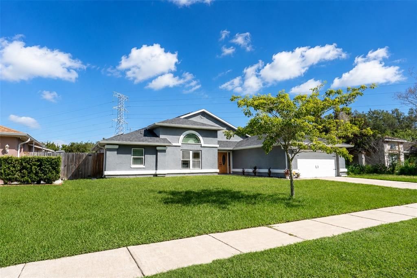
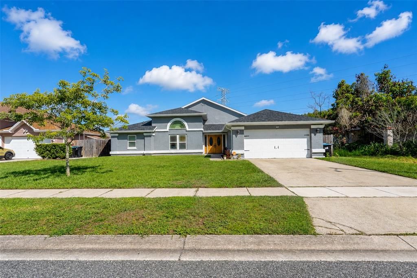
Under contract-accepting backup offers. Beautifully maintained 3-bedroom, 2-bath, POOL home. With NO HOA, this home features an open and functional split-bedroom floor plan designed for both privacy and comfortable everyday living. The spacious interior offers vaulted ceilings, a kitchen with solid wood cabinetry, solid surface countertops, an eat-in dining area, and a seamless flow between the living, dining, and family spaces. The primary suite features a walk-in closet, while ceramic tile and laminate flooring throughout provide both style and easy maintenance. Energy-efficient upgrades include fully owned whole-house solar panels, a new roof installed in 2023, and a 2015 A/C system. Enjoy Florida living year-round in the private screened pool area with a spacious deck, perfect for entertaining or relaxing. Additional features include a fenced backyard, French doors, rain gutters, window treatments, and a 2-car garage equipped with an EV charging station. Move-in ready and packed with valuable updates, this home offers comfort, efficiency, and convenience. Ideally located in Meadow Woods with easy access to SR 417, Orlando International Airport, Lake Nona Medical City, shopping, dining, major employers, and world-famous attractions. Schedule your private showing today!

Location

Details

Type:
Residential
Parking:
Driveway / Electric Vehicle Charging Station(s) / Garage Door Opener
Year Built:
1990
Lot:
0.20 Acres
Heating:
Heat Pump
Price/sqft:
$256
Cooling:
Central Air
HOA:
No Data

Valuation

Our model vs. what's actually selling nearby.
Estimate
$369,900
$266K – $412K
Confidence Low
List vs. estimate
$55K above estimate
List $425,000 · +14.9%
Our model says this listing is priced above recent comparable activity. Room to negotiate.
Price per sq ft
$255
-2.5% vs. city median $262
Based on
55 MLS comparables
Median of recent comparable listings. Sold comps use closing price, active listings use list price.

Highlights

Annual tax
$4,114
2025
Pool
Gunite
Garage
2 car garage
Pets
Allowed
All facts and features
  • Flooring

    • Ceramic Tile

    • Laminate

    Heating

    • Heat Pump

    Cooling

    • Central Air

    Appliances

    • Dishwasher

    • Disposal

    • Dryer

    • Electric Water Heater

    • Range

    • Range Hood

    • Refrigerator

    • Washer

    Other interior features

    • Ceiling Fan(s)

    • Eating Space In Kitchen

    • Kitchen/Family Room Combo

    • Living Room/Dining Room Combo

    • Solid Surface Counters

    • Solid Wood Cabinets

    • Split Bedroom

    • Vaulted Ceiling(s)

    • Walk-In Closet(s)

    • Window Treatments

    Bedrooms and bathrooms

    • Bedrooms: 3

    • Full bathrooms: 2

  • Parking

    • Driveway

    • Electric Vehicle Charging Station(s)

    • Garage Door Opener

    Property

    • Levels: One

    • Pool Private: Yes

    • Exterior Features: French Doors / Rain Gutters / Sidewalk

    Lot

    • Lot: 0.20 Acres

    Other Property Information

    • Parcel Number: 302430605355120

    • Zoning: P-D

  • Type and style

    • Property Type: Residential

    • Property Sub Type: Single Family Residence

  • Utility

    • BB/HS Internet Available

    • Cable Available

    • Electricity Connected

    • Fiber Optics

    • Fire Hydrant

    • Phone Available

    • Sewer Connected

    • Solar

    • Street Lights

  • Other financial information

    • Annual tax amount: $4,115

  • Source details

    • MLS ID: G5114143

    Other facts

    • Construction Materials: Brick / Stucco

    • Foundation Details: Slab

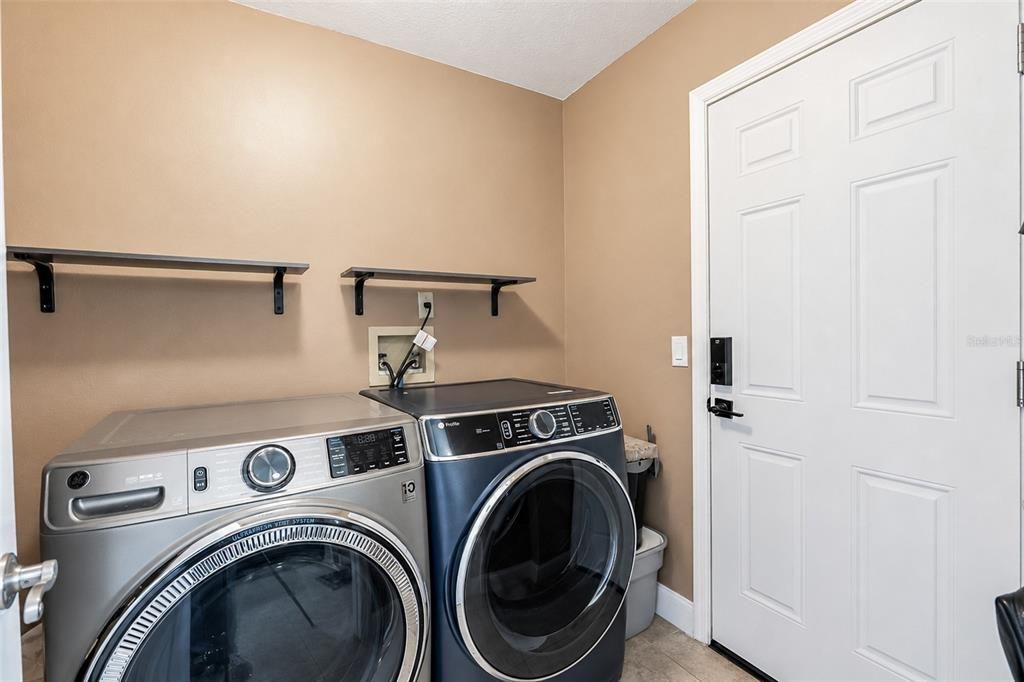
    • Laundry Features: Electric Dryer Hookup / Inside / Laundry Room / Washer Hookup

    • Lot Features: Unincorporated

    • Patio And Porch Features: Deck / Screened

    • Pool Features: Gunite / In Ground / Lighting / Screen Enclosure

    • Window Features: Blinds / Double Pane Windows

    • Direction Faces: Southeast

    • Garage Spaces: 2

    • Attached Garage: Yes

    • Garage: Yes

    • Living Area: 1662

    • Water Source: Public

    • Subdivision Name: MEADOW WOODS VILLAGE 09 PH 02

Private inquiry
Talk to the advisor on this listing.
Floor plans, HOA docs, off-market comparables, scheduling a private showing — one message, direct to the local specialist.

More like this

New
Active With Contract
$392,000
House
3 bds · 2 ba · 1,380 sqft
SOUTHCHASE, ORLANDO
1845 SPREAKLEY COURT
New
Active With Contract
$465,900
House
4 bds · 2 ba · 1,936 sqft
MEADOW WOODS VILLAGE 09 PH 02, ORLANDO
13580 TEXAS WOODS CIRCLE
New
Active With Contract
$340,000
House
3 bds · 2 ba · 1,503 sqft
MEADOW WOODS VILLAGE 07 PH 02, ORLANDO
13038 LOS ANGELES WOODS LANE
Active With Contract
$549,000
House
4 bds · 3 ba · 2,781 sqft
RESERVE/SAWGRASS PH 1, ORLANDO
12224 STONE BARK TRAIL
Active With Contract
$352,000
House
4 bds · 2 ba · 2,324 sqft
BVL UNIT 10 1ST ADD, KISSIMMEE
147 CORALWOOD CIRCLE
+$5K
Active With Contract
$340,000
House
3 bds · 2 ba · 1,120 sqft
BVL UNIT 8, KISSIMMEE
808 BALSAMWOOD LANE
Active With Contract
$410,000
House
3 bds · 2 ba · 2,190 sqft
SOUTHCHASE, ORLANDO
12448 BRAXTED DRIVE
+$12K
Active With Contract
$402,000
House
3 bds · 2 ba · 1,563 sqft
CYPRESS LAKES PH 3, KISSIMMEE
154 HIDDEN SPRINGS CIRCLE

Market around this address

Live counts in the same area.
View all

The multiple listing information is provided by the Stellar MLS from a copyrighted compilation of listings. The compilation of listings and each individual listing are ©2026-present Stellar MLS. All Rights Reserved. The information provided is for consumers' personal, noncommercial use and may not be used for any purpose other than to identify prospective properties consumers may be interested in purchasing. All properties are subject to prior sale or withdrawal. All information provided is deemed reliable but is not guaranteed accurate, and should be independently verified. Listing courtesy of: DW&CO. REAL ESTATE, LLC