Sell Your Home
Get a free home valuation
Contact
Tell us about your needs

8370 VELDA TRAIL

House For Sale
$639,900

BTC: 7.69665624

ETH: 241.47169811

-$10K (2026/09/17)
39 days
4 bds
2 ba
2,499 sqft

Overview

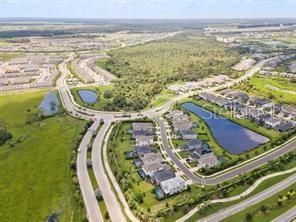
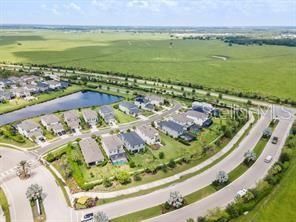
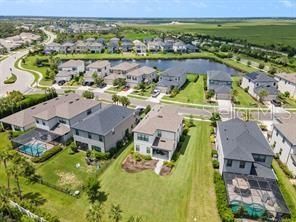
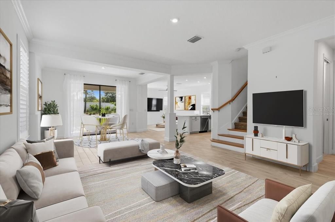
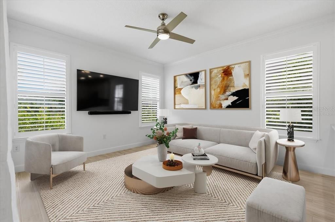
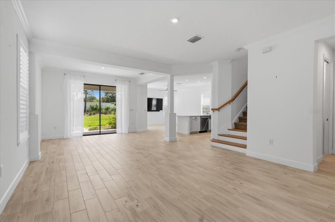
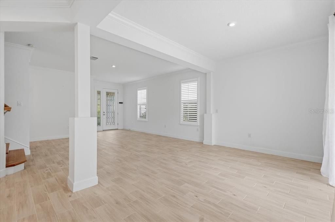
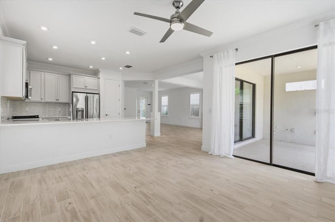
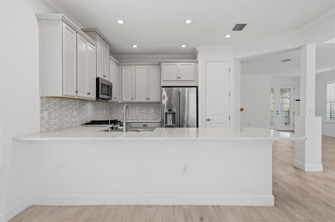
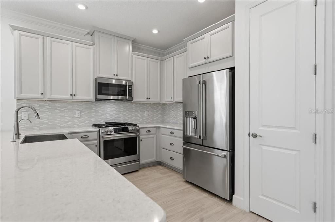
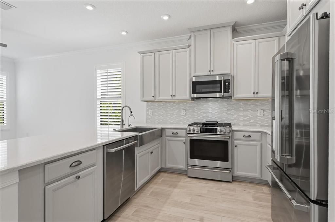
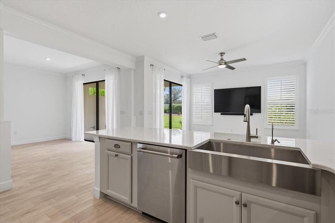
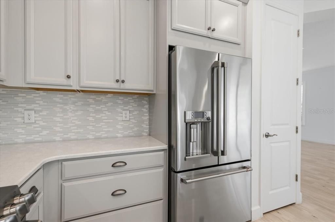
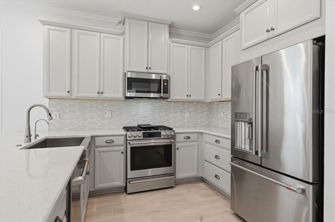
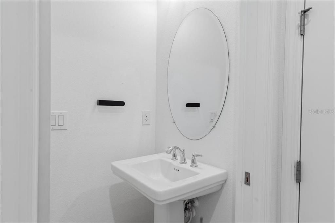
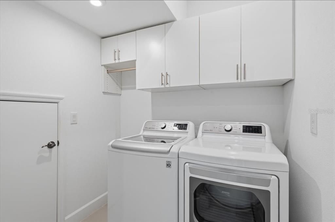
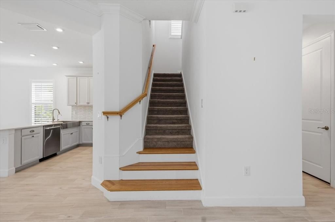
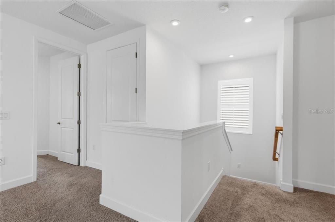
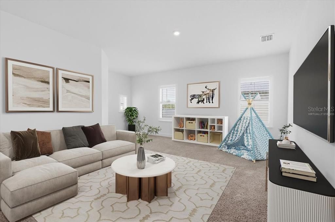
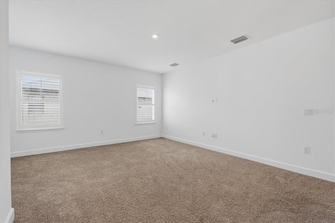
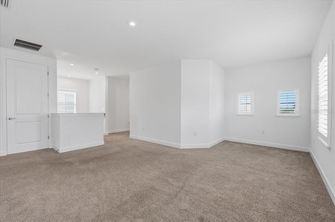
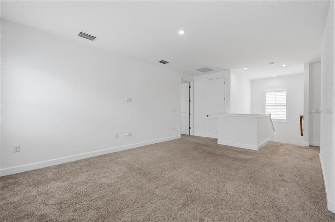
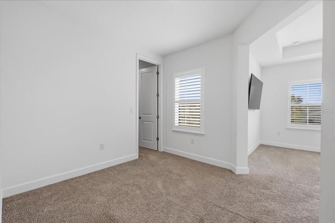
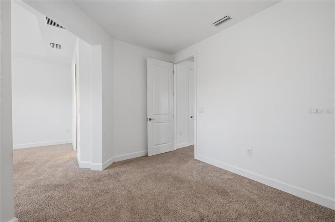
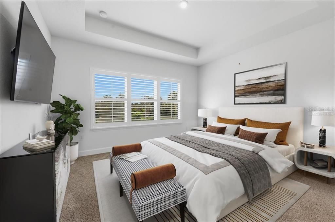
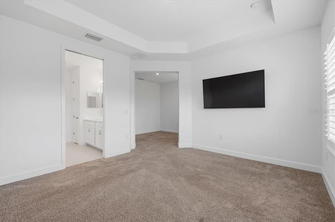
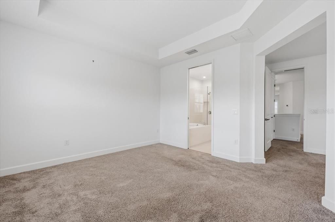
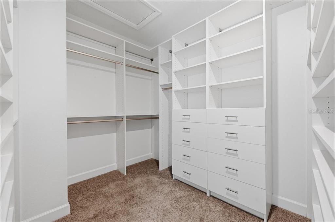
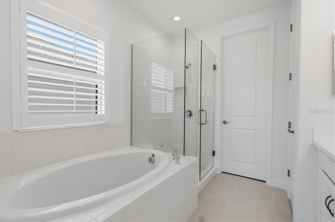
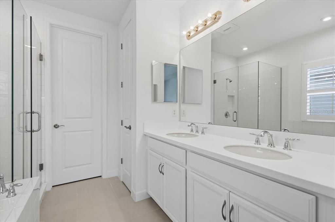
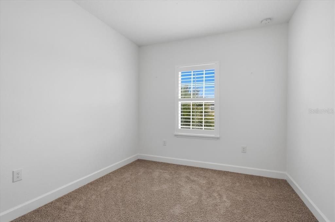
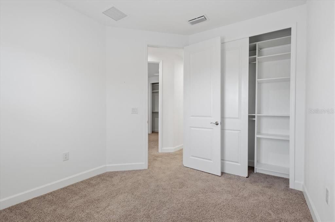
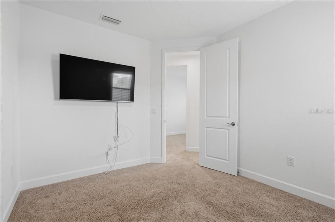
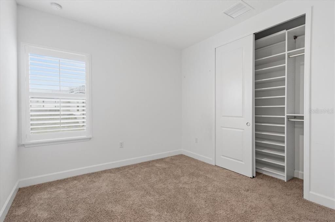
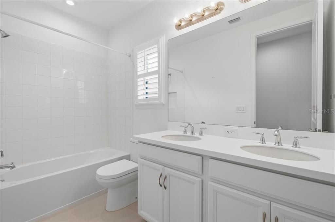
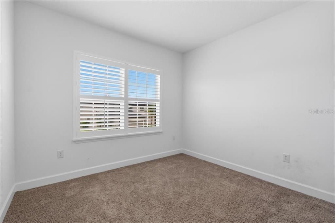
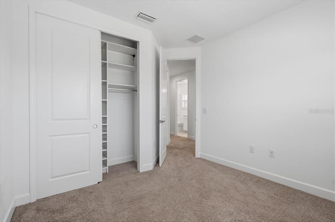
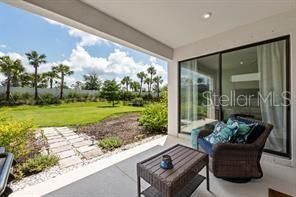
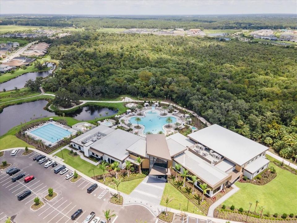
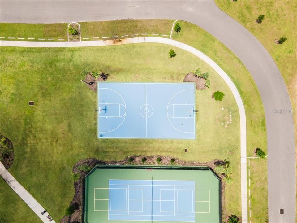
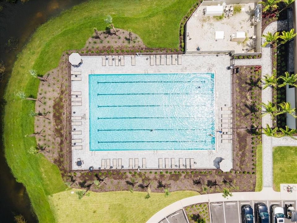
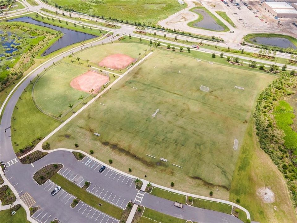
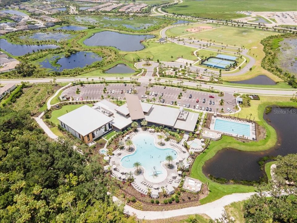
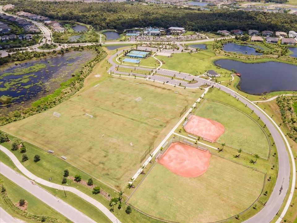
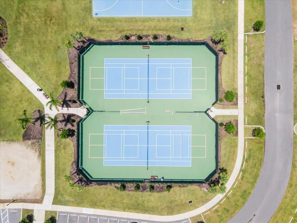
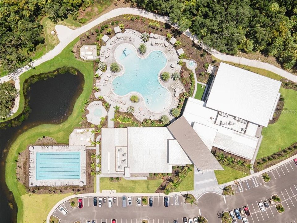
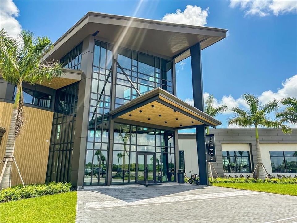
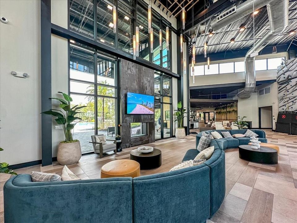
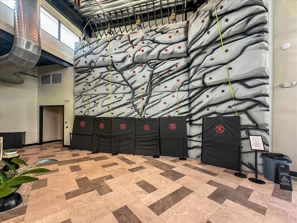
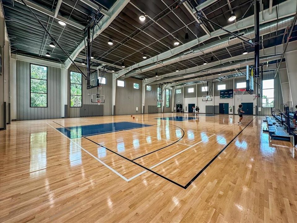
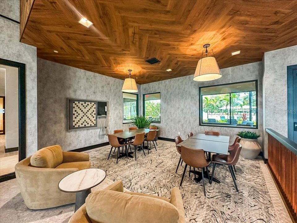
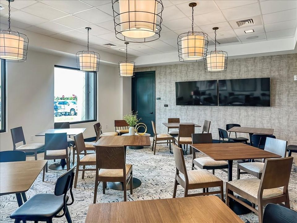
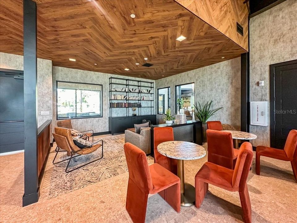
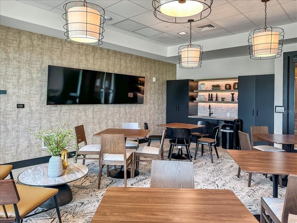
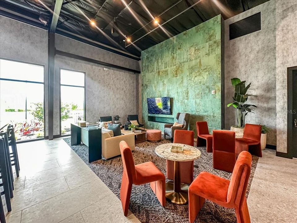
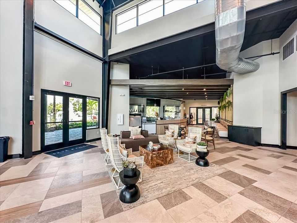
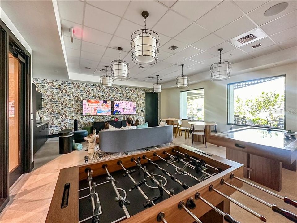
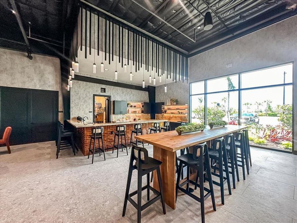
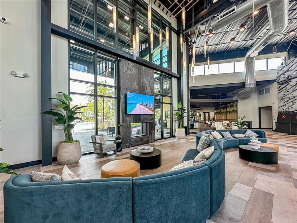
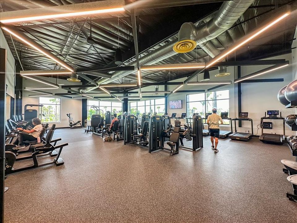
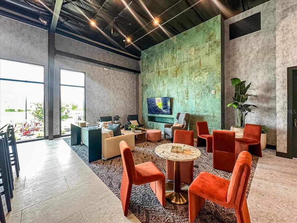
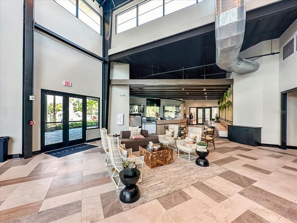
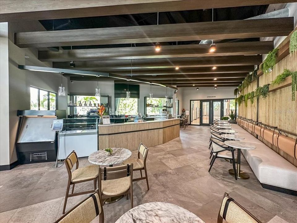
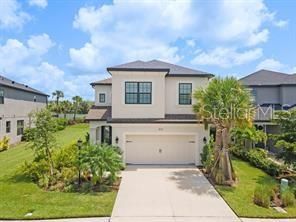
Virtually Staged. Welcome to Cassia at Skye Ranch, a gated community offering an exceptional resort-style lifestyle in a beautifully maintained setting. This spacious and thoughtfully updated 2,500-square-foot home features an open floor plan, wood-look tile flooring, and custom crown molding throughout the main living areas. The heart of the home is the expansive kitchen, featuring quartz countertops, a breakfast bar, ample cabinetry, and a natural gas range. The kitchen opens seamlessly to the generous living room, creating the perfect space for entertaining guests or enjoying time with family. A large pocket slider fills the space with natural light and opens to the spacious backyard, offering plenty of room to add a pool or create your own private outdoor oasis. The primary suite provides a peaceful retreat with a separate seating area, a large walk-in closet with custom built-ins, and a luxurious ensuite bathroom featuring dual vanities, a soaking tub, and a separate walk-in shower. All four bedrooms feature beautiful custom closet systems, providing exceptional storage throughout the home. Additional features include a two-car garage and energy-efficient windows. Residents of Skye Ranch enjoy an impressive collection of resort-style amenities at the brand-new amenity center, including a resort pool with splash pad, lap pool, fitness center, movement studio, rock-climbing wall, café, indoor basketball court, and more. Just across the street, Turner Park offers even more opportunities for recreation, including a large playground, dog park, soccer and baseball fields, basketball and tennis courts, pickleball, and sand volleyball. Beautiful community trails connect residents with nature and provide opportunities to enjoy the outdoors. A new K–8 school is within a short distance of many homes, adding even more convenience for families. Skye Ranch also hosts a variety of community events throughout the year, creating a welcoming neighborhood atmosphere and a true sense of community. With its spacious layout, thoughtful updates, extensive amenities, and desirable location, this home offers an incredible opportunity to enjoy the Skye Ranch lifestyle. CDD fee is included in the property tax bill.

Location

Details

Type:
Residential
Parking:
No Data
Year Built:
2022
Lot:
0.19 Acres
Heating:
Central
Price/sqft:
$256
Cooling:
Central Air
HOA:
$753

Valuation

Our model vs. what's actually selling nearby.
Estimate
$719,000
$639K – $865K
Confidence Low
List vs. estimate
$79K below estimate
List $639,900 · -11.0%
Our model says this listing is priced below recent comparable activity. Expect competition.
Price per sq ft
$256
-17.8% vs. city median $311
Based on
7 MLS comparables
Median of recent comparable listings. Sold comps use closing price, active listings use list price.

Highlights

Annual tax
$8,296
2025
HOA
$752/qtr
24-Hour Guard, Common Area Taxes, Community Pool
View
Garden
Garage
2 car garage
Pets
Allowed
All facts and features
  • Flooring

    • Carpet

    • Ceramic Tile

    Heating

    • Central

    Cooling

    • Central Air

    Appliances

    • Dishwasher

    • Disposal

    • Dryer

    • Gas Water Heater

    • Microwave

    • Range

    • Refrigerator

    • Washer

    Other interior features

    • Living Room/Dining Room Combo

    • Thermostat

    • Window Treatments

    Bedrooms and bathrooms

    • Bedrooms: 4

    • Bathrooms: 1

    • Full bathrooms: 2

  • Property

    • Levels: Two

    • Exterior Features: Hurricane Shutters / Rain Gutters

    Lot

    • Lot: 0.19 Acres

    Other Property Information

    • Parcel Number: 0291011004

    • Zoning: VPD

  • Type and style

    • Property Type: Residential

    • Property Sub Type: Single Family Residence

  • Utility

    • BB/HS Internet Available

    • Natural Gas Available

  • Other financial information

    • HOA: $753

    • HOA Frequency: Quarterly

    • Annual tax amount: $8,296

  • Source details

    • MLS ID: A4703201

    Other facts

    • Construction Materials: Block / Stucco / Wood Frame

    • Foundation Details: Slab

    • Laundry Features: Inside / Laundry Room

    • Patio And Porch Features: Covered

    • Direction Faces: Southwest

    • Garage Spaces: 2

    • Attached Garage: Yes

    • Garage: Yes

    • Living Area: 2499

    • Water Source: Public

    • Subdivision Name: LT RANCH NBRHD 1

Private inquiry
Talk to the advisor on this listing.
Floor plans, HOA docs, off-market comparables, scheduling a private showing — one message, direct to the local specialist.

More like this

New
For Sale
$469,169
House
4 bds · 2 ba · 2,216 sqft
SAGELEAF, SARASOTA
11387 LAKE LOUISA TERRACE
New
For Sale
$575,000
House
2 bds · 2 ba · 1,843 sqft
SKYE RANCH NBRHD FOUR SOUTH, SARASOTA
7740 BLUE MOON RUN
For Sale
$719,000
House
3 bds · 3 ba · 2,615 sqft
BENT TREE VILLAGE, SARASOTA
4375 SEDLEY LANE
For Sale
$749,900
House
4 bds · 3 ba · 2,653 sqft
LT RANCH NBRHD 1, SARASOTA
9303 STARRY NIGHT AVENUE
For Sale
$799,999
House
4 bds · 3 ba · 2,628 sqft
HAWKSTONE, SARASOTA
7595 HAWKSTONE DRIVE
For Sale
$750,000
House
3 bds · 2 ba · 2,267 sqft
WILDGRASS, SARASOTA
8256 LARKSPUR CIRCLE
-$20K
For Sale
$719,000
House
4 bds · 3 ba · 2,570 sqft
SANDHILL LAKE, SARASOTA
7717 SANDHILL LAKE DRIVE
For Sale
$799,990
House
4 bds · 3 ba · 2,697 sqft
LAKEVIEW CROSSING, SARASOTA
6815 HERON MEADOW DRIVE

Market around this address

Live counts in the same area.
View all

The multiple listing information is provided by the Stellar MLS from a copyrighted compilation of listings. The compilation of listings and each individual listing are ©2026-present Stellar MLS. All Rights Reserved. The information provided is for consumers' personal, noncommercial use and may not be used for any purpose other than to identify prospective properties consumers may be interested in purchasing. All properties are subject to prior sale or withdrawal. All information provided is deemed reliable but is not guaranteed accurate, and should be independently verified. Listing courtesy of: FINE PROPERTIES