Sell Your Home
Get a free home valuation
Contact
Tell us about your needs
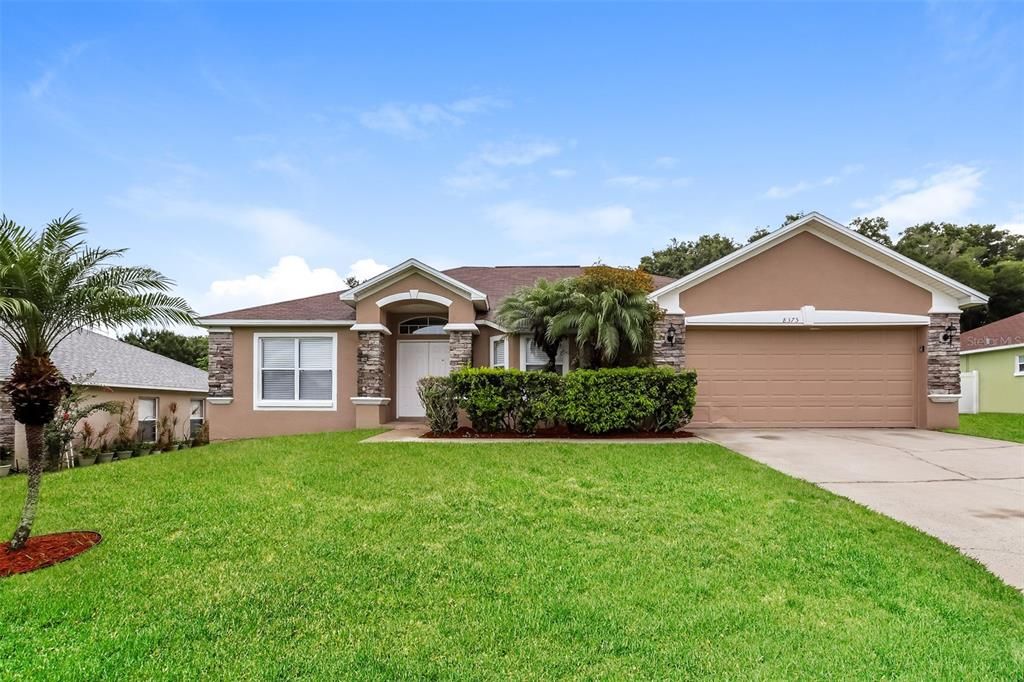
8375 GREYSTONE DRIVE

House For Sale
$335,000

BTC: 4.02934809

ETH: 126.41509434

2 days
3 bds
2 ba
2,071 sqft

Overview

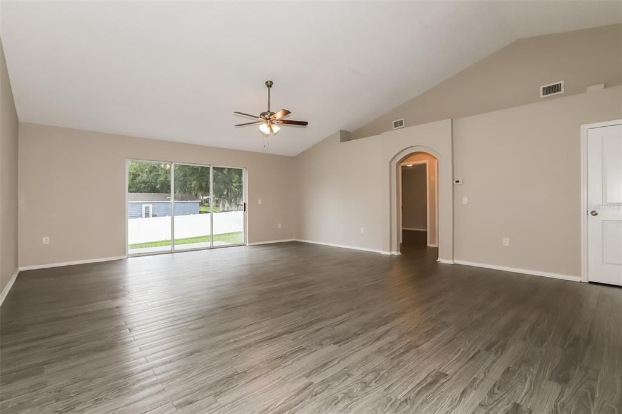
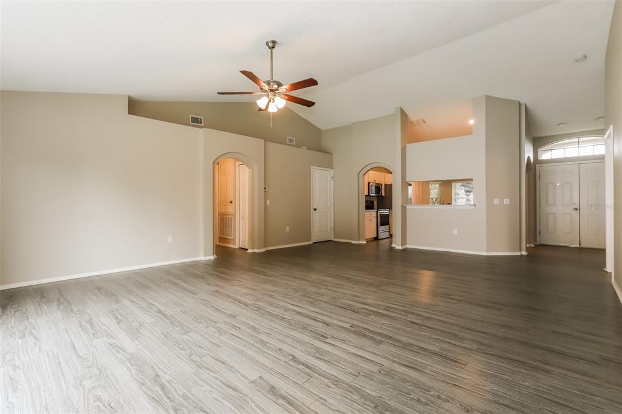
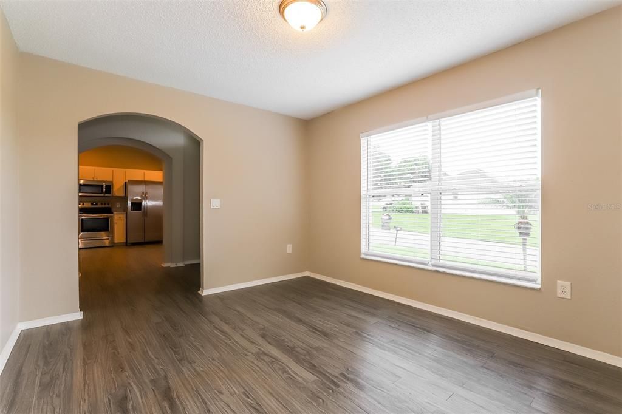
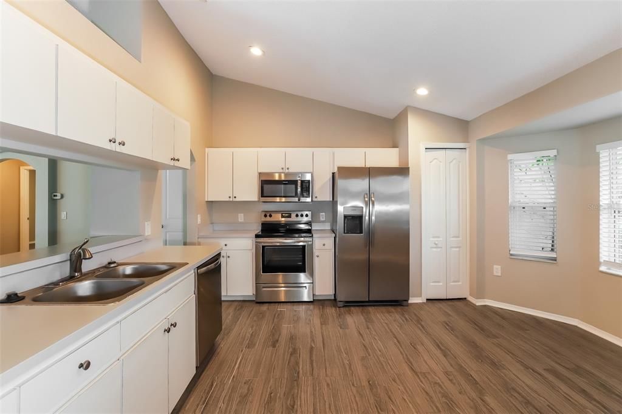
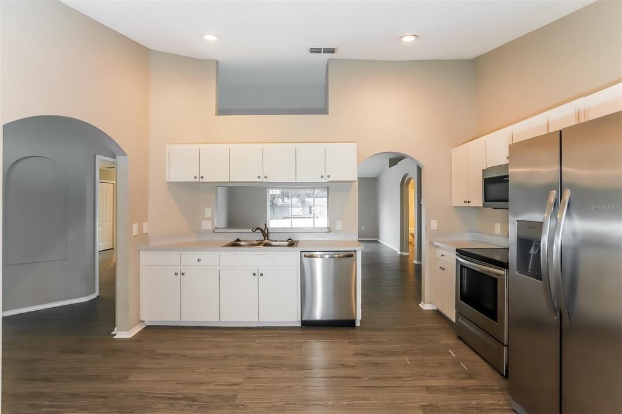
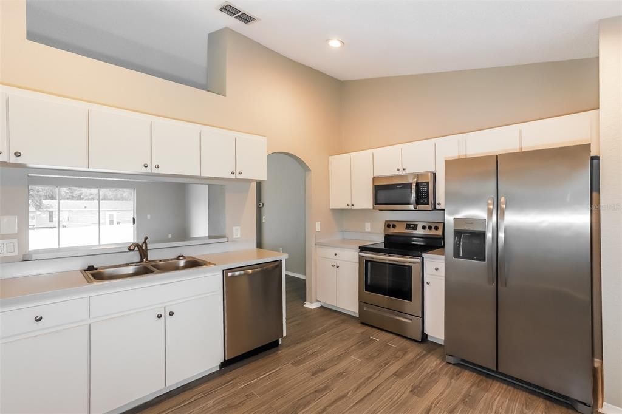
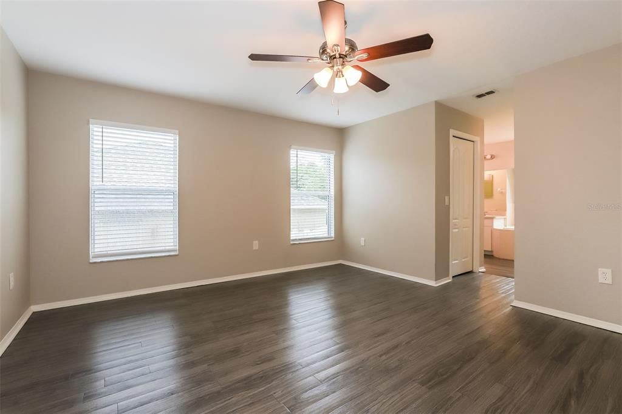
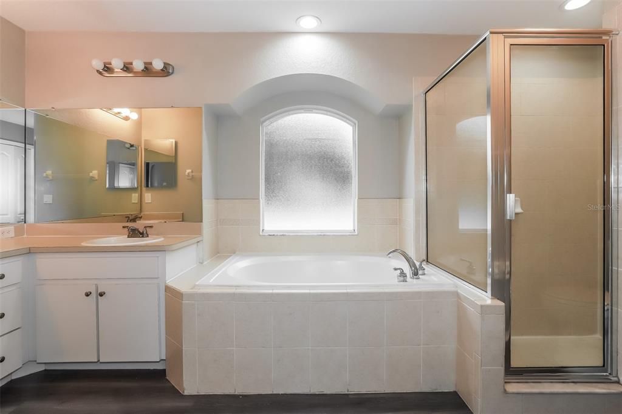
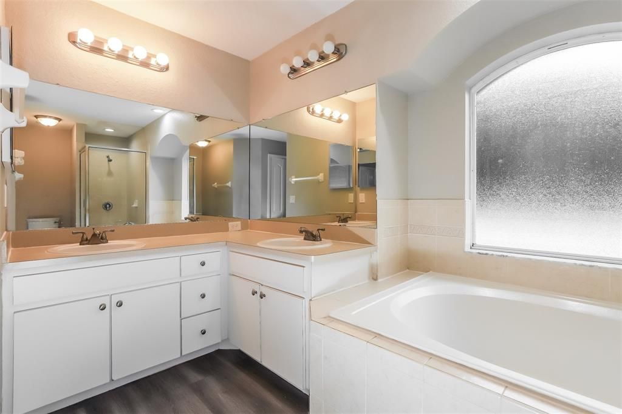
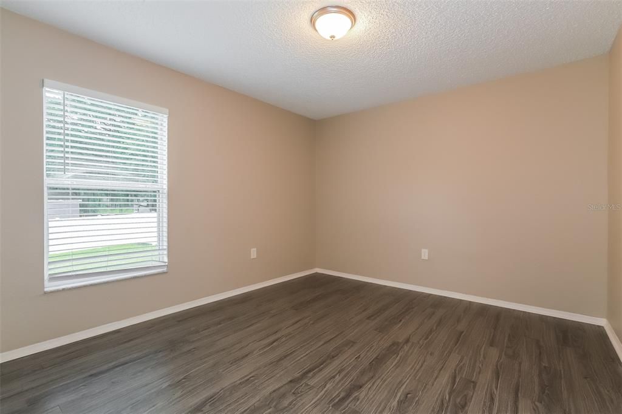
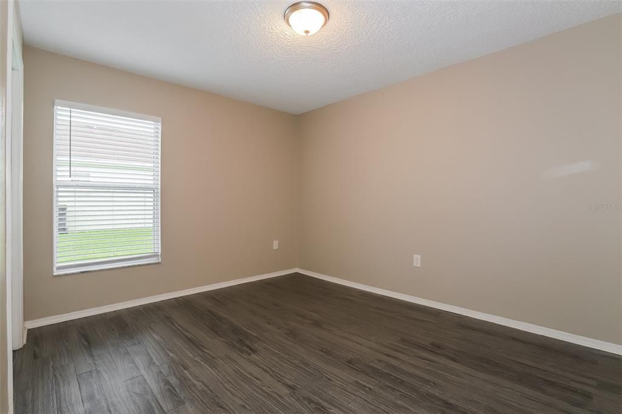
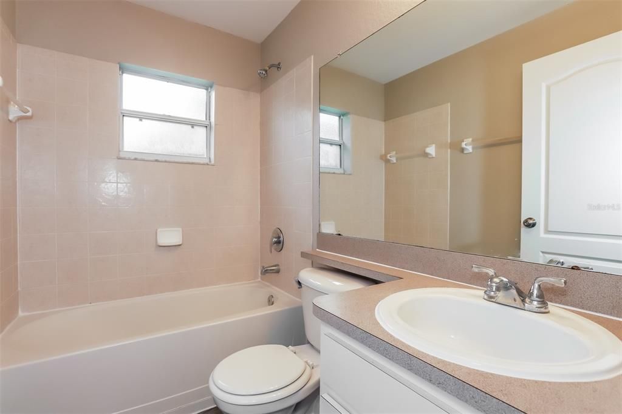
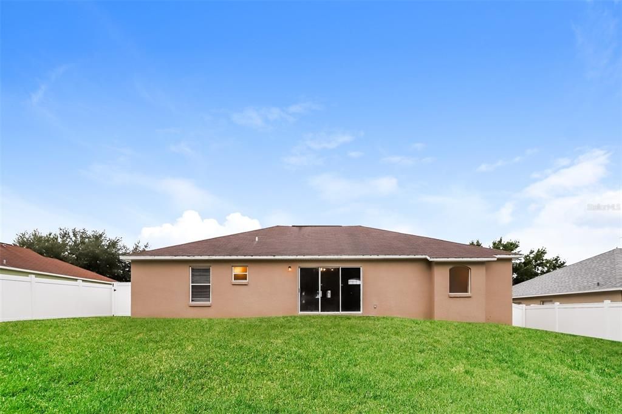
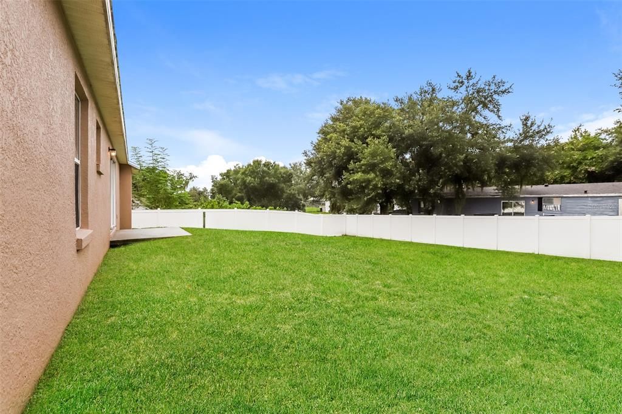
Comfortable and move-in ready home in Copper Ridge featuring a spacious floor plan and neutral finishes throughout. The home offers vinyl flooring and plenty of natural light, creating a bright and inviting feel. The kitchen provides generous counter space and stainless-steel appliances. The primary bedroom features a private bathroom with dual sinks, a soaking tub, and separate shower. The additional bedrooms offer plenty of flexibility for family, guests, or a home office. Outside, the large fenced backyard provides plenty of space for relaxing and entertaining. Easy to show!

Location

Details

Type:
Residential
Parking:
Driveway
Year Built:
2005
Lot:
0.19 Acres
Heating:
Central / Electric
Price/sqft:
$162
Cooling:
Central Air
HOA:
$600

Valuation

Our model vs. what's actually selling nearby.
Estimate
$370,550
$296K – $466K
Confidence Low
List vs. estimate
$35K below estimate
List $335,000 · -9.6%
Our model says this listing is priced below recent comparable activity. Expect competition.
Price per sq ft
$161
-18.6% vs. city median $198
Based on
8 MLS comparables
Median of recent comparable listings. Sold comps use closing price, active listings use list price.

Highlights

Annual tax
$4,280
2025
HOA
$600/yr
Garage
2 car garage
Pets
Allowed
All facts and features
  • Flooring

    • Vinyl

    Heating

    • Central

    • Electric

    Cooling

    • Central Air

    Appliances

    • Dishwasher

    • Microwave

    • Range

    • Refrigerator

    Other interior features

    • Eating Space In Kitchen

    • Living Room/Dining Room Combo

    • Primary Bedroom Main Floor

    • Vaulted Ceiling(s)

    Bedrooms and bathrooms

    • Bedrooms: 3

    • Bathrooms: 2

    • Full bathrooms: 2

  • Parking

    • Driveway

    Property

    • Levels: One

    • Exterior Features: Sliding Doors

    Lot

    • Lot: 0.19 Acres

    Other Property Information

    • Parcel Number: 232709000786002420

  • Type and style

    • Property Type: Residential

    • Property Sub Type: Single Family Residence

  • Utility

    • Electricity Available

    • Water Available

  • Other financial information

    • HOA: $600

    • HOA Frequency: Annually

    • Annual tax amount: $4,281

  • Source details

    • MLS ID: C7531195

    Other facts

    • Construction Materials: Block / Stucco

    • Foundation Details: Slab

    • Laundry Features: Inside / Laundry Room

    • Direction Faces: South

    • Garage Spaces: 2

    • Attached Garage: Yes

    • Garage: Yes

    • Living Area: 2071

    • Water Source: Public

    • Subdivision Name: COPPER RIDGE ESTATES

Private inquiry
Talk to the advisor on this listing.
Floor plans, HOA docs, off-market comparables, scheduling a private showing — one message, direct to the local specialist.

More like this

New
For Sale
$349,999
House
3 bds · 2 ba · 1,791 sqft
REMINGTON OAKS PH 01, LAKELAND
3575 REMINGTON OAKS PATH
New
For Sale
$329,900
House
4 bds · 2 ba · 2,870 sqft
HUNTERS GREENE PH 03, LAKELAND
7517 HUNTERS GREENE CIRCLE
New
For Sale
$345,000
House
4 bds · 2 ba · 1,746 sqft
CEDARCREST, LAKELAND
7286 CEDARCREST BOULEVARD
New
For Sale
$315,000
House
3 bds · 2 ba · 1,869 sqft
ASHLEY POINTE, LAKELAND
8010 ASHLEY POINTE DRIVE
For Sale
$310,000
House
4 bds · 2 ba · 2,352 sqft
WINCHESTER ESTATES, LAKELAND
3329 WINCHESTER ESTATES CIRCLE
For Sale
$399,000
House
4 bds · 2 ba · 3,096 sqft
CAYDEN RESERVE PH 2, LAKELAND
7609 MUSCOVY DRIVE
For Sale
$350,000
House
3 bds · 2 ba · 1,573 sqft
HIGH POINTE NORTH, LAKELAND
8298 PEAK AVENUE
-$40K
For Sale
$350,000
House
2 bds · 1 ba · 898 sqft
NA, LAKELAND
1329 W OAK DRIVE

Market around this address

Live counts in the same area.
View all

The multiple listing information is provided by the Stellar MLS from a copyrighted compilation of listings. The compilation of listings and each individual listing are ©2026-present Stellar MLS. All Rights Reserved. The information provided is for consumers' personal, noncommercial use and may not be used for any purpose other than to identify prospective properties consumers may be interested in purchasing. All properties are subject to prior sale or withdrawal. All information provided is deemed reliable but is not guaranteed accurate, and should be independently verified. Listing courtesy of: SOVEREIGN REAL ESTATE GROUP