Sell Your Home
Get a free home valuation
Contact
Tell us about your needs
8380 SW 58TH PLACE

House Active With Contract
$2,800

BTC: 0.04409796

ETH: 1.47163941

1 days
4 bds
2 ba
1,705 sqft

Overview

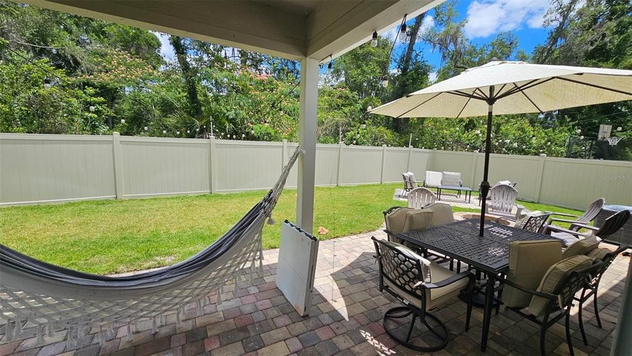
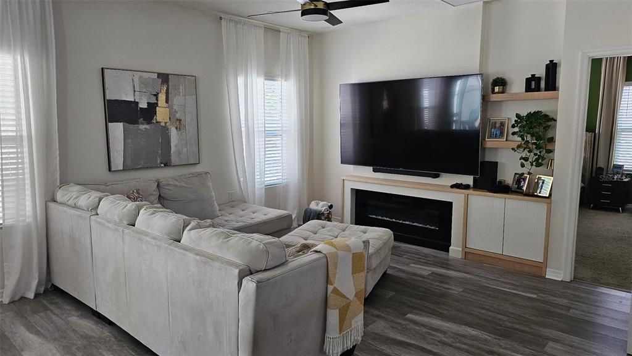
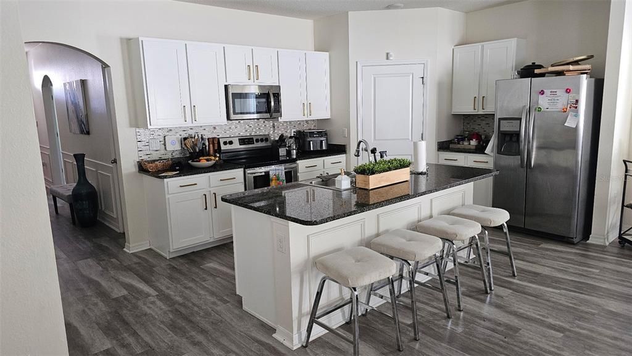
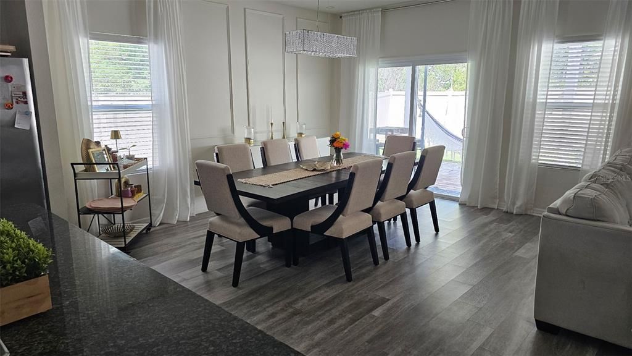
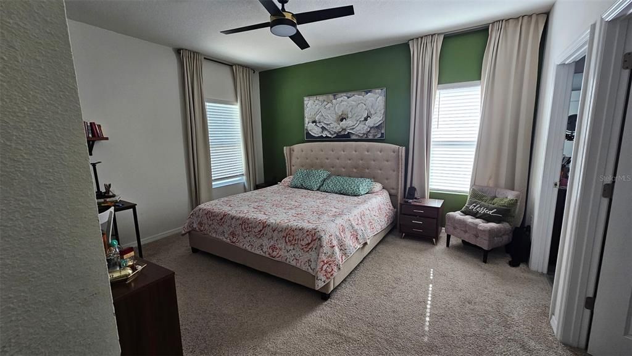
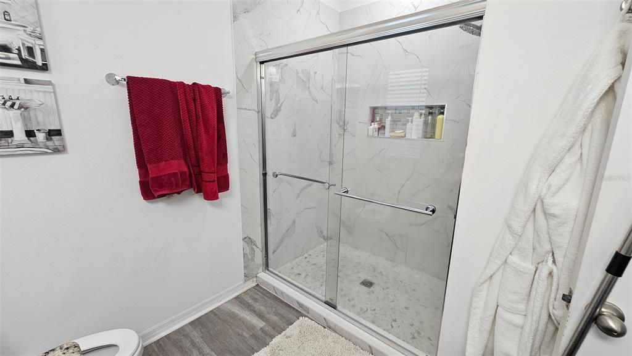
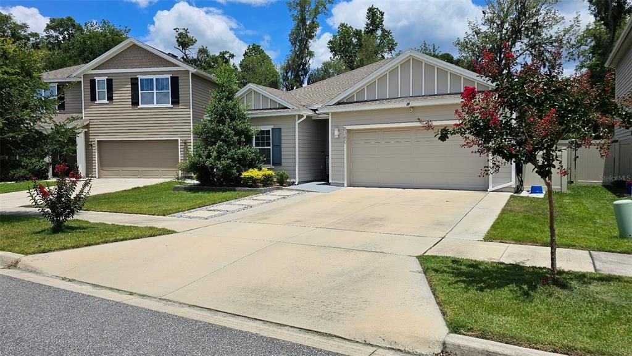
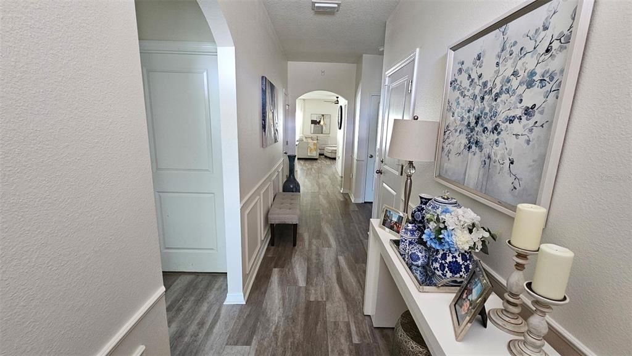
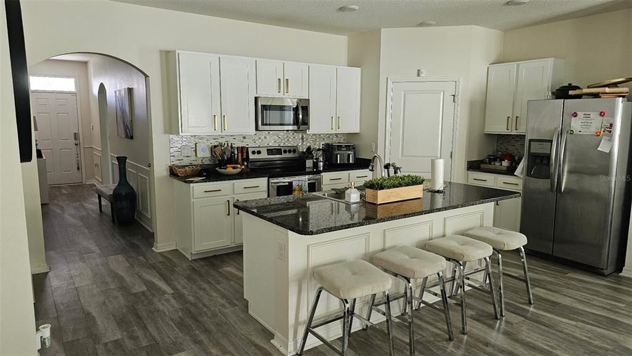
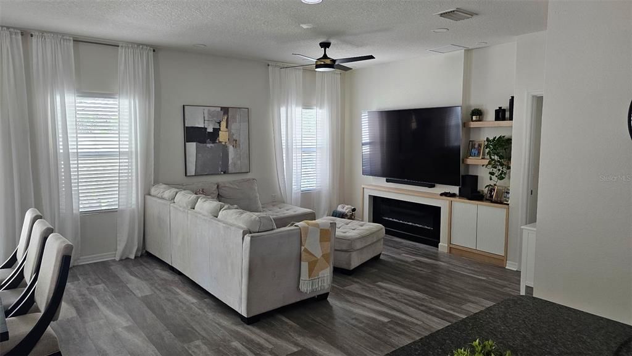
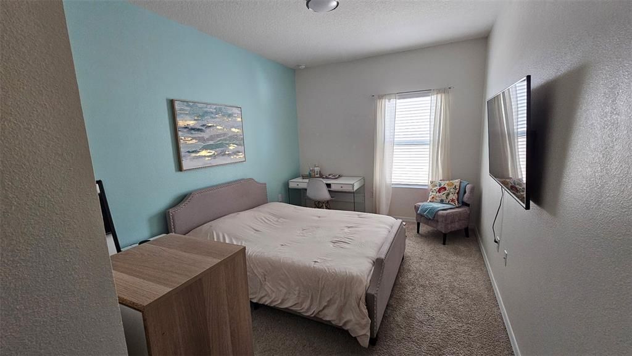
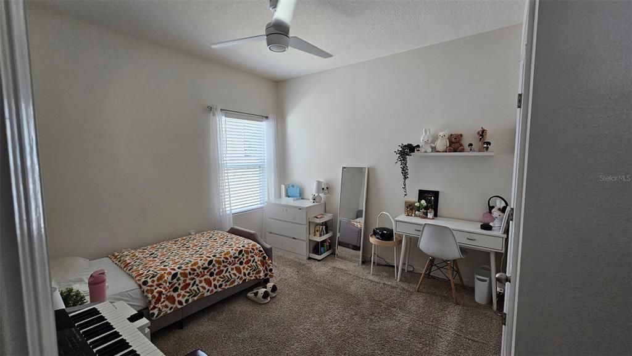
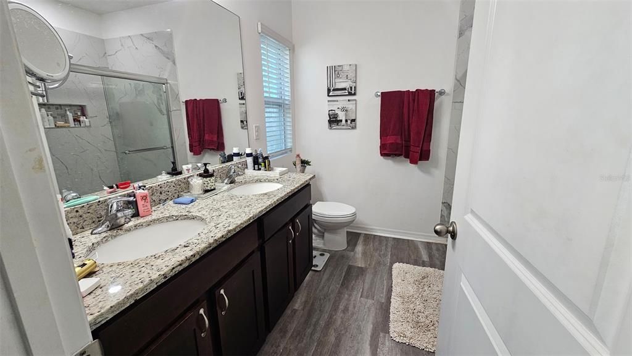
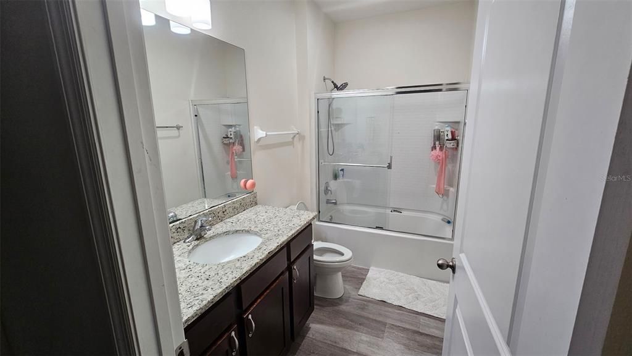
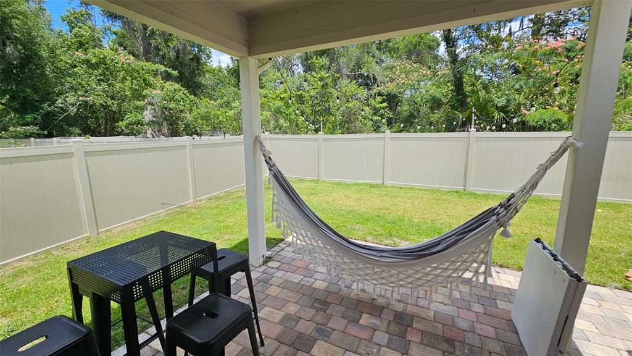
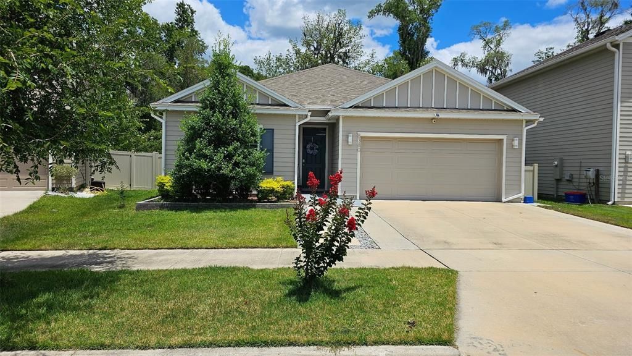
Welcome to this beautifully upgraded DR Horton Cali model, offering a spacious and functional open-concept layout with 4 bedrooms, 2 bathrooms, and modern finishes throughout. The bright kitchen features ample cabinetry, a large island, and overlooks the living and dining areas, creating the perfect space for everyday living and entertaining. The primary suite offers a private retreat with a generous walk-in closet and en-suite bath. Additional bedrooms provide flexibility for family, guests, or a home office. This home is being offered fully furnished. One of the standout features of this home is the completely redesigned backyard. Fully fenced for added privacy, the outdoor space has been thoughtfully enhanced with partial paving to create multiple functional living areas. Enjoy a dedicated hammock area, outdoor dining space, gathering area, and a cozy fire pit section—perfect for relaxing, entertaining, or enjoying Florida evenings year-round. Conveniently located near shopping, dining, schools, and major roadways, this move-in-ready rental offers comfort, style, and exceptional outdoor living.

Location

Details

Type:
Residential Lease
Parking:
No Data
Year Built:
2019
Lot:
0.13 Acres
Heating:
Central
Price/sqft:
$2
Cooling:
Central Air
HOA:
No Data

Valuation

Our model vs. what's actually selling nearby.
Estimate
$354,445
$268K – $423K
Confidence Low
List vs. estimate
$351K below estimate
List $2,800 · -99.2%
Our model says this listing is priced below recent comparable activity. Expect competition.
Price per sq ft
$1
-99.2% vs. city median $218
Based on
60 MLS comparables
Median of recent comparable listings. Sold comps use closing price, active listings use list price.

Highlights

Garage
2 car garage
Furnished
Furnished
Pets
Allowed
All facts and features
  • Flooring

    • Hardwood

    Heating

    • Central

    Cooling

    • Central Air

    Appliances

    • Bar Fridge

    • Built-In Oven

    • Convection Oven

    • Cooktop

    • Dishwasher

    • Disposal

    • Dryer

    • Electric Water Heater

    • Exhaust Fan

    • Freezer

    • Ice Maker

    • Microwave

    • Other

    • Range

    • Refrigerator

    • Touchless Faucet

    • Washer

    • Wine Refrigerator

    Other interior features

    • Ceiling Fan(s)

    • High Ceilings

    • Living Room/Dining Room Combo

    • Open Floorplan

    • Primary Bedroom Main Floor

    • Thermostat

    • Walk-In Closet(s)

    • Wet Bar

    • Window Treatments

    Bedrooms and bathrooms

    • Bedrooms: 4

    • Full bathrooms: 2

  • Property

    • Levels: One

    Lot

    • Lot: 0.13 Acres

    Other Property Information

    • Parcel Number: 07051010004

  • Type and style

    • Property Type: Residential Lease

    • Property Sub Type: Single Family Residence

  • Source details

    • MLS ID: GC541090

    Other facts

    • Laundry Features: Laundry Room

    • Window Features: ENERGY STAR Qualified Windows

    • Garage Spaces: 2

    • Attached Garage: Yes

    • Garage: Yes

    • Living Area: 1705

    • Subdivision Name: CHESNUT VILLAGE PH I

Private inquiry
Talk to the advisor on this listing.
Floor plans, HOA docs, off-market comparables, scheduling a private showing — one message, direct to the local specialist.

More like this

Active With Contract
$3,200
House
4 bds · 3 ba · 2,445 sqft
LONGLEAF UNIT 2 PH 5, GAINESVILLE
8629 SW 80TH PLACE
Active With Contract
$2,150
Condo/Co-op
3 bds · 2 ba · 1,344 sqft
THE LINKS, GAINESVILLE
10000 SW 52ND AVENUE UNIT 141
Active With Contract
$3,250
House
3 bds · 2 ba · 1,862 sqft
OAKMONT PH 4 PB 36 PG 83, GAINESVILLE
3270 SW 120TH TERRACE
Active With Contract
$2,400
House
3 bds · 2 ba · 1,965 sqft
GARISON WAY PH 1, GAINESVILLE
3609 SW 72ND WAY
-$175
Active With Contract
$2,025
Condo/Co-op
3 bds · 2 ba · 1,369 sqft
THE LINKS, GAINESVILLE
10000 SW 52ND AVENUE UNIT 7

Market around this address

Live counts in the same area.
View all

The multiple listing information is provided by the Stellar MLS from a copyrighted compilation of listings. The compilation of listings and each individual listing are ©2026-present Stellar MLS. All Rights Reserved. The information provided is for consumers' personal, noncommercial use and may not be used for any purpose other than to identify prospective properties consumers may be interested in purchasing. All properties are subject to prior sale or withdrawal. All information provided is deemed reliable but is not guaranteed accurate, and should be independently verified. Listing courtesy of: KELLER WILLIAMS GAINESVILLE REALTY PARTNERS