
Sell Your Home
Get a free home valuation
Contact
Tell us about your needs
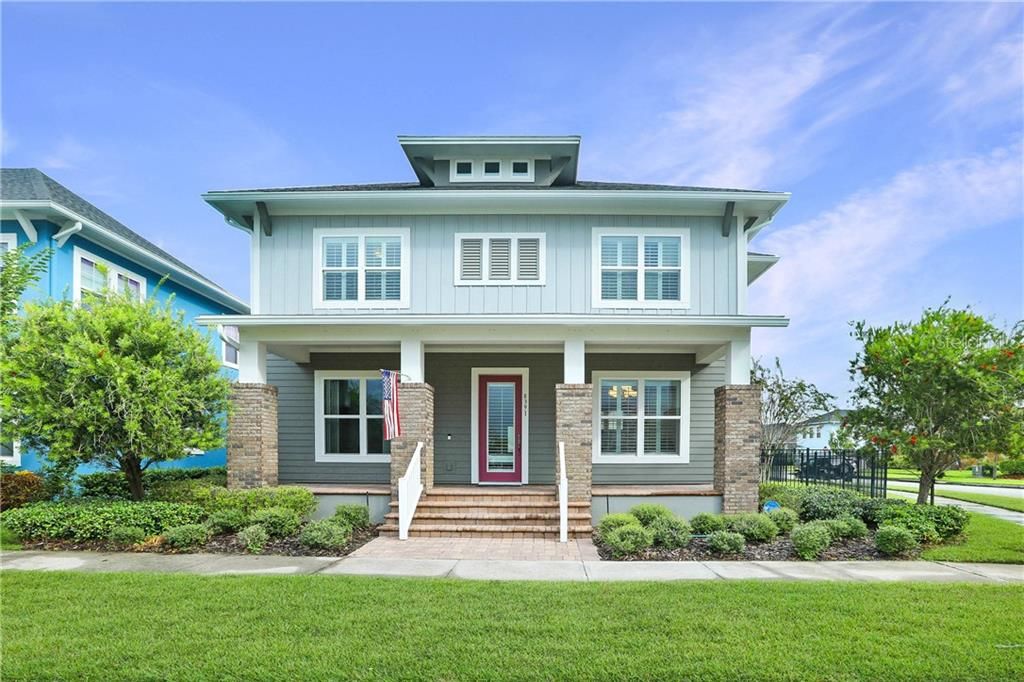
8391 MISTRAL DRIVE

House Recently Sold
$660,000

BTC: 7.93841713

ETH: 249.05660377

Sold on: 2020-03-20
108 days
5 bds
4 ba
3,554 sqft

Overview

Warm and richly appointed classic design this David Weekley Tobin floor plan is exactly the home your growing family needs. Beautifully landscaped, built on a fenced, corner lot this 5 Bedroom, 4 and 1 half bath home has so much to offer. An expansive front porch greets you and leads into the open and bright interior with many upgrades including wood flooring, crown molding and thermal windows. French doors lead into the home office with built in bookshelf and across the hall is the formal dining room with access into the kitchen perfect for hosting parties or holiday dinners. The Kitchen has a center island with built in beverage cooler, breakfast bar, GE stainless steel appliances and an abundance of cabinet space with a cozy dinette area. The family room has a soaring two-story ceiling with a grand staircase with wrought iron design leading to the second floor. The master suite boasts plantation shutters, a tray ceiling and a private bath with his and her sinks, tiled shower and walk in closet. Upstairs you find three good sized bedrooms with plenty of closet and storage space and a loft. Outside living is impressive with a covered lanai that overlooks the yard and a sparkling pool offering nonstop family fun! The detached 3-car rear loading garage features a garage apartment providing income potential or as in-law apartment or man cave - endless possibilities. Located in Laureate Park with amenities that include a fitness and aquatic center, trails, dog parks, schools and more! See today!

Location

Details

Type:
Residential
Parking:
Garage Door Opener / Garage Faces Rear / On Street / Other
Year Built:
2013
Lot:
0.23 Acres
Heating:
Central / Electric
Price/sqft:
$197
Cooling:
Central Air
HOA:
$470

Valuation

Our model vs. what's actually selling nearby.
Estimate
$500,990
$335K – $944K
Confidence Low
List vs. estimate
$198K above estimate
List $699,900 · +39.7%
Our model says this listing is priced above recent comparable activity. Room to negotiate.
Price per sq ft
$196
Based on
7 MLS comparables
Median of recent comparable listings. Sold comps use closing price, active listings use list price.

Highlights

Annual tax
$8,582
2019
HOA
$470/qtr
Cable TV, Community Pool, Internet
Pool
Child Safety Fence
View
Pool
Garage
3 car garage
Pets
Allowed
All facts and features
  • Flooring

    • Carpet

    • Ceramic Tile

    • Quarry Tile

    • Hardwood

    Heating

    • Central

    • Electric

    Cooling

    • Central Air

    Appliances

    • Cooktop

    • Dishwasher

    • Disposal

    • Electric Water Heater

    • Exhaust Fan

    • Microwave

    • Range

    • Range Hood

    • Refrigerator

    • Wine Refrigerator

    Other interior features

    • Ceiling Fan(s)

    • Crown Molding

    • Eating Space In Kitchen

    • High Ceilings

    • Kitchen/Family Room Combo

    • Primary Bedroom Main Floor

    • Open Floorplan

    • Solid Surface Counters

    • Solid Wood Cabinets

    • Split Bedroom

    • Stone Counters

    • Thermostat

    • Tray Ceiling(s)

    • Walk-In Closet(s)

    Bedrooms and bathrooms

    • Bedrooms: 5

    • Bathrooms: 1

    • Full bathrooms: 4

  • Parking

    • Garage Door Opener

    • Garage Faces Rear

    • On Street

    • Other

    Property

    • Levels: Two

    • Pool Private: Yes

    • Exterior Features: Irrigation System / Sidewalk

    Lot

    • Lot: 0.23 Acres

    Other Property Information

    • Parcel Number: 252430494502830

    • Zoning: PUD

  • Type and style

    • Property Type: Residential

    • Property Sub Type: Single Family Residence

  • Utility

    • BB/HS Internet Available

    • Cable Connected

    • Fiber Optics

    • Phone Available

    • Public

    • Sewer Available

    • Sewer Connected

    • Underground Utilities

    • Water Available

  • Other financial information

    • HOA: $470

    • HOA Frequency: Quarterly

    • Annual tax amount: $8,582

  • Source details

    • MLS ID: O5818204

    Other facts

    • Construction Materials: Block / Siding / Stucco / Wood Frame

    • Foundation Details: Stem Wall

    • Laundry Features: Inside / Laundry Room / Other / Upper Level

    • Lot Features: Corner Lot / City Lot / Sidewalk

    • Patio And Porch Features: Covered / Deck / Front Porch / Rear Porch

    • Pool Features: Child Safety Fence / In Ground / Tile

    • Window Features: Blinds / ENERGY STAR Qualified Windows

    • Direction Faces: South

    • Architectural Style: Contemporary / Traditional

    • Garage Spaces: 3

    • Garage: Yes

    • Living Area: 3554

    • Water Source: Public

    • Lot Size Dimensions: 150 x 59

    • Subdivision Name: LAUREATE PARK

Private inquiry
Talk to the advisor on this listing.
Floor plans, HOA docs, off-market comparables, scheduling a private showing — one message, direct to the local specialist.

More like this

New
Recently Sold
$722,500
House
4 bds · 3 ba · 3,704 sqft
EAGLE CRK PH 01B, ORLANDO
13228 HATHERTON CIRCLE
New
Recently Sold
$590,000
House
5 bds · 3 ba · 3,345 sqft
FELLS COVE UNIT 01 PH 01, KISSIMMEE
3189 TOHO COURT
Recently Sold
$560,000
House
5 bds · 4 ba · 3,377 sqft
EAGLE CRK VILLAGE G PH 1, ORLANDO
13019 WOODFORD STREET
Recently Sold
$549,290
House
4 bds · 3 ba · 3,784 sqft
EAGLE CREEK VILLAGE K PHASE 1A 96/58 LOT 18, ORLANDO
10060 BUCKLOW HILL
Recently Sold
$575,000
House
5 bds · 4 ba · 3,552 sqft
Eagle Creek, Orlando
10106 Hatton Circle, Orlando FL 32832
Recently Sold
$565,750
House
4 bds · 3 ba · 3,000 sqft
LAUREATE PARK AT LAKE NONA, ORLANDO
8210 CANETTI
Recently Sold
$760,000
House
4 bds · 4 ba · 4,192 sqft
EAGLE CREEK, ORLANDO
13125 ALDERLEY DRIVE
Recently Sold
$525,000
House
4 bds · 3 ba · 2,774 sqft
LAUREATE PARK, ORLANDO
7845 DAUSSET STREET

Market around this address

Live counts in the same area.
View all

The multiple listing information is provided by the Stellar MLS from a copyrighted compilation of listings. The compilation of listings and each individual listing are ©2026-present Stellar MLS. All Rights Reserved. The information provided is for consumers' personal, noncommercial use and may not be used for any purpose other than to identify prospective properties consumers may be interested in purchasing. All properties are subject to prior sale or withdrawal. All information provided is deemed reliable but is not guaranteed accurate, and should be independently verified. Listing courtesy of: PREMIER SOTHEBYS INT'L REALTY