Sell Your Home
Get a free home valuation
Contact
Tell us about your needs

8394 SW 82ND Loop, Ocala FL 34481

House For Sale
$239,900

BTC: 3.74697384

ETH: 126.08796199

5 days
2 bds
2 ba
1,604 sqft

Overview

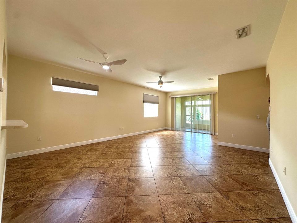
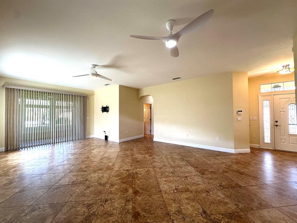
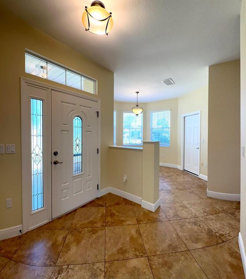
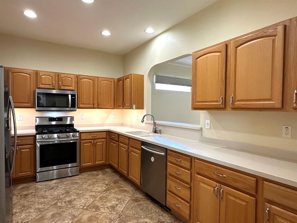
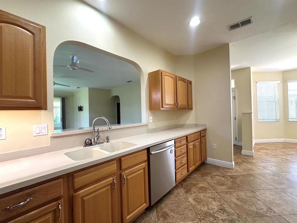
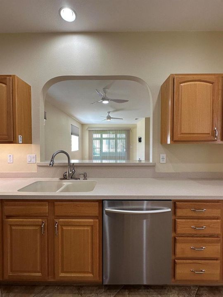
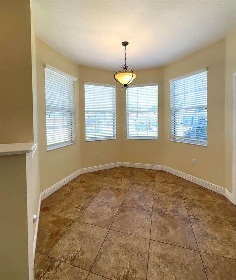
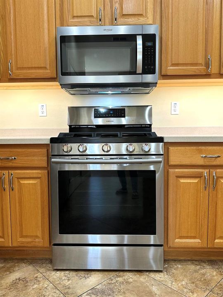
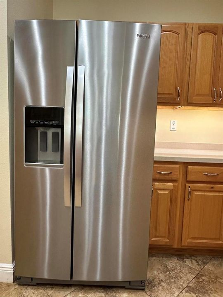
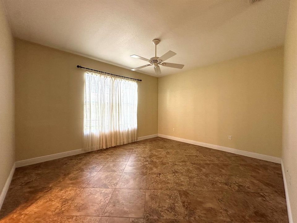
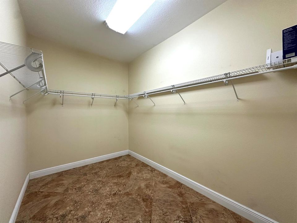
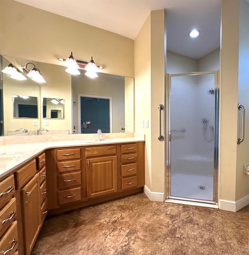
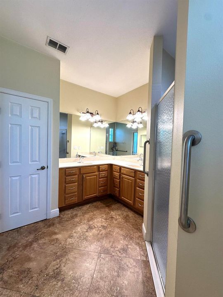
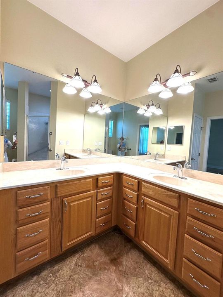
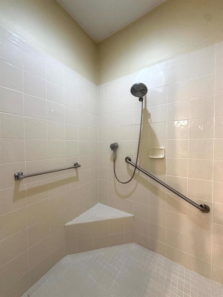
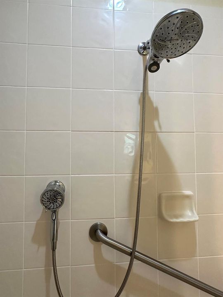
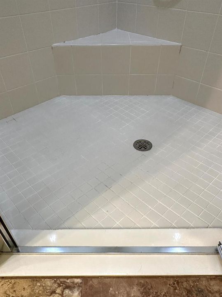
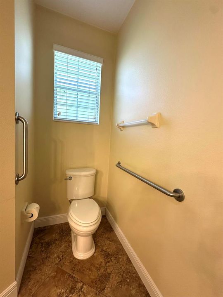
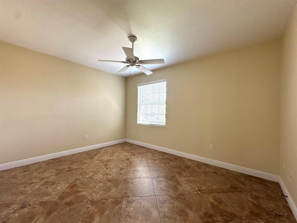
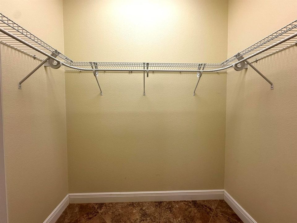
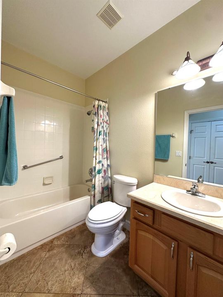
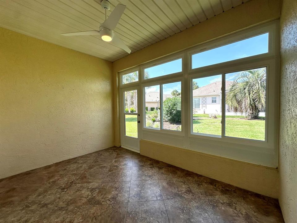
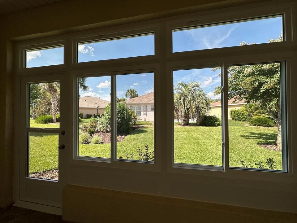
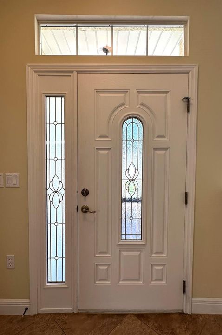
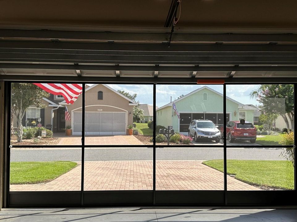
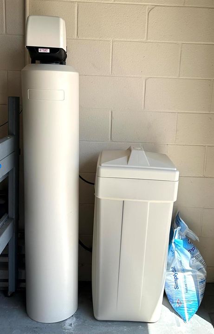
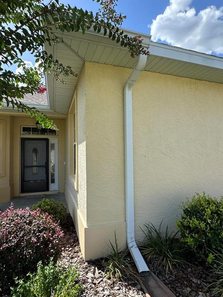
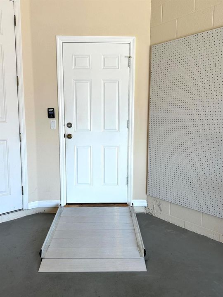
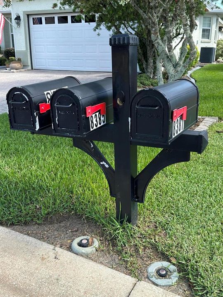
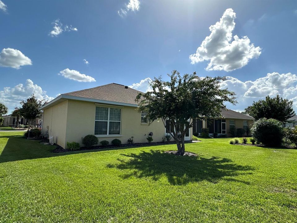
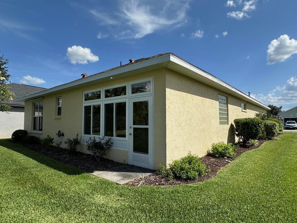
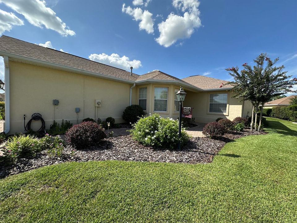
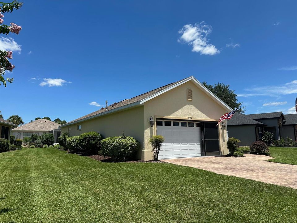
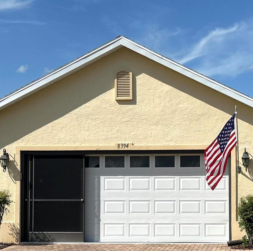
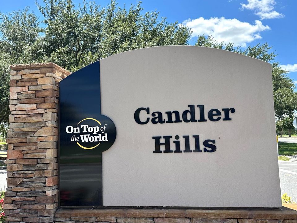
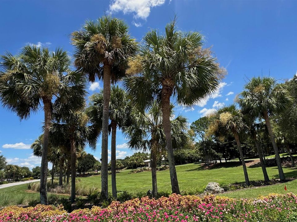
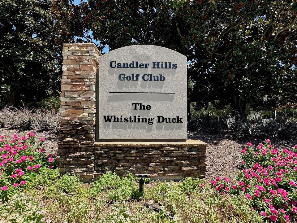
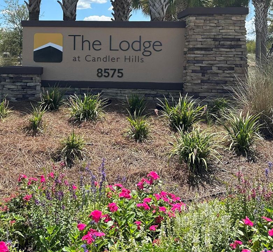
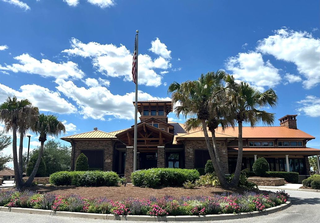
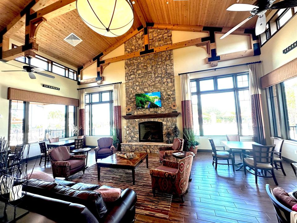
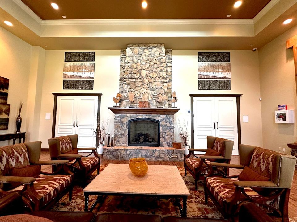
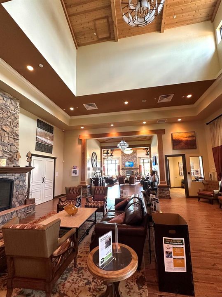
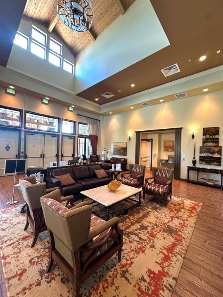
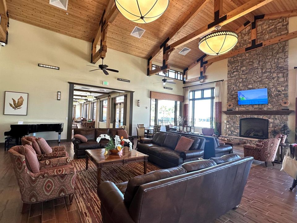
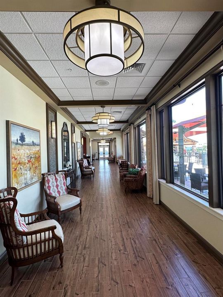
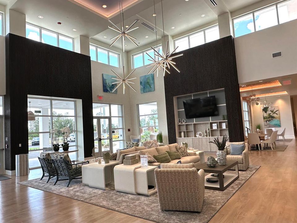
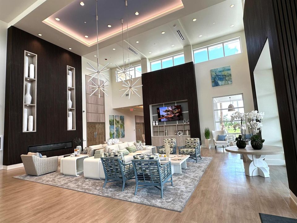
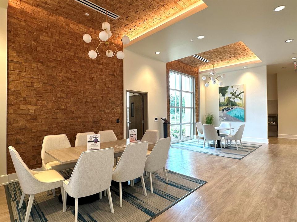
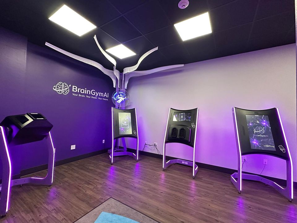
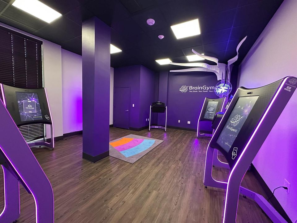
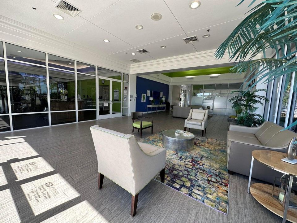
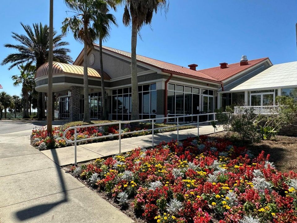
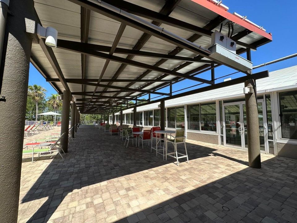
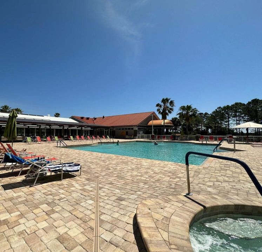
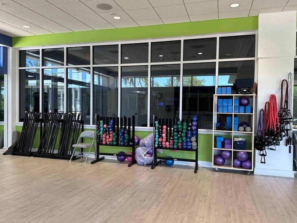
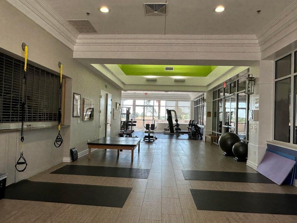
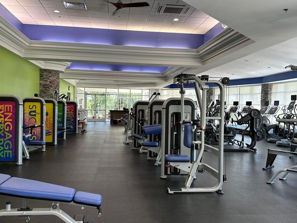
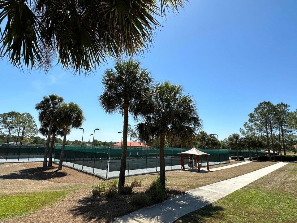
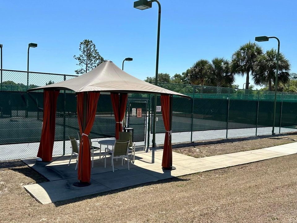
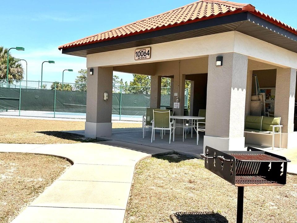
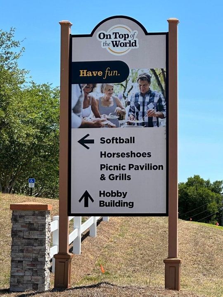
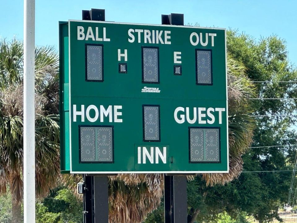
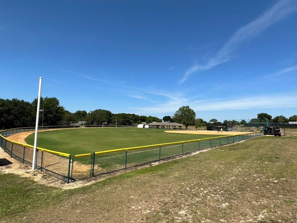
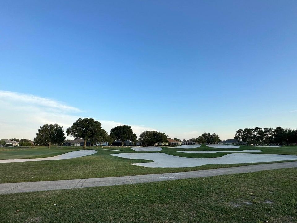
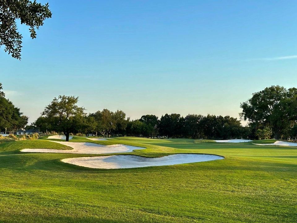
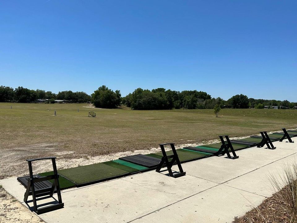
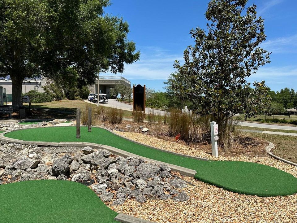
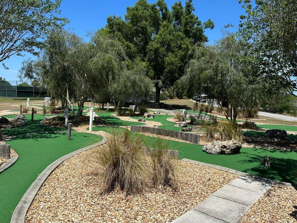
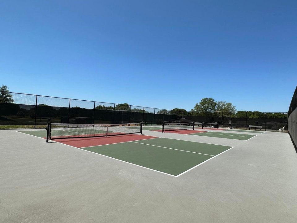
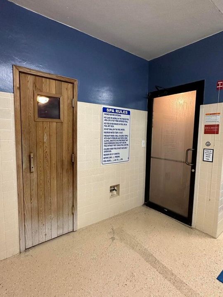
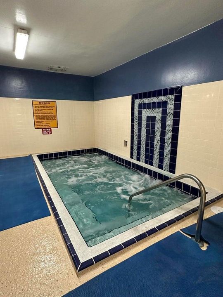
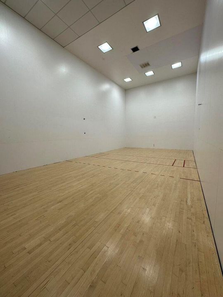
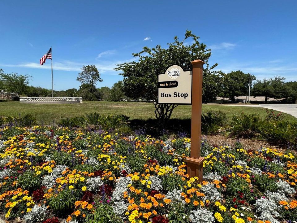
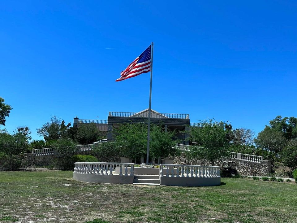
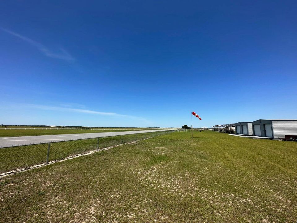
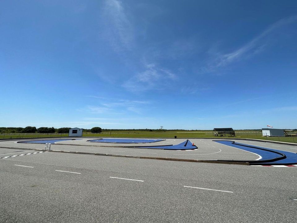
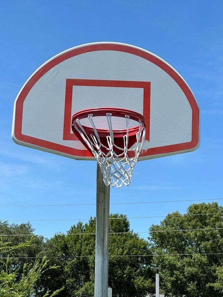
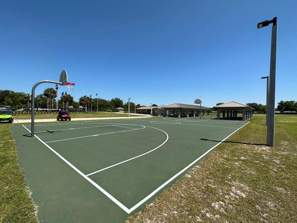
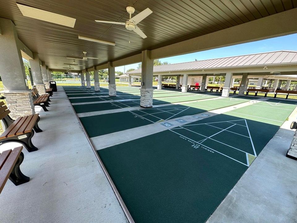
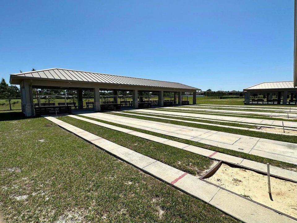
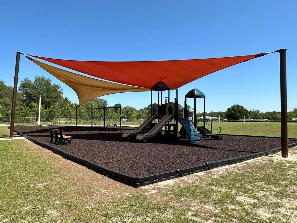
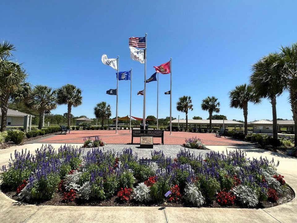
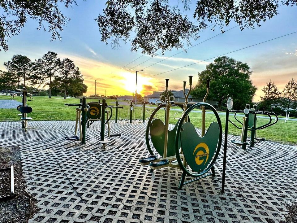
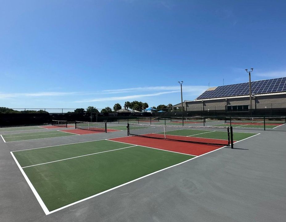
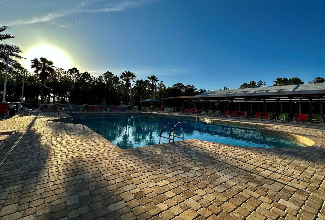
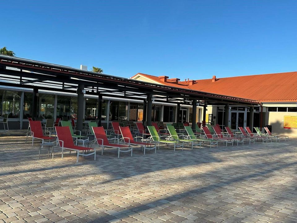
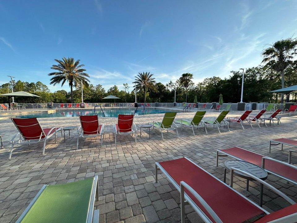
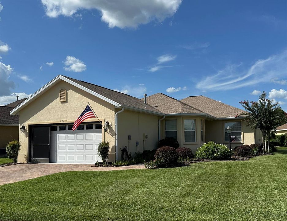
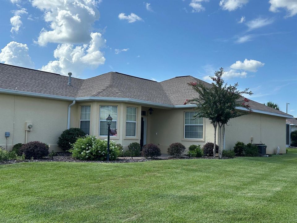
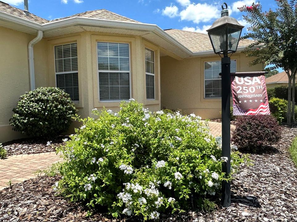
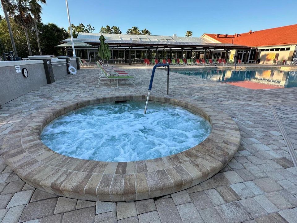
The Only Thing Missing Is You! Welcome to this impeccably maintained home in On Top of the World, Ocala's premier award-winning 55+ active adult community. Located in the highly sought-after Candler Hills neighborhood, you'll enjoy exclusive access to The Lodge, an impressive 18,000-square-foot private clubhouse reserved exclusively for Candler Hills residents. You'll also have full access to all the outstanding amenities offered throughout the Central neighborhoods, providing an exceptional resort-style lifestyle. This move-in-ready Bonnybridge home features tile flooring throughout—NO CARPET—and offers peace of mind with a Roof (2021), HVAC (2022), Water Softener (2022), and Gas Water Heater (2021). As an added bonus, the home includes a Generator with a portable A/C unit, providing valuable backup power whenever needed, and includes Curbside Mail, Trash and Recycling Collection. Enjoy the benefits of natural gas with a gas range, gas dryer, and gas water heater that provide everyday convenience while helping lower utility costs. Enter through the beveled glass front door into a welcoming foyer filled with natural light. Multiple transom windows throughout the home create a bright and airy atmosphere in the open-concept living and dining area, which flows seamlessly into the enclosed lanai overlooking the backyard—perfect for relaxing or entertaining. The kitchen features beautiful wood cabinetry with under-cabinet lighting, Corian countertops, a pass-through breakfast bar, a cozy eat-in nook, and newer stainless steel appliances. The washer and gas dryer are also included. The spacious primary suite has a large walk-in closet, ensuite bath with double sinks, walk-in shower with a built-in bench, and safety grab bars. The #2 bathroom has a combo tub/shower. Tile flooring throughout - NO CARPET. Features include beautiful curb appeal, lush landscaping, paver driveway & walkway, gutters, a garage door with an added screened garage door, ceiling fans throughout, window treatments, utility sink, plenty of storage, plus more. Perfect as a second or seasonal home or for investors. There's No waiting period to lease after closing! On Top of the World "OTOW" is a Leader in the Retirement Community. It is Pet Friendly, has LOW HOA Fees and Provides a Magnitude of Recreational Activities & Amenities including Gated Community, Clubhouses, 3 Golf Courses, Driving Range, Practice Facility, Restaurants with Full Service Bars, Recreation & Fitness Centers, Indoor & Outdoor Swimming Pools, Jacuzzi, Sauna, Steam Room, Live Entertainment, Dancing, "Doggie" Happy Hour, Tennis, Basketball & Pickleball Courts, Softball Field, Private Flying Field w/RC Planes, Remote-Control Airplane Field & Car Track, RV Parking, Bus (Courtesy), Archery Club, Billiard Room with Tournament Pool Tables, Horseshoe, Miniature Golf, Arcade, Hobby Building, Art Studios, Wood Working Shop, Card Rooms, Library, Education Center, Arbor Club, Ballrooms & Meeting Rooms Available for Rental at No Cost to Residents. Approximately 200 Organized Clubs, Wide Selection of Community Activities, Events & Classes Offered Daily Will Keep You Busy & Socially Active. Minutes from the World Equestrian Center, Hospitals, Medical Professionals, Theaters, Highways and Downtown Ocala. Ocala/Marion County is officially named the "Horse Capital of the World®" A testament to the County's unique involvement in all things equestrian and its record of producing some of the finest champions.

Location

Florida Ocala 34481 House For Sale

Details

Type:
Residential
Parking:
2 Or More Spaces / Driveway / Parking Garage / Paver Block
Year Built:
2005
Lot:
0.19 Acres
Heating:
Central / Gas
Price/sqft:
$150
Cooling:
Ceiling Fan(s) / Central Air / Electric
HOA:
$366

Valuation

Our model vs. what's actually selling nearby.
Estimate
$259,700
$194K – $335K
Confidence Low
List vs. estimate
$19K below estimate
List $239,900 · -7.6%
Our model says this listing is priced below recent comparable activity. Expect competition.
Price per sq ft
$149
-15.8% vs. city median $177
Based on
26 MLS comparables
Median of recent comparable listings. Sold comps use closing price, active listings use list price.

Highlights

Annual tax
$2,530
2025
HOA
$366/mo
Pool
Community
View
Garden
Garage
2 car garage
Pets
Allowed
All facts and features
  • Flooring

    • Tile

    Heating

    • Central

    • Gas

    Cooling

    • Ceiling Fan(s)

    • Central Air

    • Electric

    Appliances

    • Gas Water Heater

    • Natural Gas Water Heater

    • Dishwasher

    • Disposal

    • Dryer

    • Microwave

    • Gas Range

    • Refrigerator

    • Washer

    • Water Softener Owned

    • Water Softener/Filter

    Other interior features

    • Entrance Foyer

    • Laundry Tub

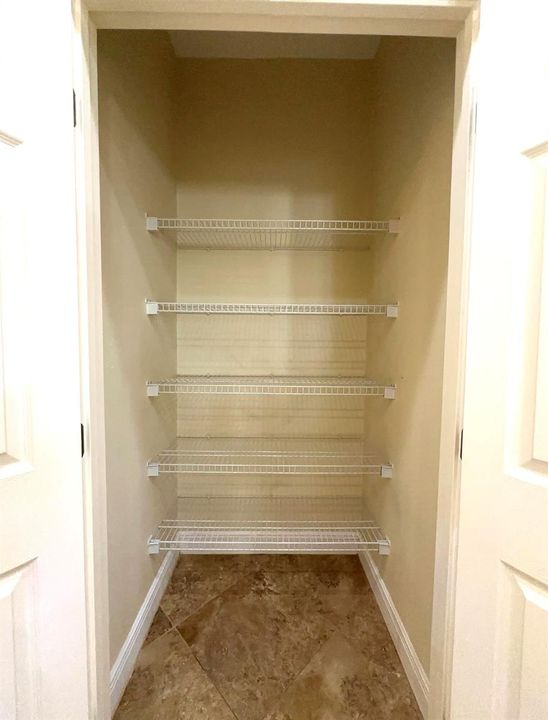
    • Pantry

    • Walk-In Closet(s)

    • Foyer

    Bedrooms and bathrooms

    • Bedrooms: 2

    • Full bathrooms: 2

  • Parking

    • 2 Or More Spaces

    • Driveway

    • Parking Garage

    • Paver Block

    Property

    • Levels: 1

    • Pool Private: Yes

    Lot

    • Lot: 0.19 Acres

    Other Property Information

    • Parcel Number: 3531020213

    • Zoning: PUD

  • Type and style

    • Property Type: Residential

    • Property Sub Type: Single Family Residence

  • Utility

    • Cable Connected

    • Electricity Connected

    • Natural Gas Connected

    • Cable Available

    • Electricity Available

    • Natural Gas Available

    • Water Available

  • Other financial information

    • HOA: $366

    • HOA Frequency: Monthly

    • Annual tax amount: $2,530

  • Source details

    • MLS ID: B26056847

    Other facts

    • Construction Materials: Concrete Block Construction / CBS Construction / Slab Construction

    • Laundry Features: Laundry Tub / Washer Hookup

    • Lot Features: Less Than 1/4 Acre Lot / Less Than 1 Acre / Above Ground Irrigation / Sprinklers

    • Pool Features: Community

    • Window Features: Bay Window(s) / Blinds / Drapes / Rods Only / Verticals

    • Direction Faces: South

    • Other Structures: Livable

    • Architectural Style: One Story

    • Garage Spaces: 2

    • Attached Garage: Yes

    • Garage: Yes

    • Living Area: 1604

    • Water Source: Public

    • Subdivision Name: CANDLER HILLS EAST PH 1 UN,On Top of the World

Private inquiry
Talk to the advisor on this listing.
Floor plans, HOA docs, off-market comparables, scheduling a private showing — one message, direct to the local specialist.

More like this

New
For Sale
$215,000
Townhouse
3 bds · 2 ba · 1,458 sqft
THE TOWNS AT LAUREL COMMONS, OCALA
6528 SW 82ND LOOP
New
For Sale
$239,875
House
2 bds · 2 ba · 1,230 sqft
ON TOP WORLD, OCALA
9685 SW 97TH STREET
New
For Sale
$175,000
House
2 bds · 2 ba · 1,312 sqft
SPRUCE CREEK, OCALA
10765 SW 62ND TERRACE
New
For Sale
$199,900
House
2 bds · 2 ba · 1,748 sqft
ON TOP OF THE WORLD, OCALA
9882 SW 88TH TERRACE UNIT B
New
For Sale
$229,900
House
2 bds · 2 ba · 1,621 sqft
ON TOP OF THE WORLD, OCALA
9141 SW 91ST CIRCLE
New
For Sale
$244,900
House
3 bds · 2 ba · 1,091 sqft
SUN COUNTRY ESTATE, OCALA
6747 SW 86TH PLACE
New
For Sale
$254,900
House
2 bds · 3 ba · 1,778 sqft
MARION LNDG 03, OCALA
8459 SW 60TH COURT
New
For Sale
$230,000
House
3 bds · 2 ba · 1,173 sqft
MARION OAKS UN NINE, OCALA

Market around this address

Live counts in the same area.
View all

The multiple listing information is provided by the Miami Association of REALTORS® from a copyrighted compilation of listings. The compilation of listings and each individual listing are ©2026-present Miami Association of REALTORS®. All Rights Reserved. The information provided is for consumers' personal, noncommercial use and may not be used for any purpose other than to identify prospective properties consumers may be interested in purchasing. All properties are subject to prior sale or withdrawal. All information provided is deemed reliable but is not guaranteed accurate, and should be independently verified. Listing courtesy of: Keller Williams Cornerstone RE