Sell Your Home
Get a free home valuation
Contact
Tell us about your needs
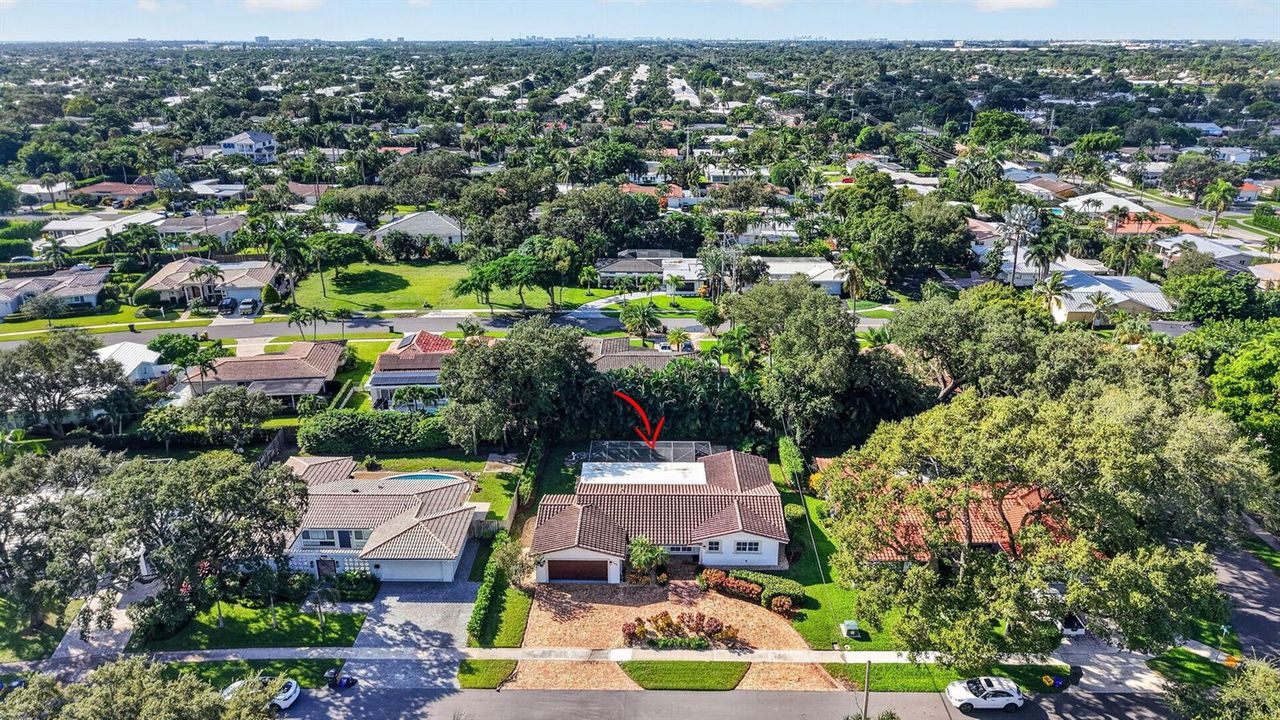
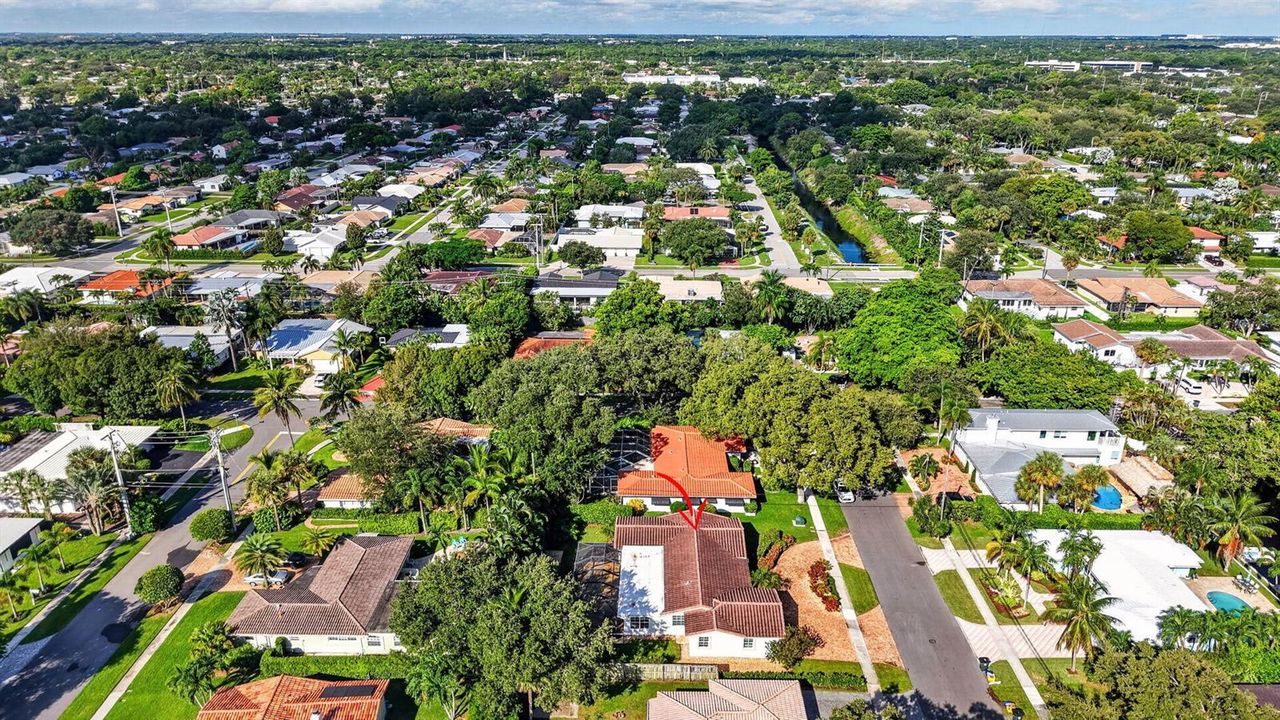
840 SW 2ND Street, Boca Raton FL 33486

House For Sale
$1,100,000

BTC: 13.66459627

ETH: 415.09433962

New
4 bds
2 ba
2,058 sqft

Overview

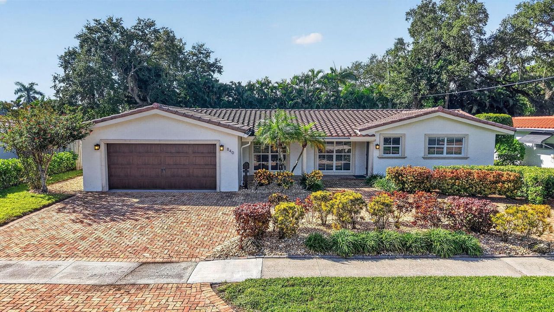
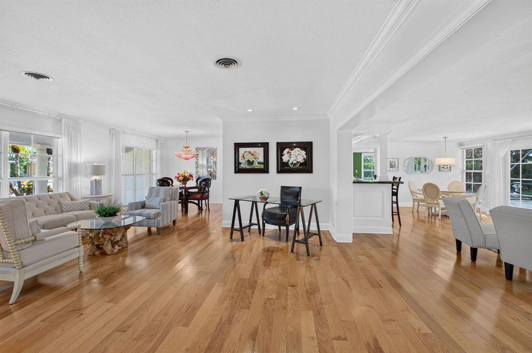
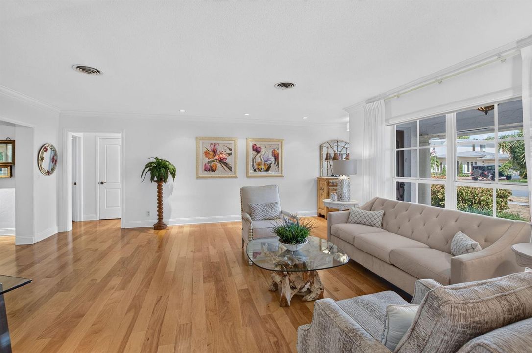
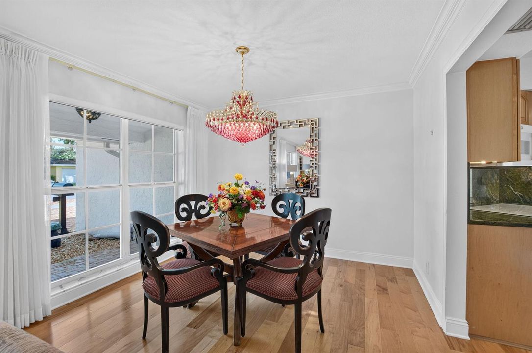
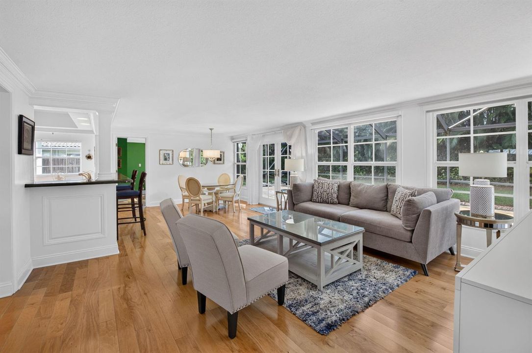
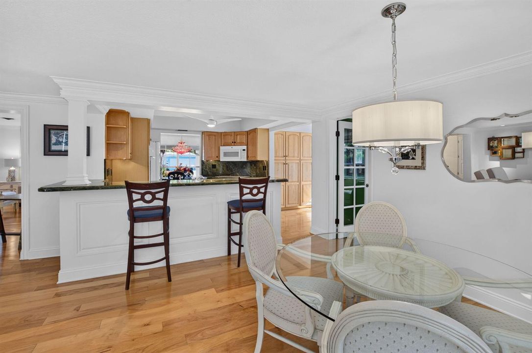
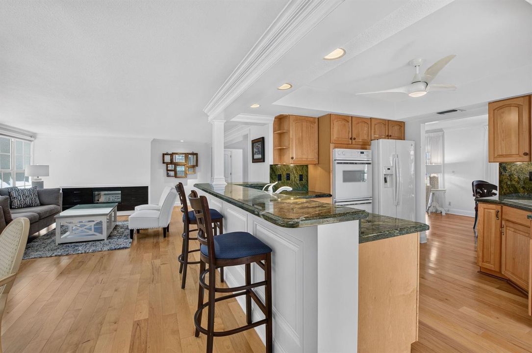
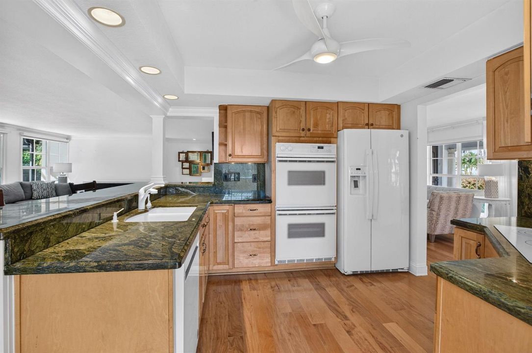
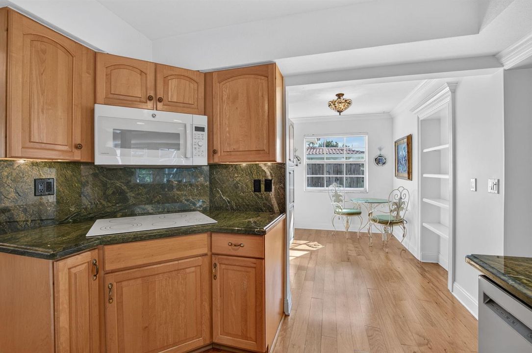
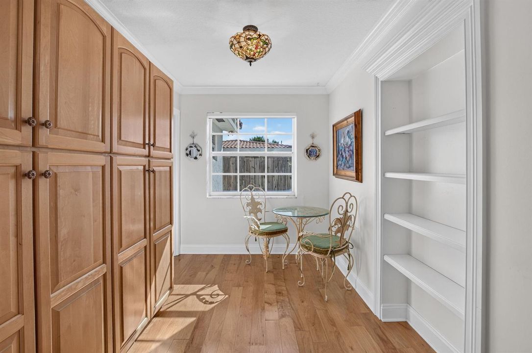
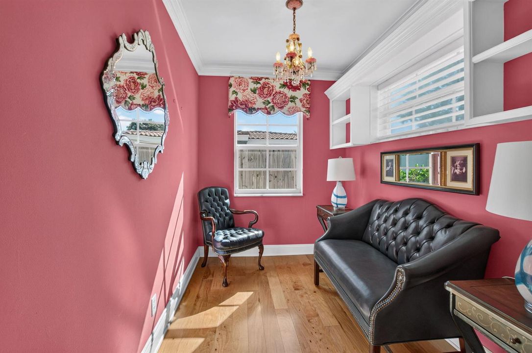
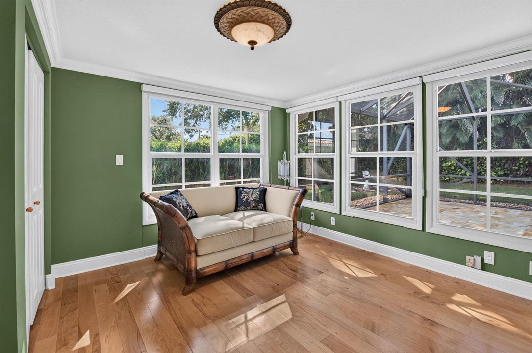
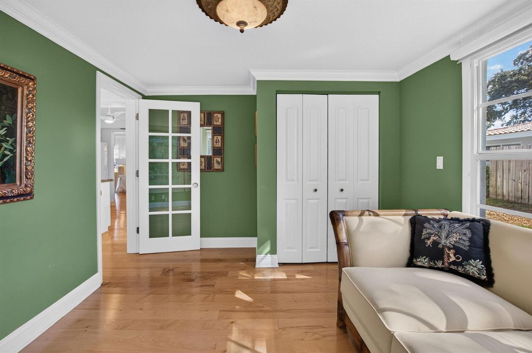
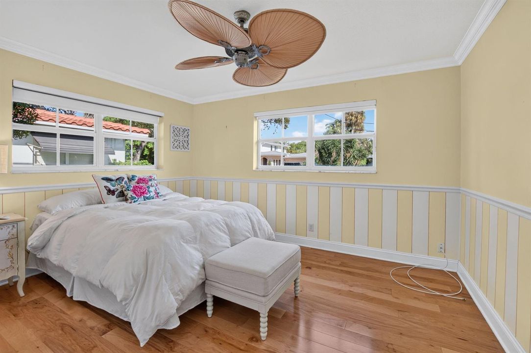
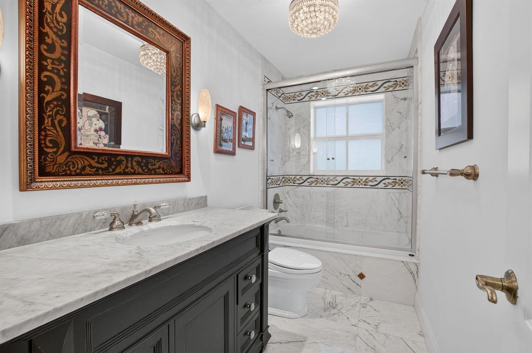
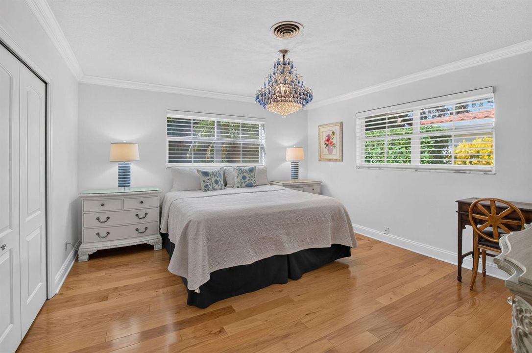
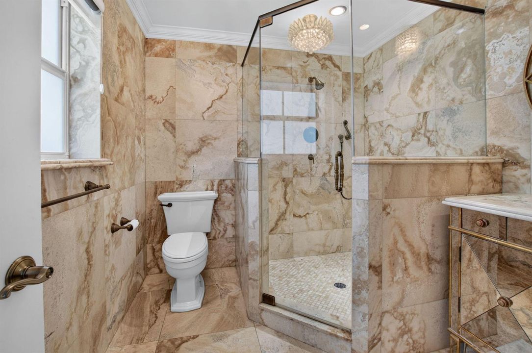
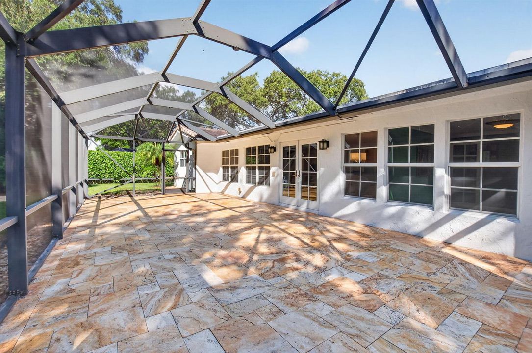
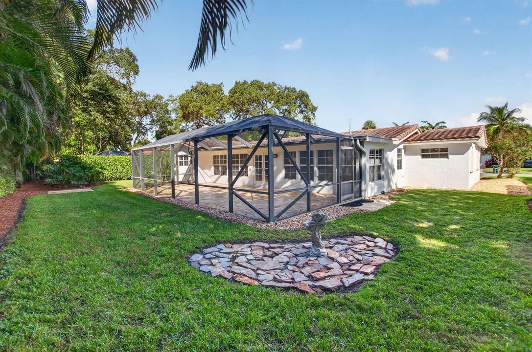
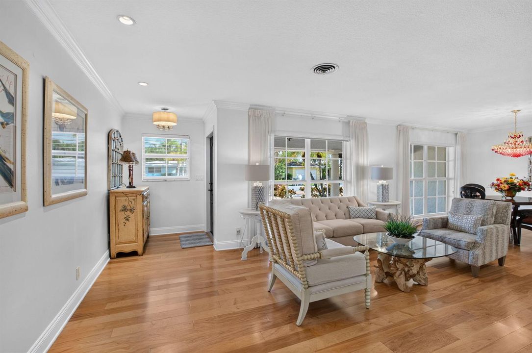
Welcome to easy East Boca living in highly desirable Royal Oak Hills. This inviting 3-bedroom plus 4th bonus room, 2-bath home offers a comfortable, open layout with timeless details and wonderful spaces for both everyday living and entertaining. Inside, warm wood flooring, crown molding and abundant natural light create a welcoming feel throughout the main living areas. Impact windows and doors provide added peace of mind, while thoughtfully selected window treatments complete the home's polished look. The dedicated office offers valuable flexibility for working from home, a quiet study, or additional living space. French doors open to a spacious screened patio finished with travertine, creating a natural extension of the living space and an inviting transition to the serene backyard beyond. Whether enjoying morning coffee, dinner outside, or a quiet evening at home, the peaceful outdoor setting captures the relaxed South Florida lifestyle. A Chicago brick circular driveway adds character and curb appeal while providing generous parking, complemented by a true two-car garage. Set in one of East Boca's most established and desirable neighborhoods, Royal Oak Hills offers a peaceful residential setting while keeping you close to Downtown Boca, Mizner Park, beautiful beaches, shopping, dining and everything that makes East Boca living so sought after. Open, inviting and ideally located, this Royal Oak Hills home offers the space, character and lifestyle to make it your own.

Location

Details

Type:
Residential
Parking:
2 Or More Spaces / Circular Driveway / Driveway / Parking Garage
Year Built:
1961
Lot:
0.21 Acres
Heating:
Central
Price/sqft:
$534
Cooling:
Ceiling Fan(s) / Central Air
HOA:
No Data

Valuation

Our model vs. what's actually selling nearby.
Estimate
$925,000
$435K – $1.5M
Confidence Low
List vs. estimate
$175K above estimate
List $1,100,000 · +18.9%
Our model says this listing is priced above recent comparable activity. Room to negotiate.
Price per sq ft
$534
-5.8% vs. city median $567
Based on
29 MLS comparables
+ 27 public-records sales within 0.5 mi
Median actual sale: $855K
Median of recent comparable listings. Sold comps use closing price, active listings use list price.

Highlights

Annual tax
$12,850
2025
Garage
2 car garage
Pets
Allowed
All facts and features
  • Flooring

    • Ceramic Floor

    • Other

    • Wood

    Heating

    • Central

    Cooling

    • Ceiling Fan(s)

    • Central Air

    Appliances

    • Electric Water Heater

    • Dishwasher

    • Disposal

    • Dryer

    • Microwave

    • Electric Range

    • Refrigerator

    • Self Cleaning Oven

    • Wall Oven

    • Washer

    Other interior features

    • French Doors

    • Den/Library/Office

    • Family Room

    • Separate Guest/In-Law Quarters

    • Maid/In-Law Quarters

    • Maid'S Quarters

    • Utility Room

    • Utility Room/Laundry

    Bedrooms and bathrooms

    • Bedrooms: 4

    • Full bathrooms: 2

  • Parking

    • 2 Or More Spaces

    • Circular Driveway

    • Driveway

    • Parking Garage

    Property

    • Levels: 1

    • Exterior Features: Room For Pool

    Lot

    • Lot: 0.21 Acres

    Other Property Information

    • Parcel Number: 06434730100150150

    • Zoning: R1D (city)

  • Type and style

    • Property Type: Residential

    • Property Sub Type: Single Family Residence

  • Utility

    • Cable Connected

    • Sewer Connected

    • Water Connected

    • Cable Available

    • Sewer Available

    • Water Available

  • Other financial information

    • Annual tax amount: $12,850

  • Source details

    • MLS ID: B26085605

    Other facts

    • Construction Materials: CBS Construction / Stucco

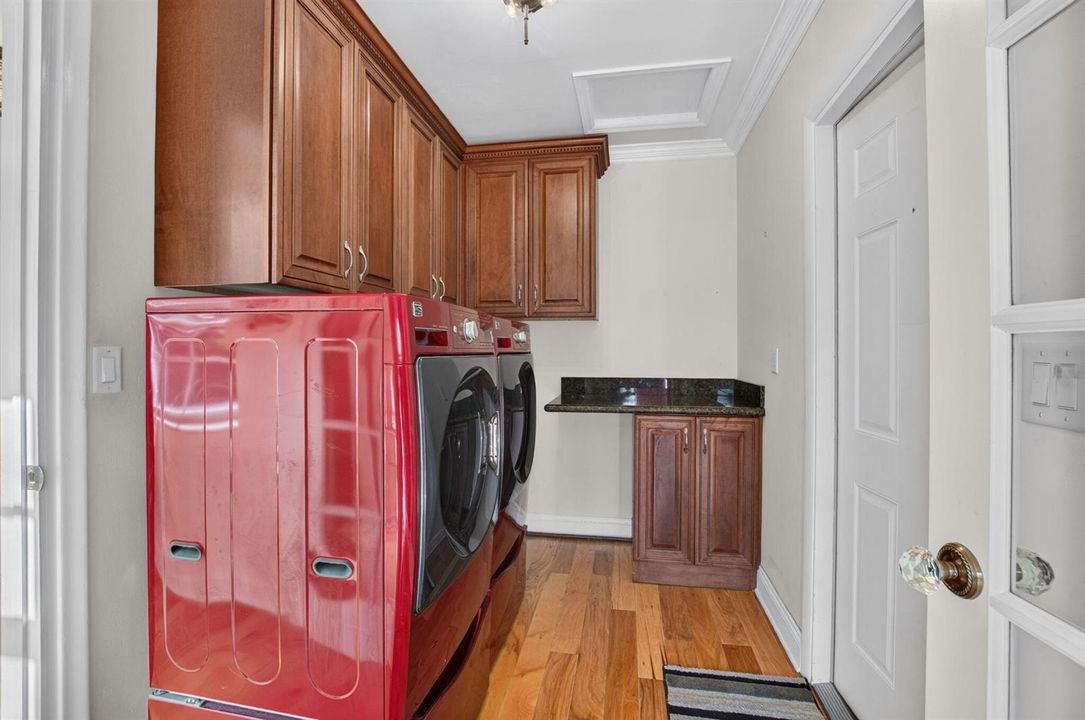
    • Laundry Features: Laundry Room / Utility Room/Laundry / Washer Hookup

    • Lot Features: Less Than 1/4 Acre Lot / Interior Lot / Less Than 1 Acre

    • Window Features: Complete Impact Glass

    • Direction Faces: North

    • Other Structures: Livable

    • Architectural Style: Ranch / One Story

    • Garage Spaces: 2

    • Attached Garage: Yes

    • Garage: Yes

    • Living Area: 2058

    • Water Source: Public

    • Lot Size Dimensions: 85x110

    • Subdivision Name: ROYAL OAK HILLS

Private inquiry
Talk to the advisor on this listing.
Floor plans, HOA docs, off-market comparables, scheduling a private showing — one message, direct to the local specialist.

More like this

For Sale
$999,000
Condo/Co-op
2 bds · 2 ba · 1,474 sqft
LAKE HOUSE SOUTH CONDO SPA, Boca Raton
875 E CAMINO REAL # 7E, Boca Raton FL 33432
New
For Sale
$920,000
House
3 bds · 2 ba · 1,539 sqft
Palmetto Park Terrace,Palmetto Park Terrac, Boca Raton
38 SW 10th Avenue, Boca Raton FL 33486
New
For Sale
$915,000
House
4 bds · 2 ba · 1,538 sqft
BOCA RATON SQUARE UNIT 1, Boca Raton
400 SW 9TH Avenue, Boca Raton FL 33486
New
For Sale
$829,000
Condo/Co-op
2 bds · 2 ba · 1,310 sqft
PALMETTO PLACE CONDO,PALMETTO PLACE, Boca Raton
99 SE MIZNER Boulevard # 233, Boca Raton FL 33432
New
For Sale
$785,000
House
4 bds · 2 ba · 1,833 sqft
BARWAL 3RD SEC,THE COVE, Deerfield Beach
1017 SE 7TH Street, Deerfield Beach FL 33441
+$10K
For Sale
$789,000
House
3 bds · 2 ba · 1,800 sqft
CORAL MANOR FOURTH ADD, Deerfield Beach
500 SE 3RD Street, Deerfield Beach FL 33441
New
For Sale
$875,000
House
3 bds · 2 ba · 1,558 sqft
BOCA RATON SQUARE UNIT 14, Boca Raton
1368 SW 13TH Street, Boca Raton FL 33486
New
For Sale
$995,000
House
3 bds · 2 ba · 1,721 sqft
BOCA RATON SQUARE UNIT 5, Boca Raton
979 SW 13TH Drive, Boca Raton FL 33486

Market around this address

Live counts in the same area.
View all

The multiple listing information is provided by the Miami Association of REALTORS® from a copyrighted compilation of listings. The compilation of listings and each individual listing are ©2026-present Miami Association of REALTORS®. All Rights Reserved. The information provided is for consumers' personal, noncommercial use and may not be used for any purpose other than to identify prospective properties consumers may be interested in purchasing. All properties are subject to prior sale or withdrawal. All information provided is deemed reliable but is not guaranteed accurate, and should be independently verified. Listing courtesy of: Keller Williams Realty Service