Sell Your Home
Get a free home valuation
Contact
Tell us about your needs
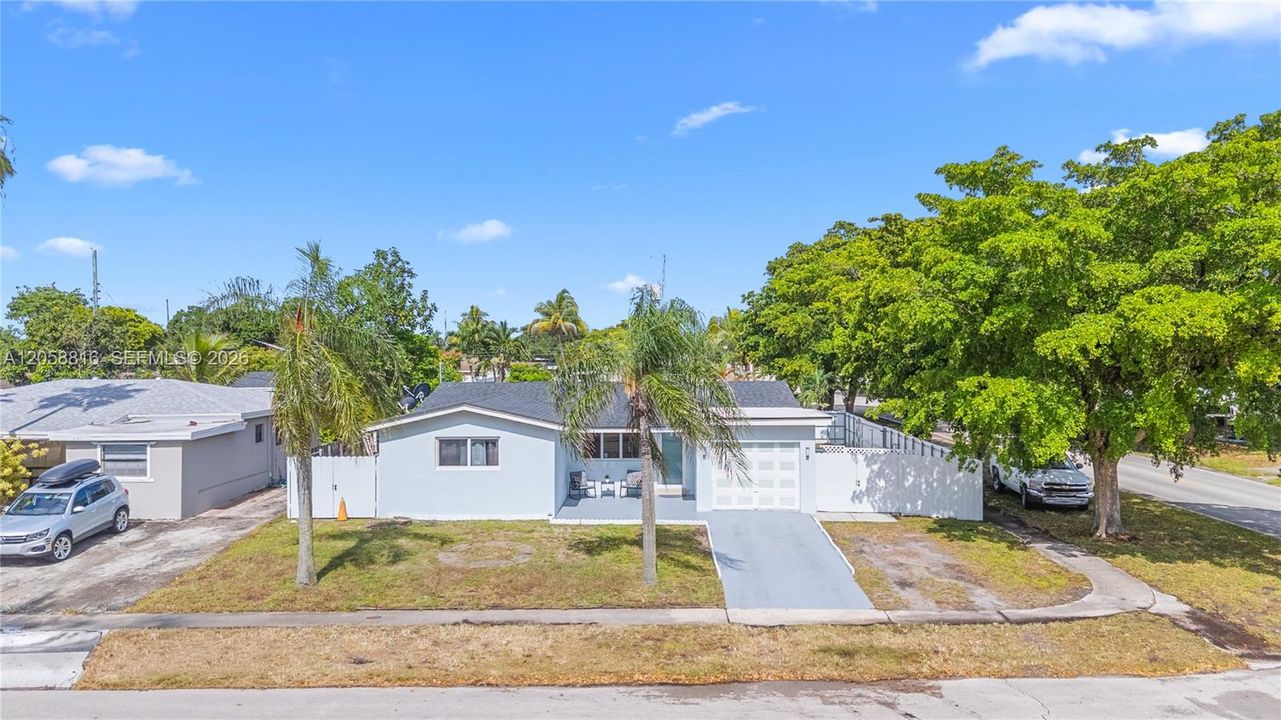
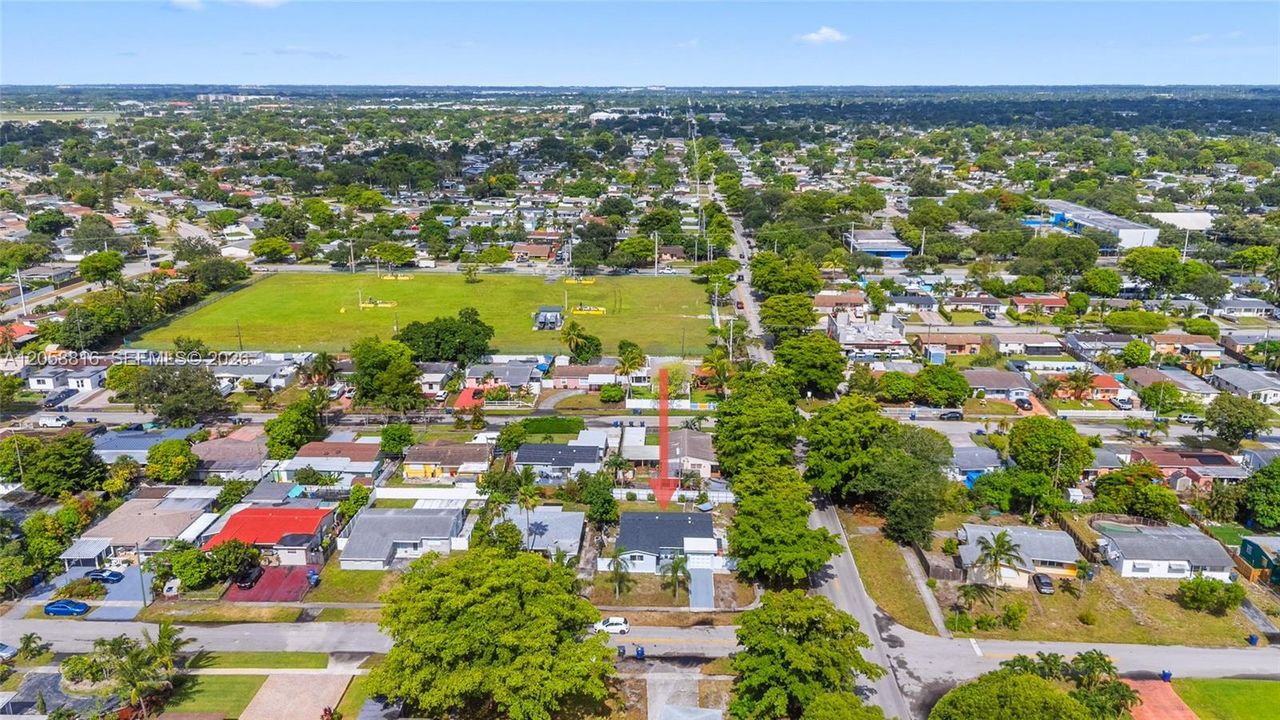
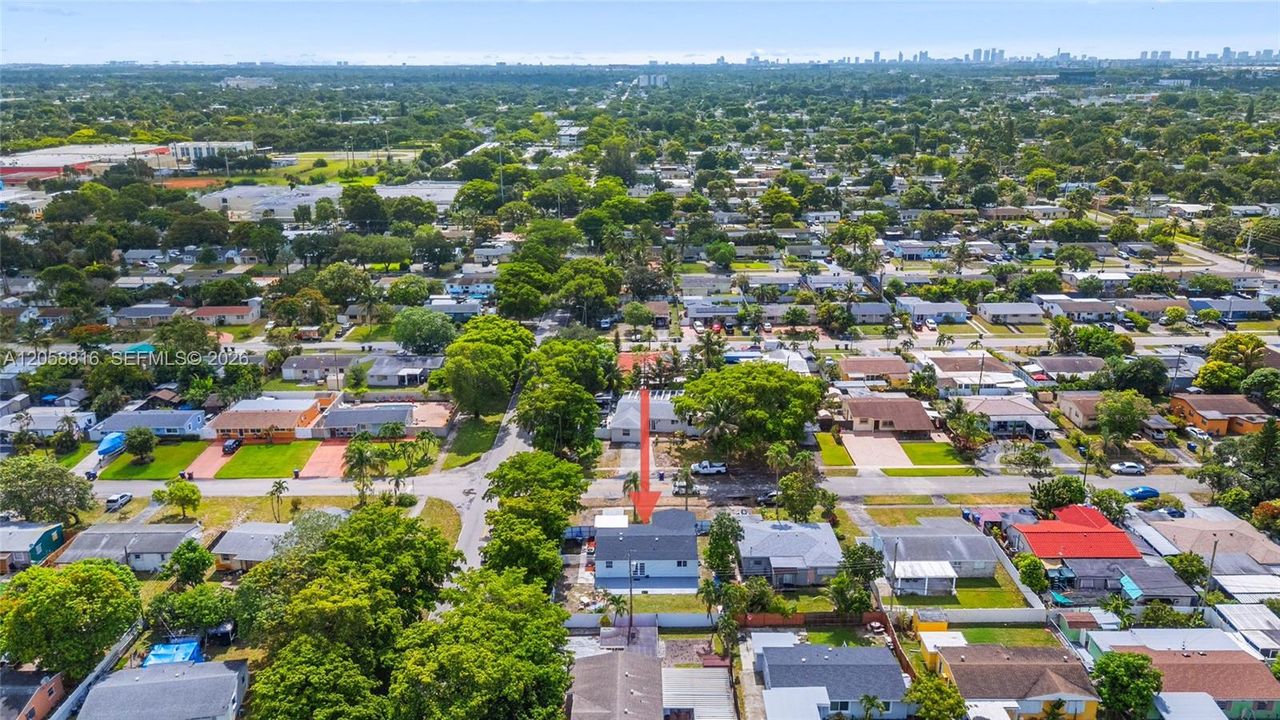
840 N 70th Way, Hollywood FL 33024

House For Sale
$520,000

BTC: 8.20189274

ETH: 273.30446117

New
3 bds
1 ba
1,221 sqft

Overview

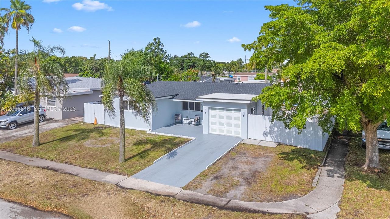
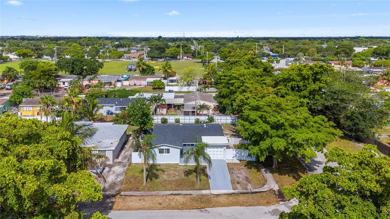
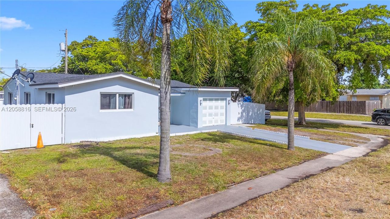
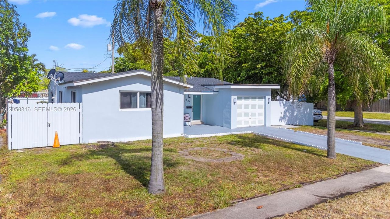
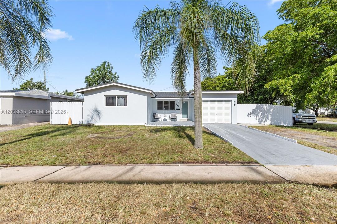
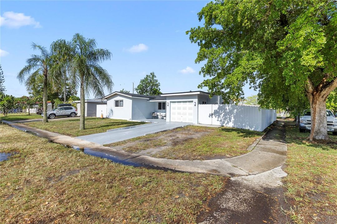
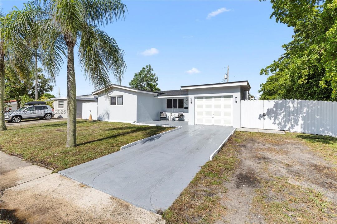
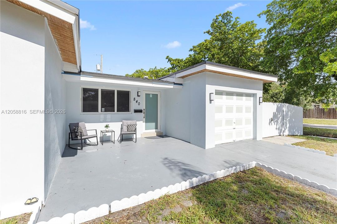
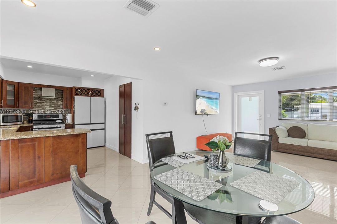
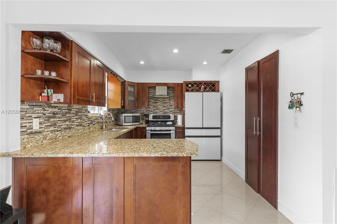
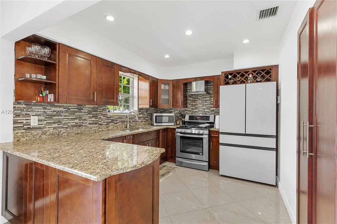
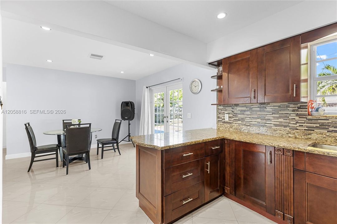
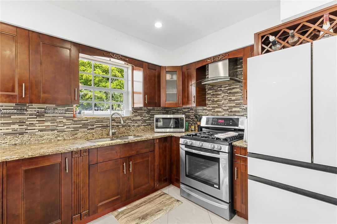
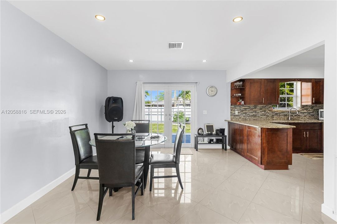
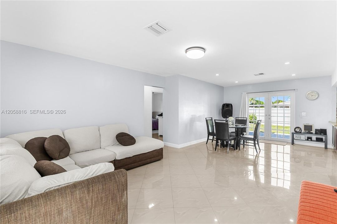
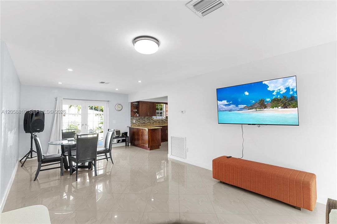
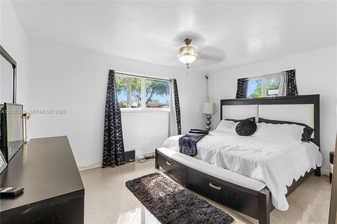
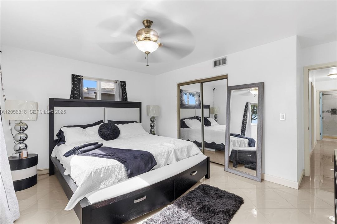
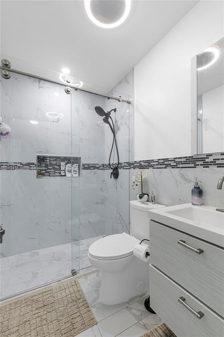
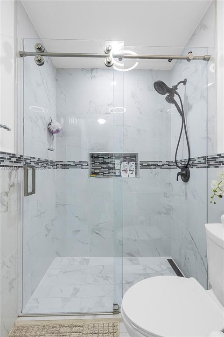
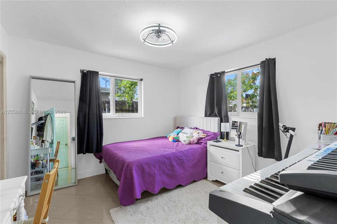
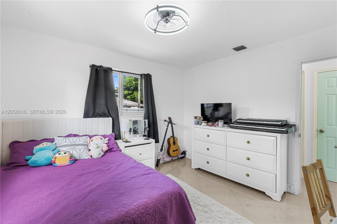
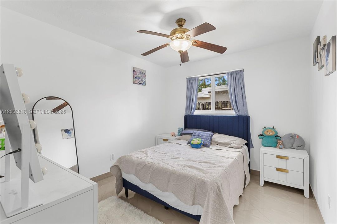
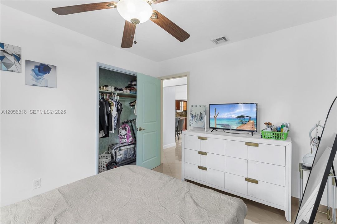
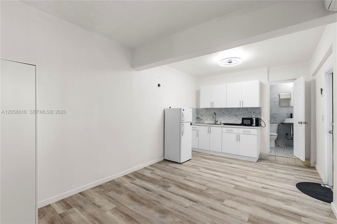
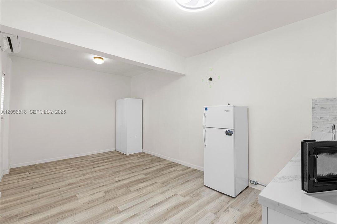
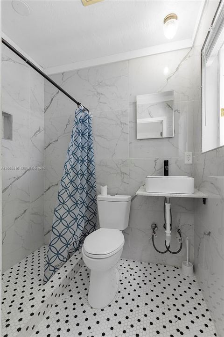
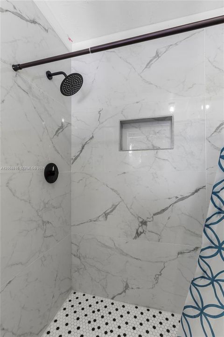
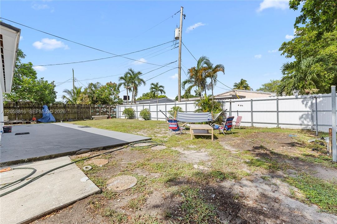
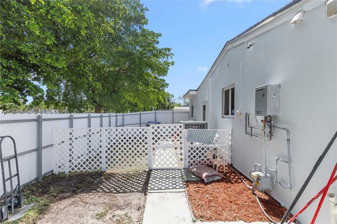
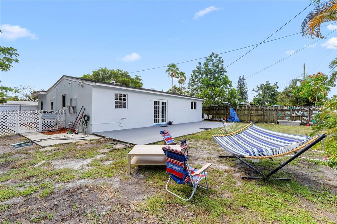
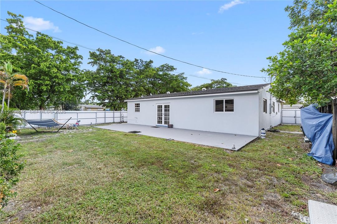
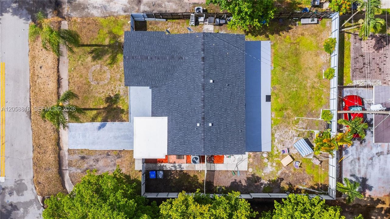
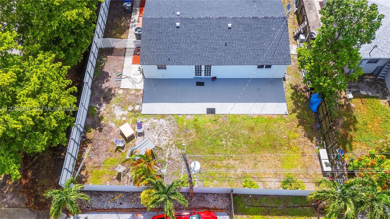
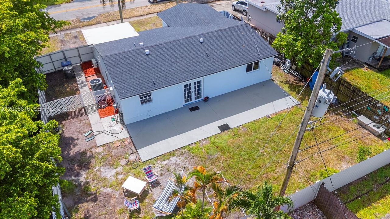
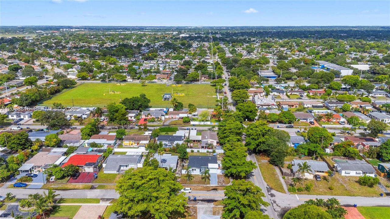
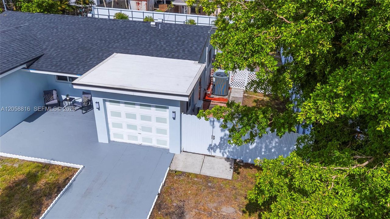
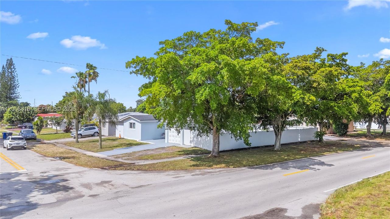
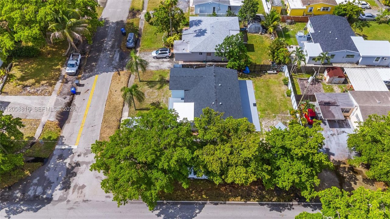
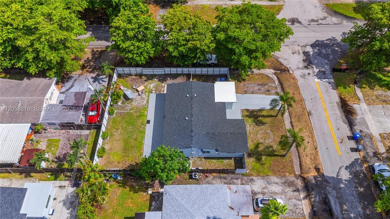
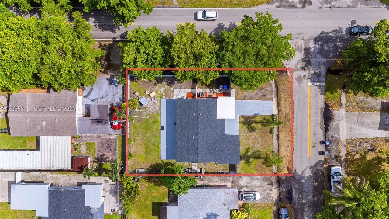
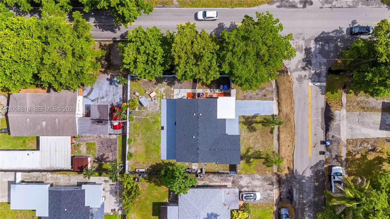
This property features 3 comfortable bedrooms, 1 full bathroom, plus a converted garage with its own private bathroom. The home offers kitchen, a large concrete terrace and fully fenced yard with access from both sides of the property as well a separate rear entrance with a gate. Recent upgrades include a brand new roof and impact windows and doors. The property is equipped with city gas service and a septic tank.
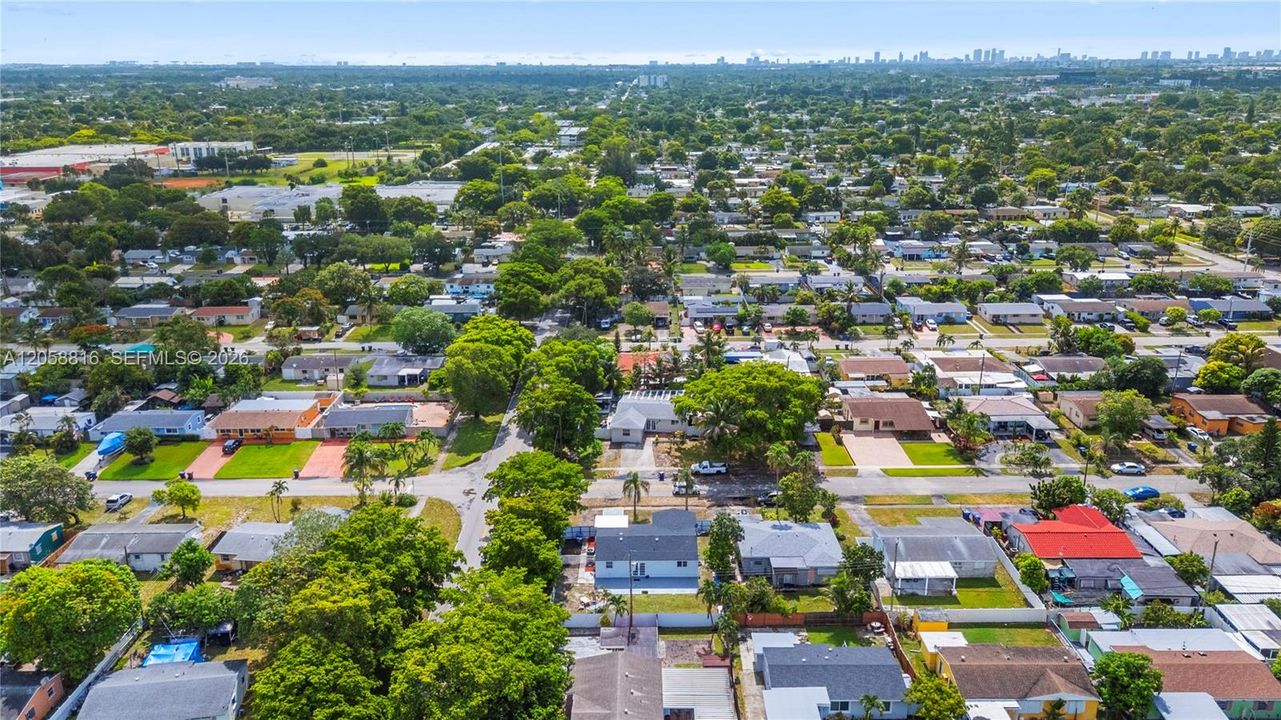
Location

Details

Type:
Residential
Parking:
Driveway
Year Built:
1959
Lot:
6799 Square Feet
Heating:
Central / Gas
Price/sqft:
$426
Cooling:
Ceiling Fan(s) / Central Air
HOA:
No Data

Valuation

Our model vs. what's actually selling nearby.
Estimate
$429,900
$302K – $535K
Confidence Low
List vs. estimate
$90K above estimate
List $520,000 · +21.0%
Our model says this listing is priced above recent comparable activity. Room to negotiate.
Price per sq ft
$425
-2.9% vs. city median $438
Based on
135 MLS comparables
Median of recent comparable listings. Sold comps use closing price, active listings use list price.

Highlights

Annual tax
$1,928
2025
View
Garden
Garage
1 car garage
All facts and features
  • Flooring

    • Tile

    Heating

    • Central

    • Gas

    Cooling

    • Ceiling Fan(s)

    • Central Air

    Appliances

    • Electric Water Heater

    • Gas Range

    • Gas Water Heater

    • Microwave

    • Refrigerator

    Other interior features

    • First Floor Entry

    • Cooking Island

    • Pantry

    • Garage Converted

    Bedrooms and bathrooms

    • Bedrooms: 3

    • Full bathrooms: 1

  • Parking

    • Driveway

    Property

    • Exterior Features: Other

    Lot

    • Lot: 6799 Square Feet

    Other Property Information

    • Parcel Number: 514114070270

    • Zoning: RS-6

  • Type and style

    • Property Type: Residential

    • Property Sub Type: Single Family Residence

  • Other financial information

    • Annual tax amount: $1,928

  • Source details

    • MLS ID: A12058816

    Other facts

    • Construction Materials: CBS Construction

    • Laundry Features: Washer/Dryer Hook-Up

    • Lot Features: Less Than 1/4 Acre Lot / Cul-De-Sac

    • Window Features: Impact Glass / Sliding

    • Direction Faces: East

    • Architectural Style: Detached / One Story

    • Garage Spaces: 1

    • Attached Garage: Yes

    • Garage: Yes

    • Living Area: 1221

    • Water Source: Municipal Water

    • Subdivision Name: BOULEVARD HEIGHTS SEC 3

Private inquiry
Talk to the advisor on this listing.
Floor plans, HOA docs, off-market comparables, scheduling a private showing — one message, direct to the local specialist.

More like this

For Sale
$470,000
House
3 bds · 2 ba · 1,355 sqft
DRIFTWOOD ACRES NO 3, Hollywood
6732 Atlanta St, Hollywood FL 33024
For Sale
$665,000
House
4 bds · 3 ba · 1,903 sqft
TURTLE BAY, Miramar
2730 Cypress Ave, Miramar FL 33025
For Sale
$399,000
Condo/Co-op
2 bds · 2 ba · 815 sqft
PRESERVE AT WALNUT CREEK, Pembroke Pines
2151 NW 77th Way # 102, Pembroke Pines FL 33024
For Sale
$590,000
Multi-family
0 room(s) · 744 sqft
HOLLYWOOD ACRES, Hollywood
1324 N 58 AVE, Hollywood FL 33021
For Sale
$555,000
House
4 bds · 2 ba · 2,058 sqft
MIRAMAR PARK THIRD ADD, Miramar
7607 Dilido Blvd, Miramar FL 33023
For Sale
$590,000
Multi-family
0 room(s) · 910 sqft
HOLLYWOOD ACRES, Hollywood
5843 Harding St, Hollywood FL 33021
6570 Liberty St, Hollywood FL 33024
For Sale
$539,900
House
3 bds · 2 ba · 1,250 sqft
DRIFTWOOD PLAZA, Hollywood
6570 Liberty St, Hollywood FL 33024
New
For Sale
$545,000
House
3 bds · 2 ba · 1,675 sqft
MIRAMAR SEC 11, Miramar
7913 Kismet Street, Miramar FL 33023

Market around this address

Live counts in the same area.
View all

The multiple listing information is provided by the Miami Association of REALTORS® from a copyrighted compilation of listings. The compilation of listings and each individual listing are ©2026-present Miami Association of REALTORS®. All Rights Reserved. The information provided is for consumers' personal, noncommercial use and may not be used for any purpose other than to identify prospective properties consumers may be interested in purchasing. All properties are subject to prior sale or withdrawal. All information provided is deemed reliable but is not guaranteed accurate, and should be independently verified. Listing courtesy of: Community Realty Associates