Sell Your Home
Get a free home valuation
Contact
Tell us about your needs
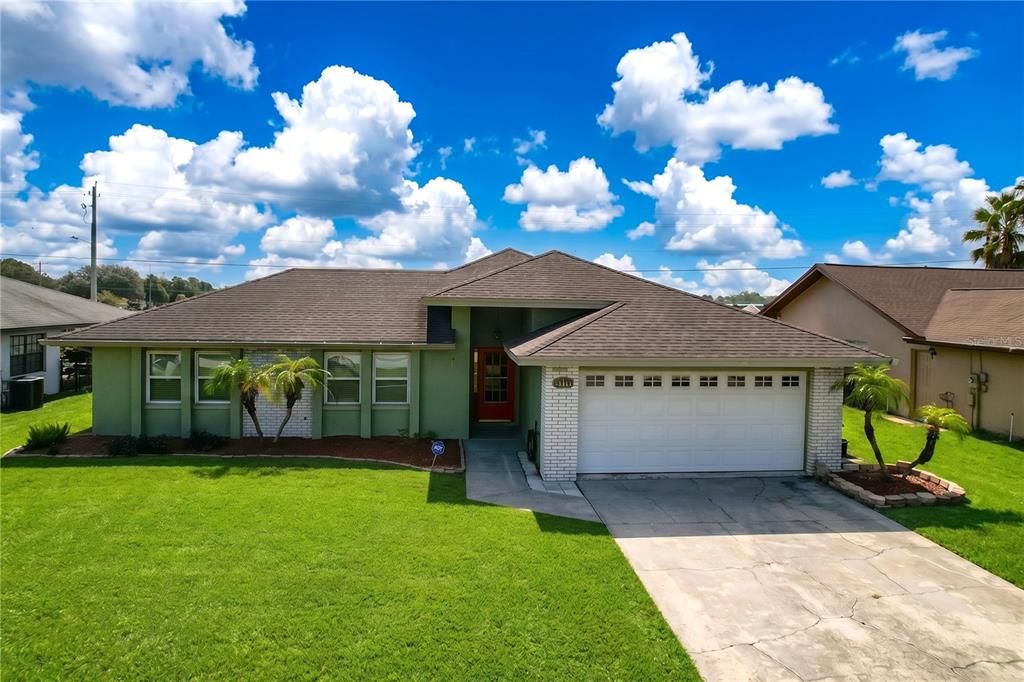
840 ARIETTA CIRCLE

House For Sale
$319,900

BTC: 4.99843750

ETH: 200.60325204

1 days
3 bds
2 ba
1,810 sqft

Overview

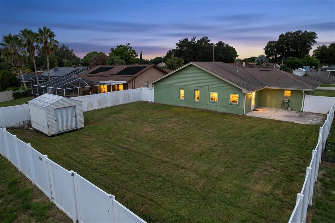
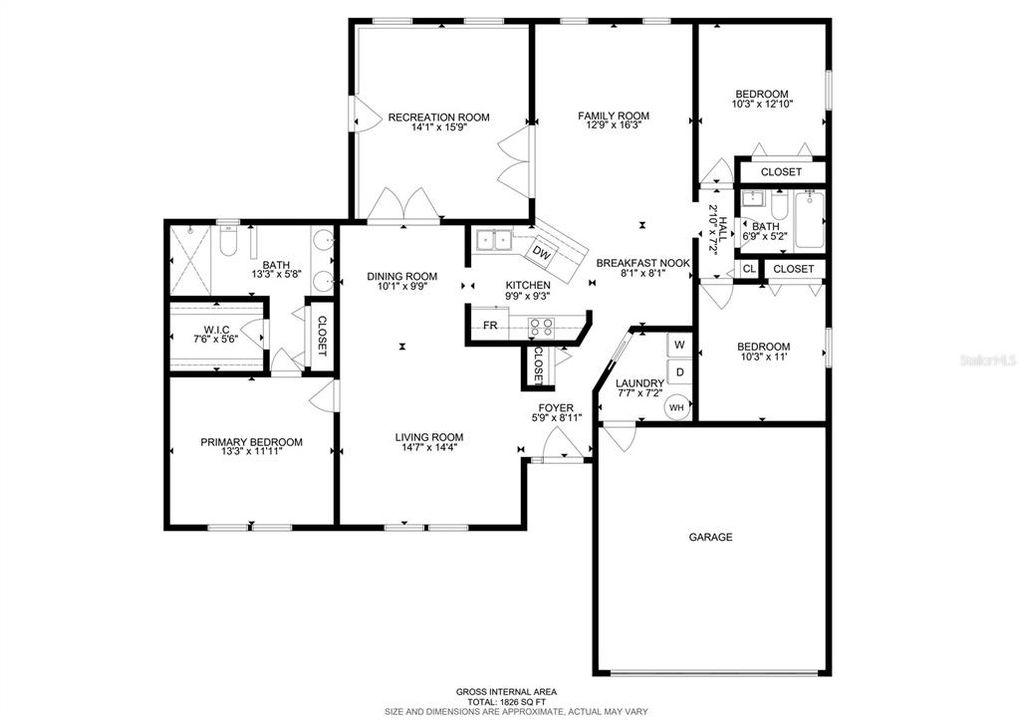
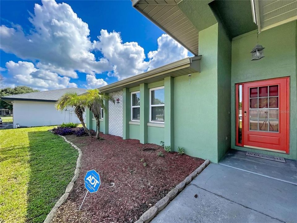
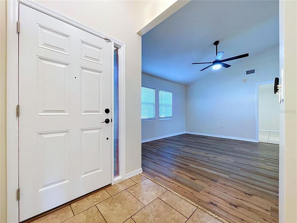
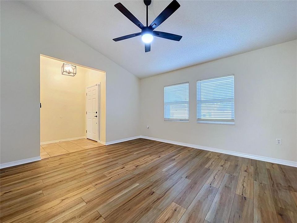
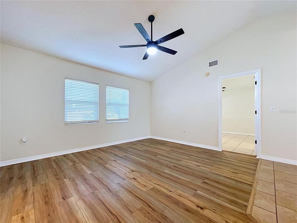
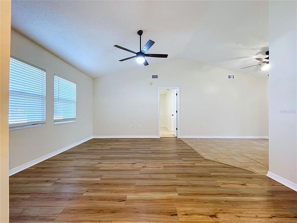
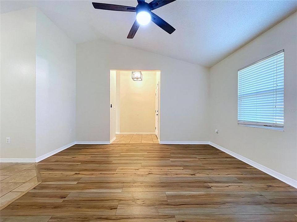
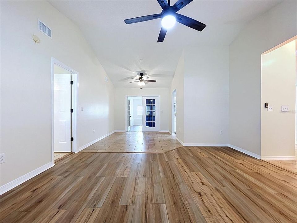
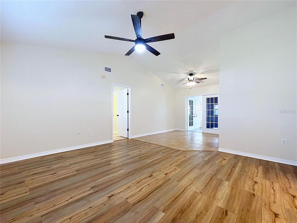
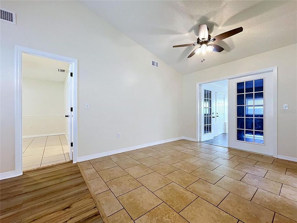
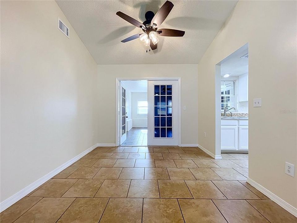
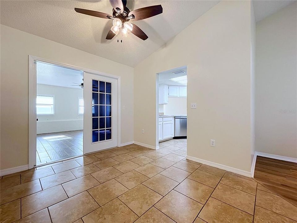
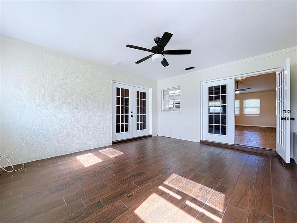
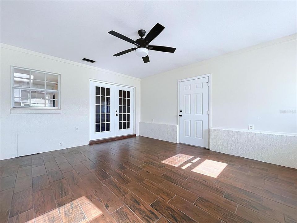
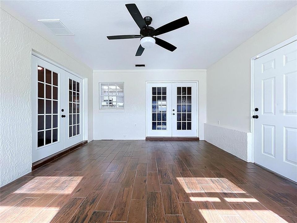
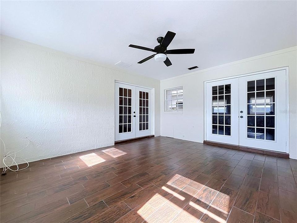
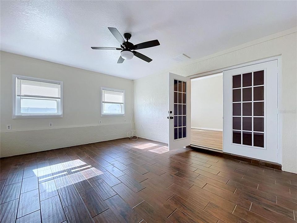
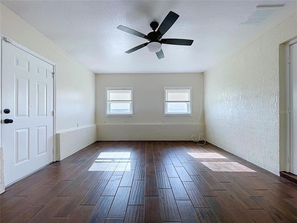
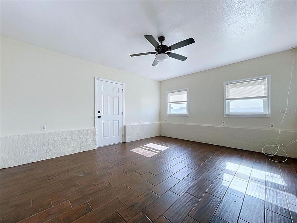
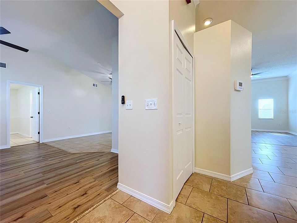
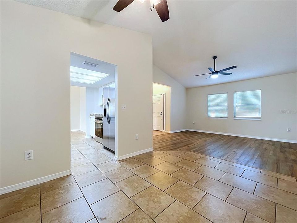
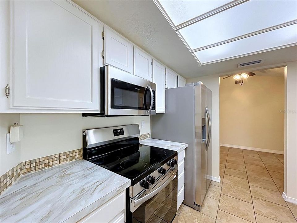
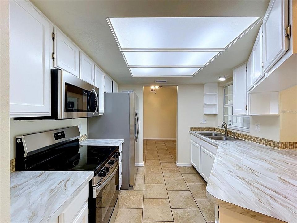
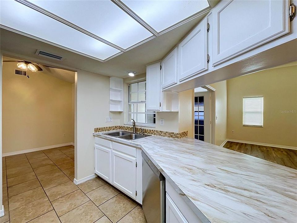
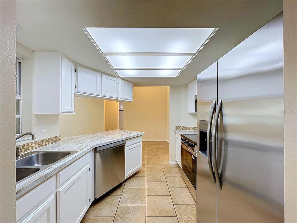
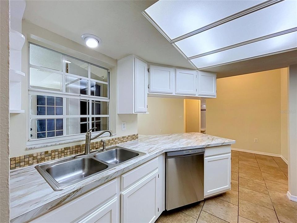
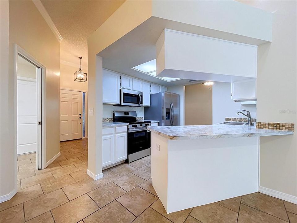
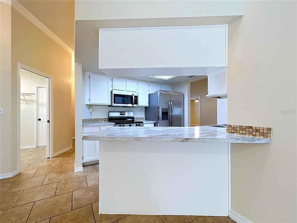
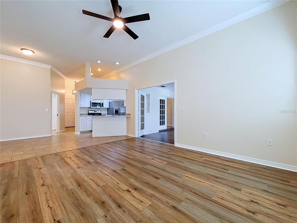
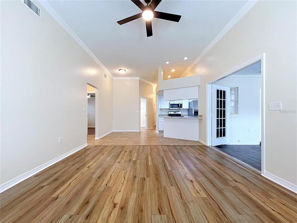
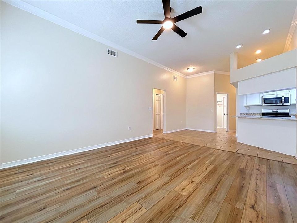
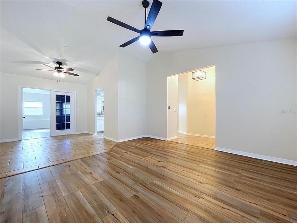
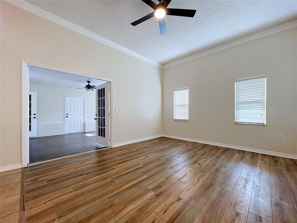
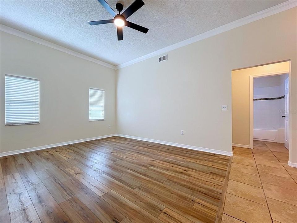
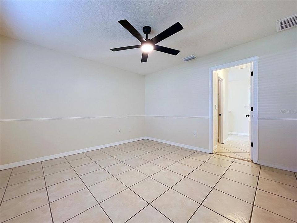
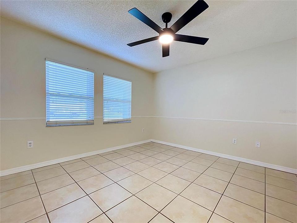
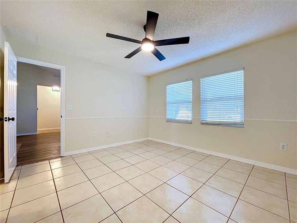
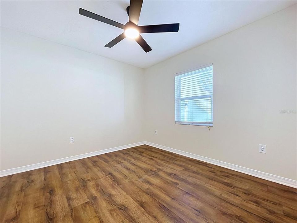
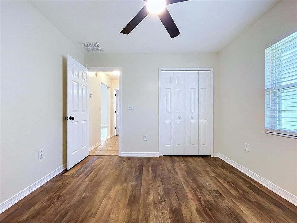
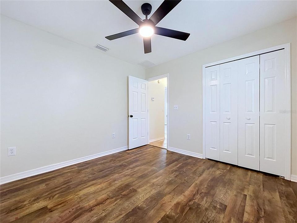
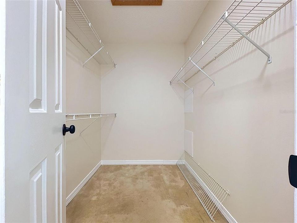
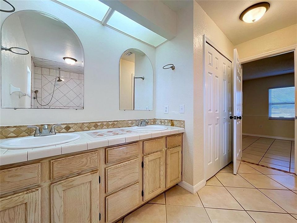
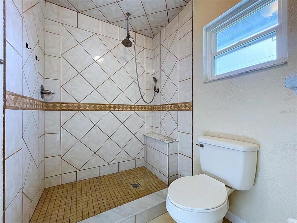
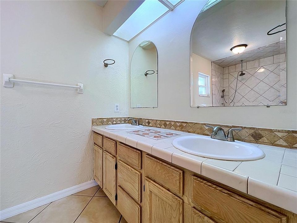
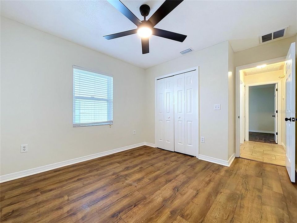
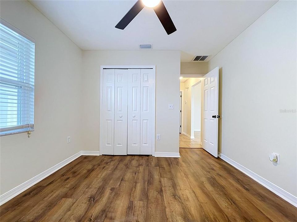
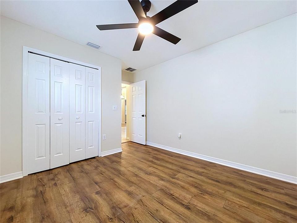
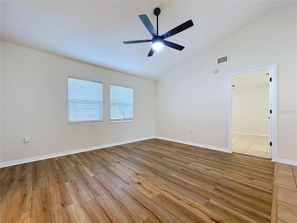
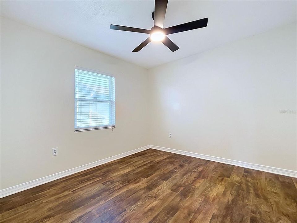
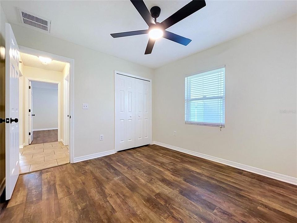
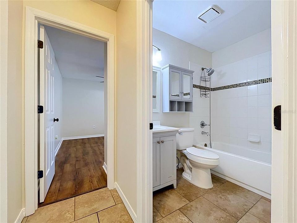
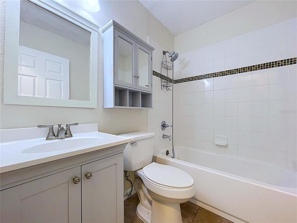
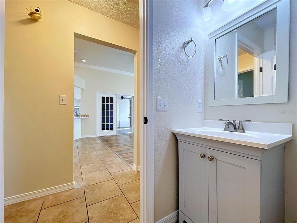
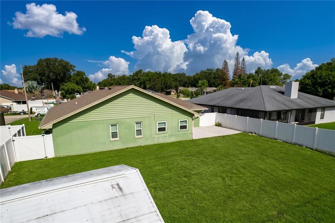
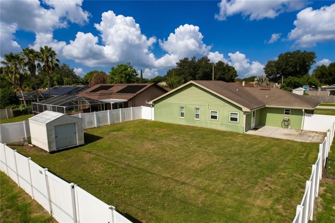
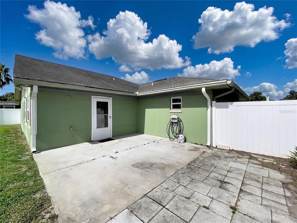
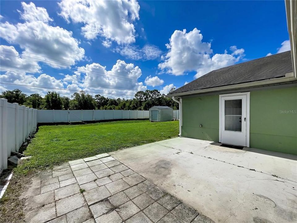
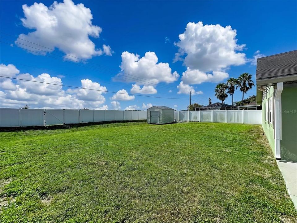
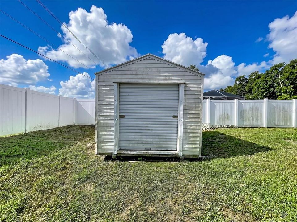
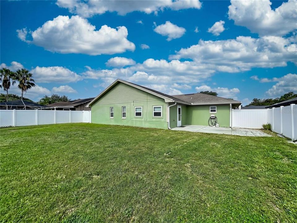
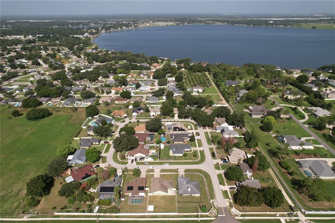
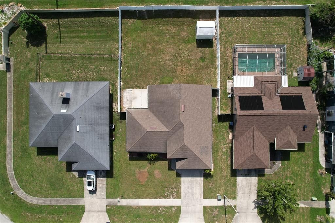
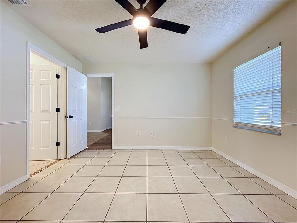
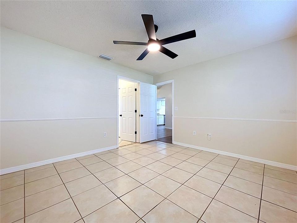
Welcome to 840 Arietta Circle, a spacious 3-bedroom, 2-bath home offering approximately 1,810 square feet of living area on a generous .23-acre lot. The home features fresh interior paint, brand new kitchen appliances, new laminate flooring, crown molding, and a versatile bonus room ideal for a home office, game room, or additional living space. The kitchen provides ample cabinetry, stainless steel appliances, abundant counter space, and a breakfast bar overlooking the living area. The primary suite includes a walk-in closet, dual-sink vanity, and a large tiled walk-in shower. Additional highlights include a 2019 air-conditioning system, attached two-car garage, rear patio, storage shed, and a spacious fully fenced backyard with plenty of room for pets, outdoor entertaining, gardening, or a future pool.
Location

Details

Type:
Residential
Parking:
No Data
Year Built:
1991
Lot:
0.23 Acres
Heating:
Central
Price/sqft:
$177
Cooling:
Central Air
HOA:
No Data

Valuation

Our model vs. what's actually selling nearby.
Estimate
$289,999
$190K – $357K
Confidence Low
List vs. estimate
$29K above estimate
List $319,900 · +10.3%
Our model says this listing is priced above recent comparable activity. Room to negotiate.
Price per sq ft
$176
-7.9% vs. city median $191
Based on
23 MLS comparables
Median of recent comparable listings. Sold comps use closing price, active listings use list price.

Highlights

Annual tax
$1,493
2025
Garage
2 car garage
All facts and features
  • Flooring

    • Ceramic Tile

    • Laminate

    Heating

    • Central

    Cooling

    • Central Air

    Appliances

    • Dishwasher

    • Disposal

    • Electric Water Heater

    • Microwave

    • Range

    Other interior features

    • Ceiling Fan(s)

    • Crown Molding

    • Kitchen/Family Room Combo

    • Split Bedroom

    • Vaulted Ceiling(s)

    Bedrooms and bathrooms

    • Bedrooms: 3

    • Full bathrooms: 2

  • Property

    • Levels: One

    • Exterior Features: Lighting / Private Mailbox

    Lot

    • Lot: 0.23 Acres

    Other Property Information

    • Parcel Number: 252734304506000200

  • Type and style

    • Property Type: Residential

    • Property Sub Type: Single Family Residence

  • Utility

    • BB/HS Internet Available

  • Other financial information

    • Annual tax amount: $1,493

  • Source details

    • MLS ID: B4902307

    Other facts

    • Construction Materials: Block / Stucco

    • Foundation Details: Slab

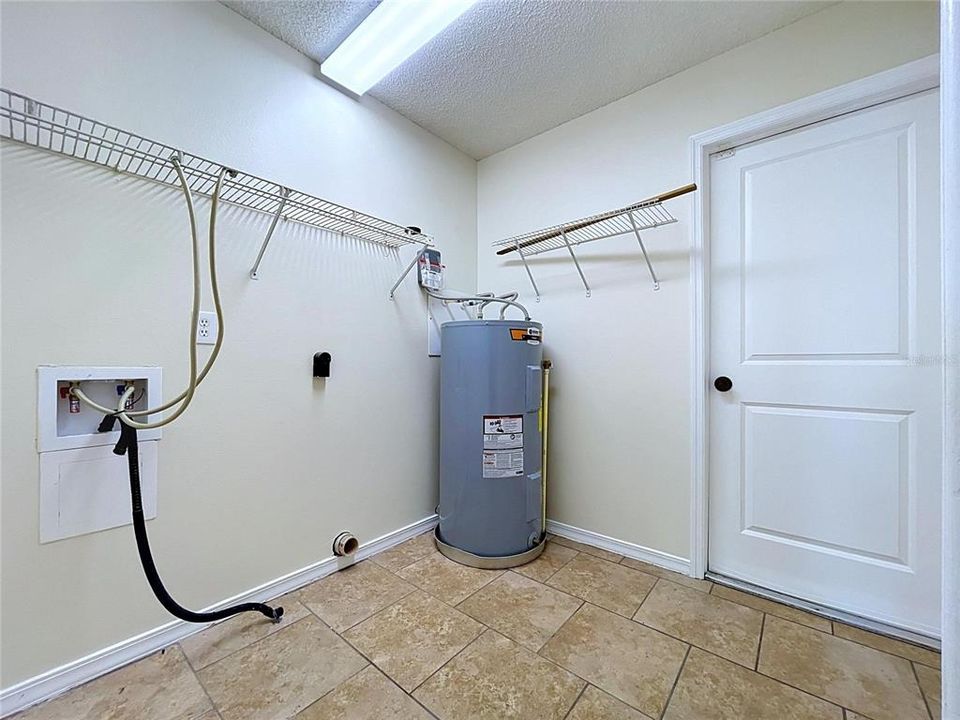
    • Laundry Features: Inside / Laundry Room

    • Direction Faces: West

    • Other Structures: Shed(s)

    • Garage Spaces: 2

    • Attached Garage: Yes

    • Garage: Yes

    • Living Area: 1810

    • Water Source: Public

    • Subdivision Name: ARIETTA HILLS

Private inquiry
Talk to the advisor on this listing.
Floor plans, HOA docs, off-market comparables, scheduling a private showing — one message, direct to the local specialist.

More like this

For Sale
$279,900
House
3 bds · 2 ba · 1,510 sqft
ARIANA HILLS, AUBURNDALE
1203 LYNN AVENUE
For Sale
$295,000
House
3 bds · 2 ba · 1,700 sqft
NOT IN SUBDIVISION, AUBURNDALE
1212 LYNN AVENUE
For Sale
$310,000
House
3 bds · 2 ba · 1,577 sqft
ST JAMES CROSSING, WINTER HAVEN
4919 ST JAMES DRIVE
New
For Sale
$302,640
House
3 bds · 2 ba · 1,491 sqft
RESERVE AT VAN OAKS, AUBURNDALE
1642 BARK RIDGE DRIVE
New
For Sale
$319,070
House
4 bds · 2 ba · 1,710 sqft
RESERVE AT VAN OAKS, AUBURNDALE
1756 FOREST RUN LANE
New
For Sale
$306,070
House
3 bds · 2 ba · 1,491 sqft
RESERVE AT VAN OAKS, AUBURNDALE
1317 OAK VALLEY DRIVE
New
For Sale
$285,000
House
3 bds · 2 ba · 1,526 sqft
NORTH POINTE, AUBURNDALE
128 N POINTE DRIVE
New
For Sale
$234,900
3 bds · 2 ba · 1,352 sqft
LAKE MYRTLE SHORES, AUBURNDALE
1329 ASHLEE COURT

Market around this address

Live counts in the same area.
View all

The multiple listing information is provided by the Stellar MLS from a copyrighted compilation of listings. The compilation of listings and each individual listing are ©2026-present Stellar MLS. All Rights Reserved. The information provided is for consumers' personal, noncommercial use and may not be used for any purpose other than to identify prospective properties consumers may be interested in purchasing. All properties are subject to prior sale or withdrawal. All information provided is deemed reliable but is not guaranteed accurate, and should be independently verified. Listing courtesy of: CRAIG BURKE REAL ESTATE GROUP, LLC