Sell Your Home
Get a free home valuation
Contact
Tell us about your needs

8404 BLACKSTONE COURT

House Active With Contract
$550,000

BTC: 6.57737383

ETH: 226.15131579

-$50K (2026/06/24)
144 days
3 bds
2 ba
1,619 sqft

Overview

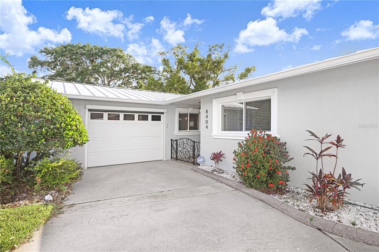
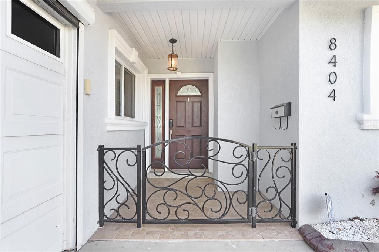
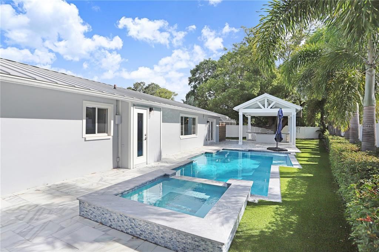
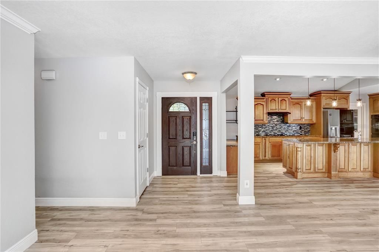
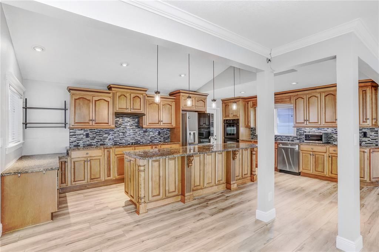
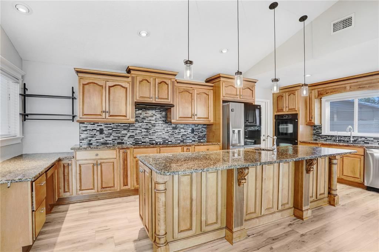
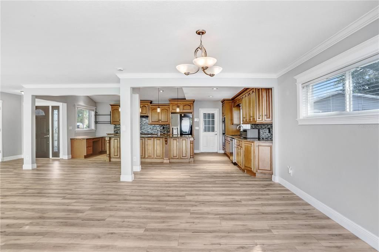
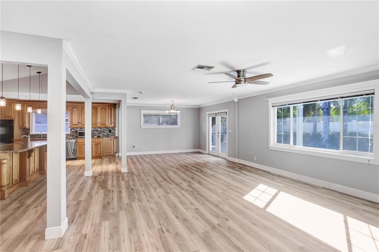
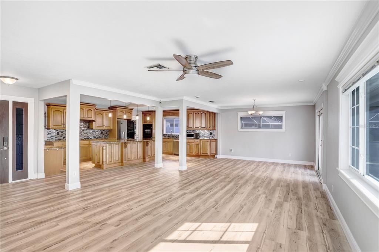
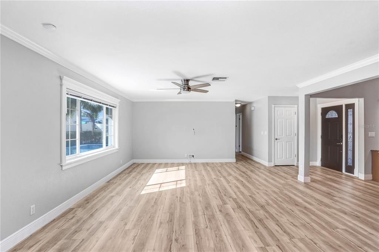
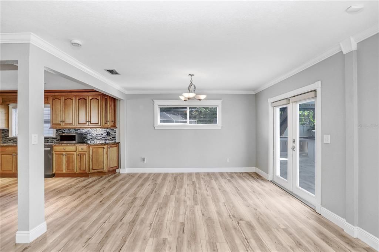
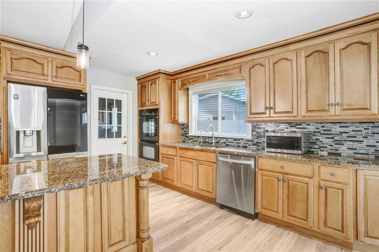
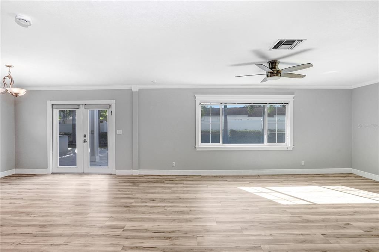
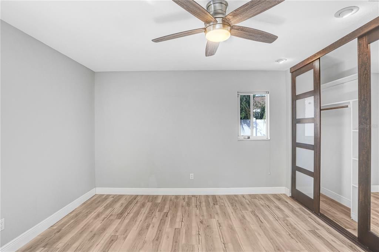
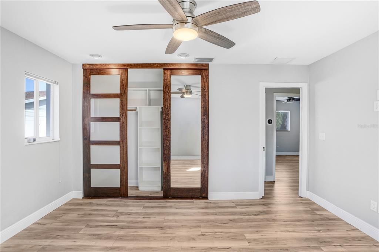
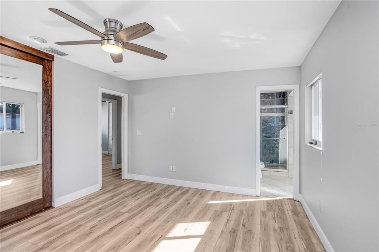
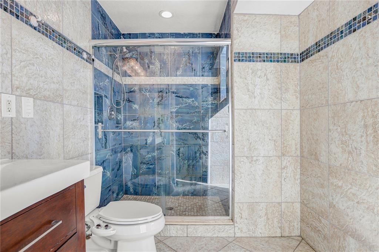
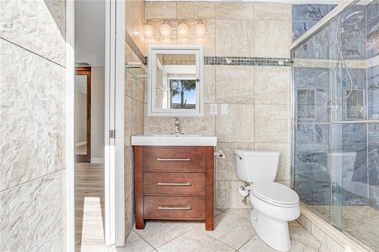
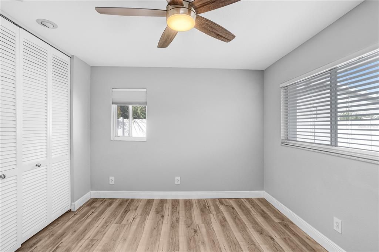
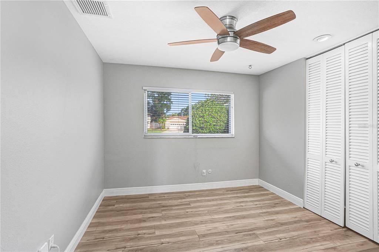
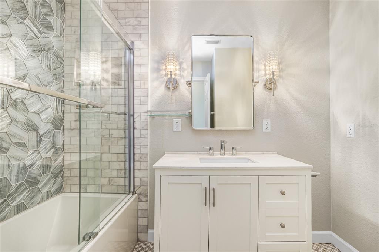
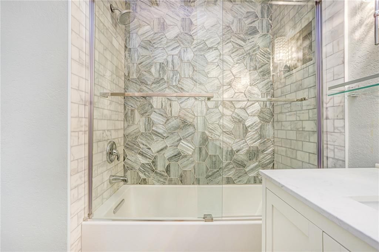
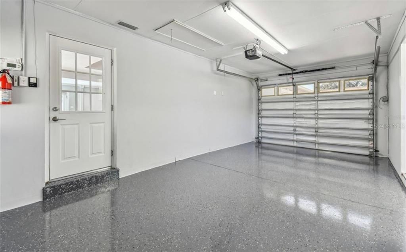
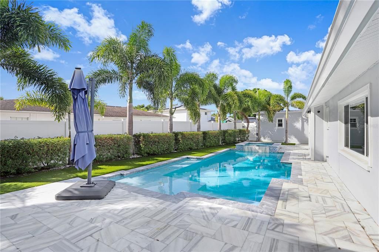
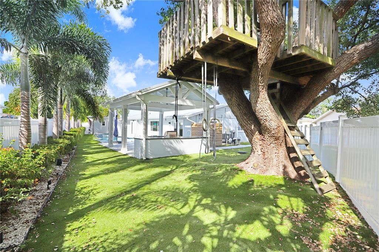
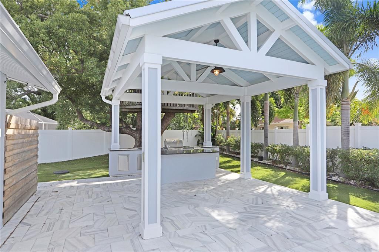
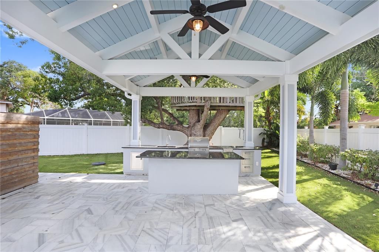
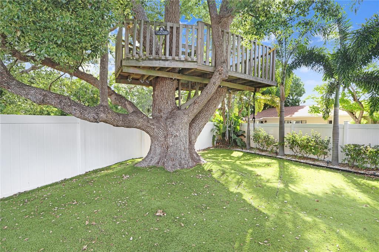
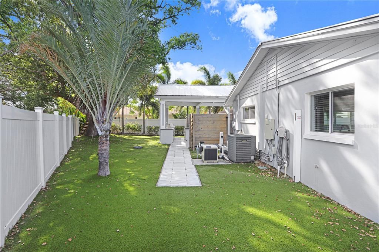
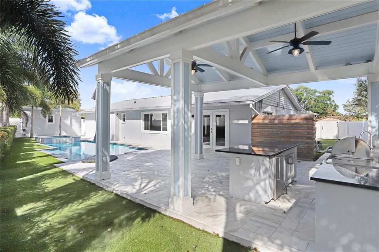
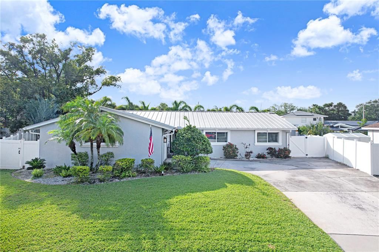
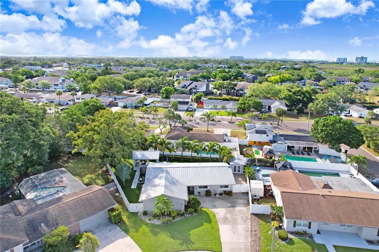
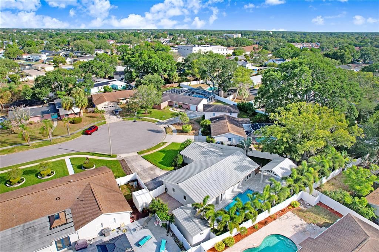
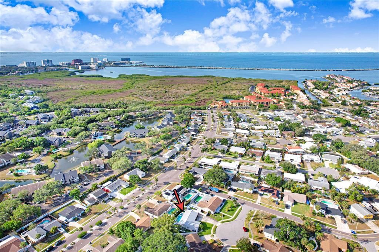
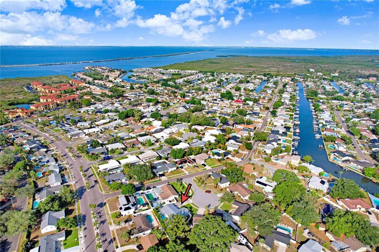
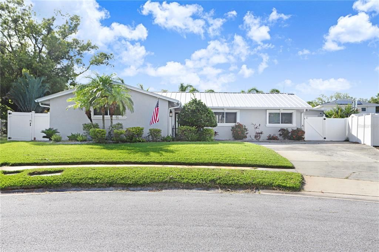
Under contract-accepting backup offers. Welcome to 8404 Blackstone Court, a beautifully updated residence tucked within one of Tampa’s most desirable waterfront communities. Blending modern upgrades with exceptional indoor-outdoor living, this move-in ready home delivers the feel of a private resort while still being conveniently located near everything Tampa has to offer. Inside, the home features an updated floor plan designed for both everyday living and entertaining. The spacious kitchen serves as the heart of the home with a large center island, abundant cabinetry, granite countertops, double ovens, dimmable lighting, and under-cabinet accent lighting that creates the perfect atmosphere for everything from casual dinners to holiday gatherings. New flooring throughout the home adds a fresh, modern feel, while thoughtful updates and finishes make every space feel polished and inviting. The primary suite offers a relaxing retreat complete with custom closet doors and direct access to the backyard oasis. Step outside from the primary bath, turn on the spa from the Pentair pool app, and unwind in your private hot tub after a long day. Additional bedrooms provide flexible space for guests, family, or a home office setup. The garage has also been upgraded with durable epoxy flooring, creating the perfect flex space for a gym, office, recreation room, or additional entertaining area. The backyard is where this property truly shines. Designed for year-round enjoyment, the outdoor living space features a modern resort-style pool with a BADU swim jet system, hot tub, outdoor kitchen, covered pavilion, designer landscaping, and beautiful foxtail palms creating a tropical setting. Carrara marble decking surrounds the pool and patio areas, while expanded artificial turf provides low-maintenance greenery and additional usable outdoor space. The fully fenced backyard offers privacy and security, and even includes a custom treehouse and a large storage shed for added convenience and functionality. Additional recent upgrades include a new water heater, expanded turf installation, a whole-home water softener system, and a reverse osmosis filtration system installed at the kitchen sink for purified drinking water. The home also features updated stucco and a durable metal roof, offering both style and peace of mind. Conveniently located just minutes from International Plaza, Midtown Tampa, top-rated dining, shopping, entertainment, and major commuter routes, this home also provides easy access to Tampa’s world-renowned Gulf Coast beaches. Rarely does a home combine this level of outdoor luxury, thoughtful upgrades, and prime location all in one package.

Location

Details

Type:
Residential
Parking:
Driveway / Garage Door Opener
Year Built:
1967
Lot:
0.20 Acres
Heating:
Central / Electric / Heat Pump
Price/sqft:
$340
Cooling:
Central Air / Zoned
HOA:
No Data

Valuation

Our model vs. what's actually selling nearby.
Estimate
$504,500
$355K – $691K
Confidence Low
List vs. estimate
$45K above estimate
List $550,000 · +9.0%
Our model says this listing is priced above recent comparable activity. Room to negotiate.
Price per sq ft
$339
+16.8% vs. city median $290
Based on
24 MLS comparables
Median of recent comparable listings. Sold comps use closing price, active listings use list price.

Highlights

Annual tax
$7,187
2025
Pool
Heated
Garage
1 car garage
Pets
Not allowed
All facts and features
  • Flooring

    • Laminate

    • Porcelain Tile

    Heating

    • Central

    • Electric

    • Heat Pump

    Cooling

    • Central Air

    • Zoned

    Appliances

    • Built-In Oven

    • Cooktop

    • Dishwasher

    • Disposal

    • Exhaust Fan

    • Ice Maker

    • Range Hood

    • Refrigerator

    • Water Filtration System

    • Wine Refrigerator

    Other interior features

    • Attic Ventilator

    • Cathedral Ceiling(s)

    • Ceiling Fan(s)

    • Crown Molding

    • Eating Space In Kitchen

    • Living Room/Dining Room Combo

    • Open Floorplan

    • Primary Bedroom Main Floor

    • Solid Wood Cabinets

    • Stone Counters

    • Thermostat

    Bedrooms and bathrooms

    • Bedrooms: 3

    • Full bathrooms: 2

  • Parking

    • Driveway

    • Garage Door Opener

    Property

    • Levels: One

    • Pool Private: Yes

    • Exterior Features: Irrigation System / Lighting / Outdoor Grill / Outdoor Kitchen / Sidewalk

    Lot

    • Lot: 0.20 Acres

    Other Property Information

    • Parcel Number: U0229170F500000100049.0

    • Zoning: RSC-6

  • Type and style

    • Property Type: Residential

    • Property Sub Type: Single Family Residence

  • Utility

    • Cable Available

    • Electricity Connected

    • Fiber Optics

    • Fire Hydrant

    • Propane

    • Sewer Connected

    • Sprinkler Meter

    • Street Lights

    • Underground Utilities

    • Water Connected

  • Other financial information

    • Annual tax amount: $7,187

  • Source details

    • MLS ID: TB8506725

    Other facts

    • Construction Materials: Block / Stucco / Vinyl Siding

    • Foundation Details: Slab

    • Laundry Features: In Garage / Laundry Room

    • Lot Features: Cul-De-Sac / FloodZone / In County / Landscaped

    • Patio And Porch Features: Patio

    • Pool Features: Heated / In Ground / Lighting / Pool Sweep / Salt Water

    • Window Features: Aluminum Frames / Blinds / Tinted Windows

    • Direction Faces: West

    • Other Structures: Outdoor Kitchen / Workshop

    • Architectural Style: Ranch

    • Garage Spaces: 1

    • Attached Garage: Yes

    • Garage: Yes

    • Living Area: 1619

    • Water Source: Public

    • Lot Size Dimensions: 74 x 119

    • Subdivision Name: BAY CREST PARK UNIT 15

Private inquiry
Talk to the advisor on this listing.
Floor plans, HOA docs, off-market comparables, scheduling a private showing — one message, direct to the local specialist.

More like this

New
Active With Contract
$390,000
House
4 bds · 2 ba · 1,714 sqft
TOWNN COUNTRY PARK UN 07, TAMPA
6011 ROSEWOOD DRIVE
New
Active With Contract
$550,000
House
4 bds · 2 ba · 1,845 sqft
BAY PORT COLONY PH III UN 1, TAMPA
6706 RANGER DRIVE
Active With Contract
$398,000
House
4 bds · 3 ba · 1,639 sqft
TIMBERLANE SUB UNIT 3B, TAMPA
10112 ENCHANTED OAKS COURT
Active With Contract
$448,000
House
4 bds · 2 ba · 1,428 sqft
TOWNN COUNTRY PARK UNIT 21, TAMPA
8011 FOUNTAIN AVENUE
Active With Contract
$429,900
House
3 bds · 2 ba · 1,236 sqft
TIMBERLANE SUB UNIT 6, TAMPA
10311 ORCHARD HILLS COURT
Active With Contract
$450,000
House
3 bds · 2 ba · 1,320 sqft
TOWNN COUNTRY PARK UNIT 19, TAMPA
6610 AMBASSADOR DRIVE
-$5K
Active With Contract
$679,900
House
3 bds · 2 ba · 1,439 sqft
TAMPA SHORES UNIT 7, TAMPA
5809 IMPERIAL KEY
-$10K
Active With Contract
$435,000
House
3 bds · 3 ba · 1,230 sqft
TIMBERLANE SUB UNIT 4, TAMPA
10114 BRIARWICK COURT

Market around this address

Live counts in the same area.
View all

The multiple listing information is provided by the Stellar MLS from a copyrighted compilation of listings. The compilation of listings and each individual listing are ©2026-present Stellar MLS. All Rights Reserved. The information provided is for consumers' personal, noncommercial use and may not be used for any purpose other than to identify prospective properties consumers may be interested in purchasing. All properties are subject to prior sale or withdrawal. All information provided is deemed reliable but is not guaranteed accurate, and should be independently verified. Listing courtesy of: KELLER WILLIAMS TAMPA CENTRAL