
Sell Your Home
Get a free home valuation
Contact
Tell us about your needs
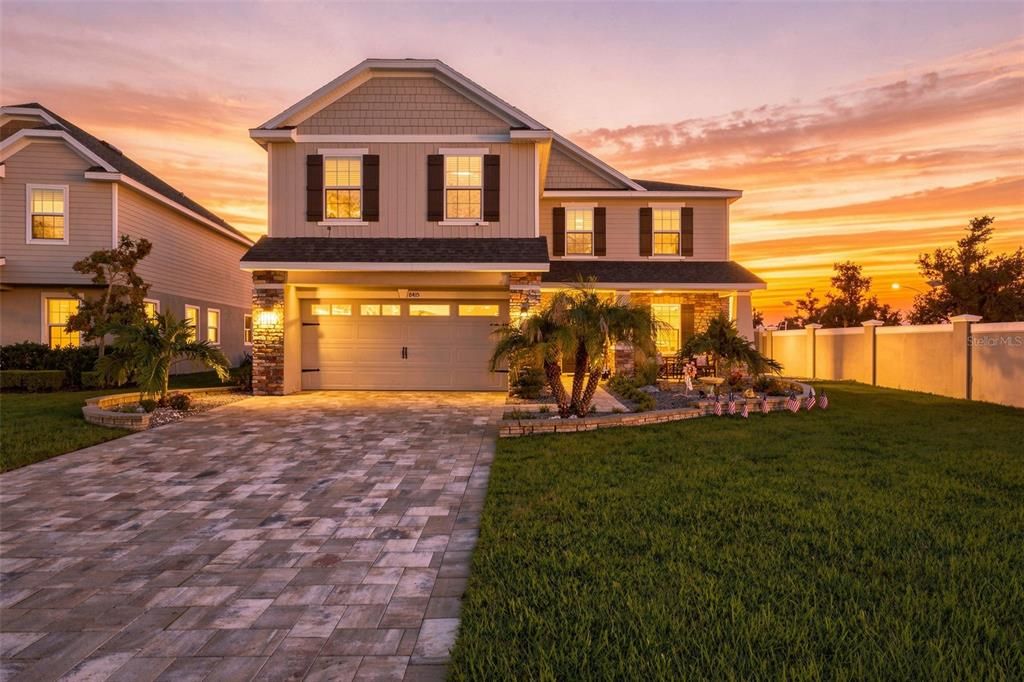
8415 OLIVE BROOK DRIVE

House Active With Contract
$660,000

BTC: 165,000.00000000

ETH: 269.49775419

1 days
4 bds
2 ba
3,004 sqft

Overview

Under contract-accepting backup offers. Welcome to your own private Florida retreat! This beautifully maintained two-story home combines modern upgrades, thoughtful improvements, and resort-style outdoor living. From the moment you arrive, you'll notice the stunning paver driveway, manicured landscaping with new palm trees, and inviting front porch that create exceptional curb appeal. Inside, you'll find a home that has been extensively updated with comfort and convenience in mind. The second floor features brand-new flooring, while the staircase has been professionally refinished for a fresh, elegant look. The kitchen is equipped with brand-new smart appliances, including a smart refrigerator and smart double oven (range excluded), making everyday living both stylish and functional. The laundry room also features new smart washer and dryer units. The upgrades continue throughout the home with new lighting and ceiling fans, a beautifully updated bathroom vanity, and a custom built-in closet that adds both luxury and organization. Step outside to your backyard oasis, where you'll enjoy a new heated pool and spa, a new gazebo, and new ceramic tile on the lanai—perfect for entertaining or relaxing year-round. Fresh sod, new turf along the side yard, and newly planted palm trees create a lush tropical setting, while the sprinkler system has been completely replaced and rerouted to accommodate the new pool. This move-in-ready home offers the perfect blend of modern upgrades, functional improvements, and outdoor luxury. With countless recent enhancements already completed, all that's left to do is move in and start enjoying the Florida lifestyle.

Location

Details

Type:
Residential
Parking:
Common / Driveway
Year Built:
2018
Lot:
0.19 Acres
Heating:
Electric
Price/sqft:
$220
Cooling:
Central Air
HOA:
$247

Valuation

Our model vs. what's actually selling nearby.
Estimate
$639,000
$440K – $675K
Confidence Low
List vs. estimate
$21K above estimate
List $660,000 · +3.3%
Our model says this listing is priced above recent comparable activity. Room to negotiate.
Price per sq ft
$219
+3.4% vs. city median $212
Based on
11 MLS comparables
Median of recent comparable listings. Sold comps use closing price, active listings use list price.

Highlights

Annual tax
$10,609
2025
HOA
$247/qtr
Cable TV, Community Pool, Internet
Pool
Heated
View
Pool
Garage
2 car garage
Pets
Allowed
All facts and features
  • Flooring

    • Luxury Vinyl

    • Tile

    Heating

    • Electric

    Cooling

    • Central Air

    Appliances

    • Dishwasher

    • Dryer

    • Electric Water Heater

    • Microwave

    • Range

    • Refrigerator

    • Washer

    • Wine Refrigerator

    Other interior features

    • Built-in Features

    • Ceiling Fan(s)

    • Crown Molding

    • PrimaryBedroom Upstairs

    • Stone Counters

    • Thermostat

    • Walk-In Closet(s)

    Bedrooms and bathrooms

    • Bedrooms: 4

    • Bathrooms: 1

    • Full bathrooms: 2

  • Parking

    • Common

    • Driveway

    Property

    • Levels: Two

    • Pool Private: Yes

    • Exterior Features: Irrigation System / Lighting / Private Yard / Sliding Doors

    Lot

    • Lot: 0.19 Acres

    Other Property Information

    • Parcel Number: 3425200080018000140

    • Zoning: MPUD

  • Type and style

    • Property Type: Residential

    • Property Sub Type: Single Family Residence

  • Utility

    • Electricity Connected

    • Sewer Connected

    • Water Connected

  • Other financial information

    • HOA: $247

    • HOA Frequency: Quarterly

    • Annual tax amount: $10,610

  • Source details

    • MLS ID: W7888291

    Other facts

    • Construction Materials: Block / Concrete / Stucco

    • Foundation Details: Slab

    • Fireplace Features: Electric / Insert

    • Laundry Features: Inside / Laundry Room / Upper Level

    • Lot Features: Level / Sidewalk

    • Patio And Porch Features: Covered / Screened

    • Pool Features: Heated / In Ground / Salt Water

    • Direction Faces: West

    • Other Structures: Gazebo

    • Fireplace: Yes

    • Water Body Name: CRYSTAL LAGOON COMMUNITY

    • Garage Spaces: 2

    • Attached Garage: Yes

    • Garage: Yes

    • Living Area: 3004

    • Water Source: Public

    • Subdivision Name: EPPERSON RANCH SOUTH PH 1E-2

Private inquiry
Talk to the advisor on this listing.
Floor plans, HOA docs, off-market comparables, scheduling a private showing — one message, direct to the local specialist.

More like this

New
Active With Contract
$525,000
House
3 bds · 3 ba · 2,494 sqft
EPPERSON NORTH VILLAGE D-1, WESLEY CHAPEL
8788 DRUMMER PLANK DRIVE
New
Active With Contract
$530,990
House
5 bds · 3 ba · 3,182 sqft
PASADENA LANDING, WESLEY CHAPEL
31699 OYSTER TRELLIS LANE
New
Active With Contract
$510,000
House
5 bds · 3 ba · 3,400 sqft
PALM COVE PH 2, WESLEY CHAPEL
7860 ATWOOD DRIVE
New
Active With Contract
$491,490
House
5 bds · 3 ba · 2,892 sqft
PASADENA LANDING, WESLEY CHAPEL
31725 OYSTER TRELLIS LANE
New
Active With Contract
$546,990
House
5 bds · 3 ba · 2,457 sqft
PASADENA LANDING, WESLEY CHAPEL
9845 GOVREAU ROAD
New
Active With Contract
$560,000
House
3 bds · 2 ba · 1,893 sqft
CITRUS TRACE 03, WESLEY CHAPEL
29246 RHODIN PLACE
New
Active With Contract
$527,990
House
5 bds · 3 ba · 2,457 sqft
PASADENA LANDING, WESLEY CHAPEL
9836 ANNUNCIATION DRIVE
Active With Contract
$510,000
House
3 bds · 2 ba · 2,096 sqft
EPPERSON RANCH SOUTH PH 2H-2, WESLEY CHAPEL
30801 PARROT REEF COURT

Market around this address

Live counts in the same area.
View all

The multiple listing information is provided by the Stellar MLS from a copyrighted compilation of listings. The compilation of listings and each individual listing are ©2026-present Stellar MLS. All Rights Reserved. The information provided is for consumers' personal, noncommercial use and may not be used for any purpose other than to identify prospective properties consumers may be interested in purchasing. All properties are subject to prior sale or withdrawal. All information provided is deemed reliable but is not guaranteed accurate, and should be independently verified. Listing courtesy of: EXP REALTY LLC