Sell Your Home
Get a free home valuation
Contact
Tell us about your needs
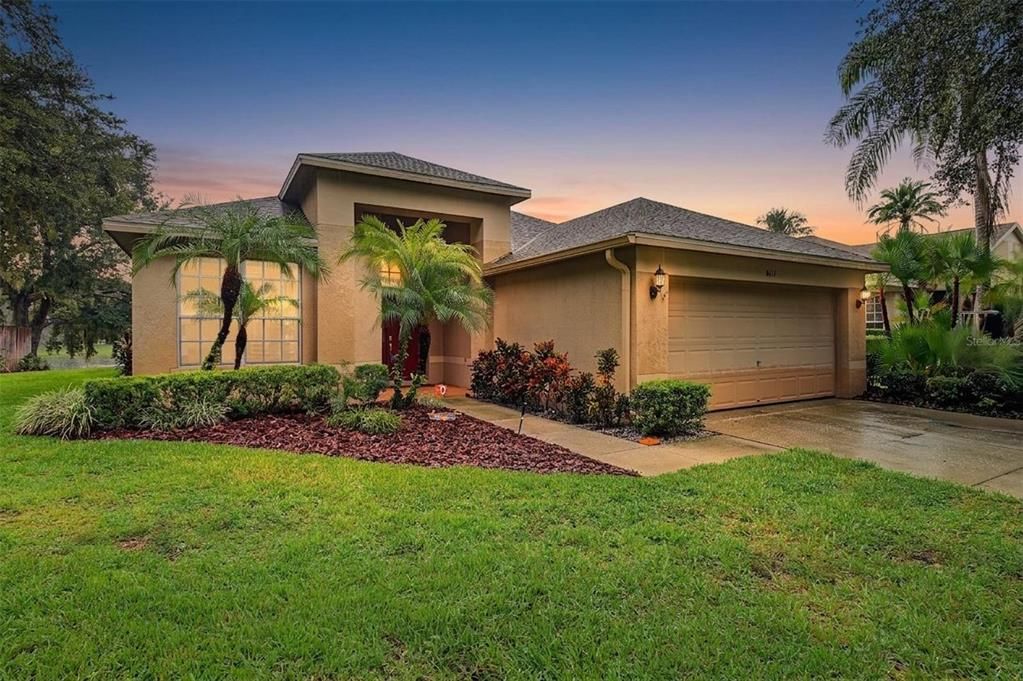
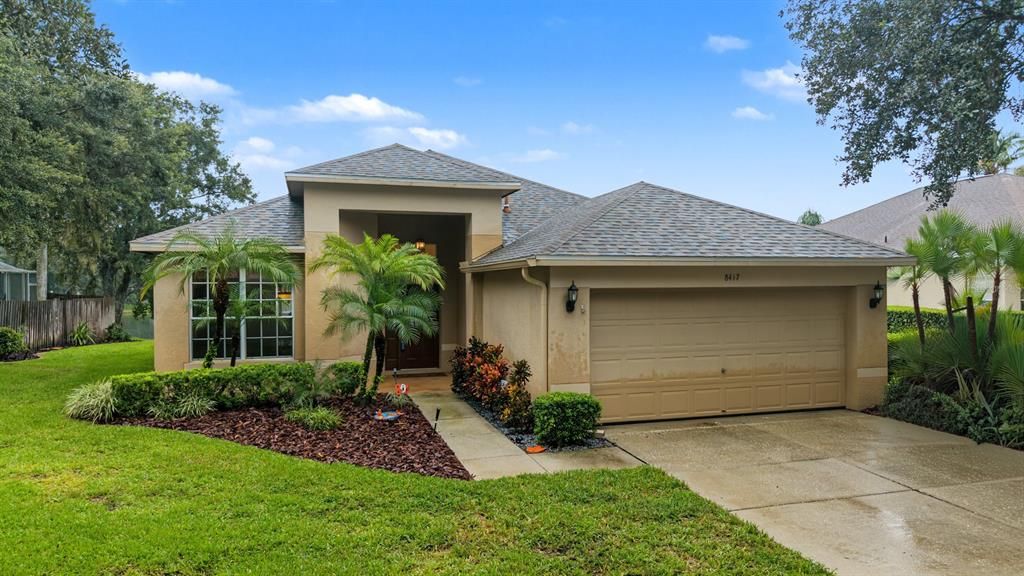
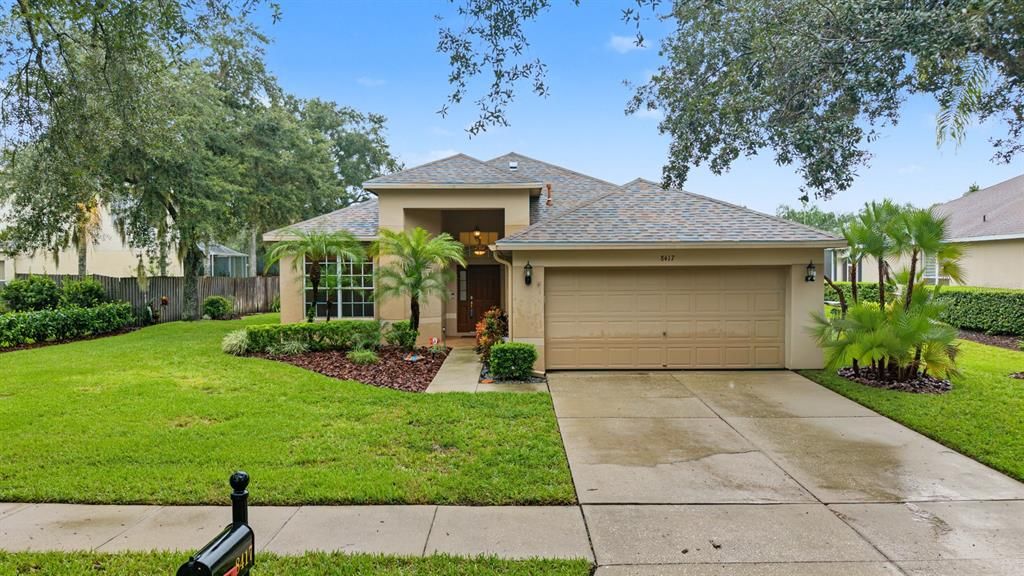
8417 FENWICK AVENUE

House For Sale
$449,000

BTC: 5.40963855

ETH: 184.62171053

10 days
Waterfront
3 bds
2 ba
1,839 sqft

Overview

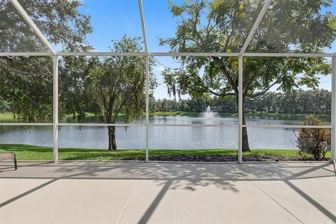
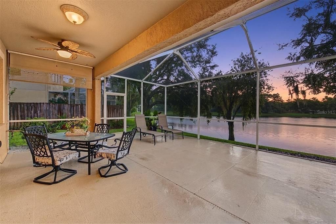
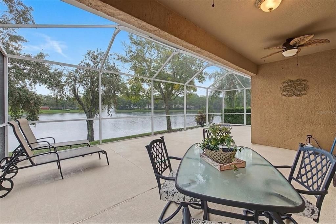
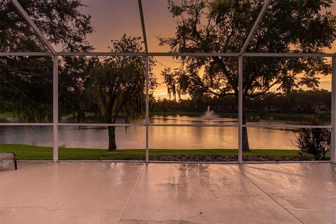
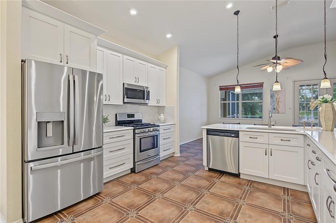
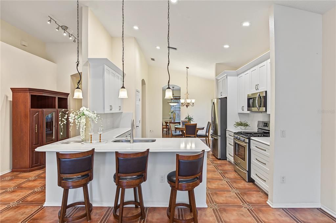
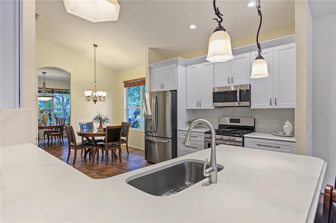
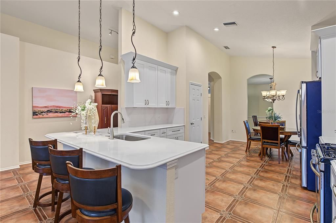
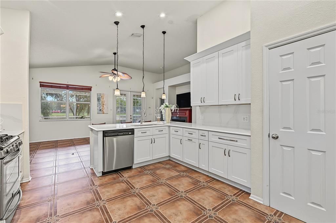
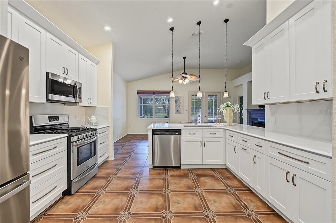
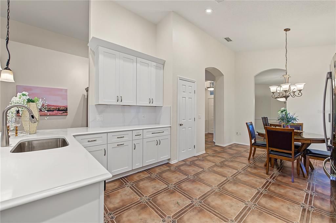
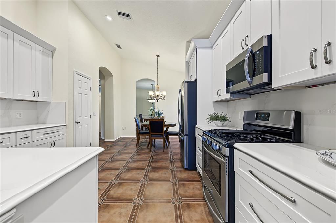
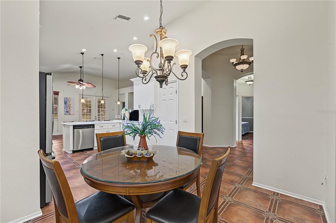
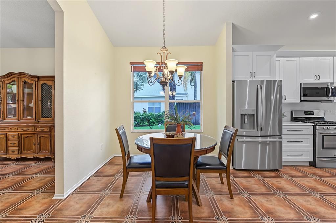
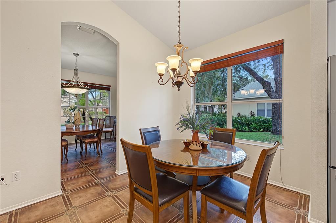
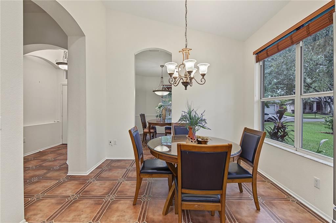
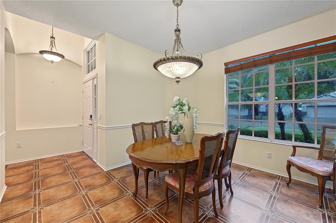
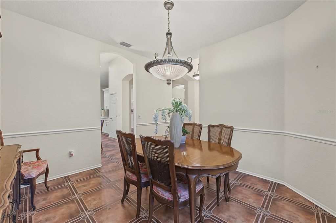
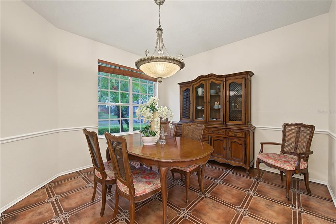
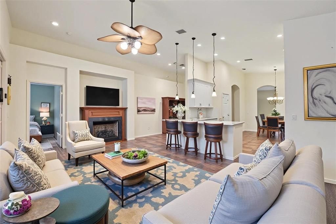
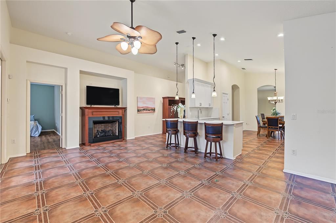
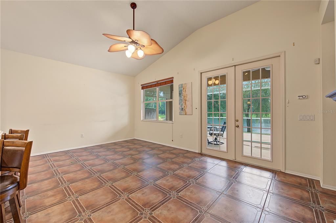
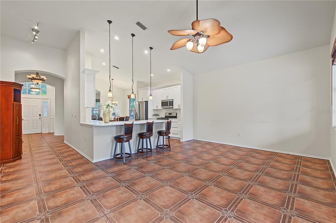
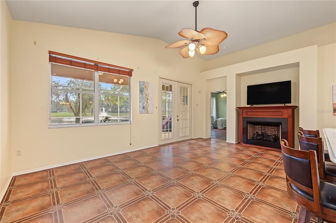
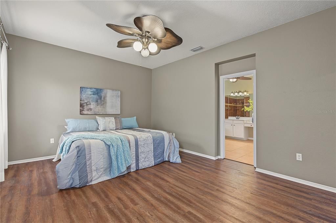
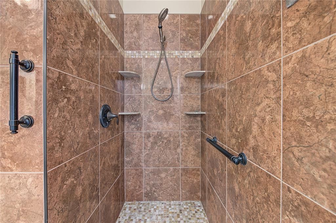
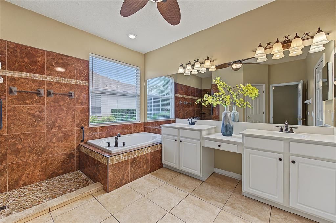
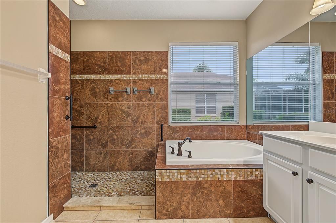
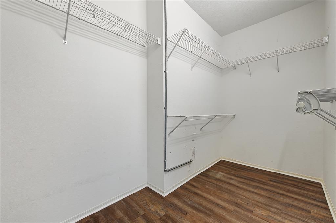
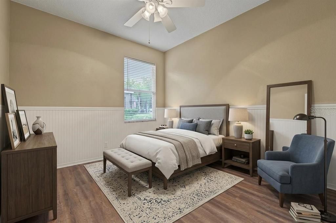
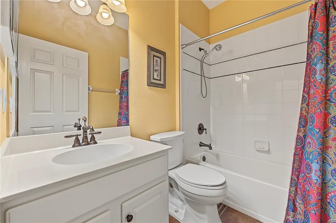
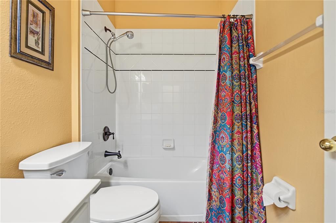
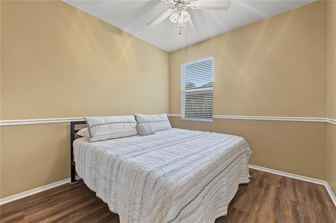
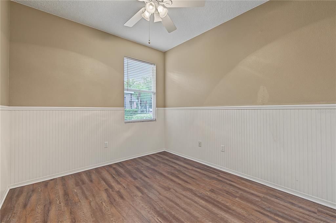
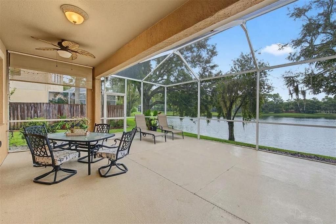
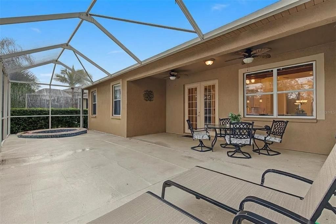
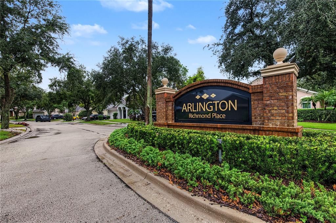
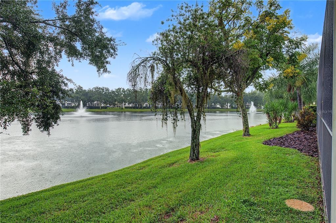
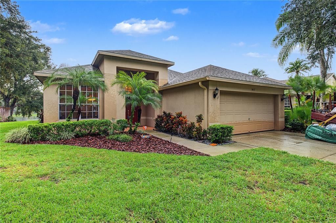
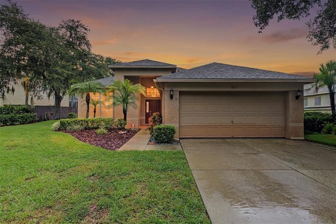
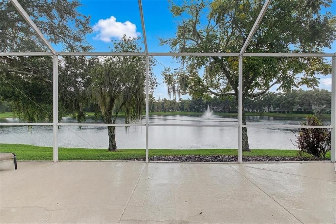
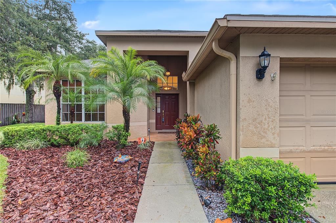
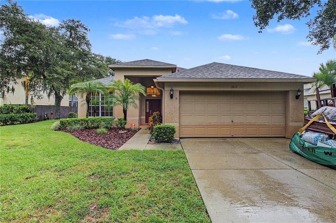
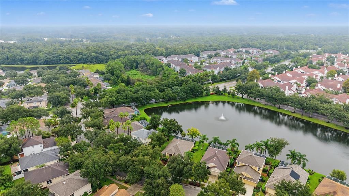
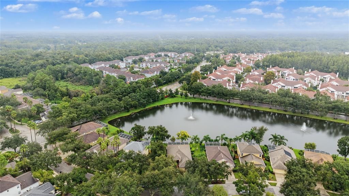
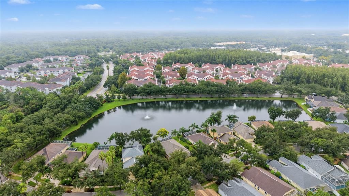
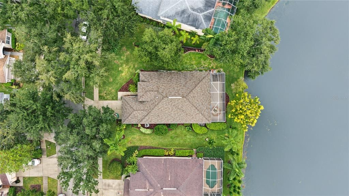
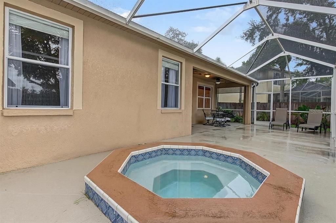
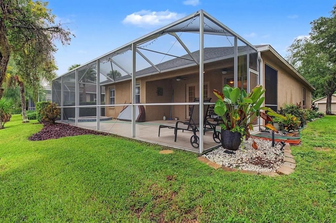
Virtually Staged. Welcome home to this inviting 3-bedroom, 2-bathroom, 2- car garage spa home in the sought-after Richmond Place community of New Tampa. The Kitchen was completely updated with new cabinets along with Quartz counter tops, new drop down lighting/inset lighting and it is featuring a flexible split-bedroom floor plan for added privacy, this property boasts exceptional, gorgeous pond views that create a peaceful everyday retreat. Highlights of the property and community include: Ideal Layout: A thoughtful split-floorplan separates the primary suite from the secondary bedrooms, making it ideal for families, guests. Resort-Style Community Amenities: Richmond Place offers a community pool and cabana, playground, picnic areas with barbecue grills, tennis, basketball, pickleball, and volleyball courts, as well as scenic walking paths and a park. Homeowners also have the option to join the nearby West Meadows Community Club for additional amenities. Prime Location: Enjoy quick access to I-75, highly rated schools, and medical facilities. Premier shopping and dining are just minutes away at The Shops at Wiregrass and Tampa Premium Outlets, alongside everyday conveniences and entertainment like the local AMC movie theater.  Outdoor Recreation & Attractions: Conveniently close to Flatwoods Conservation Park's 7-mile paved loop, Lettuce Lake Park, Busch Gardens Tampa Bay, ZooTampa, and The Florida Aquarium. Super LOW HOA fees! Don't miss this opportunity to own a beautiful home that perfectly combines comfort, functionality, and a great and fun Tampa lifestyle. Please let me know if you would like to schedule a showing or receive more information.
Location

Details

Type:
Residential
Parking:
Driveway
Year Built:
1999
Lot:
0.21 Acres
Heating:
Central
Price/sqft:
$244
Cooling:
Central Air
HOA:
$250

Valuation

Our model vs. what's actually selling nearby.
Estimate
$425,000
$375K – $529K
Confidence Low
List vs. estimate
$24K above estimate
List $449,000 · +5.6%
Our model says this listing is priced above recent comparable activity. Room to negotiate.
Price per sq ft
$244
-16.3% vs. city median $291
Based on
21 MLS comparables
Median of recent comparable listings. Sold comps use closing price, active listings use list price.

Highlights

Annual tax
$3,191
2025
HOA
$250/yr
Community Pool, None
View
Water
Waterfront
Pond
Garage
2 car garage
Pets
Allowed
All facts and features
  • Flooring

    • Ceramic Tile

    • Laminate

    Heating

    • Central

    Cooling

    • Central Air

    Appliances

    • Dishwasher

    • Dryer

    • Microwave

    • Range

    • Refrigerator

    • Washer

    Other interior features

    • Ceiling Fan(s)

    • Eating Space In Kitchen

    • High Ceilings

    • Kitchen/Family Room Combo

    • L Dining

    • Open Floorplan

    • Primary Bedroom Main Floor

    • Smart Thermostat

    • Split Bedroom

    • Stone Counters

    • Thermostat

    • Walk-In Closet(s)

    Bedrooms and bathrooms

    • Bedrooms: 3

    • Full bathrooms: 2

  • Parking

    • Driveway

    Property

    • Levels: One

    • Exterior Features: French Doors / Irrigation System / Sidewalk

    Lot

    • Lot: 0.21 Acres

    Other Property Information

    • Parcel Number: A1327191ARA0000000058.0

    • Zoning: PD-A

  • Type and style

    • Property Type: Residential

    • Property Sub Type: Single Family Residence

  • Utility

    • Cable Available

    • Electricity Available

    • Electricity Connected

    • Sewer Available

    • Sewer Connected

    • Water Available

    • Water Connected

  • Other financial information

    • HOA: $250

    • HOA Frequency: Annually

    • Annual tax amount: $3,191

  • Source details

    • MLS ID: TB8556225

    Other facts

    • Construction Materials: Stucco

    • Foundation Details: Slab

    • Fireplace Features: Gas

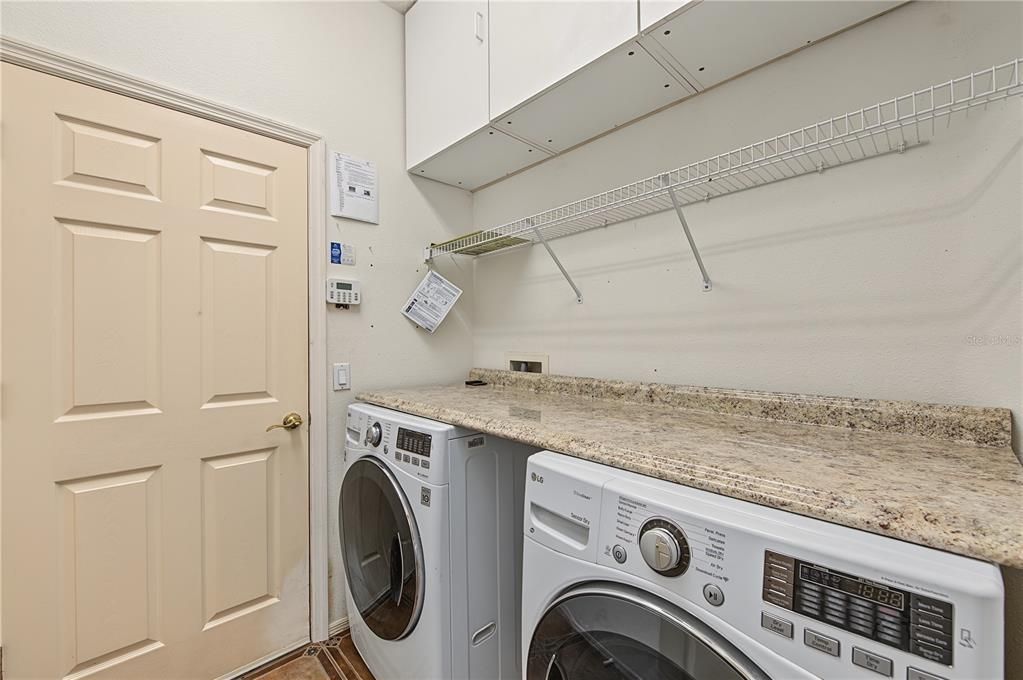
    • Laundry Features: Laundry Room

    • Patio And Porch Features: Enclosed

    • Window Features: Blinds

    • Direction Faces: Northwest

    • Architectural Style: Florida

    • Waterfront: Yes

    • Fireplace: Yes

    • Garage Spaces: 2

    • Attached Garage: Yes

    • Garage: Yes

    • Living Area: 1839

    • Water Source: Public

    • Lot Size Dimensions: 81 x 112

    • Subdivision Name: RICHMOND PLACE PH 1

Private inquiry
Talk to the advisor on this listing.
Floor plans, HOA docs, off-market comparables, scheduling a private showing — one message, direct to the local specialist.

More like this

For Sale
$545,000
House
4 bds · 4 ba · 2,849 sqft
GRAND HAMPTON PH 5, TAMPA
20009 OUTPOST POINT DRIVE
New
For Sale
$559,900
House
4 bds · 2 ba · 2,567 sqft
WEST MEADOWS PARCELS 12B-2 &, TAMPA
8211 CANYON CREEK WAY
New
For Sale
$414,900
House
3 bds · 2 ba · 1,496 sqft
PEBBLE CREEK VILLAGE UNIT 07, TAMPA
9713 LITTLE POND WAY
For Sale
$389,900
House
3 bds · 2 ba · 1,990 sqft
WEST MEADOWS PRCL 20C PH, TAMPA
19149 LAKE AUDUBON DRIVE
For Sale
$410,000
House
3 bds · 2 ba · 1,872 sqft
PEBBLE CREEK VILLAGE, TAMPA
18301 BIG POND WAY
For Sale
$399,900
House
3 bds · 2 ba · 1,856 sqft
WEST MEADOWS PARCELS 12A 12B-1, TAMPA
8201 CYPRESS BREEZE WAY
For Sale
$379,900
House
3 bds · 2 ba · 1,769 sqft
WEST MEADOWS PRCL 4 PH 1, TAMPA
8608 BUTTONBUSH COURT
For Sale
$579,000
House
5 bds · 3 ba · 2,764 sqft
LIVE OAK PRESERVE PH 1B VILLAGE, TAMPA
9310 MANGROVE COURT

Market around this address

Live counts in the same area.
View all

The multiple listing information is provided by the Stellar MLS from a copyrighted compilation of listings. The compilation of listings and each individual listing are ©2026-present Stellar MLS. All Rights Reserved. The information provided is for consumers' personal, noncommercial use and may not be used for any purpose other than to identify prospective properties consumers may be interested in purchasing. All properties are subject to prior sale or withdrawal. All information provided is deemed reliable but is not guaranteed accurate, and should be independently verified. Listing courtesy of: 54 REALTY LLC