Sell Your Home
Get a free home valuation
Contact
Tell us about your needs
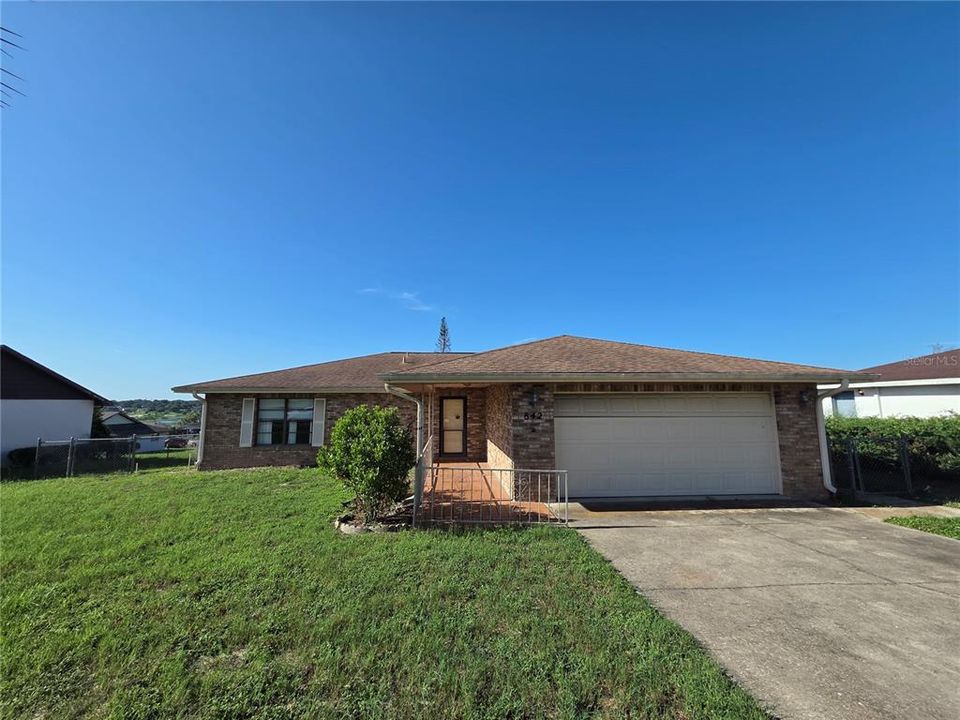
842 OSCEOLA AVE

House For Sale
$250,000

BTC: 3.17863954

ETH: 98.79470460

32 days
3 bds
2 ba
1,684 sqft

Overview

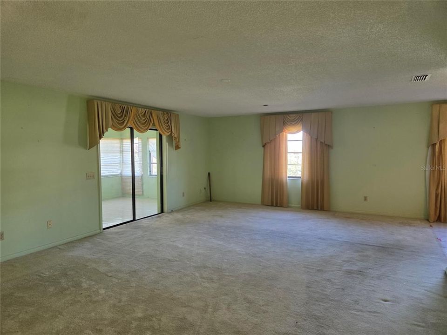
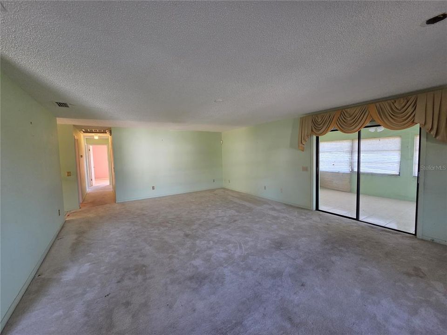
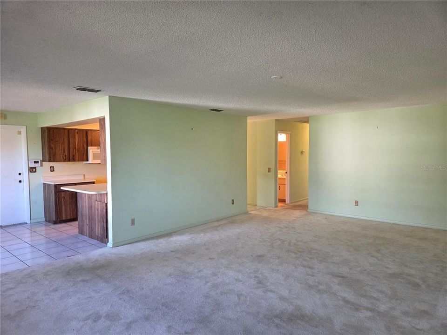
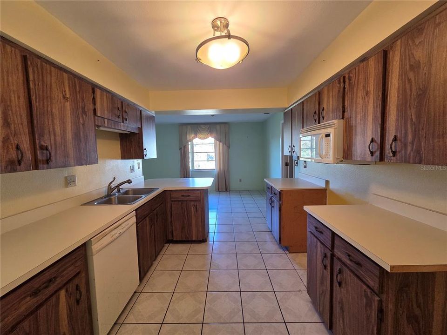
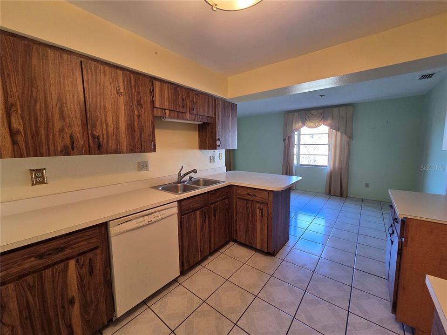
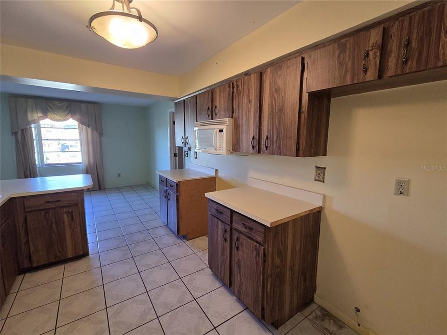
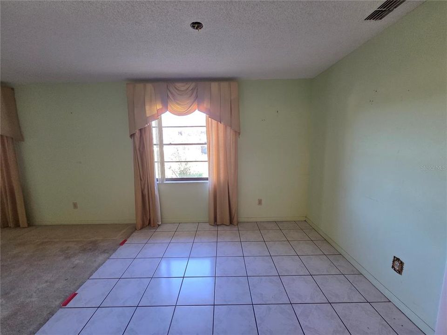
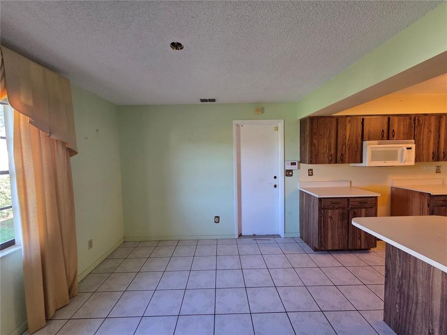
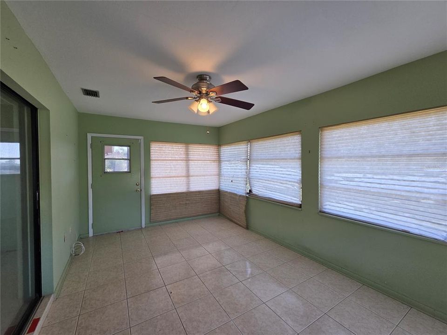
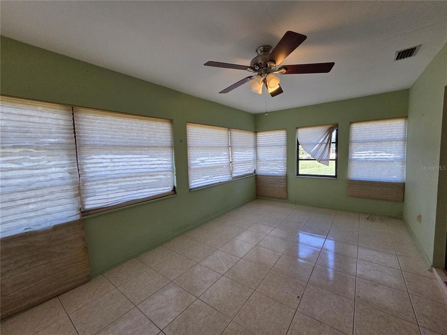
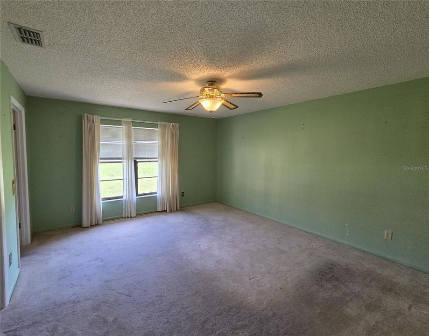
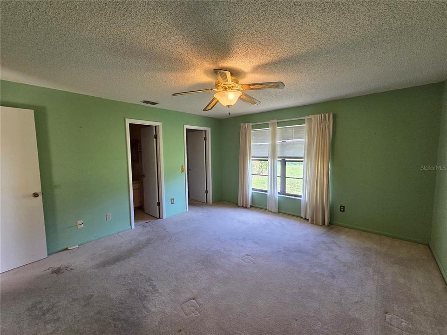
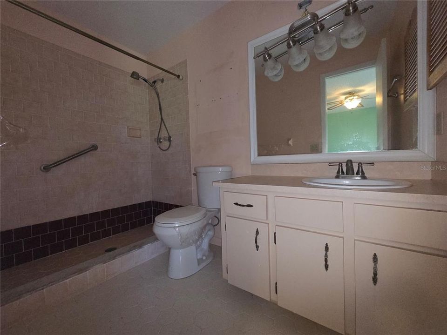
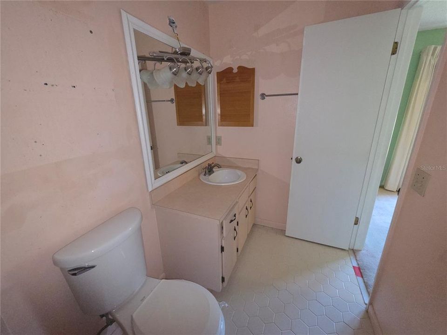
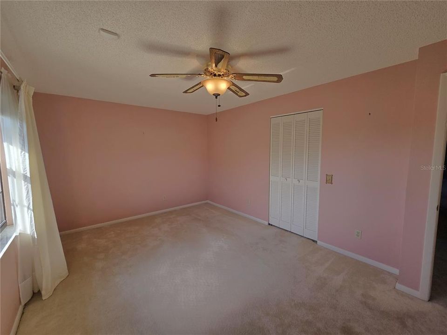
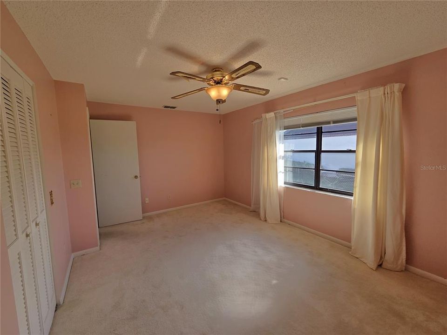
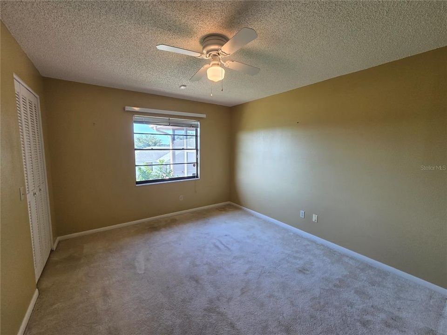
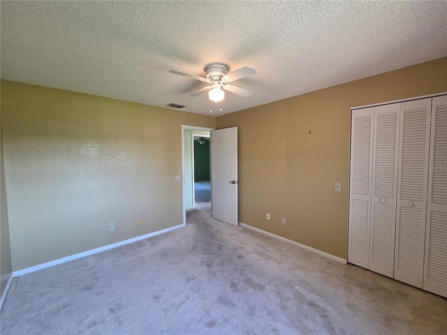
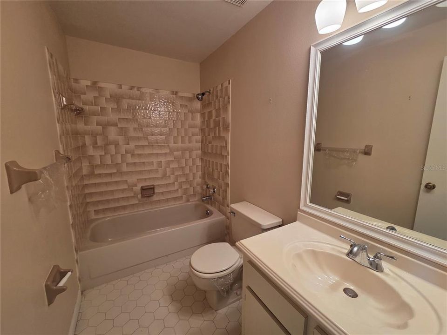
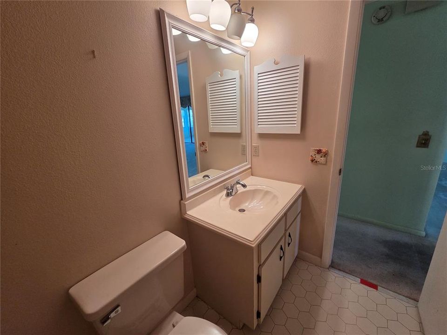
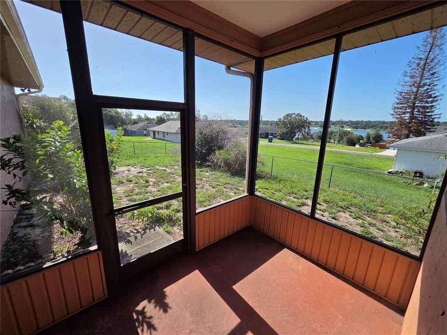
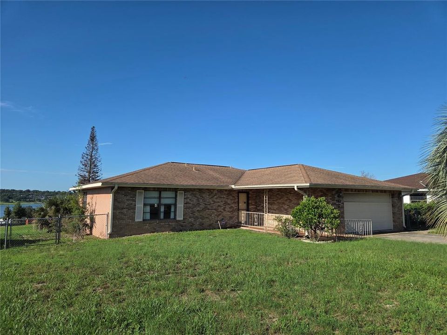
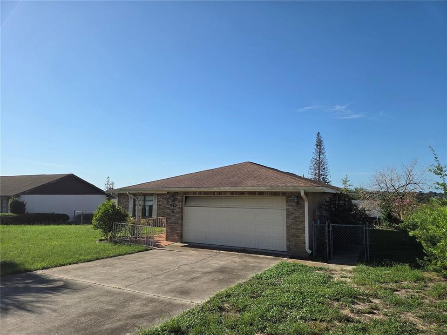
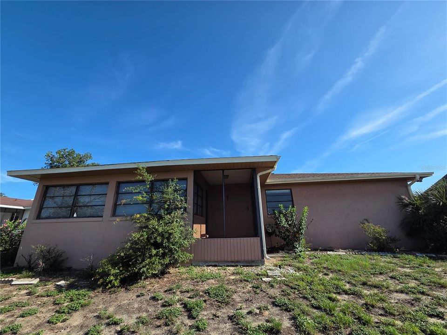
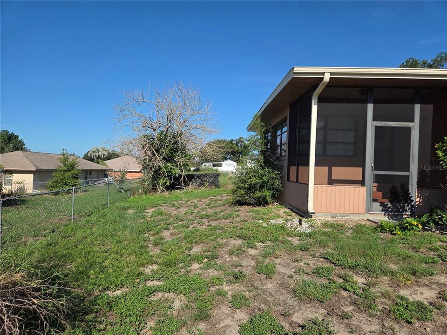
Ready for your Personal Touch! Delightful 3 bedroom, 2 bath home with nearly 1,700 square feet of comfortable living space! Nestled on 0.23 acres with a fenced in backyard. The spacious floor plan offers an expansive living room that flows naturally into the dedicated dining area and slightly hidden kitchen. There is even a separate family room providing an excellent secondary gathering space. Transition seamlessly to the rear screened porch with a peekaboo view of Lake Wailes, an ideal oasis for enjoying your morning coffee or winding down in the evening. Don't miss your chance to make this home your own; schedule your appointment today.

Location

Details

Type:
Residential
Parking:
Driveway
Year Built:
1987
Lot:
0.23 Acres
Heating:
Central
Price/sqft:
$148
Cooling:
Central Air
HOA:
No Data

Valuation

Our model vs. what's actually selling nearby.
Estimate
$184,900
$180K – $240K
Confidence Low
List vs. estimate
$65K above estimate
List $250,000 · +35.2%
Our model says this listing is priced above recent comparable activity. Room to negotiate.
Price per sq ft
$148
-15.8% vs. city median $176
Based on
5 MLS comparables
Median of recent comparable listings. Sold comps use closing price, active listings use list price.

Highlights

Annual tax
$5,226
2025
Garage
2 car garage
All facts and features
  • Flooring

    • Carpet

    • Tile

    Heating

    • Central

    Cooling

    • Central Air

    Appliances

    • Dishwasher

    • Microwave

    Other interior features

    • Ceiling Fan(s)

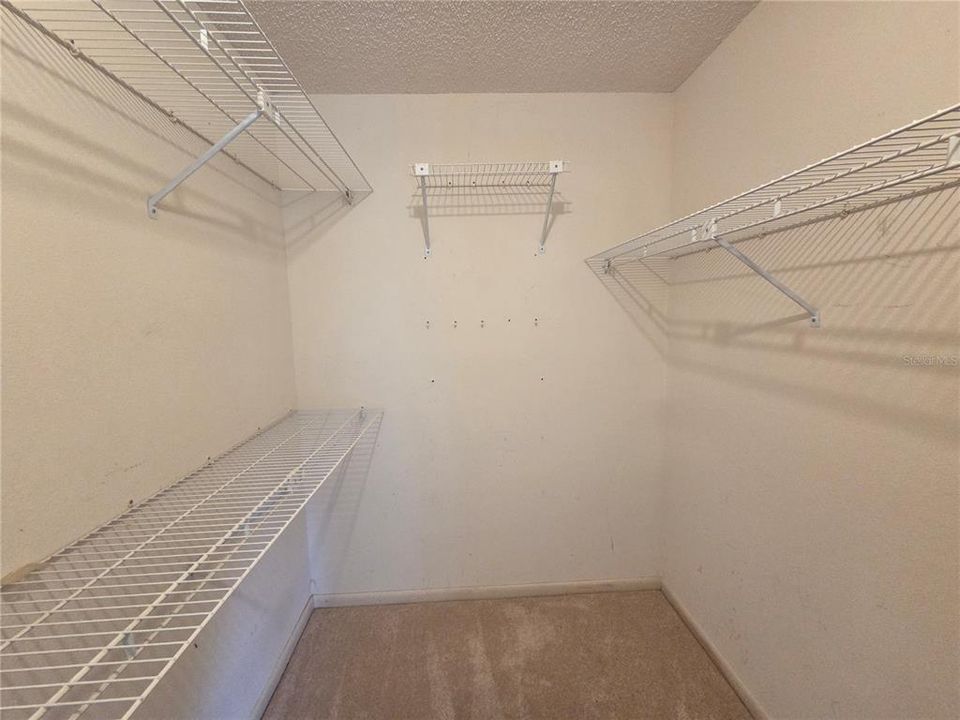
    • Walk-In Closet(s)

    Bedrooms and bathrooms

    • Bedrooms: 3

    • Full bathrooms: 2

  • Parking

    • Driveway

    Property

    • Levels: One

    • Exterior Features: Other

    Lot

    • Lot: 0.23 Acres

    Other Property Information

    • Parcel Number: 273001898001001110

  • Type and style

    • Property Type: Residential

    • Property Sub Type: Single Family Residence

  • Utility

    • Electricity Connected

  • Other financial information

    • Annual tax amount: $5,227

  • Source details

    • MLS ID: P4939565

    Other facts

    • Construction Materials: Block

    • Foundation Details: Slab

    • Laundry Features: In Garage

    • Direction Faces: North

    • Garage Spaces: 2

    • Attached Garage: Yes

    • Garage: Yes

    • Living Area: 1684

    • Water Source: Public

    • Subdivision Name: NORTHSHORE HIGHLANDS

Private inquiry
Talk to the advisor on this listing.
Floor plans, HOA docs, off-market comparables, scheduling a private showing — one message, direct to the local specialist.

More like this

New
For Sale
$240,000
House
2 bds · 2 ba · 1,678 sqft
COUNTRY CLUB VILLAGE PH 02, LAKE WALES
505 CLUBHOUSE DRIVE
New
For Sale
$235,000
House
4 bds · 1 ba · 864 sqft
HIGHLAND PARK MANOR, LAKE WALES
1619 TANGELO STREET
New
For Sale
$175,500
House
3 bds · 2 ba · 1,372 sqft
PINEHURST SUB, LAKE WALES
1234 CIRCLE DRIVE
For Sale
$249,000
House
3 bds · 2 ba · 1,367 sqft
LAKE WALES HEIGHTS, LAKE WALES
940 CARLTON AVENUE
For Sale
$234,990
House
3 bds · 2 ba · 2,008 sqft
ALTA VISTA ADD/LK WALES, LAKE WALES
515 N 3RD STREET
For Sale
$300,000
House
3 bds · 2 ba · 1,558 sqft
HIGHLAND CREST PHASE ONE, LAKE WALES
706 HIGHLAND CREST LOOP
For Sale
$250,000
House
2 bds · 2 ba · 1,000 sqft
POINCIANA HEIGHTS, LAKE WALES
605 CARVER DRIVE
For Sale
$245,000
House
3 bds · 2 ba · 1,398 sqft
NORTH POINTE PH 02, LAKE WALES
931 OXFORD WAY

Market around this address

Live counts in the same area.
View all

The multiple listing information is provided by the Stellar MLS from a copyrighted compilation of listings. The compilation of listings and each individual listing are ©2026-present Stellar MLS. All Rights Reserved. The information provided is for consumers' personal, noncommercial use and may not be used for any purpose other than to identify prospective properties consumers may be interested in purchasing. All properties are subject to prior sale or withdrawal. All information provided is deemed reliable but is not guaranteed accurate, and should be independently verified. Listing courtesy of: ASSOCIATE REALTY