Sell Your Home
Get a free home valuation
Contact
Tell us about your needs
8426 MOREHOUSE DRIVE

House For Sale
$1,310,000

BTC: 20.09818963

ETH: 688.51700795

-$85K (2026/07/20)
29 days
5 bds
4 ba
3,641 sqft

Overview

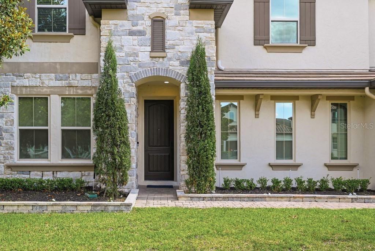
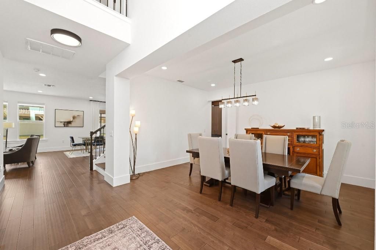
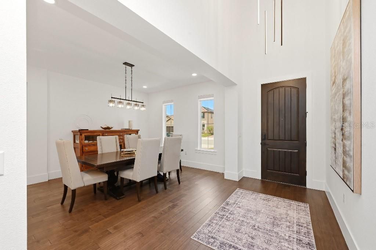
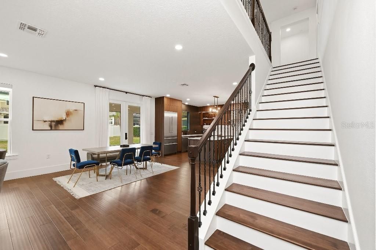
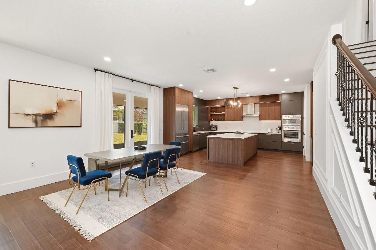
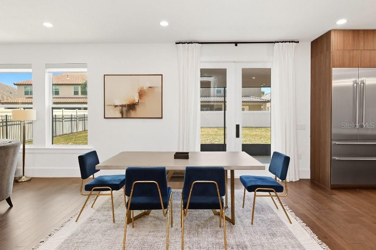
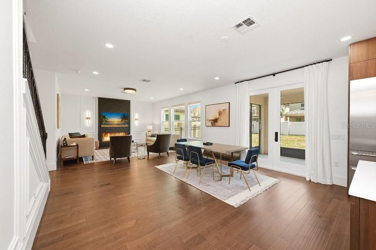
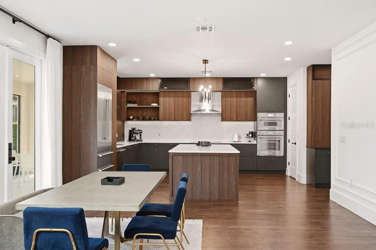
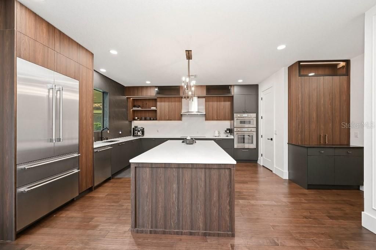

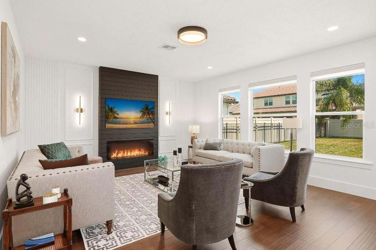
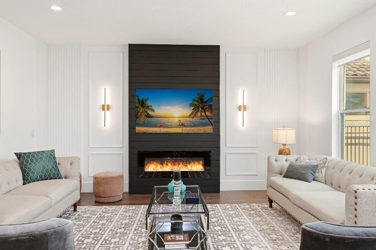
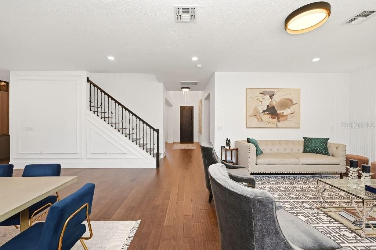
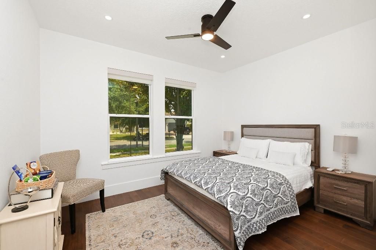
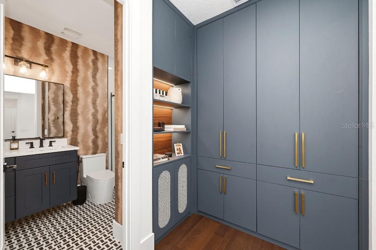
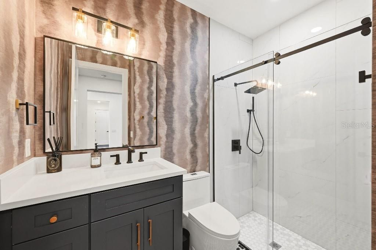
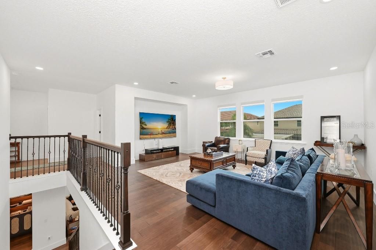
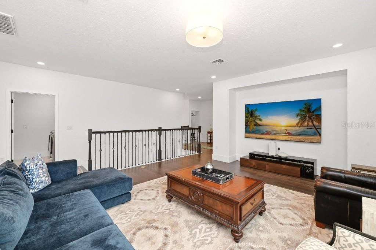
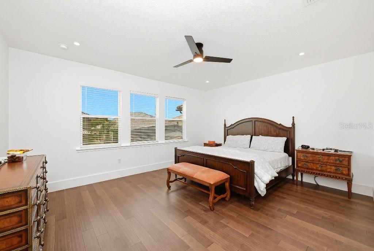
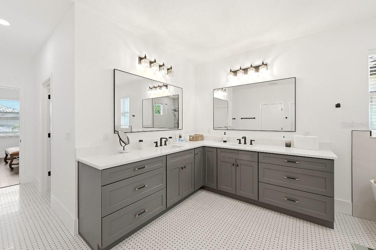
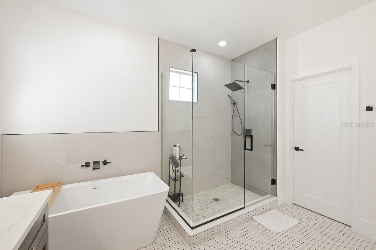
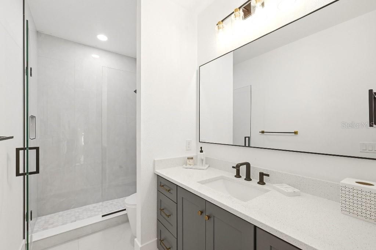
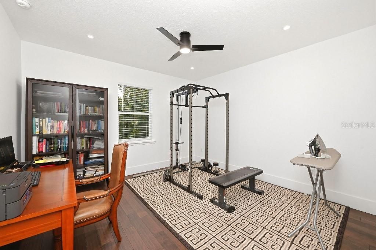
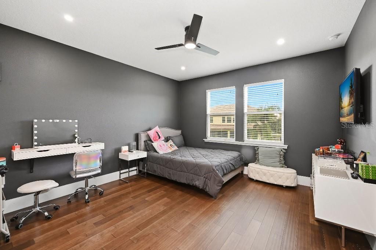
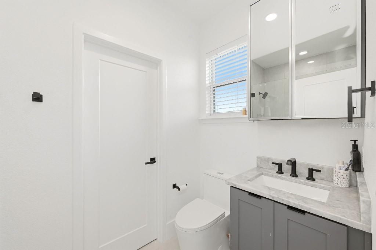
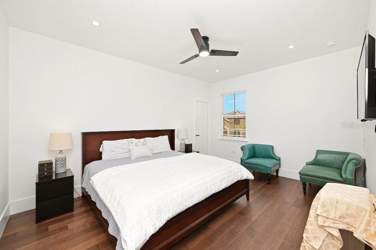
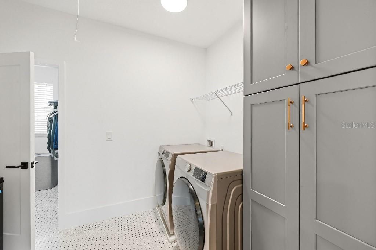
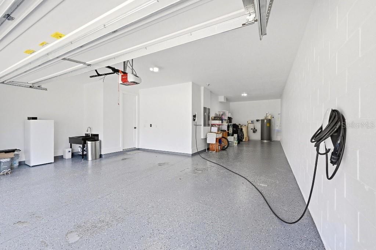
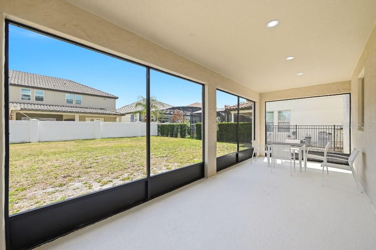
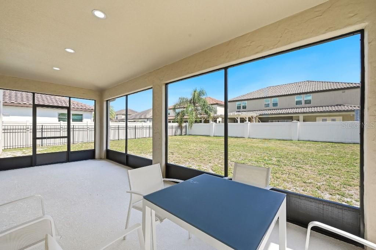
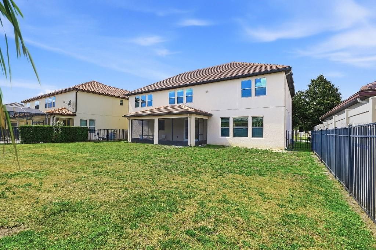
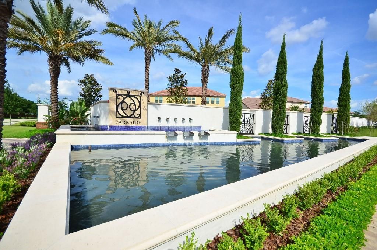
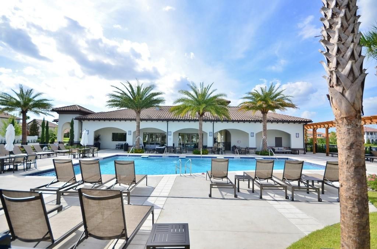
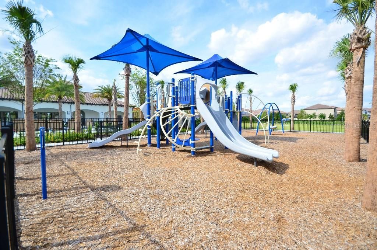
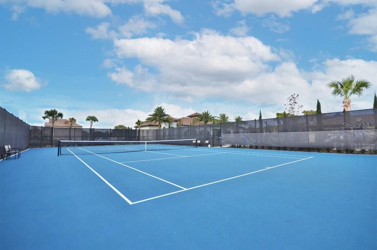
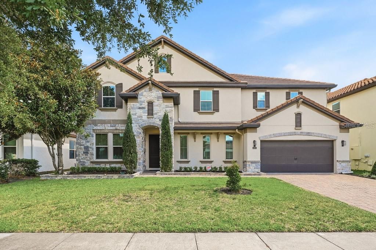
Price Improved & Move-in Ready! - Location! Location! Location! The beautiful 2-story house elegantly sits in the highly sought-after neighborhood Parkside, boasting a split floor plan of total 3641sf heated space with 5 bedrooms, 4 full bathrooms and 3-car garage attached. The Chef's gourmet kitchen features quartz countertops, tall wooden cabinetry and shiny stainless steel built in appliances like cooktop, new refrigerator as well as double ovens, microwave, dishwasher and walk-in pantry. The over-sized kitchen island provides workspace and storage galore, while the combined kitchen and ample living area awaits family gathering. A separate formal dinning room is perfect for intimate dinners or celebrations. Downstairs also situates a bedroom with a full bath. Engineered wood throughout the downstairs common area. Upstairs encompasses the rest 4 bedrooms including the master suite, which generously offers 2 large walk-in closets, a spacious bathroom en suite with double sinks, tub, separate toilet room and shower stall. A laundry room is connected to the en suite. At the center of the second floor sits the spacious bonus room, which separates the master suite from other 3/2 bedrooms/bath. New engineered hardwood floorings flow through all bedrooms. Other features include the Culligan filtration/softening system, Nest living system, and Lawn Sprinkler system. Fully fenced backyard and newly enclosed porch ensure the outdoor party private and fun! This property is amazingly located in Dr. Phillips area, in a convenient proximity to I-4, Disney World, theme parks, shopping plazas, restaurants and many attractions. 30 minutes drive north to downtown Orlando and 30 minutes east to Orlando International Airport. Walking distance to the nearby elementary school. The Resort-style community clubhouse is just around the corner at the entrance, dedicating luxury like large swimming pool, tennis courts, playground, party pavilion, soccer field and a meeting room which can be rented for special events. A real property you can not MISS & A great house can be called HOME!

Location

Details

Type:
Residential
Parking:
Driveway / Electric Vehicle Charging Station(s) / Garage Door Opener
Year Built:
2014
Lot:
0.20 Acres
Heating:
Electric
Price/sqft:
$360
Cooling:
Central Air
HOA:
$450

Valuation

Our model vs. what's actually selling nearby.
Estimate
$879,000
$669K – $1.1M
Confidence Low
List vs. estimate
$431K above estimate
List $1,310,000 · +49.0%
Our model says this listing is priced above recent comparable activity. Room to negotiate.
Price per sq ft
$359
+37.2% vs. city median $262
Based on
9 MLS comparables
Median of recent comparable listings. Sold comps use closing price, active listings use list price.

Highlights

Annual tax
$14,781
2025
HOA
$450/qtr
Recreational Facilities
Garage
3 car garage
Furnished
Turnkey
Pets
Allowed
All facts and features
  • Flooring

    • Ceramic Tile

    • Engineered Hardwood

    Heating

    • Electric

    Cooling

    • Central Air

    Appliances

    • Built-In Oven

    • Convection Oven

    • Cooktop

    • Dishwasher

    • Disposal

    • Dryer

    • Electric Water Heater

    • Exhaust Fan

    • Microwave

    • Range Hood

    • Refrigerator

    • Washer

    • Water Softener

    Other interior features

    • Built-in Features

    • Ceiling Fan(s)

    • Crown Molding

    • Kitchen/Family Room Combo

    • Living Room/Dining Room Combo

    • Open Floorplan

    • Solid Surface Counters

    • Solid Wood Cabinets

    • Stone Counters

    • Thermostat

    • Walk-In Closet(s)

    • Window Treatments

    Bedrooms and bathrooms

    • Bedrooms: 5

    • Full bathrooms: 4

  • Parking

    • Driveway

    • Electric Vehicle Charging Station(s)

    • Garage Door Opener

    Property

    • Levels: Two

    • Exterior Features: Irrigation System / Lighting / Rain Gutters

    Lot

    • Lot: 0.20 Acres

    Other Property Information

    • Parcel Number: 102428665300830

    • Zoning: P-D

  • Type and style

    • Property Type: Residential

    • Property Sub Type: Single Family Residence

  • Utility

    • Electricity Connected

    • Public

    • Sewer Connected

  • Other financial information

    • HOA: $450

    • HOA Frequency: Quarterly

    • Annual tax amount: $14,781

  • Source details

    • MLS ID: TB8524111

    Other facts

    • Construction Materials: Block / Cement Siding / Concrete / Stone / Stucco / Wood Frame

    • Foundation Details: Slab

    • Fireplace Features: Decorative

    • Laundry Features: Corridor Access / Inside / Laundry Closet / Laundry Room / Upper Level

    • Patio And Porch Features: Rear Porch

    • Window Features: Blinds / Window Treatments

    • Direction Faces: North

    • Fireplace: Yes

    • Garage Spaces: 3

    • Attached Garage: Yes

    • Garage: Yes

    • Living Area: 3641

    • Water Source: Public

    • Subdivision Name: PARKSIDE PH 1

Private inquiry
Talk to the advisor on this listing.
Floor plans, HOA docs, off-market comparables, scheduling a private showing — one message, direct to the local specialist.

More like this

New
For Sale
$1,100,000
House
4 bds · 4 ba · 3,332 sqft
PARKSIDE PH 2, ORLANDO
7945 CHILTON DRIVE
New
For Sale
$1,075,000
House
7 bds · 5 ba · 3,608 sqft
BRISTOL PARK PH 02, ORLANDO
9374 WICKHAM WAY
New
For Sale
$1,350,000
Condo/Co-op
3 bds · 3 ba · 2,408 sqft
CYPRESS SOUND, ORLANDO
10009 CRISBERT COURT UNIT 305C
New
For Sale
$1,690,000
House
4 bds · 4 ba · 4,030 sqft
PARKVIEW RESERVE PH 2, ORLANDO
8399 PARK CLIFF WAY
New
For Sale
$1,680,000
House
7 bds · 5 ba · 4,458 sqft
PHILLIPS GROVE TR I, ORLANDO
7606 WANDERING WAY
New
For Sale
$1,695,000
House
3 bds · 2 ba · 1,210 sqft
ORANGE CENTER, ORLANDO
11253 S APOPKA VINELAND ROAD
For Sale
$1,195,000
Condo/Co-op
3 bds · 3 ba · 2,244 sqft
CYPRESS SOUND, ORLANDO
10009 CRISBET COURT UNIT 206A
For Sale
$999,990
House
3 bds · 3 ba · 2,258 sqft
PARKVIEW RESERVE PH 1, ORLANDO
10393 PARK ESTATES AVENUE

Market around this address

Live counts in the same area.
View all

The multiple listing information is provided by the Stellar MLS from a copyrighted compilation of listings. The compilation of listings and each individual listing are ©2026-present Stellar MLS. All Rights Reserved. The information provided is for consumers' personal, noncommercial use and may not be used for any purpose other than to identify prospective properties consumers may be interested in purchasing. All properties are subject to prior sale or withdrawal. All information provided is deemed reliable but is not guaranteed accurate, and should be independently verified. Listing courtesy of: FLAT FEE MLS REALTY