Sell Your Home
Get a free home valuation
Contact
Tell us about your needs

8427 CARRIAGE POINTE DRIVE

House For Sale
$419,000

BTC: 5.04819277

ETH: 172.28618421

New
6 bds
3 ba
3,080 sqft

Overview

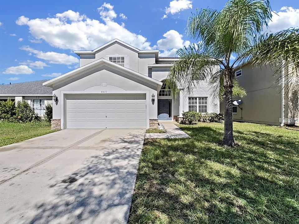
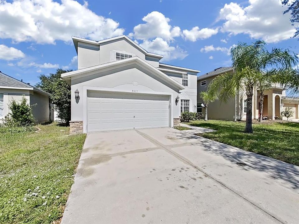
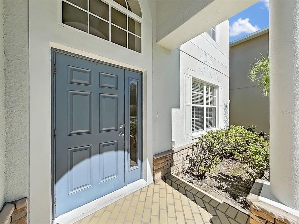
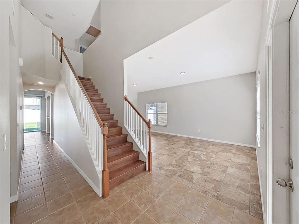
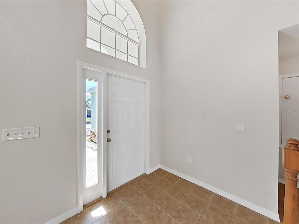
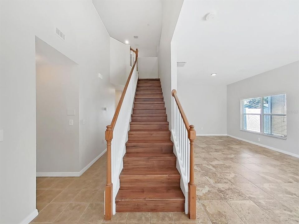
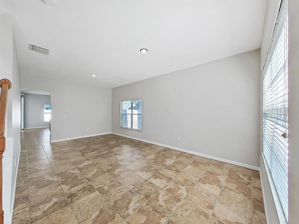
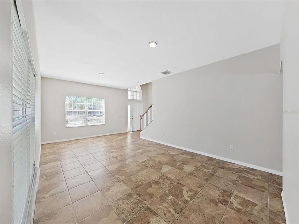
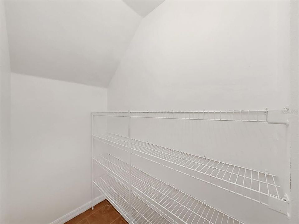
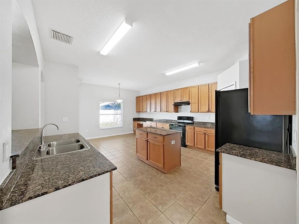
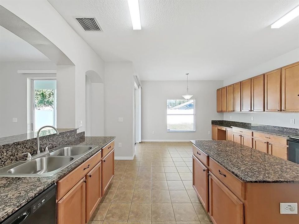
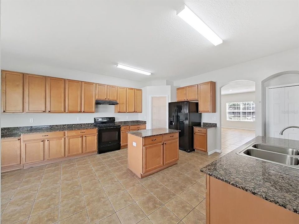
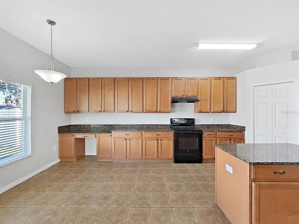
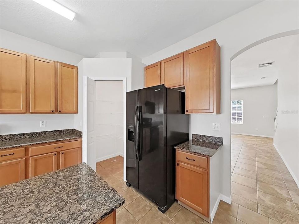
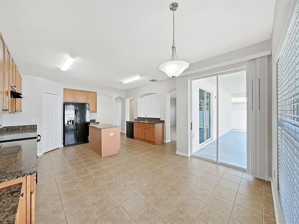
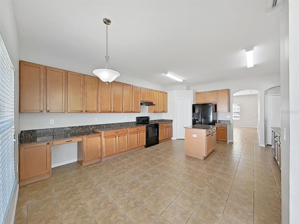
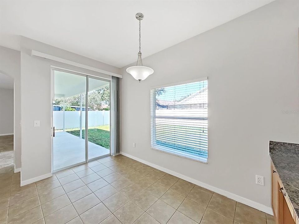
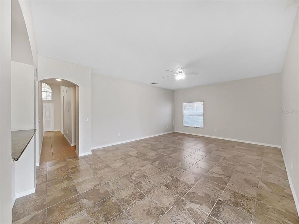
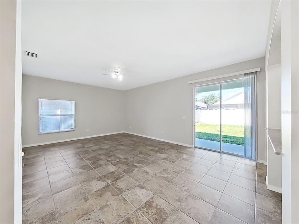
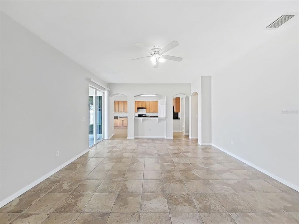
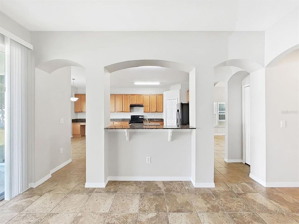
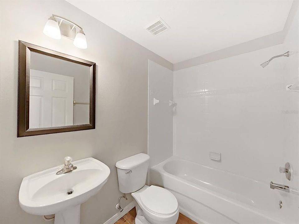
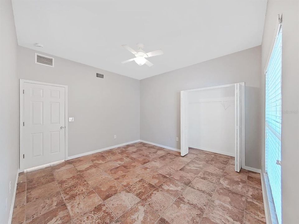
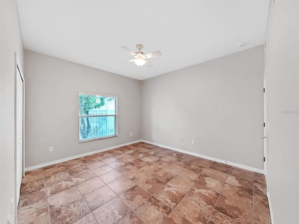
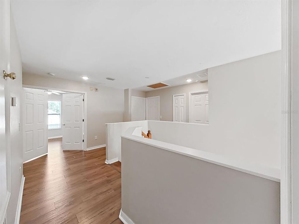
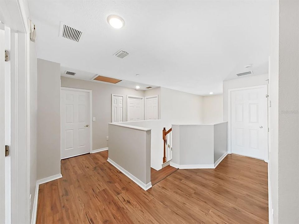
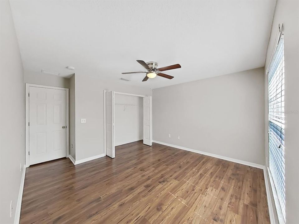
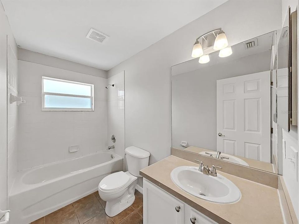
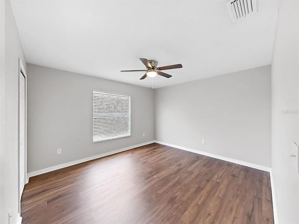
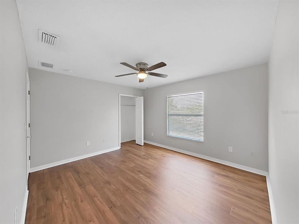
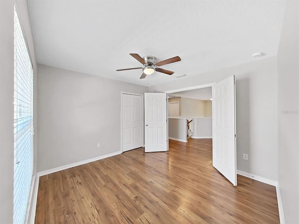
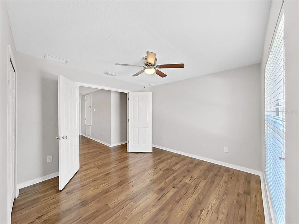
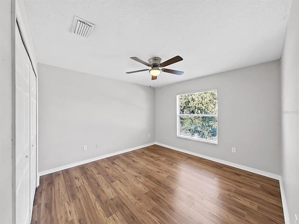
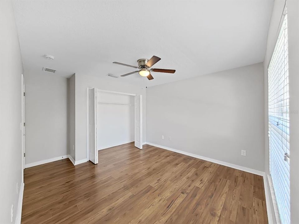
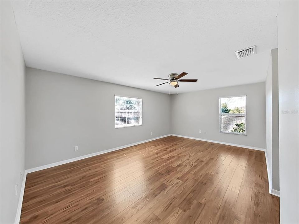
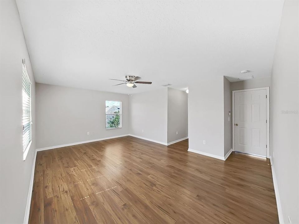
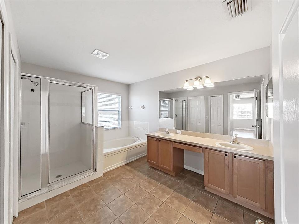
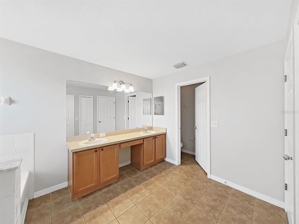
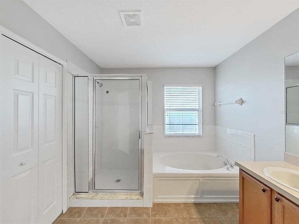
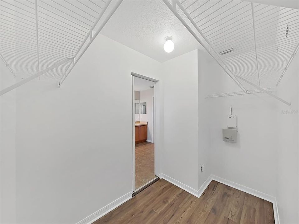
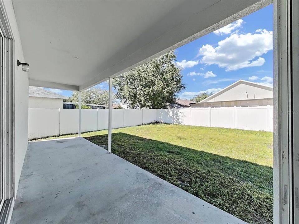
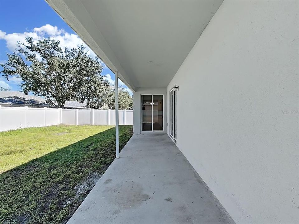
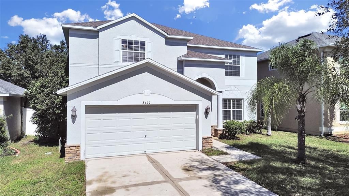
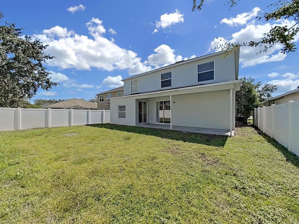
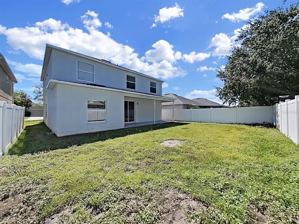
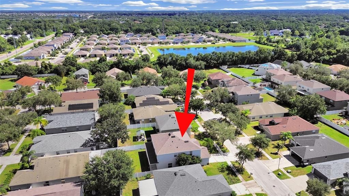
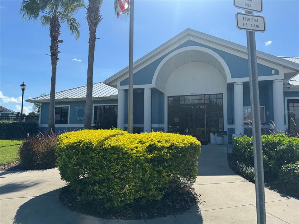
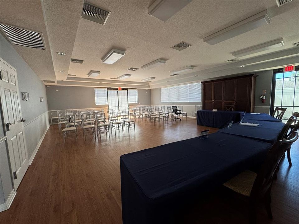
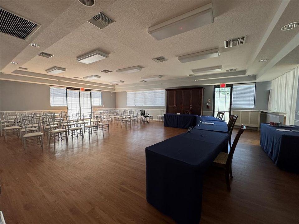
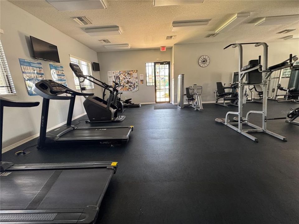
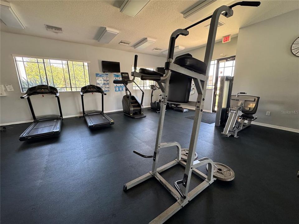
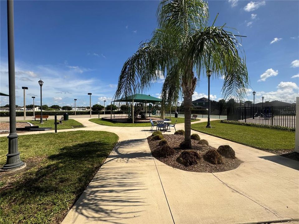
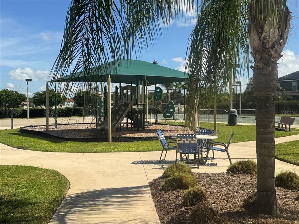
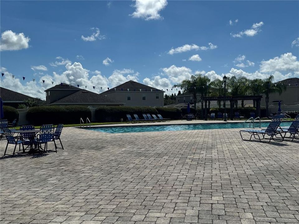
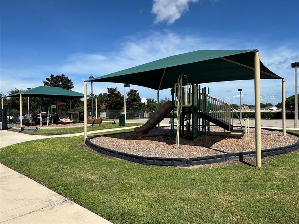
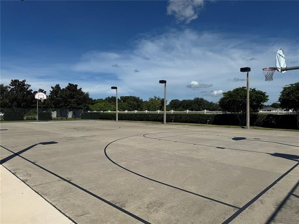
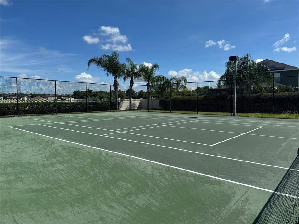
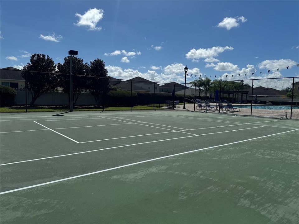
Brand-New Roof | One Brand-New AC Unit | Second AC Only a Few Years Old | Fresh Interior & Exterior Paint | Move-In Ready! Welcome to this beautifully updated one-story home in the desirable Carriage Pointe community of Gibsonton! Featuring modern finishes, spacious living areas, and a functional open floor plan, this move-in-ready residence offers an excellent combination of comfort, style, and versatility. Step inside to discover a bright and inviting interior featuring fresh paint and abundant natural light. The spacious living and dining areas create a welcoming atmosphere for everyday living and entertaining. The open-concept kitchen features appliances, ample cabinetry, and generous counter space. Overlooking the family room, it provides a seamless gathering space for family and friends. A sliding glass door offers convenient access to the backyard, extending your living space outdoors. With approximately 3,080 square feet of living space, this spacious home offers 6 bedrooms, 3 fully updated bathrooms, and a 2-car garage, providing plenty of room for a growing household, guests, or a home office. The private primary suite offers a comfortable retreat, complete with a spacious walk-in shower, a dual-sink vanity, and a large walk-in closet. The five additional bedrooms are generously sized and feature laminate flooring, offering flexibility for family members, guests, hobbies, or working from home. Step outside to enjoy the backyard, with space to relax, entertain, or soak up Florida's beautiful year-round sunshine. Enjoy the added value of major updates, including a brand-new roof, one brand-new AC unit, and a second AC unit that is only a few years old, along with fresh interior and exterior paint, updated bathrooms, and modern laminate flooring. Conveniently located in Gibsonton, this home offers easy access to shopping, dining, Brandon Town Center, movie theaters, downtown Tampa, and MacDill Air Force Base. With convenient access to I-75, commuting throughout the Tampa Bay area is a breeze. Residents of the desirable Carriage Pointe community can enjoy a variety of amenities, including a community clubroom, a multi-use aquatic center with resort-style swimming pools, a fitness room, tennis courts, and a playground. With generous living space, significant updates, and desirable community amenities, this home is an excellent opportunity for buyers seeking comfort, convenience, and move-in-ready living. Don't miss this opportunity! Schedule your private showing today!

Location

Details

Type:
Residential
Parking:
Driveway
Year Built:
2006
Lot:
0.13 Acres
Heating:
Central
Price/sqft:
$136
Cooling:
Central Air
HOA:
$350

Valuation

Our model vs. what's actually selling nearby.
Estimate
$404,949
$365K – $472K
Confidence Low
List vs. estimate
$14K above estimate
List $419,000 · +3.5%
Our model says this listing is priced above recent comparable activity. Room to negotiate.
Price per sq ft
$136
-25.8% vs. city median $183
Based on
16 MLS comparables
Median of recent comparable listings. Sold comps use closing price, active listings use list price.

Highlights

Annual tax
$9,231
2025
HOA
$350/yr
Community Pool, Trash
Garage
2 car garage
Pets
Allowed
All facts and features
  • Flooring

    • Ceramic Tile

    • Laminate

    • Vinyl

    Heating

    • Central

    Cooling

    • Central Air

    Appliances

    • Dishwasher

    • Disposal

    • Range

    • Range Hood

    • Refrigerator

    Other interior features

    • Ceiling Fan(s)

    • Open Floorplan

    • Split Bedroom

    • Thermostat

    • Walk-In Closet(s)

    Bedrooms and bathrooms

    • Bedrooms: 6

    • Full bathrooms: 3

  • Parking

    • Driveway

    Property

    • Levels: Two

    • Exterior Features: Private Mailbox / Sidewalk / Sliding Doors

    Lot

    • Lot: 0.13 Acres

    Other Property Information

    • Parcel Number: U36301982PG0000000023.0

    • Zoning: PD

  • Type and style

    • Property Type: Residential

    • Property Sub Type: Single Family Residence

  • Utility

    • Public

  • Other financial information

    • HOA: $350

    • HOA Frequency: Annually

    • Annual tax amount: $9,231

  • Source details

    • MLS ID: TB8559110

    Other facts

    • Construction Materials: Block / Stucco

    • Foundation Details: Slab

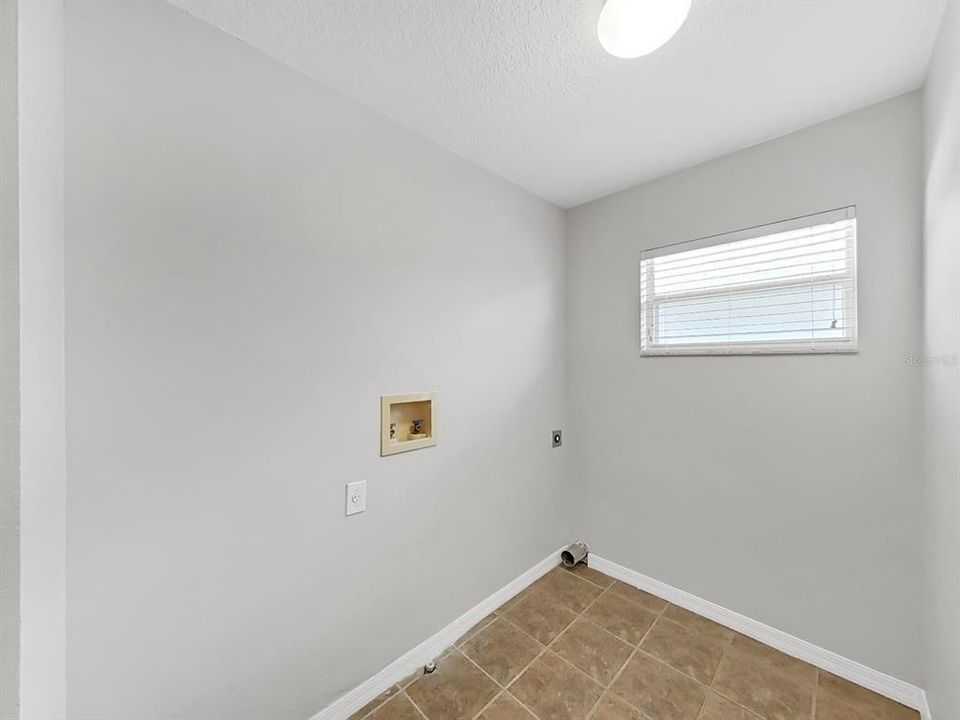
    • Laundry Features: Inside / Laundry Room

    • Patio And Porch Features: Covered / Patio

    • Window Features: Blinds

    • Direction Faces: North

    • Garage Spaces: 2

    • Attached Garage: Yes

    • Garage: Yes

    • Living Area: 3080

    • Water Source: Public

    • Lot Size Dimensions: 50 x 110

    • Subdivision Name: CARRIAGE POINTE PH 1

Private inquiry
Talk to the advisor on this listing.
Floor plans, HOA docs, off-market comparables, scheduling a private showing — one message, direct to the local specialist.

More like this

New
For Sale
$414,900
House
5 bds · 3 ba · 2,636 sqft
VENTANA GRVS PH 2B, RIVERVIEW
10316 WINE PRESS AVENUE
New
For Sale
$299,900
House
3 bds · 2 ba · 1,507 sqft
SOUTH POINTE PH 8, RIVERVIEW
13233 EARLY RUN LANE
New
For Sale
$418,000
House
4 bds · 2 ba · 2,792 sqft
PARKWAY CENTER SINGLE FAMILY P, RIVERVIEW
8804 SANDY PLAINS DRIVE
New
For Sale
$349,900
House
4 bds · 2 ba · 1,936 sqft
SOUTH POINTE PH 3A 3B, RIVERVIEW
12108 DAWN VISTA DRIVE
New
For Sale
$349,900
House
4 bds · 2 ba · 1,936 sqft
SOUTH POINTE PH 3A 3B, RIVERVIEW
12517 MIDPOINTE DRIVE
New
For Sale
$399,900
House
6 bds · 3 ba · 2,614 sqft
FERN HILL PH 3, RIVERVIEW
10213 BOGGY MOSS DRIVE
New
For Sale
$293,500
House
3 bds · 2 ba · 1,482 sqft
CARRIAGE POINTE PH 1, GIBSONTON
7834 CARRIAGE POINTE DRIVE
New
For Sale
$475,000
House
3 bds · 2 ba · 2,015 sqft
SUMMERFIELD VILLAGE 1 TR 7, RIVERVIEW
10810 SAILBROOKE DRIVE

Market around this address

Live counts in the same area.
View all

The multiple listing information is provided by the Stellar MLS from a copyrighted compilation of listings. The compilation of listings and each individual listing are ©2026-present Stellar MLS. All Rights Reserved. The information provided is for consumers' personal, noncommercial use and may not be used for any purpose other than to identify prospective properties consumers may be interested in purchasing. All properties are subject to prior sale or withdrawal. All information provided is deemed reliable but is not guaranteed accurate, and should be independently verified. Listing courtesy of: CHARLES RUTENBERG REALTY INC