Sell Your Home
Get a free home valuation
Contact
Tell us about your needs

8435 LINDRICK LANE

House For Sale
$3,200,000

BTC: 37.55868545

ETH: 1,207.54716981

13 days
3 bds
3 ba
4,819 sqft

Overview

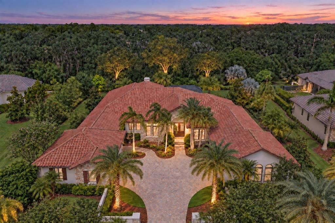
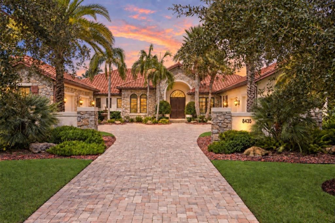
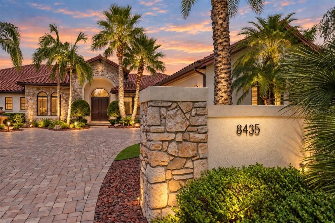
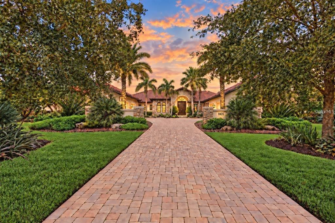
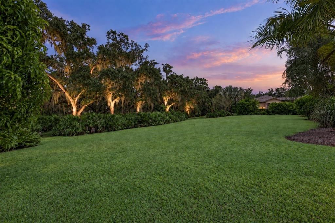
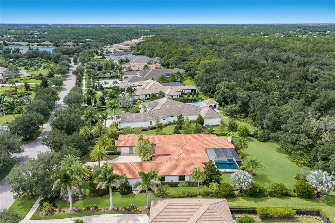
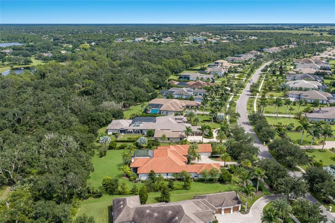
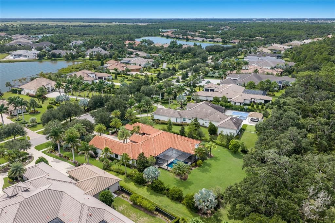
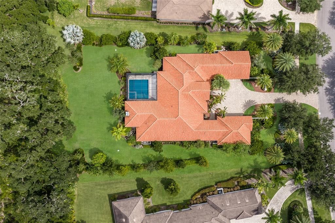
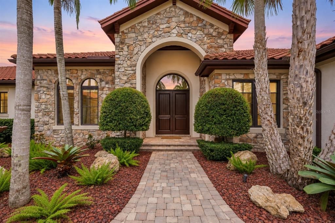
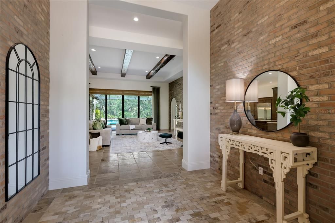
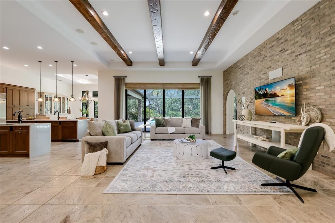
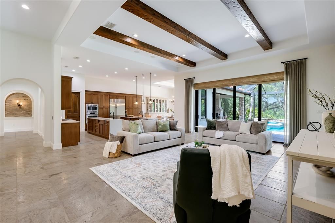
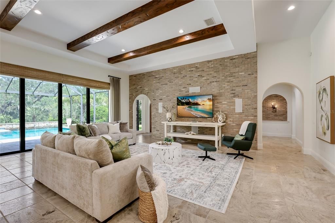
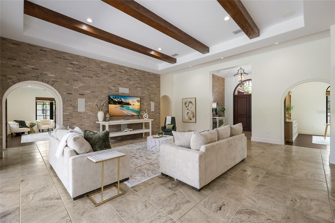
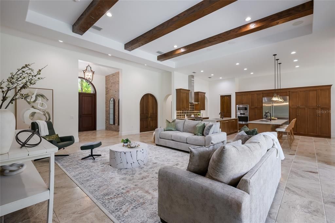
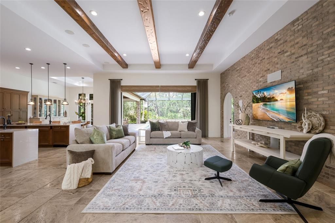
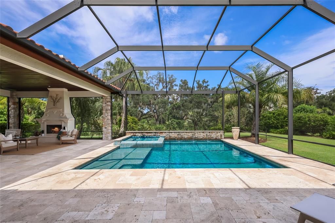
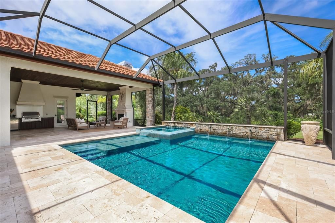
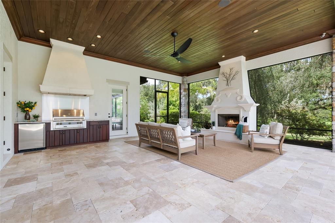
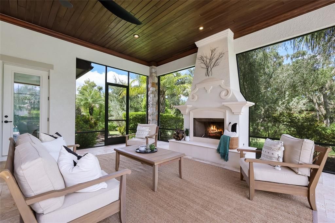
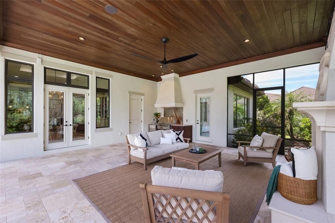
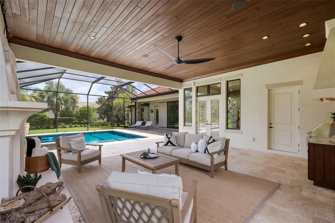
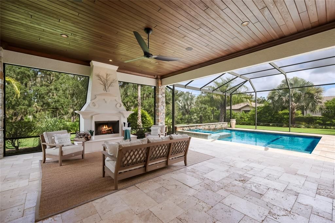
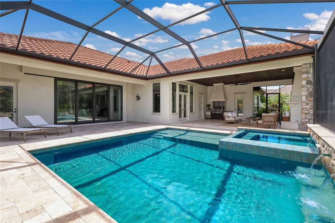
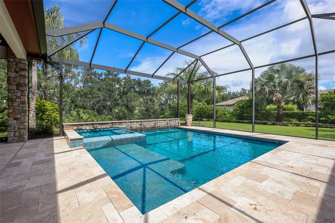
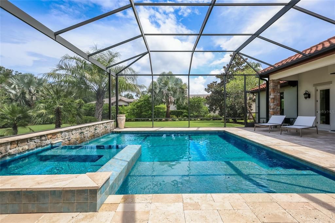
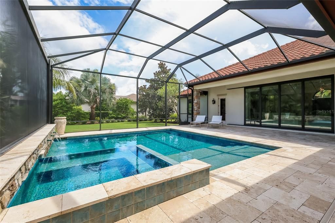
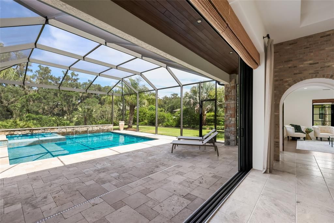
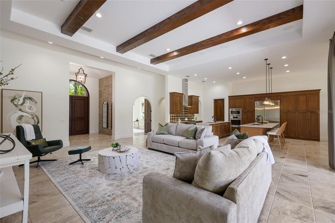
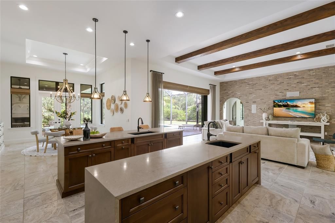
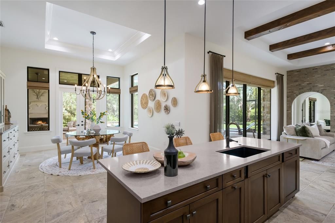
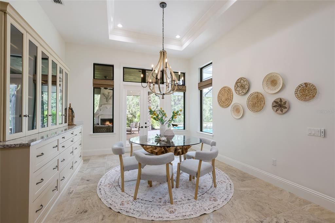
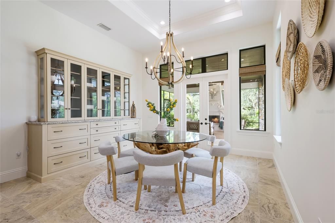
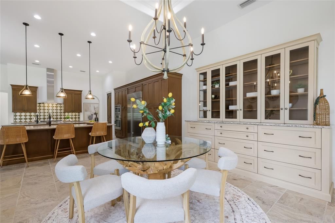
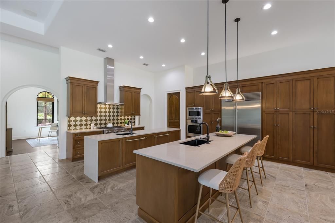
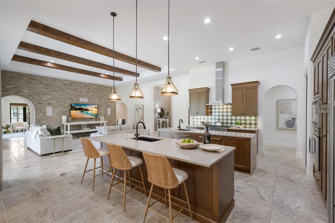
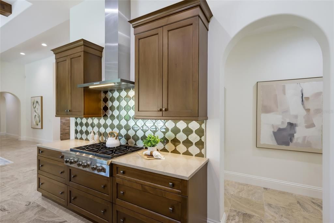
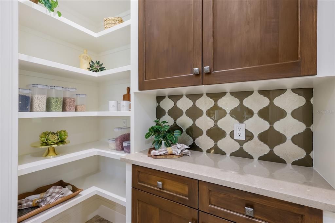
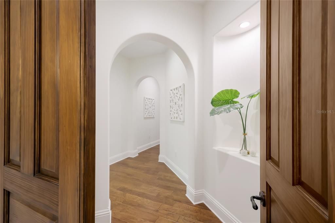
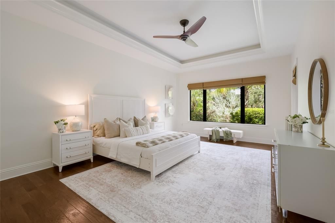
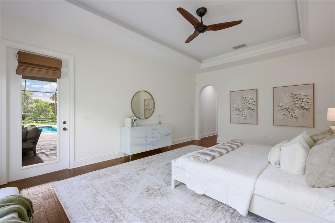
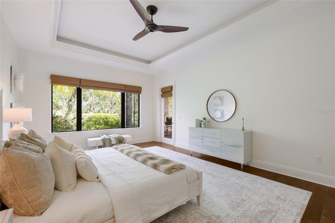
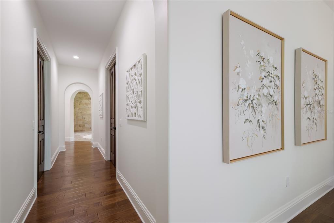
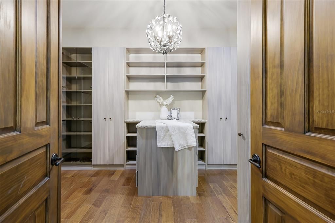
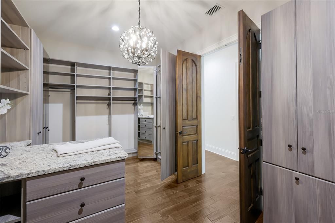
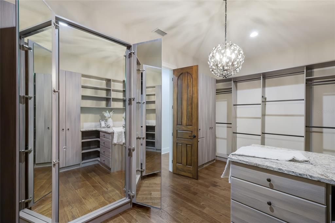
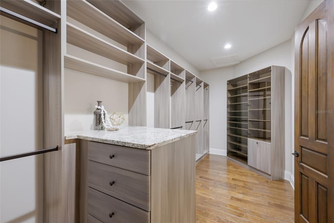
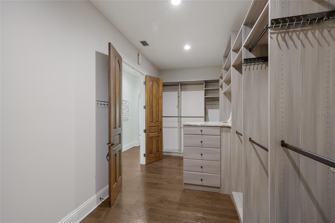
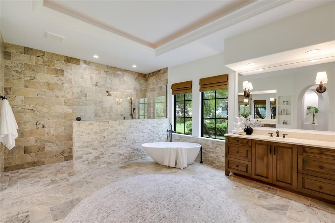
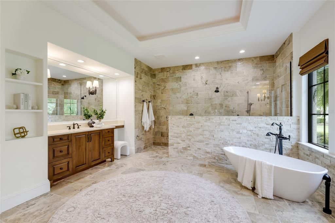
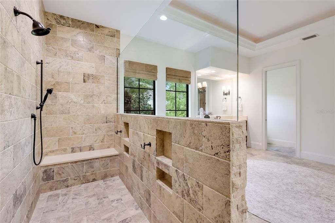
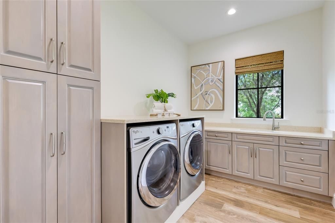
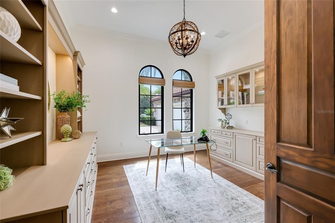
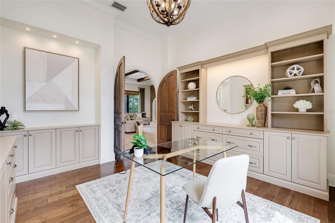
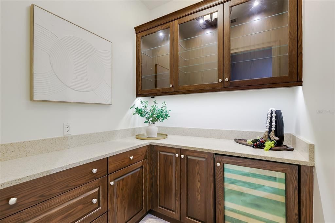
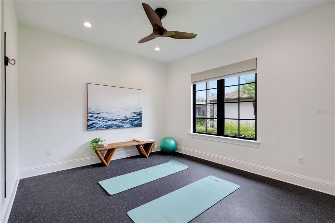
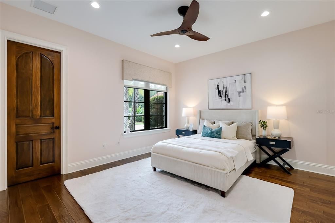
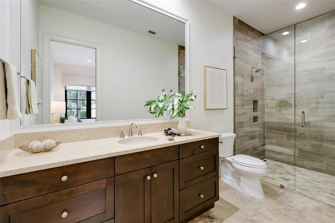
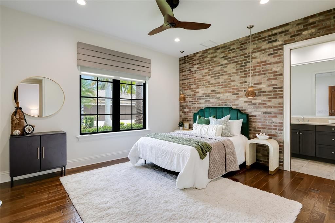
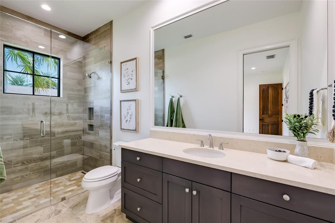
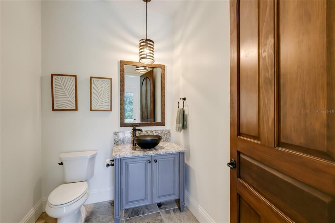
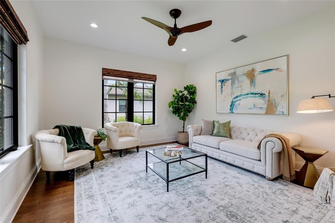
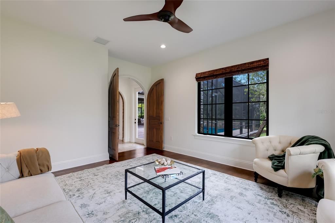
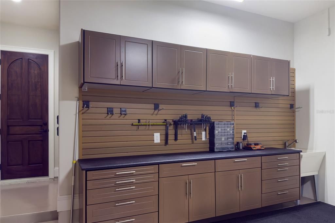
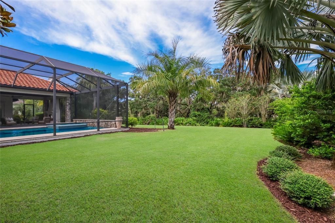
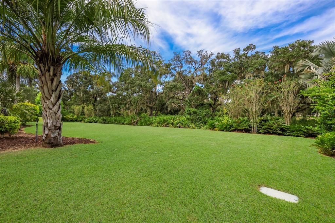
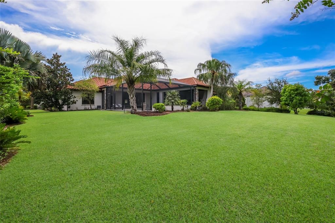
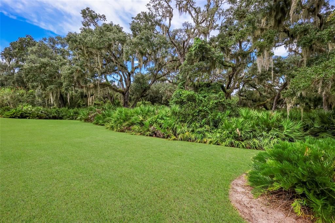
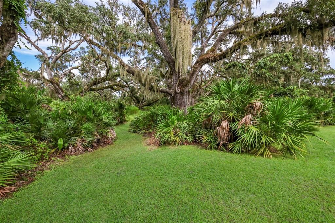
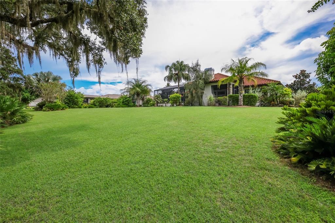
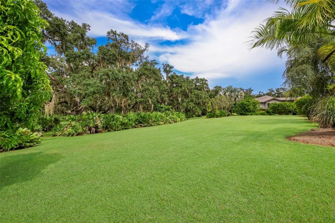
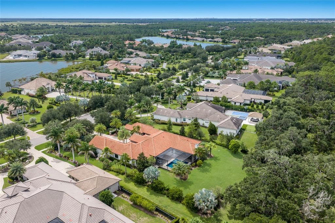
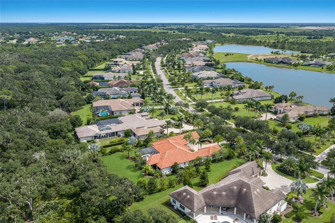
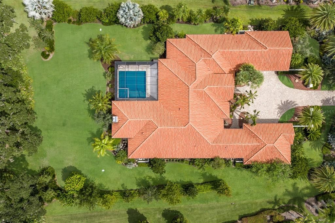
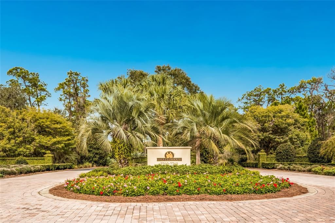
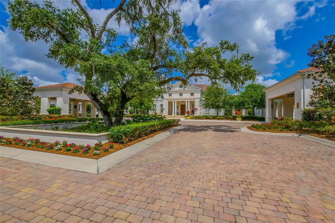
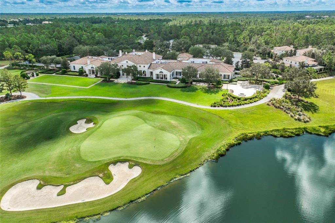
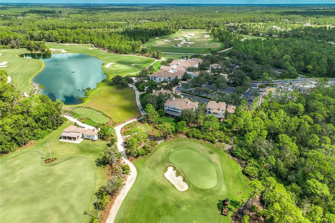
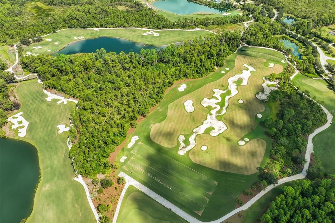
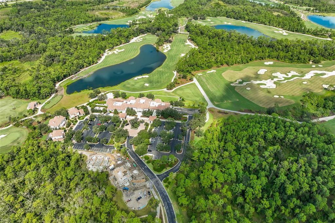
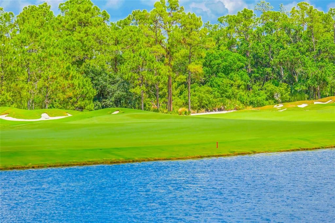
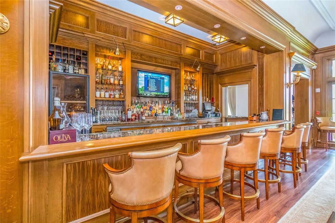
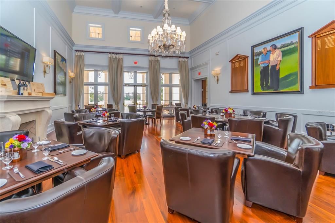
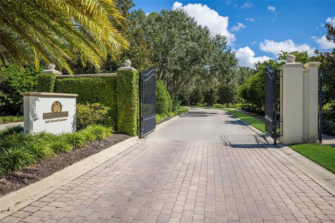
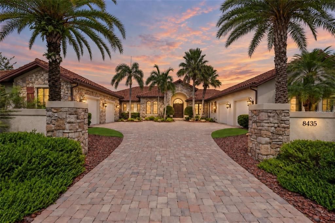
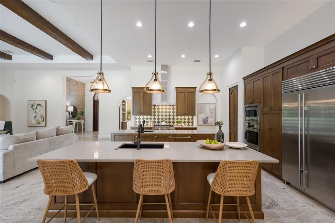
Built by Anchor Custom Builders and set on more than 1.2 acres within the gated and exclusive community of Concession, this remarkable custom residence is a true work of art. Its exceptional setting provides a dramatic backdrop of untouched preserve views. A courtyard-style arrival with two separate oversized two-car garages introduces a home distinguished by richly layered architectural character, with natural stone and Chicago brick accents, arched openings, solid wood doors, exposed beams and impressive volume ceilings. Constructed with hurricane-impact glass, the light-filled home encompasses nearly 5,000 square feet with three en suite bedrooms, an office, bonus room and private fitness room with commercial-grade rubber flooring. At the heart of the home, the expansive kitchen features dual islands, exceptional cabinetry and storage, and top-tier appliances, including a commercial-size Sub-Zero refrigerator. The adjoining dining room is surrounded by windows and features double glass doors that open directly to the expansive outdoor living area, creating a seamless connection for dining and entertaining. A walk-in pantry with an appliance counter and a separate, generously sized butler’s pantry provide outstanding functionality. The primary suite occupies the west wing and opens privately to the lanai, complemented by a dramatic bath with a garden tub and walk-in shower, plus two custom-designed dressing rooms. The east wing offers two spacious en suite guest rooms and the fitness room, creating privacy for owners and guests alike. Outdoors, the saltwater pool and spa are complemented by a generously sized covered living area with cypress wood ceilings, a fully equipped outdoor kitchen, a fireplace designed for gas or wood-burning use and convenient pool-bath access. At night, landscape lighting illuminates the property’s majestic oak trees, transforming the preserve into an enchanting Old Florida setting. Storage is exceptional throughout, including a 7-by-10-foot interior storage room, an 8-by-8-foot pool storage room, AV storage and a 12-by-14-foot air-conditioned “Florida basement” within the west garage. The east garage includes an oversized built-in workbench and additional storage. Further features include motorized shades, two tankless water heaters, whole-home water filtration and softening systems, and Florida Green certification. This extraordinary residence brings together craftsmanship, character, privacy and a spectacular natural setting in one of the area’s most distinguished communities. The Concession Golf Club, designed by Jack Nicklaus and Tony Jacklin, is ranked among Florida’s top golf courses; membership is optional, and dining-only membership is available.

Location

Details

Type:
Residential
Parking:
Driveway / Garage Faces Side / Oversized / Split Garage
Year Built:
2016
Lot:
1.21 Acres
Heating:
Central
Price/sqft:
$664
Cooling:
Central Air
HOA:
$2,511

Highlights

Annual tax
$34,002
2025
HOA
$2,511/qtr
24-Hour Guard, Maintenance Grounds, Manager
Pool
Gunite
Garage
4 car garage
Pets
Allowed
All facts and features
  • Flooring

    • Tile

    Heating

    • Central

    Cooling

    • Central Air

    Appliances

    • Bar Fridge

    • Built-In Oven

    • Cooktop

    • Dishwasher

    • Disposal

    • Dryer

    • Exhaust Fan

    • Microwave

    • Range

    • Range Hood

    • Refrigerator

    • Washer

    • Water Filtration System

    • Water Softener

    • Wine Refrigerator

    Other interior features

    • Built-in Features

    • Ceiling Fan(s)

    • Coffered Ceiling(s)

    • Crown Molding

    • Dry Bar

    • Eating Space In Kitchen

    • High Ceilings

    • Kitchen/Family Room Combo

    • Open Floorplan

    • Solid Wood Cabinets

    • Thermostat

    • Walk-In Closet(s)

    Bedrooms and bathrooms

    • Bedrooms: 3

    • Bathrooms: 1

    • Full bathrooms: 3

  • Parking

    • Driveway

    • Garage Faces Side

    • Oversized

    • Split Garage

    Property

    • Levels: One

    • Pool Private: Yes

    • Exterior Features: Garden / Irrigation System / Lighting / Outdoor Grill / Outdoor Kitchen / Private Mailbox / Private Yard / Sidewalk / Sliding Doors

    Lot

    • Lot: 1.21 Acres

    Other Property Information

    • Parcel Number: 331941259

    • Zoning: PDR

  • Type and style

    • Property Type: Residential

    • Property Sub Type: Single Family Residence

  • Utility

    • BB/HS Internet Available

    • Cable Available

    • Electricity Connected

    • Phone Available

    • Public

    • Sewer Connected

    • Water Connected

  • Other financial information

    • HOA: $2,511

    • HOA Frequency: Quarterly

    • Annual tax amount: $34,002

  • Source details

    • MLS ID: A4704204

    Other facts

    • Construction Materials: Concrete / Stone / Stucco

    • Foundation Details: Slab

    • Fireplace Features: Gas

    • Laundry Features: Inside / Laundry Room

    • Pool Features: Gunite / Heated / In Ground / Lighting / Salt Water / Screen Enclosure

    • Direction Faces: South

    • Fireplace: Yes

    • Garage Spaces: 4

    • Attached Garage: Yes

    • Garage: Yes

    • Living Area: 4819

    • Water Source: Public

    • Subdivision Name: CONCESSION PH II BLK B & PH III

Private inquiry
Talk to the advisor on this listing.
Floor plans, HOA docs, off-market comparables, scheduling a private showing — one message, direct to the local specialist.

More like this

For Sale
$2,695,000
House
5 bds · 4 ba · 3,685 sqft
FOXWOOD AT PANTHER RIDGE, BRADENTON
7310 201ST STREET E
-$350K
For Sale
$3,950,000
House
5 bds · 5 ba · 5,912 sqft
CONCESSION PH II BLK B & PH III, BRADENTON
19433 NEWLANE PLACE
-$810K
For Sale
$3,300,000
House
4 bds · 4 ba · 5,431 sqft
CONCESSION, BRADENTON
8309 FARINGTON COURT

Market around this address

Live counts in the same area.
View all

The multiple listing information is provided by the Stellar MLS from a copyrighted compilation of listings. The compilation of listings and each individual listing are ©2026-present Stellar MLS. All Rights Reserved. The information provided is for consumers' personal, noncommercial use and may not be used for any purpose other than to identify prospective properties consumers may be interested in purchasing. All properties are subject to prior sale or withdrawal. All information provided is deemed reliable but is not guaranteed accurate, and should be independently verified. Listing courtesy of: COLDWELL BANKER REALTY