
Sell Your Home
Get a free home valuation
Contact
Tell us about your needs
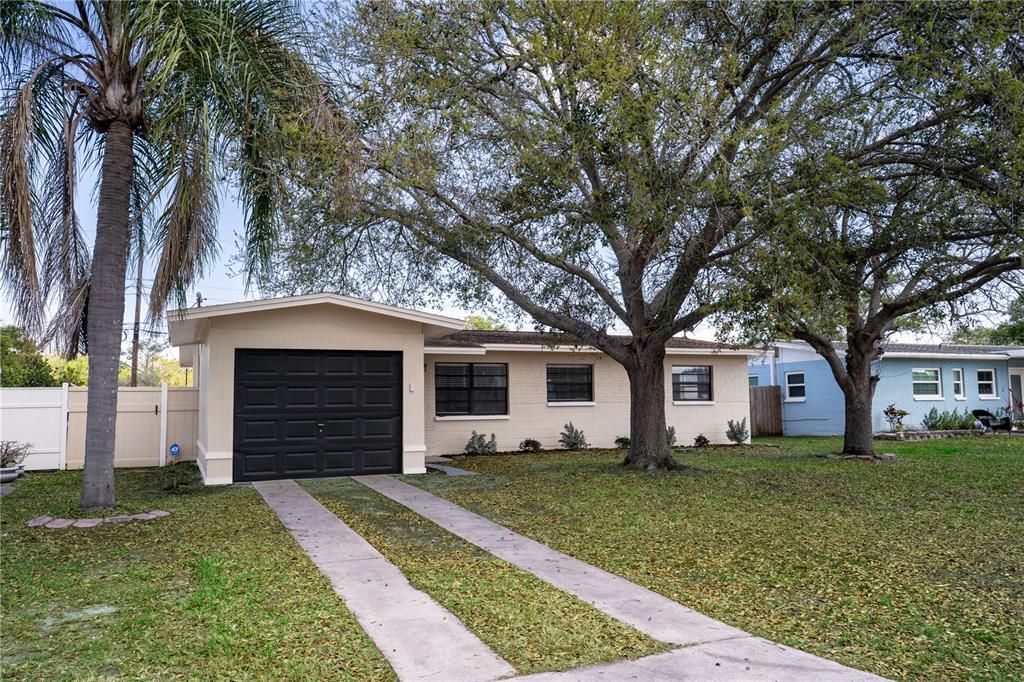
8443 58TH WAY N

House Recently Sold
$399,000

BTC: 4.88222698

ETH: 162.19512195

Sold on: 2026-04-10
New
3 bds
2 ba
1,109 sqft

Overview

This gorgeous 3-bedroom, 2-bathroom, 1-car garage single-family home is located in the heart of Pinellas Park, and offers solid block construction and a desirable open-concept layout perfect for both everyday living and entertaining. As you enter the front door, you’re immediately greeted with views of the screened, in-ground pool through sliding glass doors that fill the home with natural light and seamlessly connect indoor and outdoor living. The spacious living room flows effortlessly into the kitchen and dining area, creating a bright and inviting central gathering space. The kitchen is designed with both style and functionality in mind, featuring quartz countertops, stainless steel appliances, ample cabinet and counter space, and a large island with barstool seating. The dining area sits conveniently just off the kitchen, making it ideal for casual meals or hosting guests. The primary suite offers a relaxing retreat with a modern en-suite bathroom complete with updated finishes and a walk-in shower. The guest bathroom has beautiful modern finishes and includes direct access to the pool area for added convenience. Step outside to enjoy the large fenced backyard and your private in-ground pool with a full screen enclosure that keeps the bugs at bay while you relax or entertain. Additional features include an inside laundry room, a 1-car garage, and a location in a non-flood zone for added peace of mind. Centrally located near parks, beautiful Gulf beaches, shopping, dining, entertainment, and just a short drive to vibrant downtown St. Petersburg. Don’t miss the opportunity to make this move-in-ready home yours—schedule your private showing today!

Location

Details

Type:
Residential
Parking:
Driveway / Guest / Off Street
Year Built:
1962
Lot:
0.15 Acres
Heating:
Central
Price/sqft:
$360
Cooling:
Central Air
HOA:
No Data

Valuation

Our model vs. what's actually selling nearby.
Estimate
$297,400
$208K – $375K
Confidence Low
List vs. estimate
$101K above estimate
List $399,000 · +34.2%
Our model says this listing is priced above recent comparable activity. Room to negotiate.
Price per sq ft
$359
+38.6% vs. city median $259
Based on
110 MLS comparables
Median of recent comparable listings. Sold comps use closing price, active listings use list price.

Highlights

Annual tax
$3,579
2025
Pool
Gunite
Garage
1 car garage
Pets
Allowed
All facts and features
  • Flooring

    • Luxury Vinyl

    • Vinyl

    Heating

    • Central

    Cooling

    • Central Air

    Appliances

    • Dishwasher

    • Electric Water Heater

    • Microwave

    • Range

    • Refrigerator

    Other interior features

    • Built-in Features

    • Ceiling Fan(s)

    • Eating Space In Kitchen

    • Kitchen/Family Room Combo

    • Living Room/Dining Room Combo

    • Open Floorplan

    • Primary Bedroom Main Floor

    • Stone Counters

    • Thermostat

    Bedrooms and bathrooms

    • Bedrooms: 3

    • Full bathrooms: 2

  • Parking

    • Driveway

    • Guest

    • Off Street

    Property

    • Levels: One

    • Pool Private: Yes

    • Exterior Features: Lighting / Private Entrance / Private Mailbox / Private Yard

    Lot

    • Lot: 0.15 Acres

    Other Property Information

    • Parcel Number: 293016368100210040

  • Type and style

    • Property Type: Residential

    • Property Sub Type: Single Family Residence

  • Utility

    • BB/HS Internet Available

    • Cable Available

    • Electricity Connected

    • Public

    • Sewer Connected

    • Water Connected

  • Other financial information

    • Annual tax amount: $3,579

  • Source details

    • MLS ID: TB8485300

    Other facts

    • Construction Materials: Block

    • Foundation Details: Slab

    • Laundry Features: Inside / Laundry Room

    • Lot Features: City Lot / In County / Near Public Transit

    • Patio And Porch Features: Covered / Enclosed / Rear Porch

    • Pool Features: Gunite / In Ground / Screen Enclosure

    • Direction Faces: West

    • Architectural Style: Florida / Ranch

    • Garage Spaces: 1

    • Attached Garage: Yes

    • Garage: Yes

    • Living Area: 1109

    • Water Source: Public

    • Subdivision Name: HARMONY HEIGHTS SEC 5

Private inquiry
Talk to the advisor on this listing.
Floor plans, HOA docs, off-market comparables, scheduling a private showing — one message, direct to the local specialist.

More like this

Recently Sold
$420,000
House
3 bds · 2 ba · 1,360 sqft
FOREST SQUARE, PINELLAS PARK
11470 60TH LANE N
Recently Sold
$390,000
House
3 bds · 2 ba · 1,244 sqft
PINEBROOK ESTATES PH 2, LARGO
11661 69TH WAY
Recently Sold
$310,000
House
3 bds · 2 ba · 1,304 sqft
LAKES UNIT II PH 1 SEC III THE, CLEARWATER
3951 104TH AVENUE N
Recently Sold
$368,000
Townhouse
3 bds · 2 ba · 1,685 sqft
LAS PALMAS TWNHMS, ST PETERSBURG
4322 TYLER CIRCLE N
Recently Sold
$297,500
House
3 bds · 2 ba · 1,304 sqft
LAKES UNIT II PH I SEC IV THE, CLEARWATER
4001 106TH AVENUE N
Recently Sold
$434,900
House
4 bds · 2 ba · 2,462 sqft
PINE CREEK SUB, LARGO
11825 77TH COURT
Recently Sold
$455,000
House
3 bds · 2 ba · 1,611 sqft
KENNETH CITY, KENNETH CITY
6128 45TH AVENUE N
Recently Sold
$370,000
House
3 bds · 2 ba · 1,198 sqft
JOSLYN PARK, ST PETERSBURG
7954 49TH AVENUE N

Market around this address

Live counts in the same area.
View all

The multiple listing information is provided by the Stellar MLS from a copyrighted compilation of listings. The compilation of listings and each individual listing are ©2026-present Stellar MLS. All Rights Reserved. The information provided is for consumers' personal, noncommercial use and may not be used for any purpose other than to identify prospective properties consumers may be interested in purchasing. All properties are subject to prior sale or withdrawal. All information provided is deemed reliable but is not guaranteed accurate, and should be independently verified. Listing courtesy of: JAY ALAN REAL ESTATE