Sell Your Home
Get a free home valuation
Contact
Tell us about your needs
8444 BOYCE STREET

House For Sale
$329,900

BTC: 5.15468750

ETH: 173.39065719

4 days
4 bds
2 ba
2,141 sqft

Overview

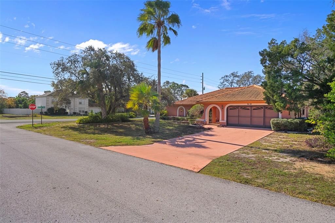
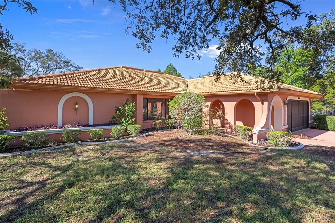
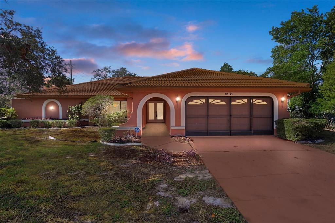
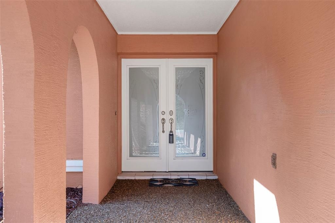
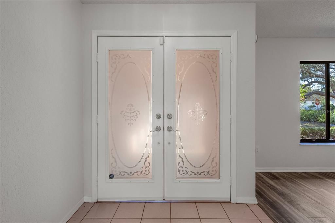
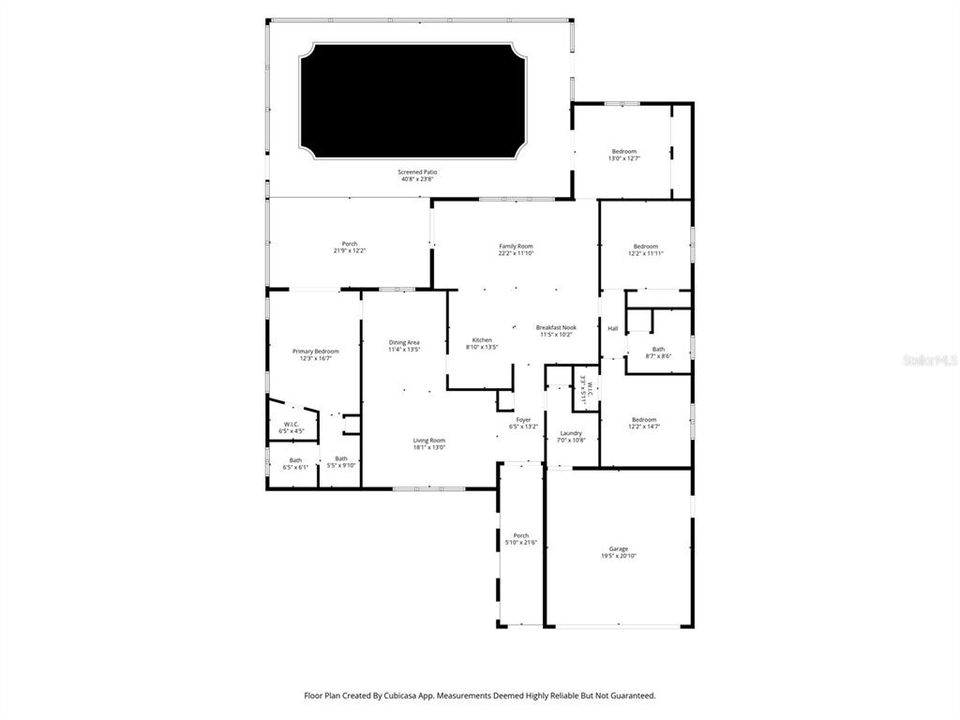
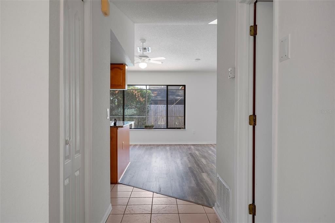
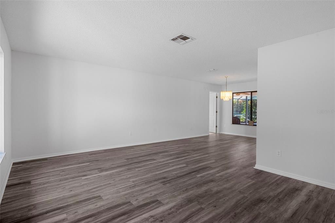
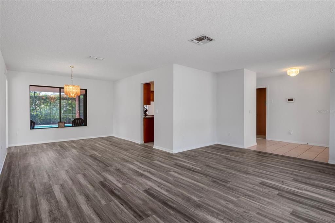
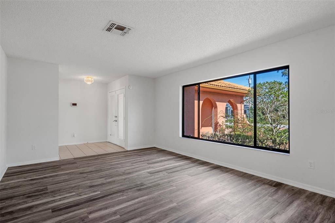
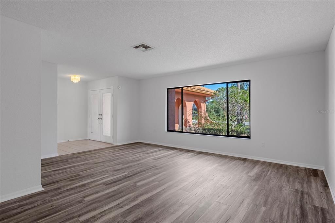
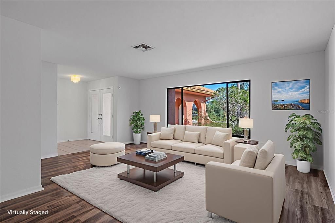
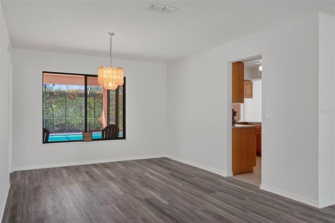
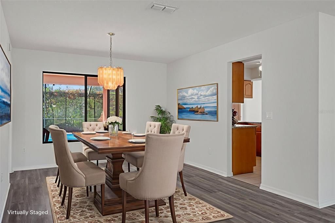
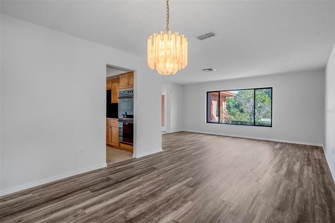
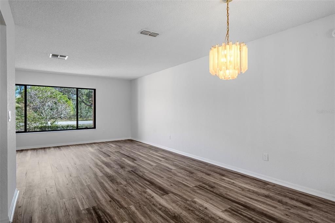
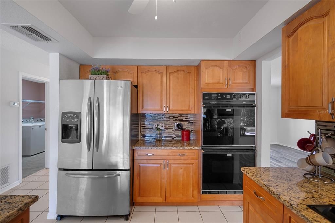
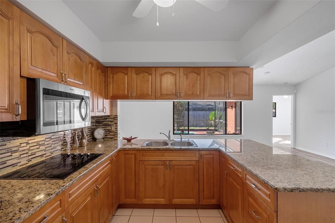
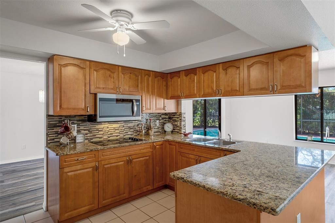
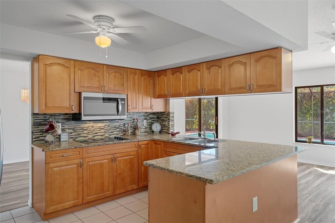
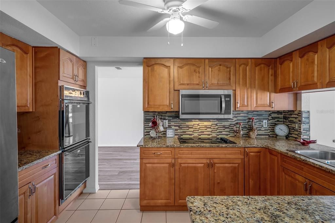
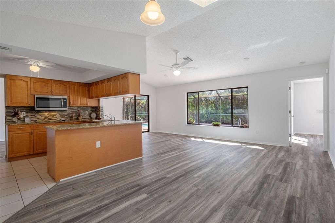
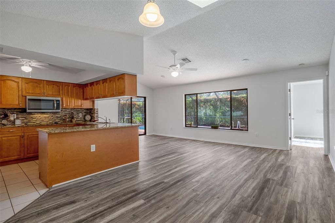
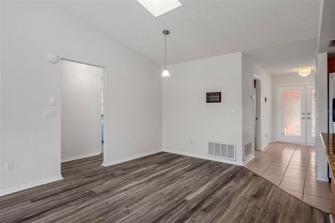
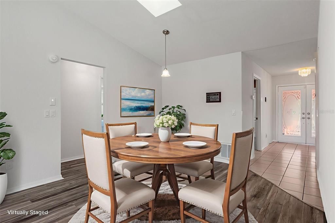
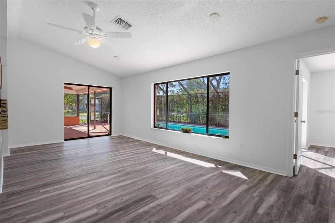
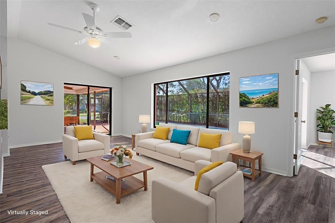
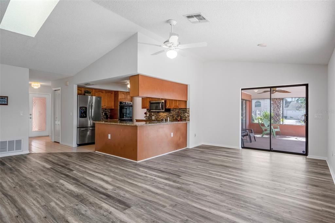
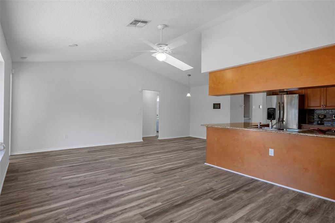
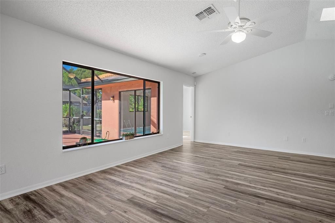
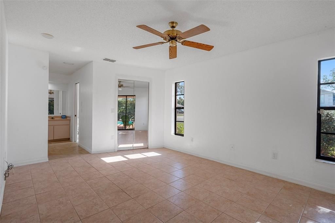
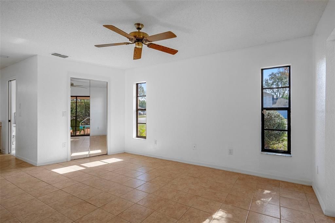
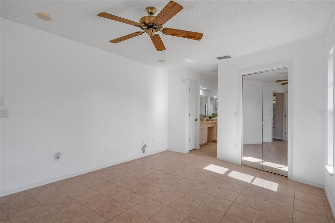
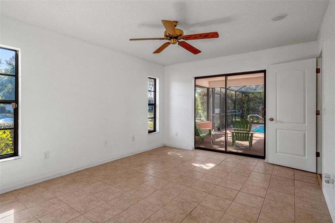
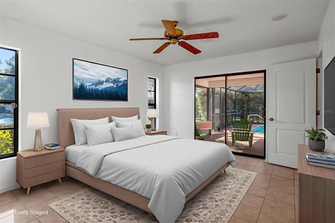
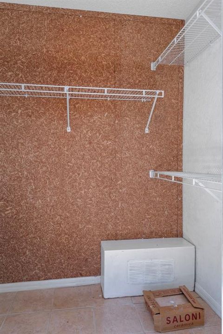
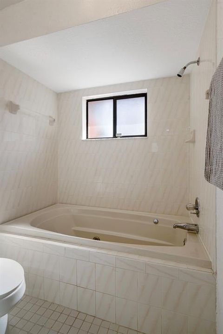
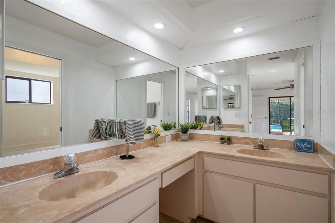
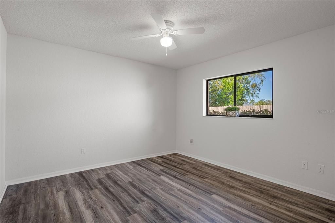
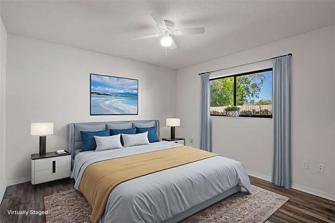
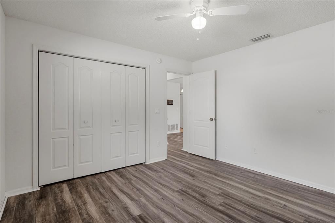
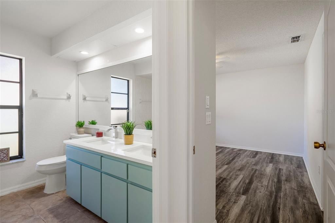
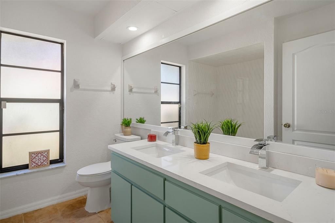
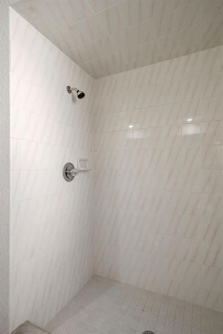
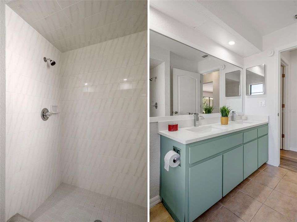
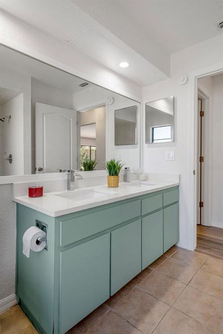
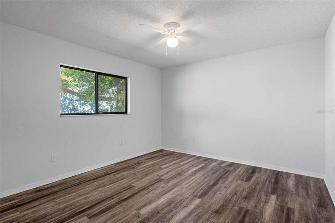
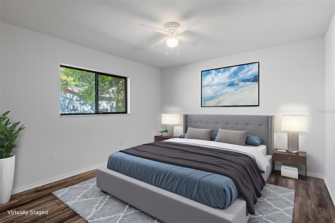
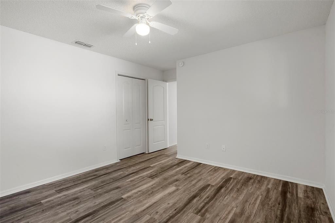
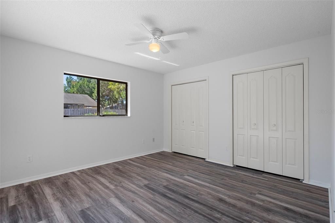
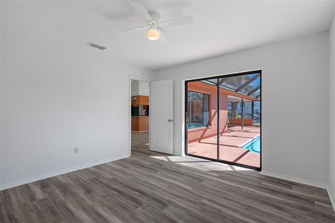
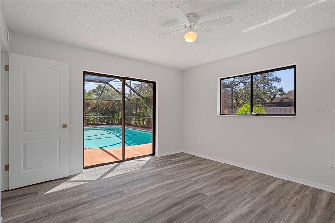
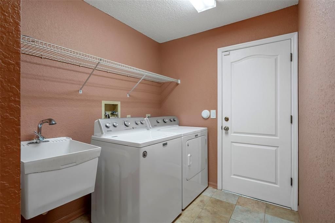
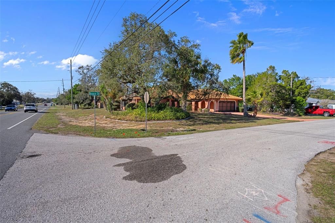
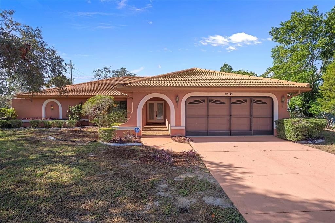
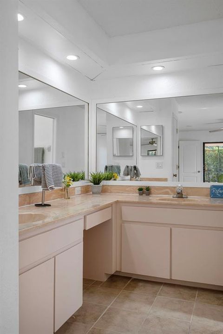
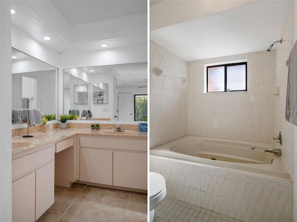
Welcome to this beautiful 4-bedroom, 2-bath pool home built by Artistic Homes, offering 2,141 sq. ft. of living space and a 2-car garage. Perfectly located in a gorgeous neighborhood across from Delta Woods Park, this property has no HOA or deed restrictions — giving you the freedom to truly enjoy Florida living at its best. Lovingly maintained by its original owner, this home shows pride of ownership throughout. Step through the arched front entry and double doors into a bright formal living room with new wood laminate flooring and a formal dining area—ideal for family gatherings and entertaining. The spacious family room opens to a screen-enclosed covered porch overlooking the sparkling pool, creating the perfect indoor-outdoor flow for relaxation and fun. The chef's kitchen is a dream, featuring granite countertops, stainless steel appliances, beautiful cabinetry, a large pantry, and plenty of counter space. The split floor plan provides privacy for all. The primary suite is spacious with a large walk-in closet and an en suite bath featuring dual sinks and a tub/shower combo. The guest bedrooms are generously sized — including one with sliding glass doors leading directly to the pool! Additional highlights include: New laminate and ceramic tile flooring throughout (no carpet!). Inside laundry room with sink, washer, and dryer included. Security system for peace of mind. Beautiful screened pool area perfect for family gatherings and entertaining. Enjoy your own backyard oasis — ideal for sunbathing, barbecues, or simply relaxing under the Florida sun. Conveniently located close to shopping, dining, and schools, this home has everything you need and more. Offered at only $329,900 — this Florida dream home won't last long!
Location

Details

Type:
Residential
Parking:
Garage Door Opener
Year Built:
1991
Lot:
0.28 Acres
Heating:
Central
Price/sqft:
$154
Cooling:
Central Air
HOA:
No Data

Valuation

Our model vs. what's actually selling nearby.
Estimate
$349,000
$249K – $429K
Confidence Low
List vs. estimate
$19K below estimate
List $329,900 · -5.5%
Our model says this listing is priced below recent comparable activity. Expect competition.
Price per sq ft
$154
-19.6% vs. city median $191
Based on
27 MLS comparables
Median of recent comparable listings. Sold comps use closing price, active listings use list price.

Highlights

Annual tax
$4,992
2025
Pool
Gunite
Garage
2 car garage
All facts and features
  • Flooring

    • Ceramic Tile

    • Luxury Vinyl

    Heating

    • Central

    Cooling

    • Central Air

    Appliances

    • Built-In Oven

    • Cooktop

    • Dryer

    • Electric Water Heater

    • Microwave

    • Range

    • Range Hood

    • Refrigerator

    • Washer

    Other interior features

    • Built-in Features

    • Cathedral Ceiling(s)

    • Ceiling Fan(s)

    • High Ceilings

    • Kitchen/Family Room Combo

    • Living Room/Dining Room Combo

    • Open Floorplan

    • Solid Wood Cabinets

    • Split Bedroom

    • Stone Counters

    • Walk-In Closet(s)

    Bedrooms and bathrooms

    • Bedrooms: 4

    • Full bathrooms: 2

  • Parking

    • Garage Door Opener

    Property

    • Levels: One

    • Pool Private: Yes

    • Exterior Features: Rain Gutters / Sliding Doors / Sprinkler Metered

    Lot

    • Lot: 0.28 Acres

    Other Property Information

    • Parcel Number: R3232317521014650110

    • Zoning: PDP

  • Type and style

    • Property Type: Residential

    • Property Sub Type: Single Family Residence

  • Utility

    • Cable Available

    • Electricity Connected

    • Sprinkler Meter

    • Street Lights

    • Water Connected

  • Other financial information

    • Annual tax amount: $4,992

  • Source details

    • MLS ID: W7888422

    Other facts

    • Construction Materials: Block / Stucco

    • Foundation Details: Slab

    • Laundry Features: Electric Dryer Hookup / Inside / Laundry Room / Washer Hookup

    • Lot Features: Corner Lot / In County / Landscaped / Level

    • Patio And Porch Features: Screened

    • Pool Features: Gunite / In Ground / Screen Enclosure

    • Direction Faces: Northeast

    • Architectural Style: Contemporary

    • Garage Spaces: 2

    • Attached Garage: Yes

    • Garage: Yes

    • Living Area: 2141

    • Water Source: Public

    • Subdivision Name: SPRING HILL

Private inquiry
Talk to the advisor on this listing.
Floor plans, HOA docs, off-market comparables, scheduling a private showing — one message, direct to the local specialist.

More like this

For Sale
$313,900
House
3 bds · 2 ba · 1,443 sqft
SPRING HILL, SPRING HILL
3104 MANDRELL AVENUE
For Sale
$234,800
House
3 bds · 2 ba · 1,392 sqft
SPRING HILL, SPRING HILL
9108 SPRING HILL DRIVE
For Sale
$350,000
House
5 bds · 2 ba · 2,558 sqft
SPRING HILL, SPRING HILL
2112 MEADOW LARK ROAD
For Sale
$309,900
House
3 bds · 2 ba · 1,843 sqft
BERKELEY TOWNSITE OF, WEEKI WACHEE
5112 PACIFIC AVENUE
For Sale
$299,000
House
2 bds · 2 ba · 1,120 sqft
SPRING HILL, SPRING HILL
11423 LINDEN DRIVE
New
For Sale
$300,000
House
3 bds · 2 ba · 1,822 sqft
SPRING HILL, SPRING HILL
4573 BAYRIDGE COURT
New
For Sale
$239,500
House
2 bds · 1 ba · 1,211 sqft
SPRING HILL, SPRING HILL
958 COBBLESTONE DRIVE
New
For Sale
$344,900
House
3 bds · 2 ba · 1,580 sqft
SPRING HILL, SPRING HILL
6241 FREEPORT DRIVE

Market around this address

Live counts in the same area.
View all

The multiple listing information is provided by the Stellar MLS from a copyrighted compilation of listings. The compilation of listings and each individual listing are ©2026-present Stellar MLS. All Rights Reserved. The information provided is for consumers' personal, noncommercial use and may not be used for any purpose other than to identify prospective properties consumers may be interested in purchasing. All properties are subject to prior sale or withdrawal. All information provided is deemed reliable but is not guaranteed accurate, and should be independently verified. Listing courtesy of: KW REALTY ELITE PARTNERS