
Sell Your Home
Get a free home valuation
Contact
Tell us about your needs
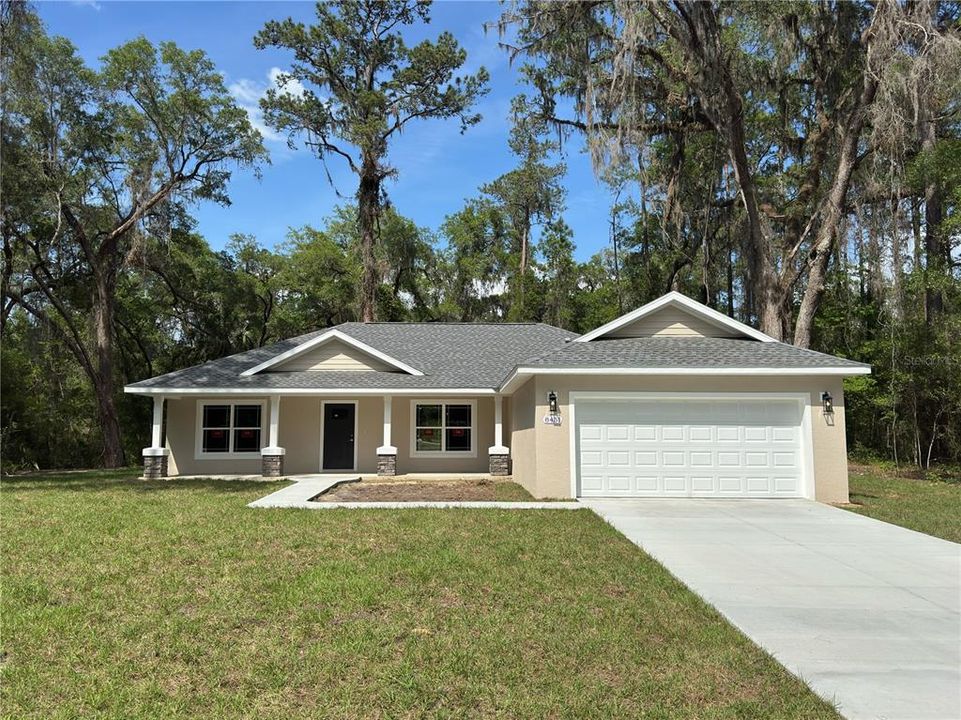
8451 N ALAMEDA DRIVE

House Recently Sold
$362,000

BTC: 4.68305304

ETH: 147.81543487

Sold on: 2026-04-22
New
3 bds
2 ba
1,710 sqft

Overview

Welcome to your brand-new home in Citrus Springs, where quality craftsmanship meets everyday comfort. This thoughtfully designed 3-bedroom, 2-bath residence is newly completed and built with care by Empire Construction. From top to bottom, it offers stylish upgrades, energy efficiency, and a layout that suits today’s lifestyle. As you enter, you’re greeted by tall ceilings and an open floor plan that makes the most of every square foot. The main living area connects effortlessly to the kitchen and dining space, creating a perfect setup for gathering with friends or enjoying quiet evenings at home. The kitchen is beautifully finished with granite counters, soft-close cabinets, and sleek hardware, all brought together by durable luxury vinyl flooring that runs throughout the home. Natural light pours in through energy-efficient windows and a wide sliding glass door, which leads to a covered patio in the backyard. It’s the ideal spot to relax, grill out, or enjoy Florida’s sunshine in peace. The owner’s suite is set apart from the guest rooms for privacy and includes elegant ceiling details, dual sinks, and a tiled walk-in shower. Behind the scenes, this home is just as impressive. Upgraded insulation in both walls and ceiling helps keep utility bills low. Underground electrical service adds to the clean look of the property, and a meter/main combo provides added convenience for future expansion. The exterior is just as inviting, with a classic front porch ready for your rocking chairs. A spacious two-car garage with a side access door offers additional storage and functionality. This home is perfectly positioned within a short drive to local rivers, springs, and parks, not to mention shopping, dining, and new retail centers nearby. It’s the kind of place that gives you room to breathe without being far from the essentials. If you’re looking for something new, well built, and ready to go, this one deserves your attention. Builder incentives and closing cost assistance may be available, reach out for details and come see the difference for yourself. Homes like this don’t stay on the market long.

Location

Details

Type:
Residential
Parking:
No Data
Year Built:
2026
Lot:
0.35 Acres
Heating:
Central / Electric
Price/sqft:
$212
Cooling:
Central Air
HOA:
No Data

Valuation

Our model vs. what's actually selling nearby.
Estimate
$287,400
$263K – $343K
Confidence Low
List vs. estimate
$74K above estimate
List $362,000 · +26.0%
Our model says this listing is priced above recent comparable activity. Room to negotiate.
Price per sq ft
$211
+15.5% vs. city median $183
Based on
8 MLS comparables
Median of recent comparable listings. Sold comps use closing price, active listings use list price.

Highlights

Annual tax
$167
2025
Garage
2 car garage
All facts and features
  • Flooring

    • Luxury Vinyl

    Heating

    • Central

    • Electric

    Cooling

    • Central Air

    Appliances

    • Dishwasher

    • Microwave

    • Range

    • Refrigerator

    Other interior features

    • Ceiling Fan(s)

    • High Ceilings

    • Open Floorplan

    • Tray Ceiling(s)

    • Vaulted Ceiling(s)

    • Walk-In Closet(s)

    Bedrooms and bathrooms

    • Bedrooms: 3

    • Full bathrooms: 2

  • Property

    • Levels: One

    • Exterior Features: Private Entrance / Private Mailbox

    Lot

    • Lot: 0.35 Acres

    Other Property Information

    • Parcel Number: 18E17S100170119400120

    • Zoning: PDR

  • Type and style

    • Property Type: Residential

    • Property Sub Type: Single Family Residence

  • Utility

    • BB/HS Internet Available

    • Electricity Connected

    • Underground Utilities

    • Water Connected

  • Other financial information

    • Annual tax amount: $168

  • Source details

    • MLS ID: J1000364

    Other facts

    • Construction Materials: Block

    • Foundation Details: Slab

    • Laundry Features: Laundry Room

    • Direction Faces: South

    • Garage Spaces: 2

    • Attached Garage: Yes

    • Garage: Yes

    • Living Area: 1710

    • Water Source: Public

    • Lot Size Dimensions: 100 x 150

    • Subdivision Name: CITRUS SPGS UNIT 17

Private inquiry
Talk to the advisor on this listing.
Floor plans, HOA docs, off-market comparables, scheduling a private showing — one message, direct to the local specialist.

More like this

Recently Sold
$300,000
House
3 bds · 2 ba · 1,582 sqft
CITRUS SPGS UNIT 05, DUNNELLON
9348 N DANUBE LOOP
Recently Sold
$319,000
House
3 bds · 2 ba · 1,766 sqft
CITRUS SPRINGS UNIT 5, CITRUS SPRINGS
10133 N SHERMAN DRIVE
Recently Sold
$329,900
House
4 bds · 2 ba · 1,760 sqft
CITRUS SPRINGS UNIT 1, CITRUS SPRINGS
9445 N BERTIN DRIVE
Recently Sold
$299,990
House
5 bds · 3 ba · 2,277 sqft
CITRUS SPGS UNIT 05, CITRUS SPRINGS
8522 N MERRIMAC WAY
Recently Sold
$325,000
House
4 bds · 2 ba · 1,616 sqft
CITRUS SPGS UNIT 05, CITRUS SPRINGS
83 W CAMINO LANE
Recently Sold
$360,000
House
3 bds · 2 ba · 2,197 sqft
OAK RIDGE PH 02, BEVERLY HILLS
37 W OAK BRANCH COURT
Recently Sold
$286,990
House
4 bds · 3 ba · 1,941 sqft
CITRUS SPRINGS UNIT 18, CITRUS SPRINGS
7996 N HILLVIEW CIRCLE
Recently Sold
$260,000
House
3 bds · 2 ba · 1,220 sqft
CITRUS SPRINGS UNIT 04, CITRUS SPRINGS
9063 N SANDREE DRIVE

Market around this address

Live counts in the same area.
View all

The multiple listing information is provided by the Stellar MLS from a copyrighted compilation of listings. The compilation of listings and each individual listing are ©2026-present Stellar MLS. All Rights Reserved. The information provided is for consumers' personal, noncommercial use and may not be used for any purpose other than to identify prospective properties consumers may be interested in purchasing. All properties are subject to prior sale or withdrawal. All information provided is deemed reliable but is not guaranteed accurate, and should be independently verified. Listing courtesy of: STELLAR NON-MEMBER OFFICE