Sell Your Home
Get a free home valuation
Contact
Tell us about your needs
8467 DUNHAM STATION DRIVE

House For Sale
$1,150,000

BTC: 13.49765258

ETH: 433.96226415

24 days
4 bds
3 ba
3,173 sqft

Overview

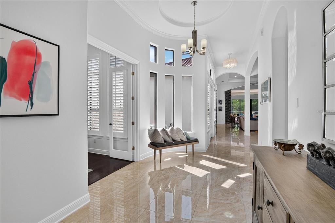
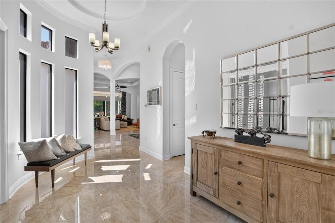
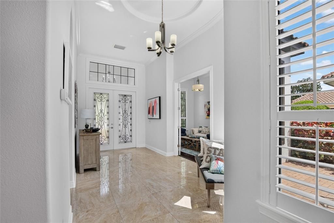
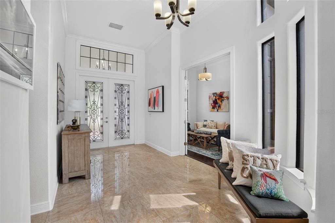
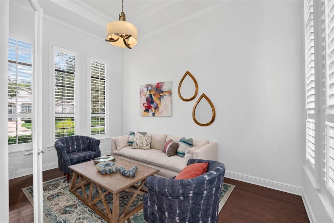
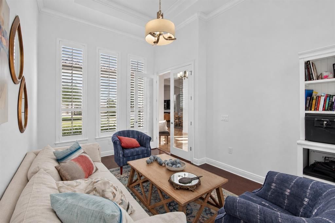
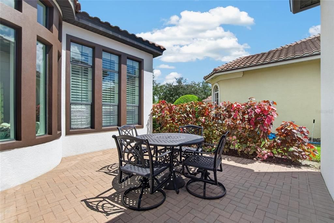
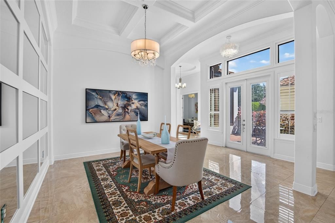
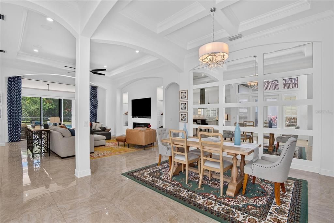
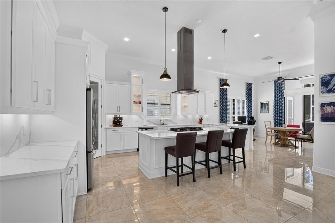
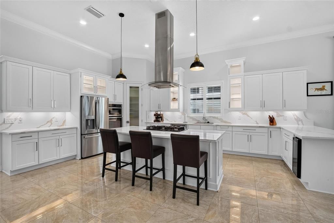
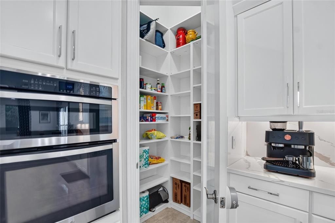
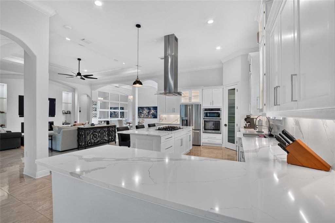
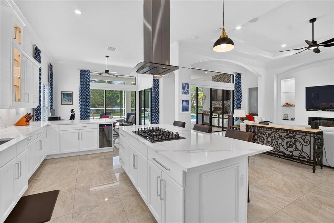
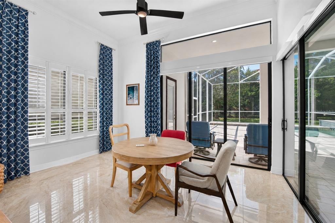
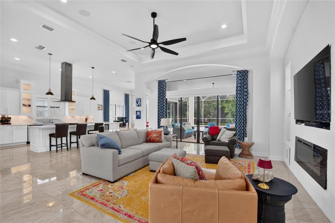
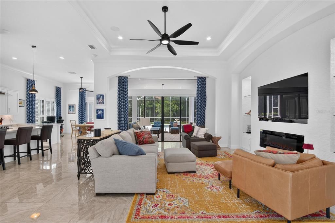
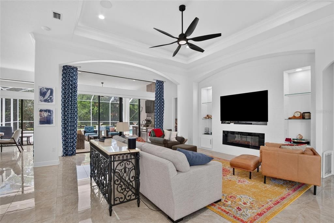
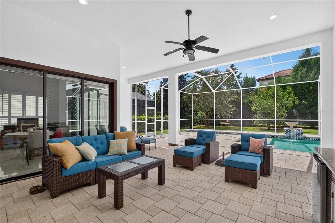
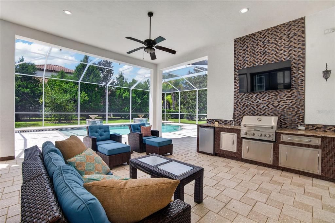
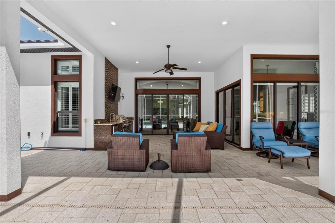
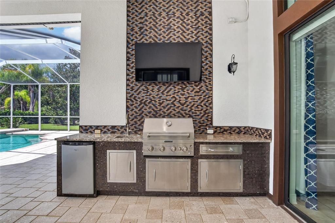
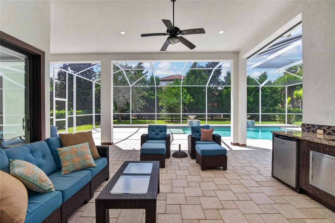
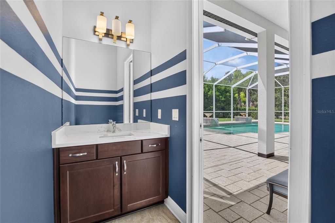
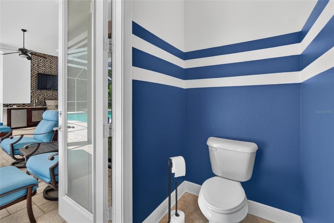
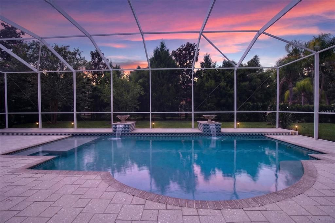
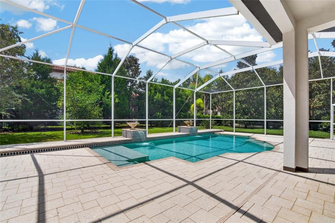
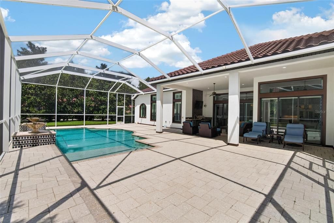
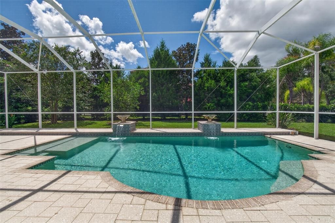
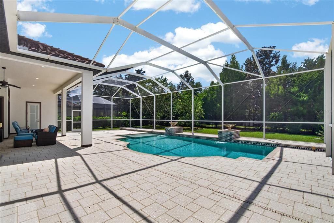
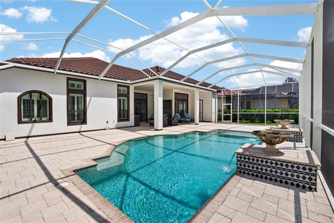
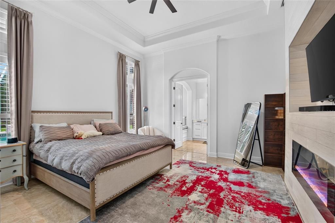
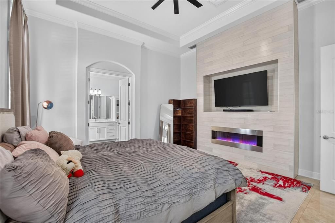
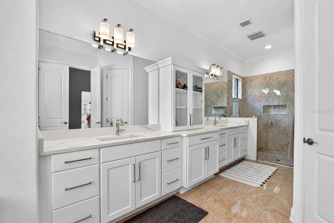
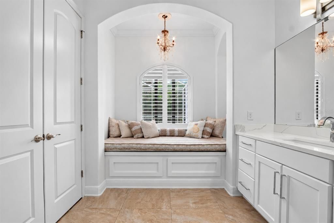
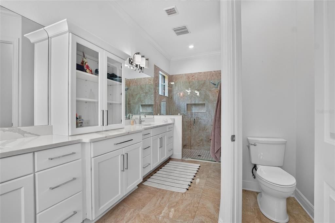
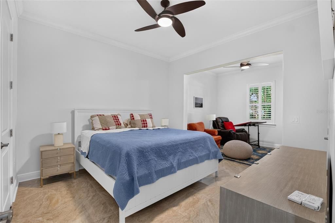
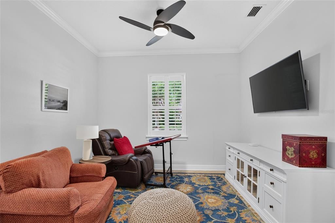
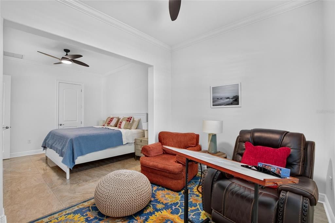
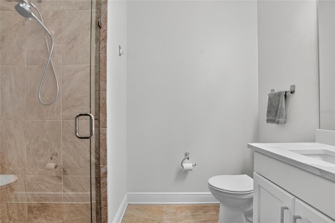
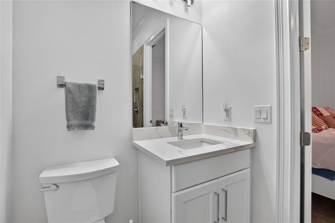
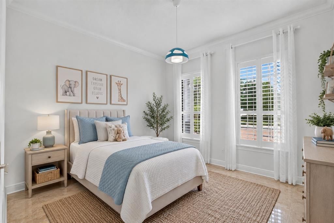
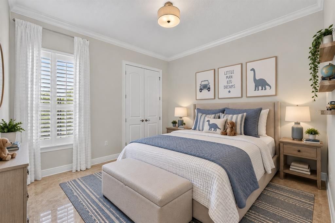
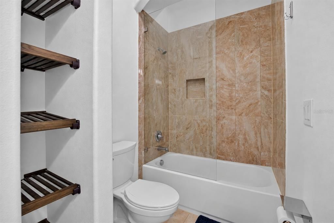
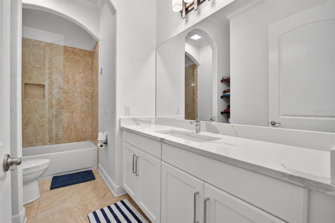
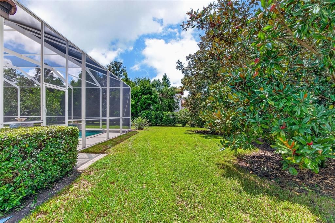
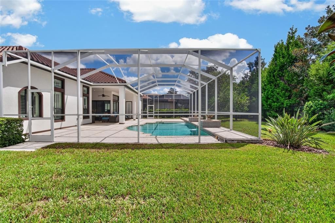
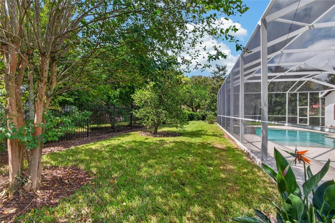
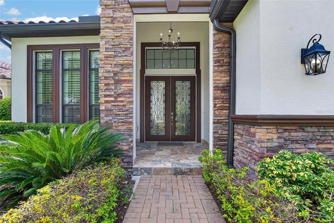
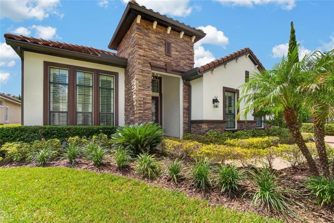
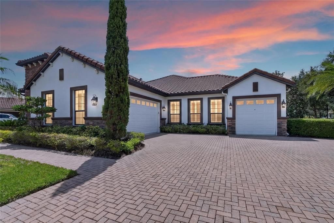
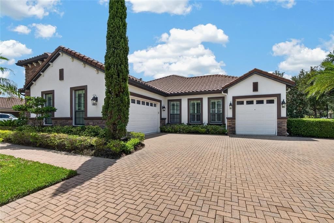
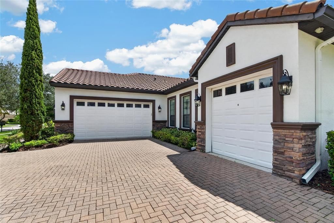
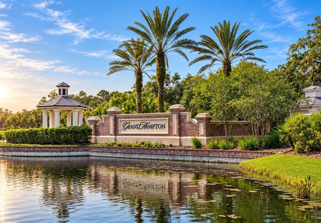
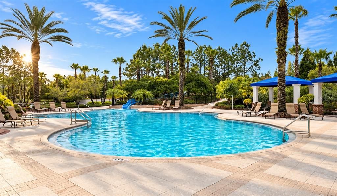
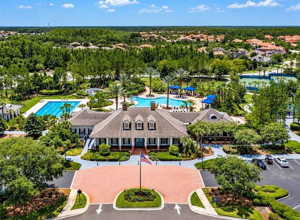
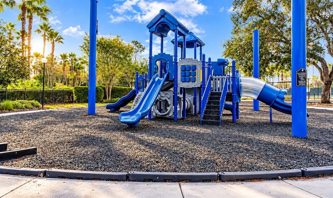
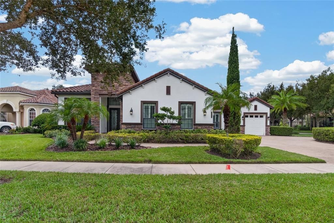
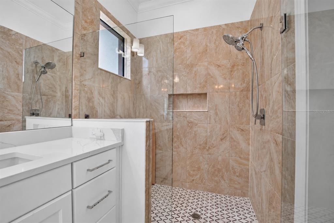
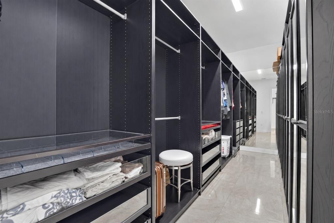
Welcome to 8467 Dunham Station Dr, an eloquently designed, meticulously cared for executive home. This 4-bedroom, 3.5-bath home offers 3,173 square feet of living space and sits on an oversized corner lot with a circular paver driveway and 3-car garage(including Tesla charger). Upon entering the home you'll be drawn to the stunning marble floors and the abundant natural light throughout. The living room features a tray ceiling with integrated lighting, while the dining room features a coffered ceiling. The open design connects the living, dining and kitchen areas, creating a comfortable layout for both everyday living and entertaining. The kitchen includes stone countertops, wine fridge, ample cabinetry and an open connection to the main living space. The primary bedroom features an electric fireplace, a large walk-in closet with custom built-ins and a spacious bathroom with a spa-like feel. Guest bedroom can serve as a mother-in-law suite featuring a separate sitting area as well as its own private bath. This home also features two additional bedrooms as well as an office. Stepping outside you will find a saltwater pool which includes a sun shelf and water features, a full kitchen, half bath and oversized paver deck provides plenty of space and convenience for outdoor dining and entertaining. The Grand Hampton offers a variety of amenities, including a clubhouse, resort-style pools, fitness center, tennis courts, playgrounds, walking trails and guard-gated entry.
Location

Florida • TAMPA • 33647 • House • For Sale

Details

Type:
Residential
Parking:
No Data
Year Built:
2015
Lot:
0.34 Acres
Heating:
Central / Natural Gas
Price/sqft:
$362
Cooling:
Central Air
HOA:
$628

Highlights

Annual tax
$19,148
2025
HOA
$628/qtr
24-Hour Guard, Maintenance Grounds
Pool
Child Safety Fence
Garage
3 car garage
Pets
Allowed
All facts and features
  • Flooring

    • Marble

    Heating

    • Central

    • Natural Gas

    Cooling

    • Central Air

    Appliances

    • Built-In Oven

    • Cooktop

    • Dishwasher

    • Disposal

    • Dryer

    • Exhaust Fan

    • Gas Water Heater

    • Microwave

    • Refrigerator

    • Washer

    • Water Softener

    • Wine Refrigerator

    Other interior features

    • Built-in Features

    • Ceiling Fan(s)

    • Coffered Ceiling(s)

    • Crown Molding

    • Eating Space In Kitchen

    • High Ceilings

    • Kitchen/Family Room Combo

    • Living Room/Dining Room Combo

    • Open Floorplan

    • Primary Bedroom Main Floor

    • Split Bedroom

    • Stone Counters

    • Thermostat

    • Tray Ceiling(s)

    • Walk-In Closet(s)

    • Window Treatments

    Bedrooms and bathrooms

    • Bedrooms: 4

    • Bathrooms: 1

    • Full bathrooms: 3

  • Property

    • Levels: One

    • Pool Private: Yes

    • Exterior Features: French Doors / Irrigation System / Lighting / Outdoor Kitchen / Private Mailbox / Private Yard / Rain Gutters / Sidewalk / Sliding Doors

    Lot

    • Lot: 0.34 Acres

    Other Property Information

    • Parcel Number: A02271971X00000800001.0

    • Zoning: PD-A

  • Type and style

    • Property Type: Residential

    • Property Sub Type: Single Family Residence

  • Utility

    • BB/HS Internet Available

    • Cable Available

    • Electricity Connected

    • Natural Gas Connected

    • Public

    • Sewer Connected

    • Water Connected

  • Other financial information

    • HOA: $628

    • HOA Frequency: Quarterly

    • Annual tax amount: $19,148

  • Source details

    • MLS ID: TB8544053

    Other facts

    • Construction Materials: Block / Stucco

    • Foundation Details: Slab

    • Fireplace Features: Electric / Living Room / Master Bedroom

    • Laundry Features: Gas Dryer Hookup / Inside / Laundry Room / Washer Hookup

    • Lot Features: Corner Lot / Oversized Lot / Sidewalk

    • Patio And Porch Features: Covered / Patio / Screened / Side Porch

    • Pool Features: Child Safety Fence / Chlorine Free / Gunite / In Ground / Lighting / Outside Bath Access / Salt Water / Screen Enclosure

    • Window Features: Double Pane Windows / Shades / Shutters / Window Treatments

    • Direction Faces: North

    • Fireplace: Yes

    • Garage Spaces: 3

    • Attached Garage: Yes

    • Garage: Yes

    • Living Area: 3173

    • Water Source: Public

    • Subdivision Name: GRAND HAMPTON PH 1A

Private inquiry
Talk to the advisor on this listing.
Floor plans, HOA docs, off-market comparables, scheduling a private showing — one message, direct to the local specialist.

More like this

For Sale
$939,900
House
4 bds · 3 ba · 2,960 sqft
HUNTERS GREEN - MASTER ASSOCIATION, TAMPA
9101 WOODRIDGE RUN DR
For Sale
$1,050,000
House
4 bds · 4 ba · 3,829 sqft
GRAND HAMPTON PH 3, TAMPA
20010 RYMAN PLACE
For Sale
$865,000
House
4 bds · 3 ba · 3,682 sqft
HUNTERS GREEN PRCL 13, TAMPA
9108 WOODRIDGE RUN DRIVE
For Sale
$1,100,000
House
6 bds · 5 ba · 3,897 sqft
GRAND HAMPTON PH 1B-2, TAMPA
20101 FAIR HILL WAY
For Sale
$1,325,000
House
4 bds · 3 ba · 4,091 sqft
HUNTERS GREEN, TAMPA
9212 PINE ISLAND COURT
For Sale
$950,000
House
4 bds · 3 ba · 3,234 sqft
HUNTERS GREEN PRCL 6, TAMPA
17714 GREY EAGLE ROAD
-$16K
For Sale
$899,000
House
4 bds · 4 ba · 3,520 sqft
WEST MEADOWS PRCL 6 PH 1, TAMPA
8310 SUMMER GROVE ROAD
-$44K
For Sale
$895,000
House
4 bds · 3 ba · 2,839 sqft
HUNTERS GREEN - OSPREY POINTE, TAMPA
9145 HIGHLAND RIDGE WAY

Market around this address

Live counts in the same area.
View all

The multiple listing information is provided by the Stellar MLS from a copyrighted compilation of listings. The compilation of listings and each individual listing are ©2026-present Stellar MLS. All Rights Reserved. The information provided is for consumers' personal, noncommercial use and may not be used for any purpose other than to identify prospective properties consumers may be interested in purchasing. All properties are subject to prior sale or withdrawal. All information provided is deemed reliable but is not guaranteed accurate, and should be independently verified. Listing courtesy of: FOUNDATION REALTY GROUP