Sell Your Home
Get a free home valuation
Contact
Tell us about your needs
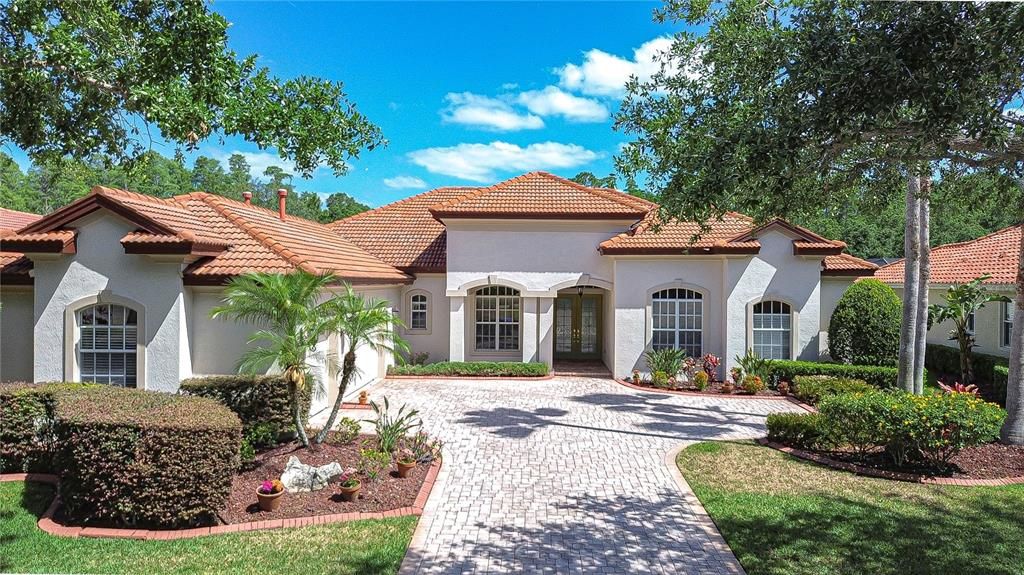
8474 DUNHAM STATION DRIVE

House Recently Rented
$4,000

BTC: 0.04783545

ETH: 1.64473684

/mo
Sold on: 2025-07-01
5 days
4 bds
4 ba
3,733 sqft

Overview

Stunning Estate Home in gated Grand Hampton The Reserve. Featuring the St Augustine floor plan by Arthur Rutenberg this stately 3733 sq ft home hosts 4 spacious bedrooms, 4.5 well-appointed baths, study & a bonus room all with high ceilings & 5 inch baseboards. The living room features tray ceiling & crown molding. The dining room with crown molding flows seamlessly into the gourmet kitchen with bar/butler pantry, large center island, walk-in pantry, 42 inch lighted wood cabinetry with crown molding,glass inserts, granite counters & custom tile backsplash. A wall oven & microwave, gas range with vented hood & stainless steel appliances complete this Chef's dream kitchen. The Primary Suite with tray ceiling & crown molding has 2 enormous walk-in closets & the bath area has a garden soaking tub & separate shower. All bedrooms feature walk-in closets. 9ft sliding glass doors throughout. The pavered pool area with outdoor kitchen overlooks a serene pond & woods.... a perfect place for you to to wind down & recharge. Come visit this sanctuary today... Grand Hamptons is a gated community (24/7 manned gate) with restaurants & shopping nearby. Grand Hampton amenities include a luxury clubhouse, fitness room, sparkling resort & lap pool, tennis courts, playground & nature trails.

Location

Details

Type:
Residential Lease
Parking:
Driveway / Garage Door Opener / Garage Faces Side / Oversized
Year Built:
2006
Lot:
0.27 Acres
Heating:
Central
Price/sqft:
$1
Cooling:
Central Air
HOA:
No Data

Valuation

Our model vs. what's actually selling nearby.
Estimate
$882,500
$733K – $915K
Confidence Medium
List vs. estimate
$878K below estimate
List $4,000 · -99.5%
Our model says this listing is priced below recent comparable activity. Expect competition.
Price per sq ft
$1
-99.6% vs. city median $290
Based on
10 MLS comparables
Median of recent comparable listings. Sold comps use closing price, active listings use list price.

Highlights

Pool
Gunite
View
Trees/Woods, Water
Garage
3 car garage
Pets
Allowed
All facts and features
  • Flooring

    • Engineered Hardwood

    • Travertine

    Heating

    • Central

    Cooling

    • Central Air

    Appliances

    • Built-In Oven

    • Cooktop

    • Dishwasher

    • Dryer

    • Gas Water Heater

    • Microwave

    • Refrigerator

    • Washer

    • Water Softener

    Other interior features

    • Coffered Ceiling(s)

    • Crown Molding

    • High Ceilings

    • Kitchen/Family Room Combo

    • Living Room/Dining Room Combo

    • Open Floorplan

    • Primary Bedroom Main Floor

    • Solid Wood Cabinets

    • Stone Counters

    • Tray Ceiling(s)

    • Walk-In Closet(s)

    Bedrooms and bathrooms

    • Bedrooms: 4

    • Bathrooms: 1

    • Full bathrooms: 4

  • Parking

    • Driveway

    • Garage Door Opener

    • Garage Faces Side

    • Oversized

    Property

    • Levels: One

    • Pool Private: Yes

    Lot

    • Lot: 0.27 Acres

    Other Property Information

    • Parcel Number: A02271971X00000700014.0

  • Type and style

    • Property Type: Residential Lease

    • Property Sub Type: Single Family Residence

  • Utility

    • Cable Available

    • Electricity Connected

    • Natural Gas Connected

    • Sewer Connected

    • Underground Utilities

  • Source details

    • MLS ID: TB8397410

    Other facts

    • Laundry Features: Gas Dryer Hookup / Inside / Laundry Room

    • Lot Features: Drainage Canal / Landscaped / Level

    • Patio And Porch Features: Screened

    • Pool Features: Gunite / In Ground / Lighting / Screen Enclosure

    • Garage Spaces: 3

    • Attached Garage: Yes

    • Garage: Yes

    • Living Area: 3733

    • Water Source: Public

    • Lot Size Dimensions: 86.86 x 137

    • Subdivision Name: GRAND HAMPTON PH 1A

Private inquiry
Talk to the advisor on this listing.
Floor plans, HOA docs, off-market comparables, scheduling a private showing — one message, direct to the local specialist.

More like this

Recently Rented
$2,850 /mo
House
4 bds · 3 ba · 2,476 sqft
LIVE OAK PRESERVE PH 1B VILLAGES 02 07, TAMPA
9322 MANGROVE COURT
Recently Rented
$2,880 /mo
House
4 bds · 2 ba · 2,283 sqft
WEST MEADOWS PARCELS 12B-2 &, TAMPA
19202 IVY OAK WAY
New
Recently Rented
$4,000 /mo
House
4 bds · 4 ba · 3,590 sqft
ESPLANADE OF TAMPA PH 1, TAMPA
8530 GRAND ALBERATO ROAD
New
Recently Rented
$2,945 /mo
House
4 bds · 3 ba · 3,389 sqft
LIVE OAK PRESERVE PH 1C VILLAGE, TAMPA
20513 SULTANA COURT
New
Recently Rented
$3,100 /mo
House
3 bds · 2 ba · 2,052 sqft
PEBBLE CREEK VILLAGE UNIT 6 RE, TAMPA
9639 FOX HEARST ROAD
New
Recently Rented
$2,850 /mo
House
4 bds · 2 ba · 2,376 sqft
SEVEN OAKS PRCL S-8A B-10 P-10, WESLEY CHAPEL
3119 SUNWATCH DRIVE
New
Recently Rented
$3,000 /mo
House
3 bds · 2 ba · 1,822 sqft
WEST MEADOWS PRCL 4 PH 3, TAMPA
18903 GERANIUM PLACE
New
Recently Rented
$3,000 /mo
House
4 bds · 3 ba · 2,015 sqft
WESLEY CHAPEL
27018 CORAL SPRINGS DRIVE

Market around this address

Live counts in the same area.
View all

The multiple listing information is provided by the Stellar MLS from a copyrighted compilation of listings. The compilation of listings and each individual listing are ©2026-present Stellar MLS. All Rights Reserved. The information provided is for consumers' personal, noncommercial use and may not be used for any purpose other than to identify prospective properties consumers may be interested in purchasing. All properties are subject to prior sale or withdrawal. All information provided is deemed reliable but is not guaranteed accurate, and should be independently verified. Listing courtesy of: JLS INVESTMENT REALTY