Sell Your Home
Get a free home valuation
Contact
Tell us about your needs
848 WILDABON AVENUE

House For Sale
$310,000

BTC: 3.72865047

ETH: 116.98113208

6 days
4 bds
4 ba
2,492 sqft

Overview

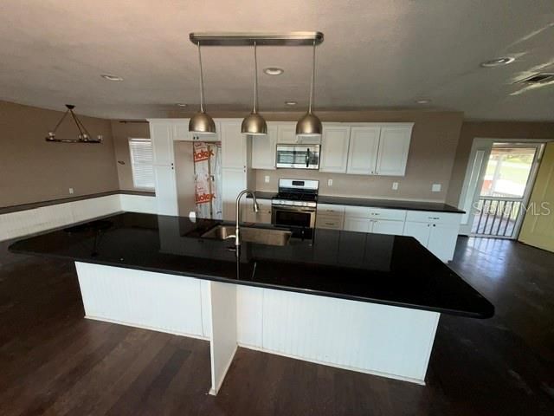
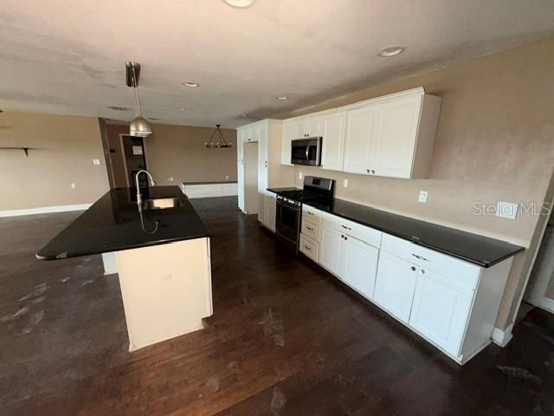
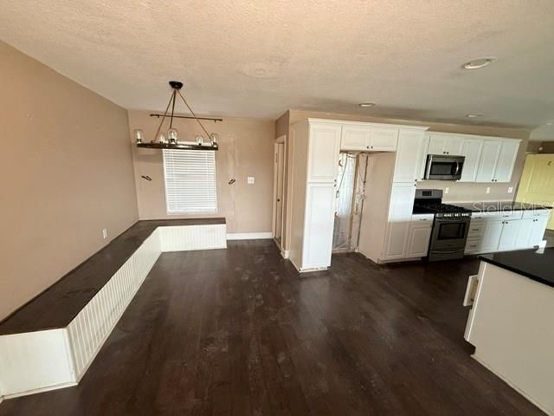
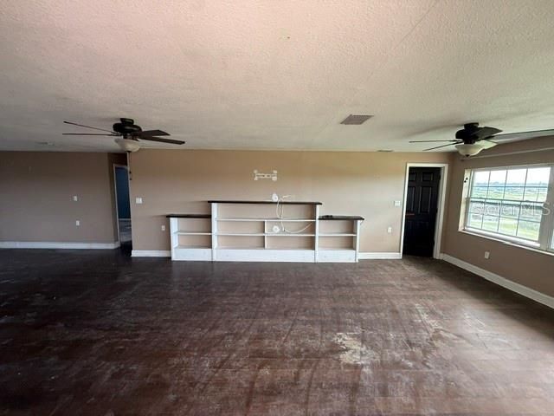
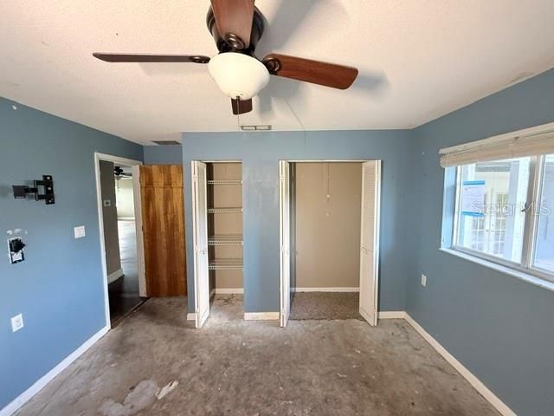
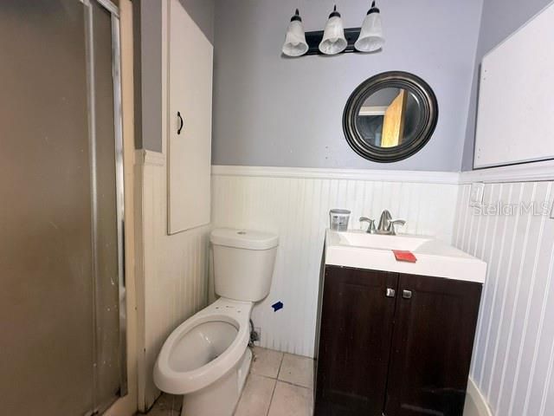
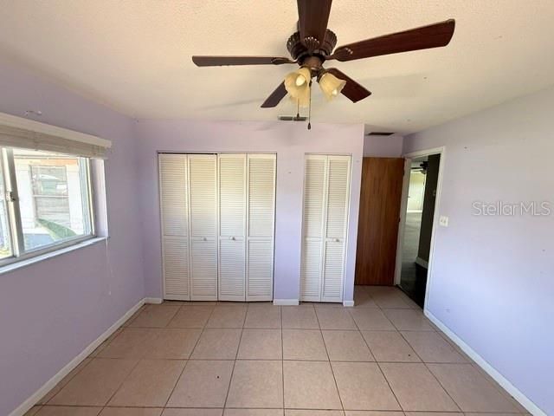
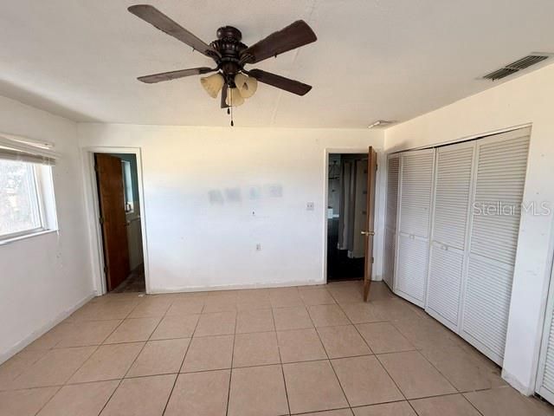
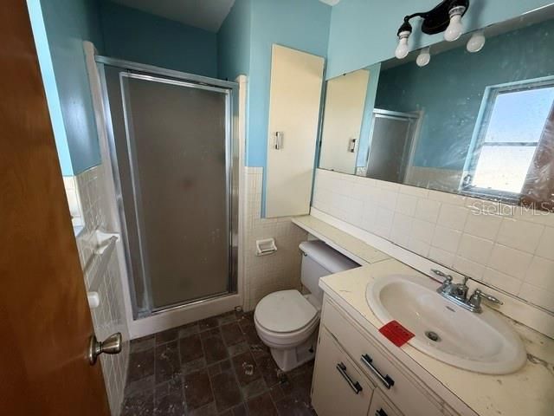
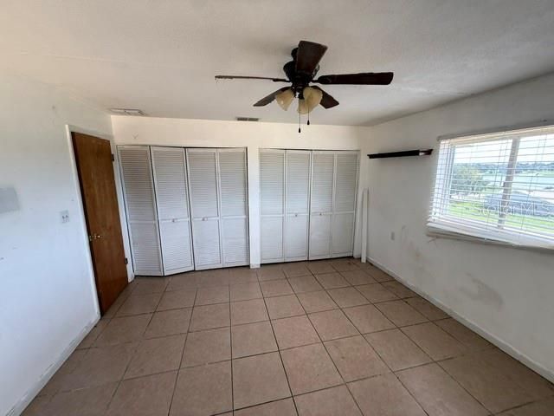
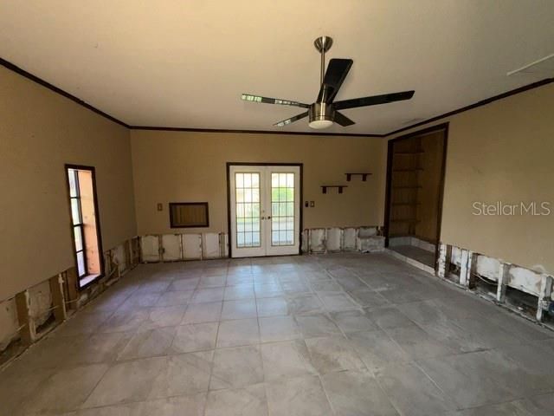
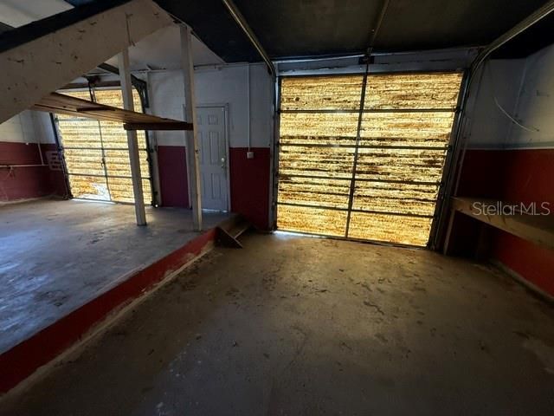
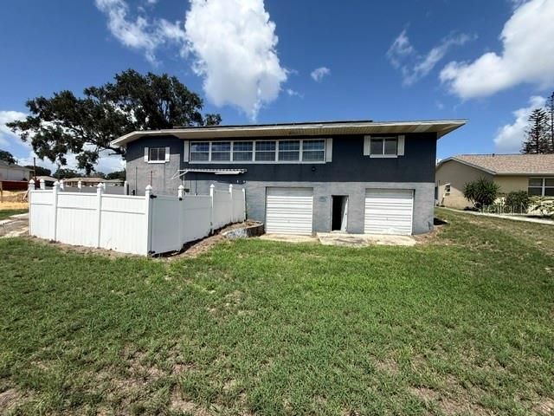
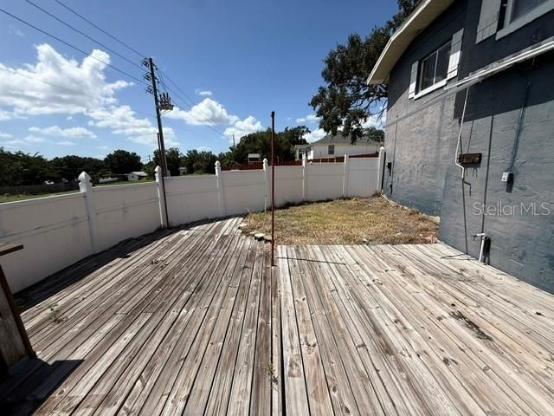
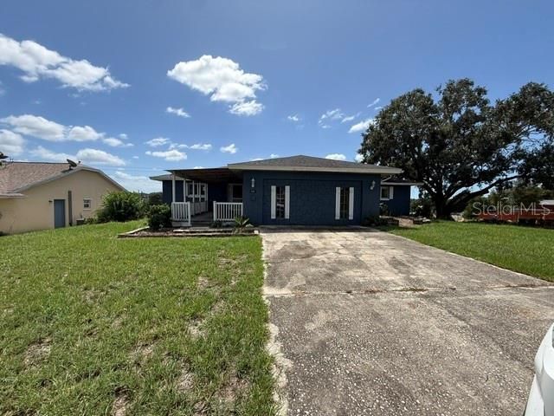
Welcome to this spacious two-story home featuring 4 bedrooms and 4 bathrooms, thoughtfully designed to provide plenty of room for comfortable living and entertaining. The functional floor plan offers generous living spaces to accommodate a variety of lifestyles, while the attached two-car garage provides convenient parking and additional storage. Step outside to enjoy the fully fenced backyard, offering privacy and space for outdoor gatherings, pets, gardening, or simply relaxing. Whether you're looking for room to grow or a home that offers flexibility for family and guests, this property is ready to meet your needs. Schedule your private showing today and see all that this home has to offer! All buyers must view the home before submitting an offer. The home is being Sold in As Is condition without any Warranty nor Guarantee by seller. The buyer is responsible for verifying ALL property information, room sizes, utilities and condition. HUD Case#: 098-015284

Location

Details

Type:
Residential
Parking:
No Data
Year Built:
1984
Lot:
0.26 Acres
Heating:
Other
Price/sqft:
$124
Cooling:
Central Air
HOA:
No Data

Highlights

Annual tax
$9,117
2025
Garage
2 car garage
Pets
Allowed
All facts and features
  • Flooring

    • Ceramic Tile

    Heating

    • Other

    Cooling

    • Central Air

    Appliances

    • Microwave

    • Range

    Other interior features

    • Ceiling Fan(s)

    Bedrooms and bathrooms

    • Bedrooms: 4

    • Full bathrooms: 4

  • Property

    • Levels: Two

    • Exterior Features: Other

    Lot

    • Lot: 0.26 Acres

    Other Property Information

    • Parcel Number: 273001898001002130

  • Type and style

    • Property Type: Residential

    • Property Sub Type: Single Family Residence

  • Utility

    • Electricity Connected

    • Sewer Connected

    • Water Connected

  • Other financial information

    • Annual tax amount: $9,117

  • Source details

    • MLS ID: S5157923

    Other facts

    • Construction Materials: Stucco

    • Foundation Details: Concrete Perimeter

    • Laundry Features: Other

    • Direction Faces: North

    • Garage Spaces: 2

    • Attached Garage: Yes

    • Garage: Yes

    • Living Area: 2492

    • Water Source: Public

    • Subdivision Name: NORTHSHORE HLNDS

Private inquiry
Talk to the advisor on this listing.
Floor plans, HOA docs, off-market comparables, scheduling a private showing — one message, direct to the local specialist.

More like this

New
For Sale
$327,000
House
3 bds · 3 ba · 2,372 sqft
COUNTRY CLUB VILLAGE CONDO, LAKE WALES
6002 COUNTRY CLUB DRIVE
New
For Sale
$245,000
House
3 bds · 1 ba · 1,335 sqft
FAIR OAKS SUB, LAKE WALES
307 STEEDLY AVENUE
New
For Sale
$275,000
House
4 bds · 2 ba · 1,424 sqft
WOODLAND PARK, LAKE WALES
2555 MAPLE AVENUE
New
For Sale
$279,900
House
3 bds · 2 ba · 1,655 sqft
WHISPERING RIDGE PH 01, LAKE WALES
1096 ROBERTA ROAD
New
For Sale
$275,000
Multi-family
4 bds · 1,782 sqft
RIDGE MANOR, LAKE WALES
646 BEVERLY DRIVE UNIT 646 and 648
New
For Sale
$250,000
4 bds · 2 ba · 1,456 sqft
LAKE PIERCE RANCHETTES FIFTH ADD, LAKE WALES
2478 BUCK BOARD TRAIL
For Sale
$249,900
House
3 bds · 2 ba · 1,376 sqft
ORANGE HEIGHTS SYNDICATE, LAKE WALES
922 COHASSETT AVENUE
For Sale
$275,000
4 bds · 2 ba · 1,782 sqft
RIDGE MANOR, LAKE WALES
646 BEVERLY DRIVE

Market around this address

Live counts in the same area.
View all

The multiple listing information is provided by the Stellar MLS from a copyrighted compilation of listings. The compilation of listings and each individual listing are ©2026-present Stellar MLS. All Rights Reserved. The information provided is for consumers' personal, noncommercial use and may not be used for any purpose other than to identify prospective properties consumers may be interested in purchasing. All properties are subject to prior sale or withdrawal. All information provided is deemed reliable but is not guaranteed accurate, and should be independently verified. Listing courtesy of: REALTYCITY INC