
Sell Your Home
Get a free home valuation
Contact
Tell us about your needs
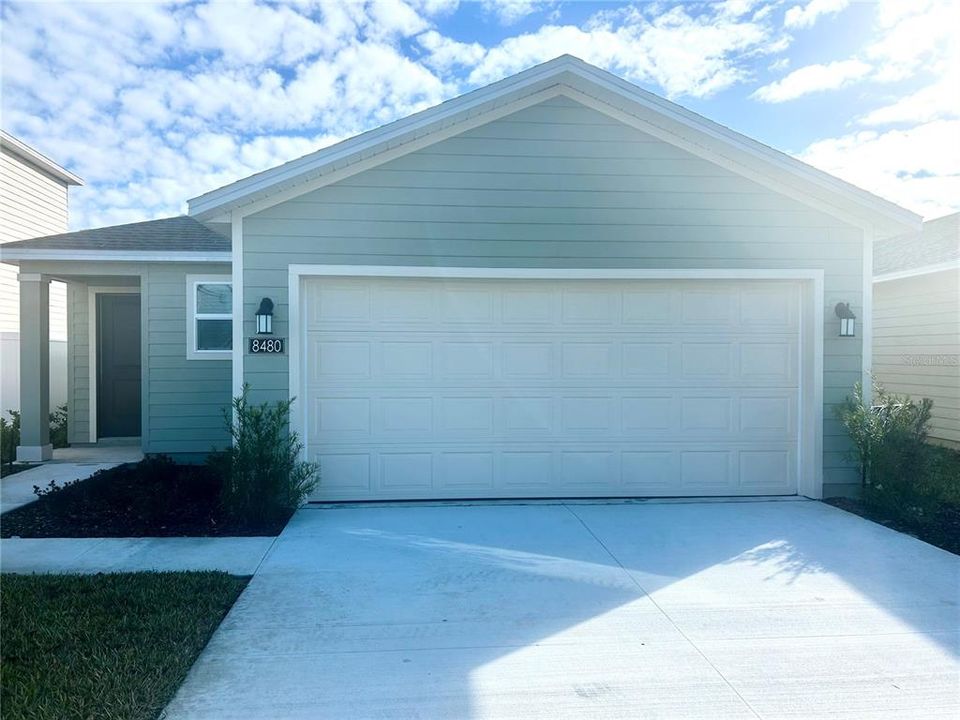
8480 SW 41 CIRCLE

House Recently Rented
$1,850

BTC: 0.02271472

ETH: 0.76069079

/mo
Sold on: 2026-04-01
64 days
3 bds
2 ba
1,430 sqft

Overview

$500.00 RENT REDUCTION FOR THE FIRST MONTH IF LEASE IS SIGNED BY MARCH 15, 2026. FOR LEASE IN THE NEWER COMMUNITY OF MARION RANCH OFFERING WONDERFUL AMENITIES FOR ALL TO ENJOY INCLUDING RESORT-STYLE POOL, SPA, CABANA, CLUB HOUSE, FITNESS CENTER, PLAYGROUND AND WALKING/JOGGING TRAILS. THIS BELMONT MODEL OFFERS 3 BEDROOMS, 2 FULL BATHROOMS, INSIDE LAUNDRY, AND A 2 STALL ATTACHED GARAGE. ENTER THE FRONT DOOR AND IMMEDIATELY TO YOUR RIGHT YOU WILL FIND THE LAUNDRY ROOM, AND INSIDE GARAGE DOOR ENTRY. FROM FOYER HEADING STRAIGHT YOU WILL FIND THE WIDE OPEN COMMON LIVING AREA WHICH INCLUDES A FULLY EQUIP KITCHEN, ALL NEW STAINLESS STEEL APPLIANCES, QUARTZ COUNTERTOP WORKING/BREAKFAST BAR, DINETTE, AND FAMILY ROOM. JUST OFF THE KITCHEN BEDROOM #2, & #3, AS WELL AS THE SHARED BATHROOM ARE LOCATED. THE PRIMARY BEDROOM IS LOCATED AT THE END OF THE HOME OFFERING IT'S OWN PRIVATE ENCLOSED BATHROOM WITH WALK-SHOWER, AND WALK-IN CLOSET.

Location

Details

Type:
Residential Lease
Parking:
No Data
Year Built:
2025
Lot:
0.12 Acres
Heating:
Heat Pump
Price/sqft:
$1
Cooling:
Central Air
HOA:
No Data

Valuation

Our model vs. what's actually selling nearby.
Estimate
$271,990
$252K – $313K
Confidence Medium
List vs. estimate
$270K below estimate
List $1,850 · -99.3%
Our model says this listing is priced below recent comparable activity. Expect competition.
Price per sq ft
$1
-99.3% vs. city median $178
Based on
7 MLS comparables
Median of recent comparable listings. Sold comps use closing price, active listings use list price.

Highlights

Garage
2 car garage
Pets
Allowed
All facts and features
  • Flooring

    • Carpet

    • Luxury Vinyl

    Heating

    • Heat Pump

    Cooling

    • Central Air

    Appliances

    • Dishwasher

    • Disposal

    • Dryer

    • Electric Water Heater

    • Microwave

    • Range

    • Refrigerator

    • Washer

    Other interior features

    • Ceiling Fan(s)

    • High Ceilings

    • Kitchen/Family Room Combo

    • Open Floorplan

    • Split Bedroom

    • Stone Counters

    • Walk-In Closet(s)

    • Window Treatments

    Bedrooms and bathrooms

    • Bedrooms: 3

    • Full bathrooms: 2

  • Property

    • Levels: One

    Lot

    • Lot: 0.12 Acres

    Other Property Information

    • Parcel Number: 3562393272

  • Type and style

    • Property Type: Residential Lease

    • Property Sub Type: Single Family Residence

  • Utility

    • Electricity Connected

    • Sewer Connected

    • Water Connected

  • Source details

    • MLS ID: OM716312

    Other facts

    • Laundry Features: Inside

    • Window Features: Blinds

    • Garage Spaces: 2

    • Attached Garage: Yes

    • Garage: Yes

    • Living Area: 1430

    • Water Source: Public

    • Subdivision Name: MARION RANCH

Private inquiry
Talk to the advisor on this listing.
Floor plans, HOA docs, off-market comparables, scheduling a private showing — one message, direct to the local specialist.

More like this

Recently Rented
$2,250 /mo
House
3 bds · 2 ba · 1,712 sqft
HEATH PRESERVE, OCALA
1755 NW 44TH COURT ROAD
New
Recently Rented
$1,950 /mo
House
3 bds · 2 ba · 1,332 sqft
OCALA PARK ESTATE, OCALA
5587 NW 62ND AVENUE
New
Recently Rented
$1,450 /mo
3 bds · 2 ba · 1,232 sqft
OCALA RDG AN UNREC SUB, OCALA
350 NW 76TH TERRACE
New
Recently Rented
$2,200 /mo
House
4 bds · 3 ba · 2,039 sqft
HEATH PRESERVE, OCALA
1501 NW 44 COURT ROAD
Recently Rented
$2,150 /mo
Townhouse
3 bds · 2 ba · 1,684 sqft
ASCOT HEATH UN 52, OCALA
4511 NW 79TH TERRACE ROAD
Recently Rented
$1,550 /mo
House
3 bds · 2 ba · 1,246 sqft
OCALA PARK ESTATE, OCALA
6136 NW 47TH PLACE
Recently Rented
$1,850 /mo
House
3 bds · 2 ba · 1,263 sqft
MARION RANCH, OCALA
8476 SW 41ST CIRCLE
Recently Rented
$1,950 /mo
House
3 bds · 2 ba · 1,238 sqft
OCALA PARK ESTATE, OCALA
6274 NW 61ST AVENUE

Market around this address

Live counts in the same area.
View all

The multiple listing information is provided by the Stellar MLS from a copyrighted compilation of listings. The compilation of listings and each individual listing are ©2026-present Stellar MLS. All Rights Reserved. The information provided is for consumers' personal, noncommercial use and may not be used for any purpose other than to identify prospective properties consumers may be interested in purchasing. All properties are subject to prior sale or withdrawal. All information provided is deemed reliable but is not guaranteed accurate, and should be independently verified. Listing courtesy of: ASSET CAPITAL REALTY, LLC