Sell Your Home
Get a free home valuation
Contact
Tell us about your needs

85 KELLEYS TRAIL

House For Sale
$1,100,000

BTC: 17.18750000

ETH: 689.78923803

5 days
5 bds
3 ba
3,390 sqft

Overview

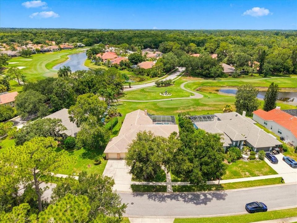
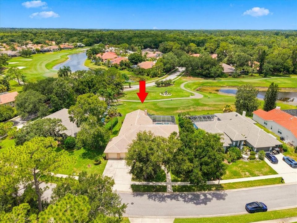
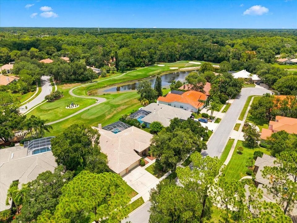
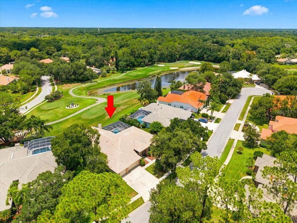
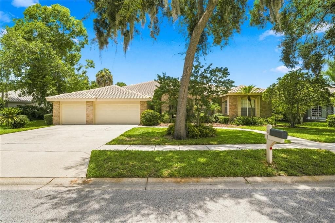
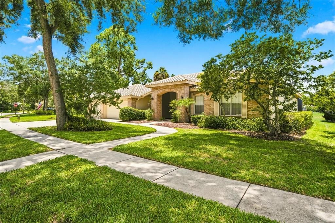
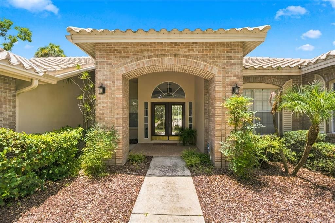
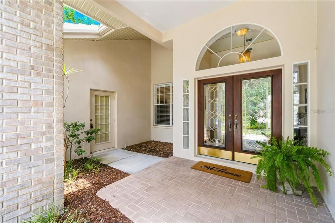
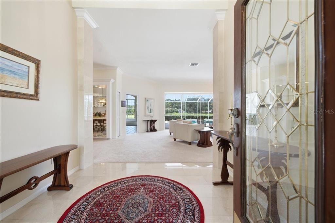
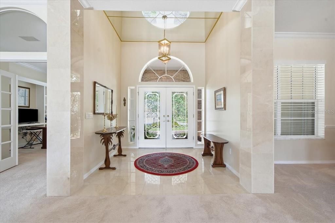
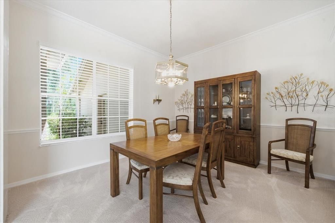
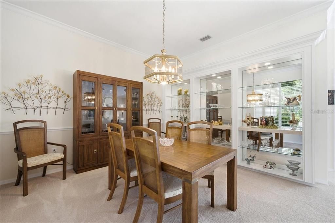
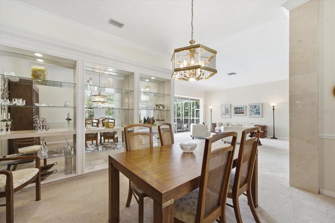
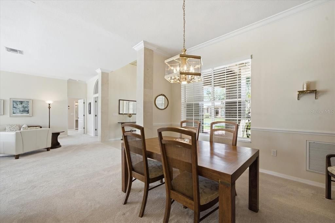
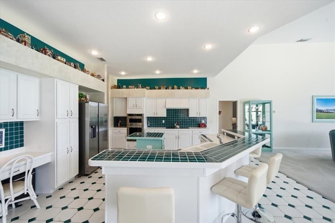
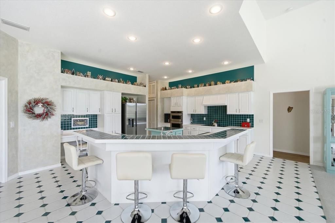
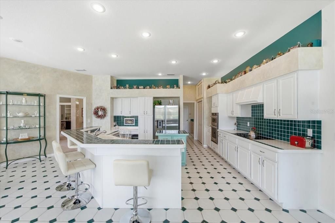
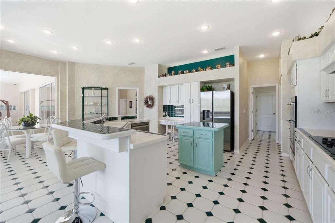
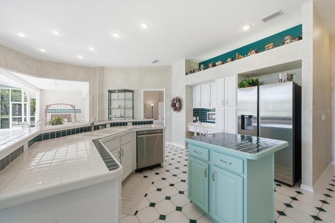
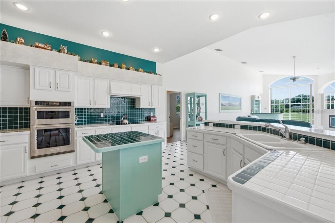
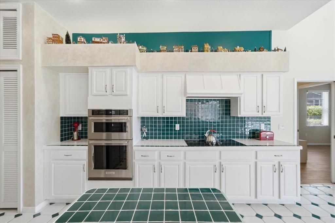
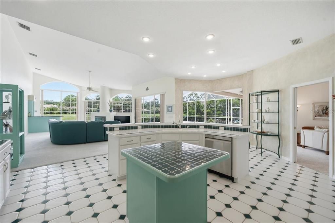
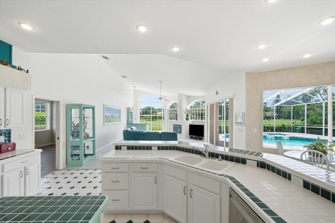
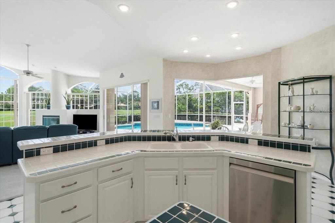
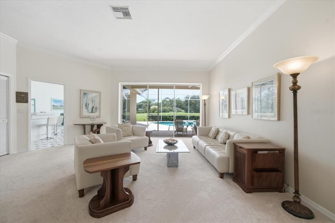
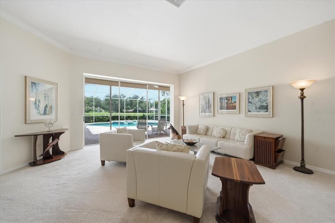
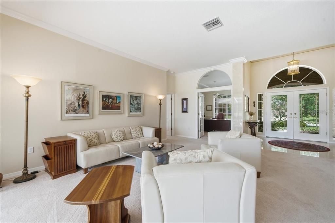
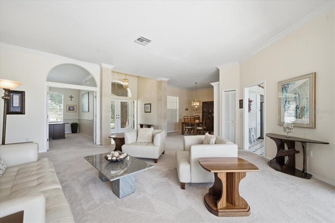
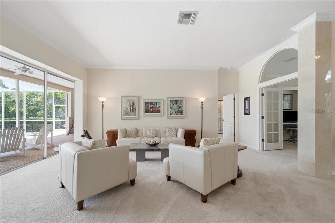
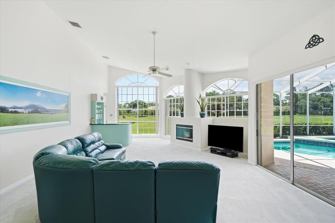
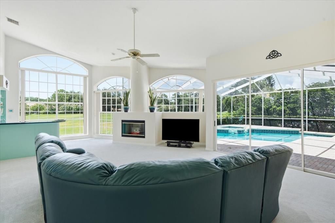
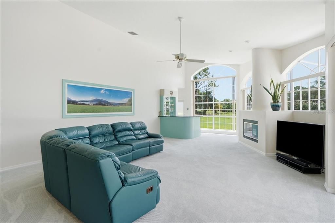
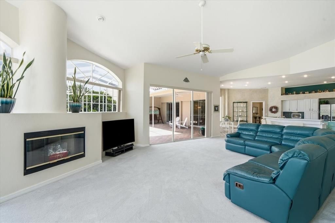
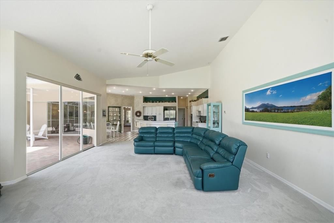
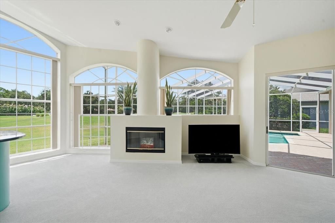
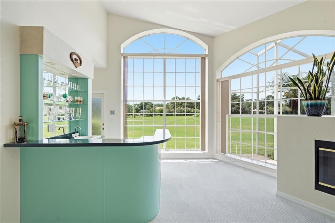
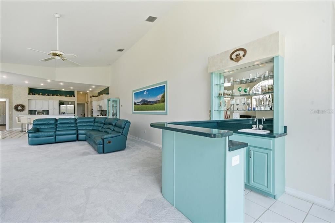
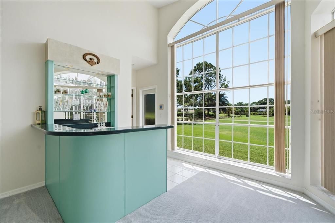
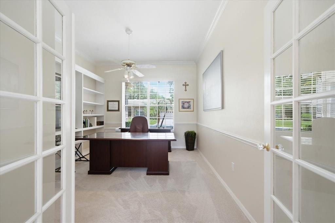
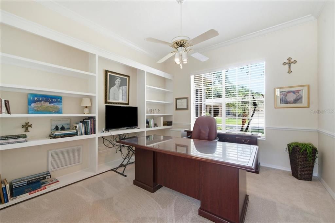
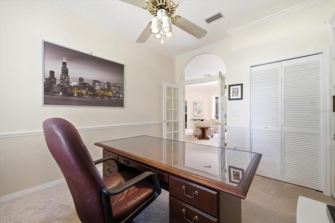
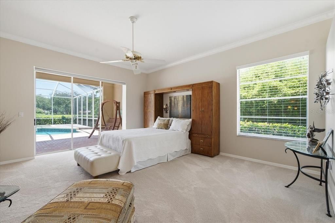
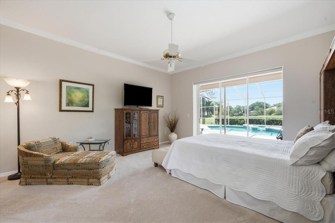
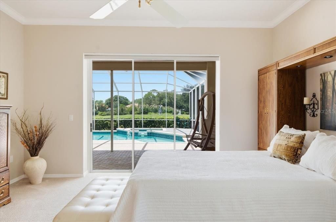
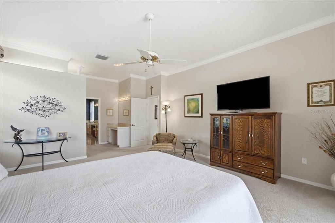
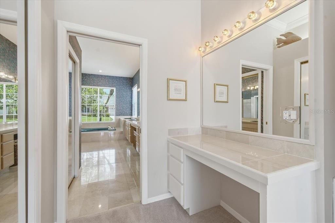
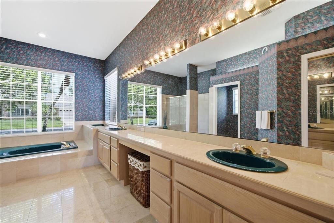
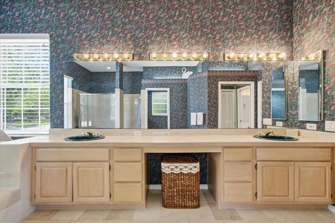
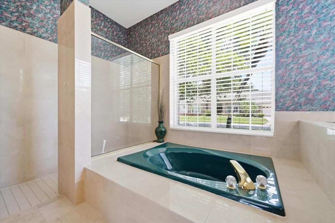
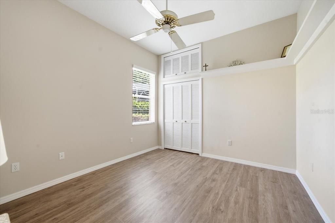
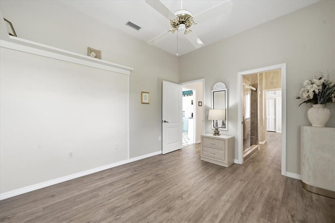
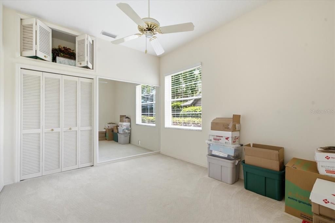
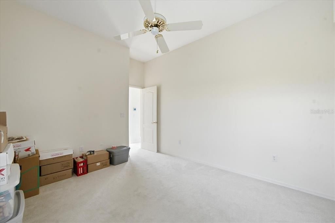
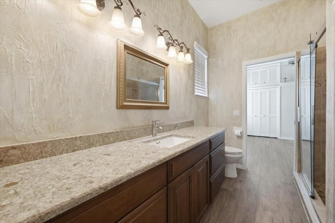
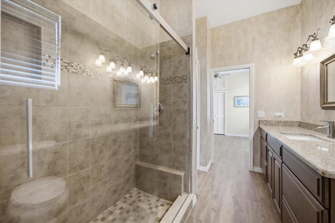
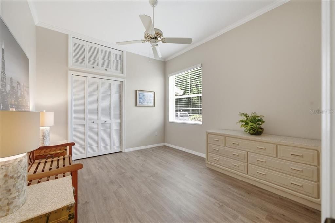
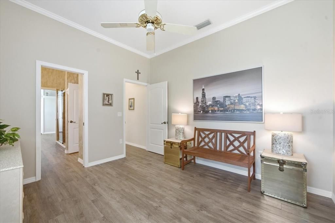
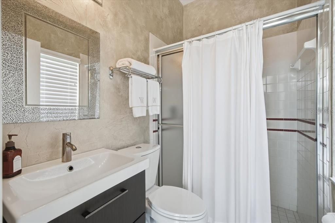
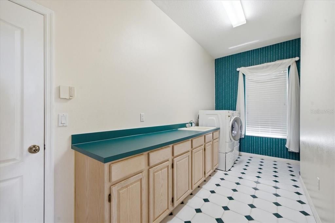
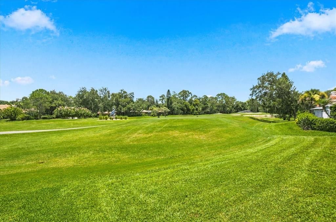
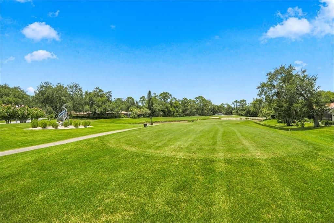
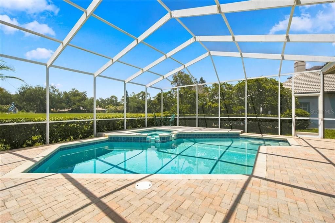
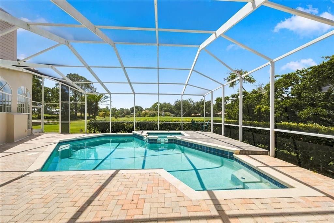
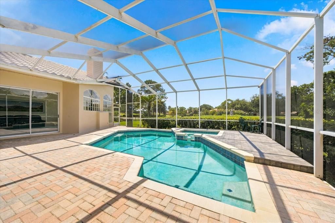
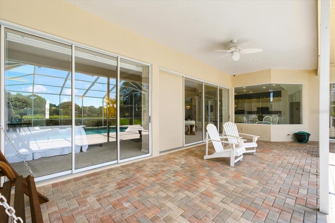
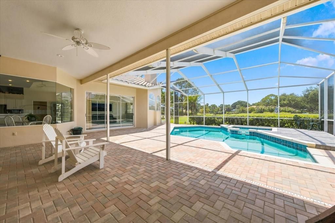
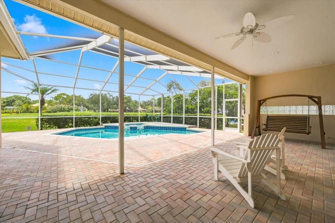
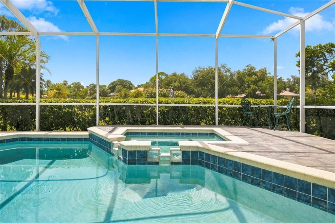
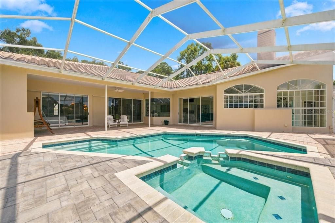
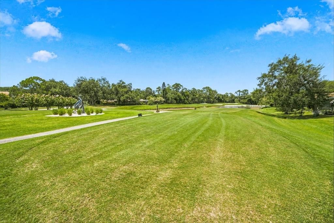
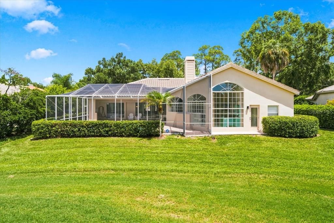
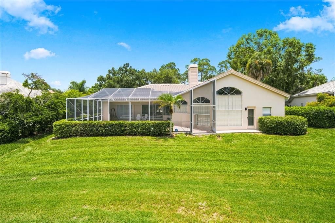
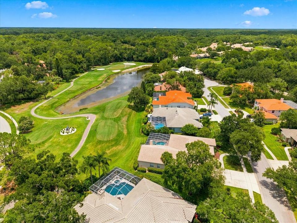
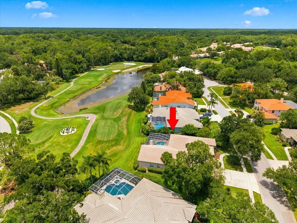
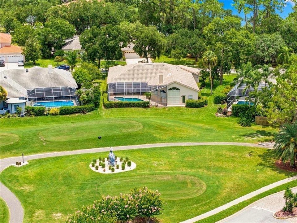
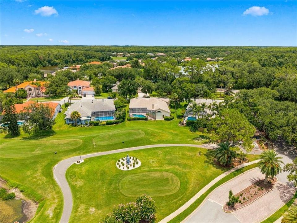
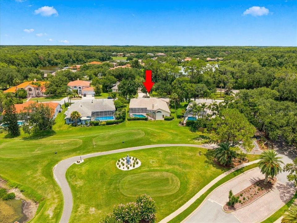
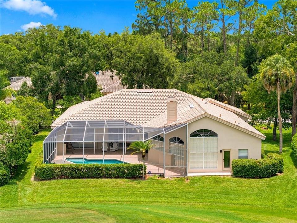
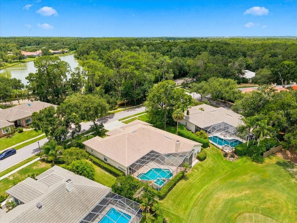
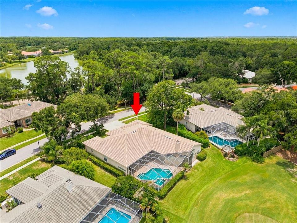
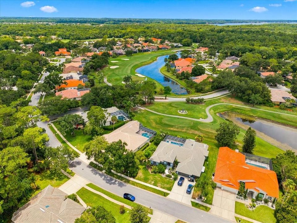
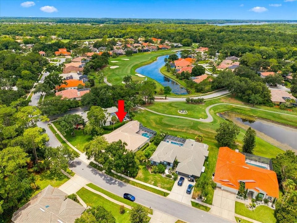
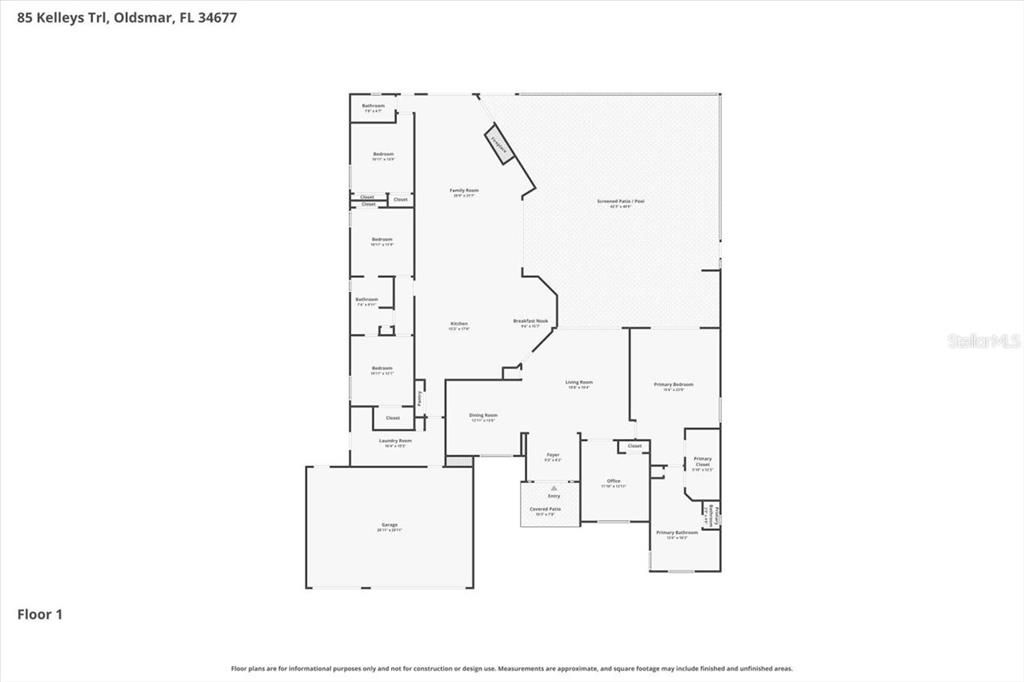
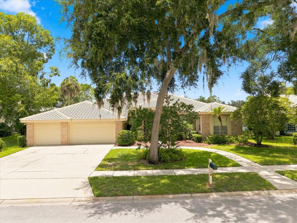
Experience exceptional golf course living at Eastlake Woodlands, Premier Turtle Creek Subdivision, where privacy, sophistication, and stunning views of the Ardea Country Club North Course Signature Hole #10 await you in this stylish, previous model home 5-bedroom, 3-bath home with a 3-car garage. Set within a gated community, this former model residence greets you with an impressive marble foyer and sweeping vistas of the greens. Inside, high ceilings, newly painted interiors, and a spacious floor plan cater to both entertaining guests and everyday comfort. The gourmet kitchen is equipped with stainless steel appliances, pristine tile countertops, a roomy pantry, center island, and bar seating that connects seamlessly to the inviting gathering room and breakfast nook. The expansive gathering area showcases dramatic vaulted ceilings, a fireplace, a wet bar, and windows that perfectly frame the peaceful golf course backdrop. Step outdoors to your own tranquil retreat—a large paver lanai featuring a pool, spa, and panoramic screened enclosure—ideal for relaxation or hosting friends. The elegant primary suite includes a cozy sitting alcove, workspace, custom walk-in closet, and a luxurious en-suite bath with marble finishes, garden tub, walk-in shower, and private water closet. The home’s split bedroom design offers flexibility, including a versatile office or fifth bedroom with French doors, built-in features, and numerous upgrades such as new garage doors (2018), fireplace conversion (2024), and updated hall bathrooms. Located in the sought-after Turtle Creek neighborhood, this property sits safely outside flood zones and has remained undamaged by storms. Eastlake Woodlands provides access to premier amenities through membership at the renovated Ardea Country Club, offering championship-level golf, tennis, pickleball, swimming, and fitness facilities. All of this convenience is just moments from excellent schools, shopping, dining, beautiful beaches, and Tampa International Airport. Room measurements are approximate. Be sure to explore the 3-D and virtual tours, floor plan and aerial drone photography, to fully appreciate all this remarkable home has to offer!

Location

Details

Type:
Residential
Parking:
Driveway
Year Built:
1991
Lot:
0.32 Acres
Heating:
Central / Electric
Price/sqft:
$324
Cooling:
Central Air
HOA:
$1,215

Valuation

Our model vs. what's actually selling nearby.
Estimate
$864,500
$584K – $1.1M
Confidence Low
List vs. estimate
$235K above estimate
List $1,100,000 · +27.2%
Our model says this listing is priced above recent comparable activity. Room to negotiate.
Price per sq ft
$324
+20.6% vs. city median $268
Based on
18 MLS comparables
Median of recent comparable listings. Sold comps use closing price, active listings use list price.

Highlights

Annual tax
$7,650
2025
HOA
$1,215/6mo
Manager, Private Road
Pool
Gunite
View
Golf Course
Garage
3 car garage
Pets
Allowed
All facts and features
  • Flooring

    • Carpet

    • Tile

    Heating

    • Central

    • Electric

    Cooling

    • Central Air

    Appliances

    • Built-In Oven

    • Cooktop

    • Dishwasher

    • Disposal

    • Dryer

    • Electric Water Heater

    • Refrigerator

    • Washer

    Other interior features

    • Ceiling Fan(s)

    • High Ceilings

    • Kitchen/Family Room Combo

    • Primary Bedroom Main Floor

    • Split Bedroom

    • Wet Bar

    Bedrooms and bathrooms

    • Bedrooms: 5

    • Full bathrooms: 3

  • Parking

    • Driveway

    Property

    • Levels: One

    • Pool Private: Yes

    • Exterior Features: Irrigation System / Lighting / Private Entrance / Private Yard / Rain Gutters / Sidewalk / Sliding Doors

    Lot

    • Lot: 0.32 Acres

    Other Property Information

    • Parcel Number: 032816926760000280

    • Zoning: RPD-2.5_1.0

  • Type and style

    • Property Type: Residential

    • Property Sub Type: Single Family Residence

  • Utility

    • BB/HS Internet Available

    • Cable Available

    • Electricity Connected

    • Public

    • Sewer Connected

    • Water Connected

  • Other financial information

    • HOA: $1,215

    • HOA Frequency: Semi-Annually

    • Annual tax amount: $7,650

  • Source details

    • MLS ID: TB8527215

    Other facts

    • Construction Materials: Block / Concrete

    • Foundation Details: Slab

    • Fireplace Features: Decorative / Electric / Family Room

    • Laundry Features: Laundry Room

    • Lot Features: Landscaped / On Golf Course / Sidewalk

    • Patio And Porch Features: Covered / Front Porch / Patio / Screened

    • Pool Features: Gunite / In Ground / Screen Enclosure

    • Direction Faces: Southwest

    • Fireplace: Yes

    • Garage Spaces: 3

    • Attached Garage: Yes

    • Garage: Yes

    • Living Area: 3390

    • Water Source: Public

    • Lot Size Dimensions: 95 x 143

    • Subdivision Name: TURTLE CREEK UNIT-ONE

Private inquiry
Talk to the advisor on this listing.
Floor plans, HOA docs, off-market comparables, scheduling a private showing — one message, direct to the local specialist.

More like this

New
For Sale
$949,900
House
5 bds · 3 ba · 2,915 sqft
COUNTRYSIDE TRACTS 92/93-II III/94-II III, CLEARWATER
2717 REDFORD COURT E
New
For Sale
$865,000
House
4 bds · 3 ba · 2,473 sqft
BOOT RANCH - EAGLE RIDGE PH A, PALM HARBOR
1874 STABLE TRAIL
For Sale
$979,000
House
3 bds · 2 ba · 3,410 sqft
ABERDEEN UNIT ONE, OLDSMAR
4995 CAMBERLEY LANE
For Sale
$855,000
House
4 bds · 2 ba · 2,590 sqft
RESERVE AT LAKE TARPON THE, PALM HARBOR
3969 TALAH DRIVE
For Sale
$865,900
House
4 bds · 3 ba · 2,684 sqft
RESERVE AT LAKE TARPON THE, PALM HARBOR
3909 TARIAN COURT
For Sale
$1,055,000
House
4 bds · 3 ba · 3,189 sqft
TURTLE CREEK UNIT-THREE, OLDSMAR
4931 TURTLE CREEK TRAIL
-$26K
For Sale
$1,249,000
House
4 bds · 3 ba · 3,163 sqft
PINNACLE AT COBBS LANDING, PALM HARBOR
3459 WOODRIDGE PARKWAY
-$50K
For Sale
$1,100,000
House
5 bds · 3 ba · 3,849 sqft
ABERDEEN UNIT TWO, OLDSMAR
1319 FORESTEDGE BOULEVARD

Market around this address

Live counts in the same area.
View all

The multiple listing information is provided by the Stellar MLS from a copyrighted compilation of listings. The compilation of listings and each individual listing are ©2026-present Stellar MLS. All Rights Reserved. The information provided is for consumers' personal, noncommercial use and may not be used for any purpose other than to identify prospective properties consumers may be interested in purchasing. All properties are subject to prior sale or withdrawal. All information provided is deemed reliable but is not guaranteed accurate, and should be independently verified. Listing courtesy of: BURWELL REAL ESTATE