Sell Your Home
Get a free home valuation
Contact
Tell us about your needs
851 3RD AVENUE S

House For Sale
$1,099,000

BTC: 17.17187500

ETH: 577.61846697

9 days
3 bds
2 ba
1,940 sqft

Overview

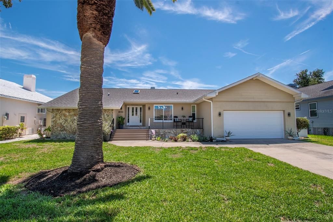
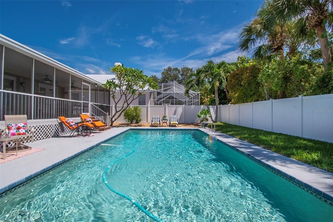
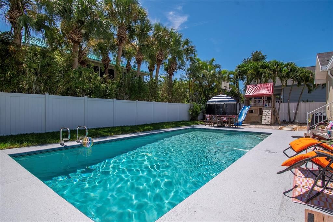
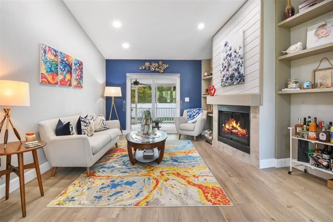
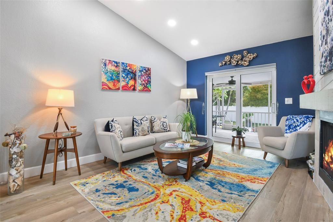
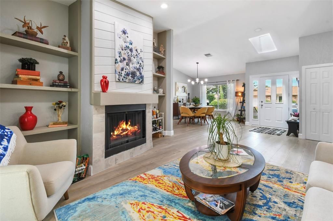
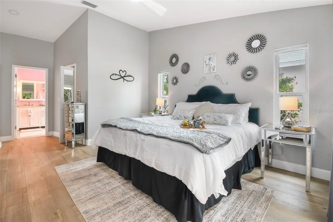
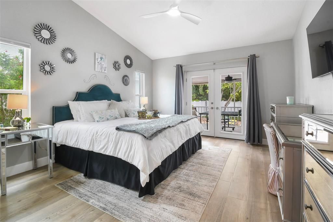
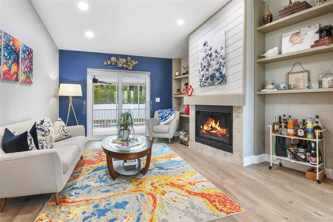
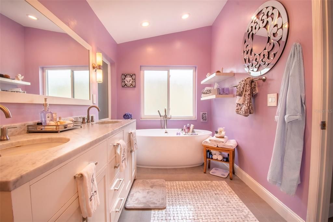
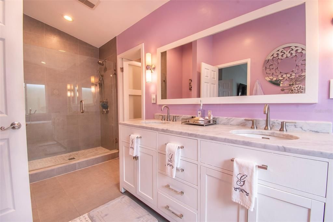
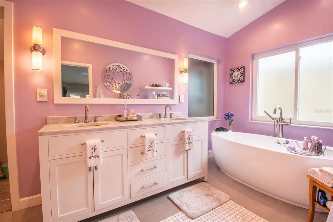
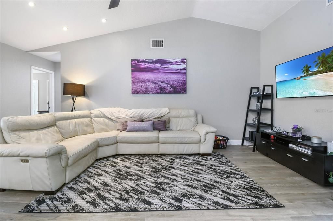
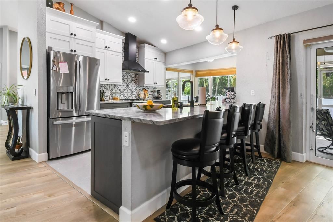
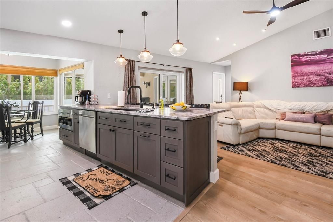
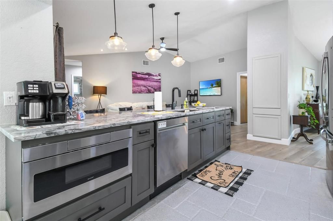
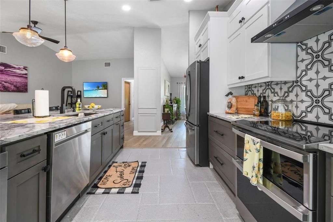
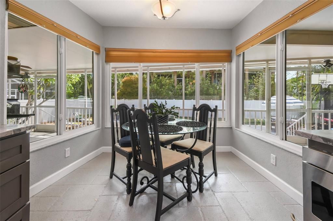
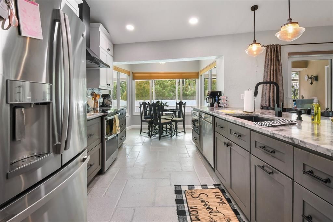
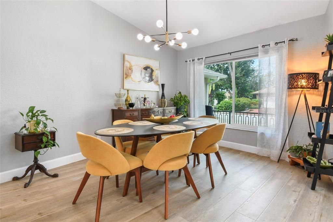
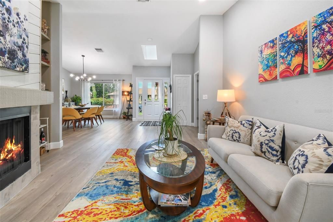
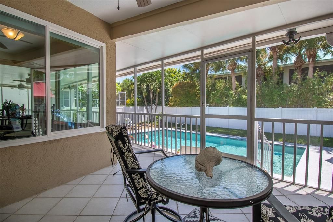
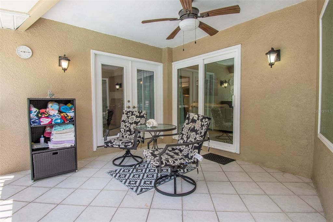
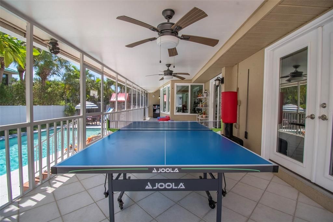
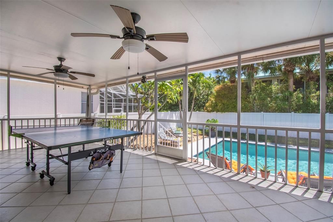
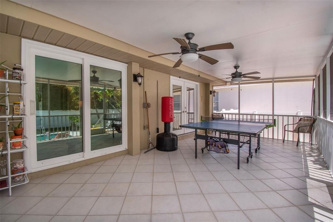
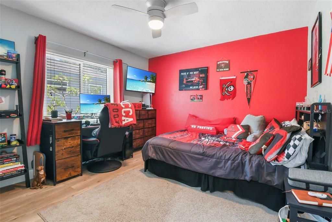
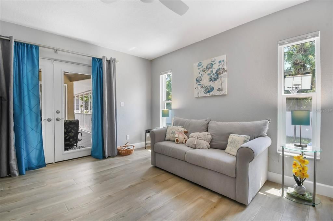
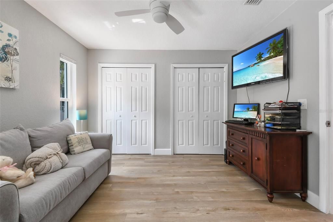
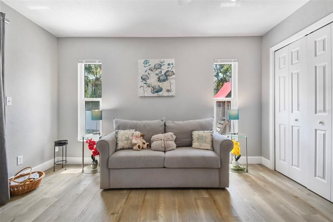

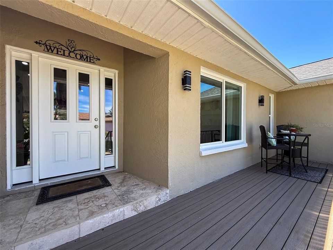
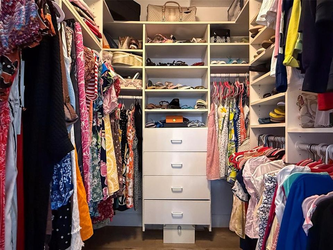
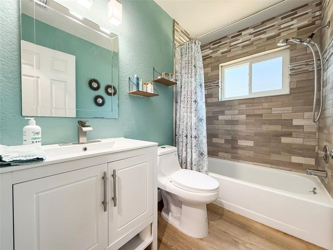
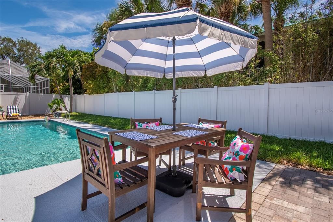
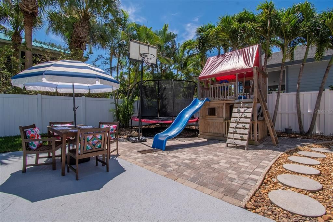
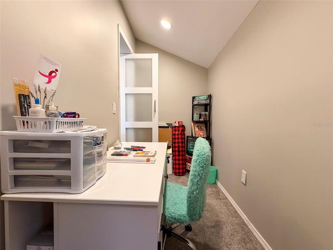
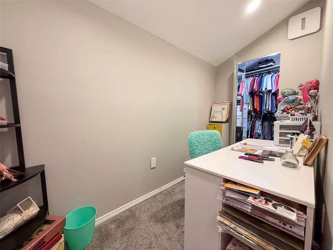
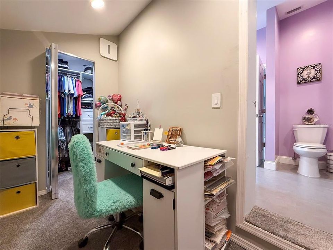
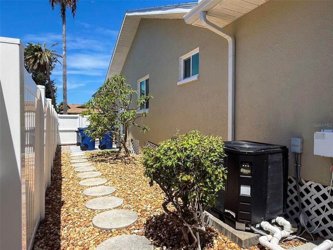
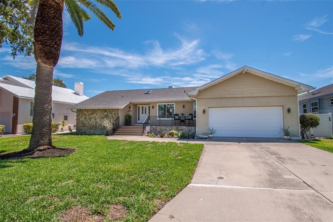
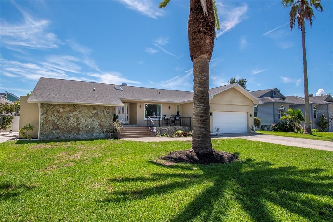
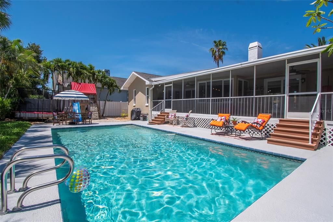
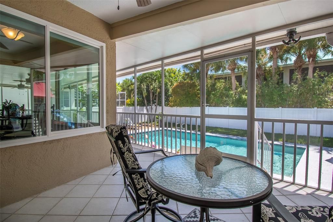
Perfectly positioned in one of Tampa Bay's most sought-after island communities, this beautifully updated residence combines spacious design, quality improvements, and an exceptional outdoor living experience. Step inside and be welcomed by soaring cathedral ceilings that create a bright, open atmosphere filled with natural light. The homes "split bedroom" layout offers a Master Suite Retreat with a spa like bathroom boasting a private freestanding deep soaking tub and French doors leading to your 1300 sq ft screened lanai. The thoughtfully designed floor plan features new luxury vinyl plank (LVP) flooring throughout, offering both elegance and durability for today's lifestyle. The home has been extensively updated for peace of mind with a new roof, new AC unit, new garage door, new front door, new hot water heater, new pool pump, and a reinforced foundation. Escape to your own private tropical oasis where lush landscaping surrounds the sparkling saltwater pool, creating the perfect setting for relaxing, entertaining, or enjoying Florida's year-round sunshine in complete privacy. Situated at an elevation exceeding 10 feet (did not flood), this home offers added confidence while being just minutes from Fort De Soto Park, Shell Key Preserve, Gulf beaches, marinas, and endless boating and fishing opportunities. Tierra Verde is one of Tampa Bay's premier island communities, offering a relaxed coastal lifestyle with convenient access to downtown St. Petersburg, waterfront dining, shopping, championship golf, and Tampa International Airport. Whether you're searching for a primary residence, seasonal getaway, or investment opportunity, this beautifully updated home delivers the ideal combination of location, lifestyle, and modern improvements. **Seller willing to get creative and buy the interest rate down on a new mortgage for buyer**
Location

Details

Type:
Residential
Parking:
No Data
Year Built:
1984
Lot:
0.23 Acres
Heating:
Central
Price/sqft:
$566
Cooling:
Central Air
HOA:
$250

Valuation

Our model vs. what's actually selling nearby.
Estimate
$565,000
$239K – $1.1M
Confidence Low
List vs. estimate
$534K above estimate
List $1,099,000 · +94.5%
Our model says this listing is priced above recent comparable activity. Room to negotiate.
Price per sq ft
$566
+4.8% vs. city median $540
Based on
11 MLS comparables
Median of recent comparable listings. Sold comps use closing price, active listings use list price.

Highlights

Annual tax
$7,434
2025
HOA
$250/yr
Pool
Auto Cleaner
Garage
2 car garage
Pets
Allowed
All facts and features
  • Flooring

    • Tile

    • Vinyl

    Heating

    • Central

    Cooling

    • Central Air

    Appliances

    • Built-In Oven

    • Dishwasher

    • Dryer

    • Microwave

    • Refrigerator

    • Washer

    Other interior features

    • Cathedral Ceiling(s)

    • Crown Molding

    • Dry Bar

    • High Ceilings

    • Open Floorplan

    • Split Bedroom

    • Thermostat

    • Walk-In Closet(s)

    • Window Treatments

    Bedrooms and bathrooms

    • Bedrooms: 3

    • Full bathrooms: 2

  • Property

    • Levels: One

    • Pool Private: Yes

    • Exterior Features: French Doors / Garden / Irrigation System / Lighting / Playground

    Lot

    • Lot: 0.23 Acres

    Other Property Information

    • Parcel Number: 173216908280380050

    • Zoning: R-2

  • Type and style

    • Property Type: Residential

    • Property Sub Type: Single Family Residence

  • Utility

    • Public

  • Other financial information

    • HOA: $250

    • HOA Frequency: Annually

    • Annual tax amount: $7,434

  • Source details

    • MLS ID: TB8536443

    Other facts

    • Construction Materials: Stucco

    • Foundation Details: Pillar/Post/Pier

    • Fireplace Features: Wood Burning

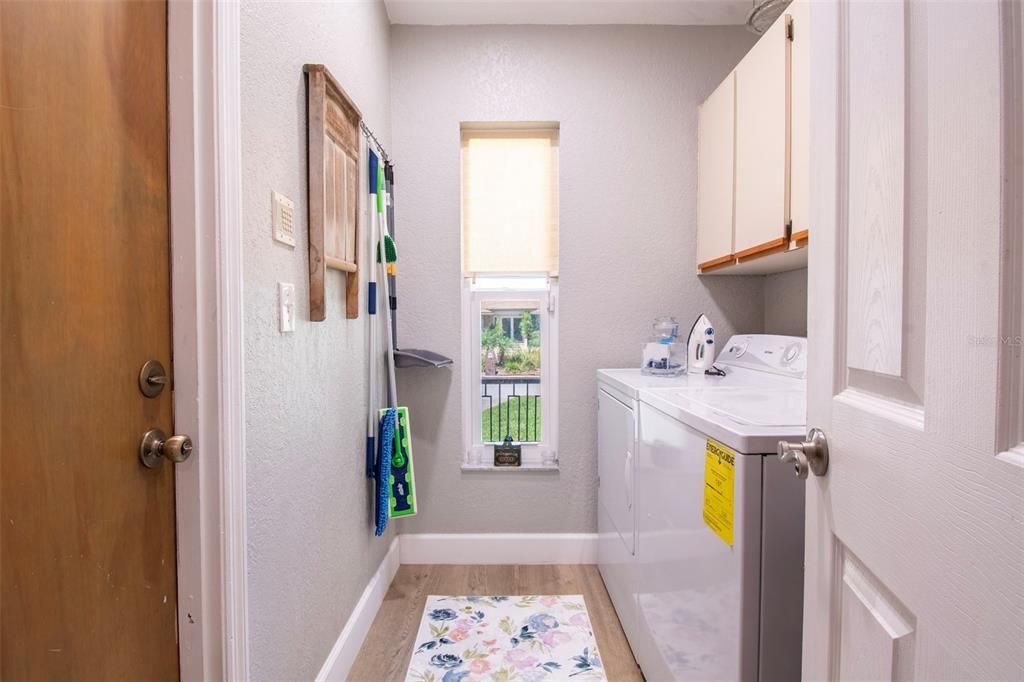
    • Laundry Features: Electric Dryer Hookup / Inside / Laundry Room / Washer Hookup

    • Pool Features: Auto Cleaner / Gunite / Heated / In Ground / Salt Water / Self Cleaning

    • Direction Faces: West

    • Fireplace: Yes

    • Garage Spaces: 2

    • Attached Garage: Yes

    • Garage: Yes

    • Living Area: 1940

    • Water Source: Public

    • Lot Size Dimensions: 80 x 115

    • Subdivision Name: TIERRA VERDE

Private inquiry
Talk to the advisor on this listing.
Floor plans, HOA docs, off-market comparables, scheduling a private showing — one message, direct to the local specialist.

More like this

New
For Sale
$939,000
Lots/Land
0.11 acres
WEBSTERS MAP WARREN, ST PETE BEACH
15TH AVENUE
New
For Sale
$1,250,000
Condo/Co-op
3 bds · 3 ba · 2,799 sqft
POINTE AT MARINA BAY CONDO THE, ST PETERSBURG
43 BAYVIEW COURT S UNIT A
For Sale
$990,000
Condo/Co-op
2 bds · 2 ba · 1,420 sqft
SAN SEAIR CONDO, ST PETE BEACH
3820 GULF BOULEVARD UNIT 608
For Sale
$1,195,000
House
3 bds · 4 ba · 2,444 sqft
BELLE VISTA BEACH 2ND ADD, ST PETERSBURG
4000 BELLE VISTA DRIVE
For Sale
$895,000
House
3 bds · 2 ba · 1,496 sqft
NORTH VINA DEL MAR 1ST ADD, ST PETE BEACH
2931 ALTON DRIVE
-$37K
For Sale
$812,000
House
3 bds · 2 ba · 1,590 sqft
VINA-DEL-MAR SEC 2 PAGE 1, ST PETE BEACH
230 N TESSIER DRIVE
For Sale
$1,099,000
Condo/Co-op
3 bds · 2 ba · 2,218 sqft
CAPTIVAS AT MARINA BAY CONDO, ST PETERSBURG
10 FRANKLIN COURT S UNIT 63C
-$100K
For Sale
$950,000
Condo/Co-op
3 bds · 2 ba · 2,230 sqft
PORT TIERRA CONDO, TIERRA VERDE
910 PINELLAS BAYWAY S UNIT 201

Market around this address

Live counts in the same area.
View all

The multiple listing information is provided by the Stellar MLS from a copyrighted compilation of listings. The compilation of listings and each individual listing are ©2026-present Stellar MLS. All Rights Reserved. The information provided is for consumers' personal, noncommercial use and may not be used for any purpose other than to identify prospective properties consumers may be interested in purchasing. All properties are subject to prior sale or withdrawal. All information provided is deemed reliable but is not guaranteed accurate, and should be independently verified. Listing courtesy of: WATER'S EDGE REALTY INC