Sell Your Home
Get a free home valuation
Contact
Tell us about your needs

8515 TOM COSTINE ROAD

House For Sale
$699,000

BTC: 8.15445637

ETH: 263.77358491

2 days
4 bds
2 ba
2,271 sqft

Overview

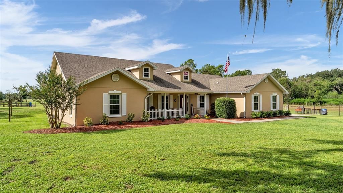
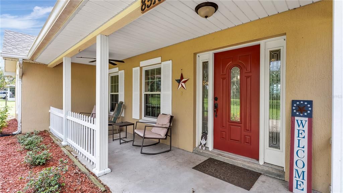
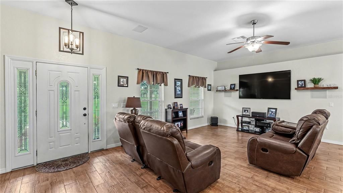
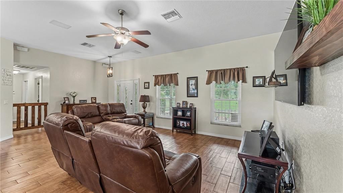
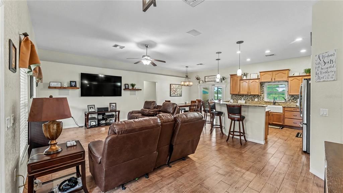
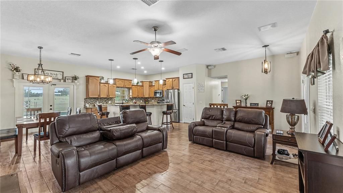
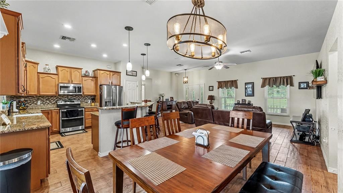
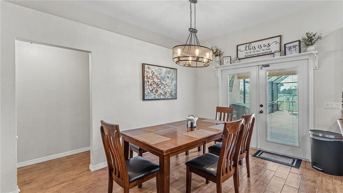
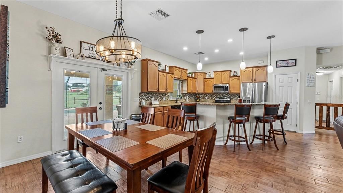
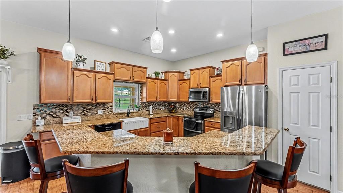
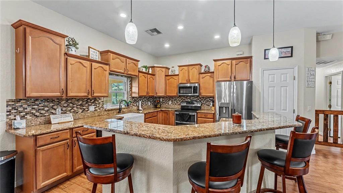
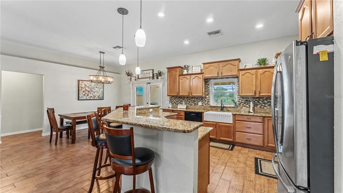
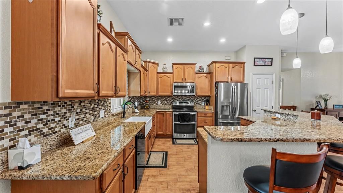
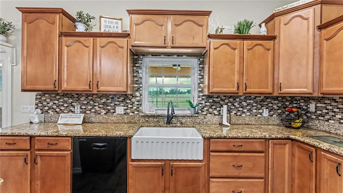
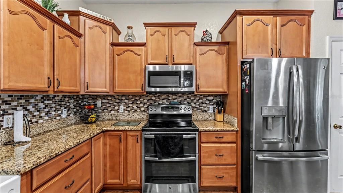
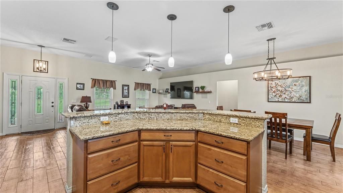
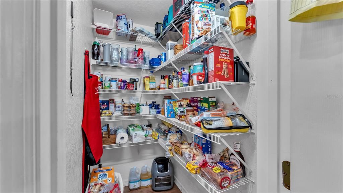
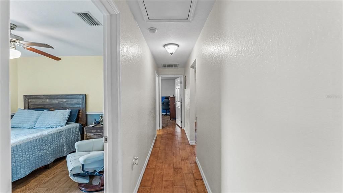
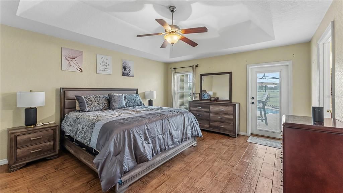
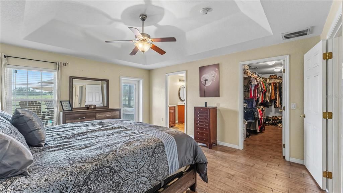
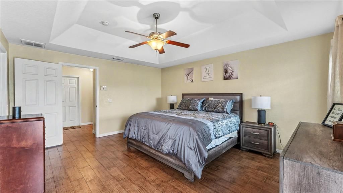
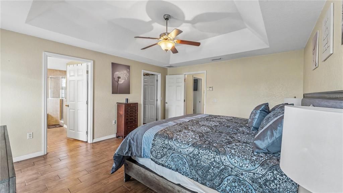
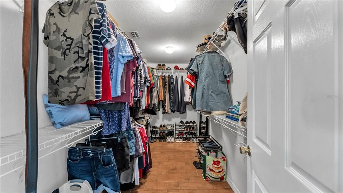
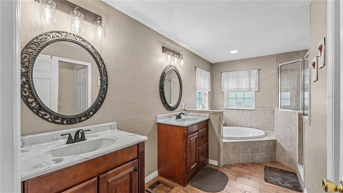
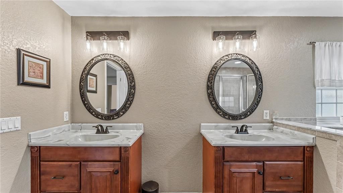
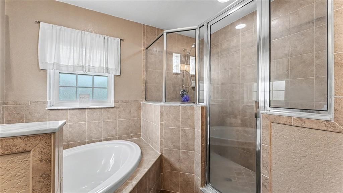
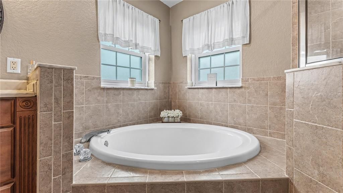
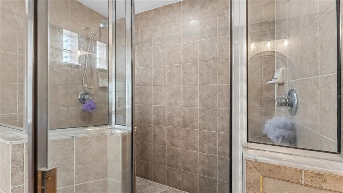
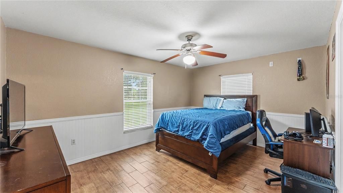
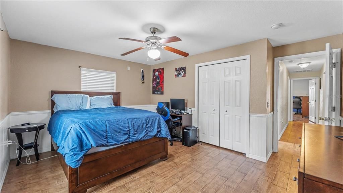
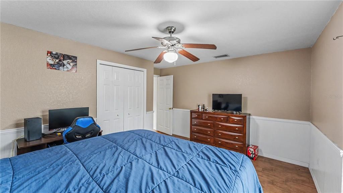
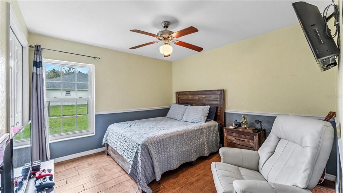
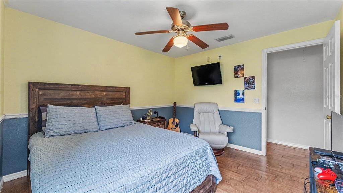
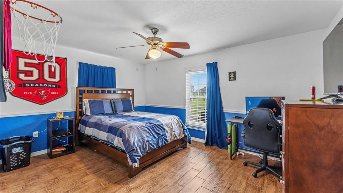
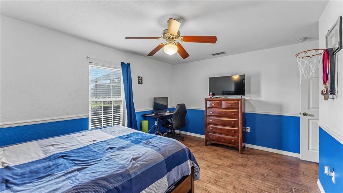
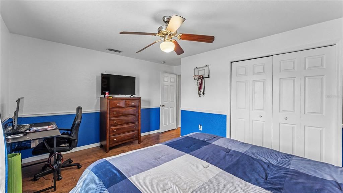
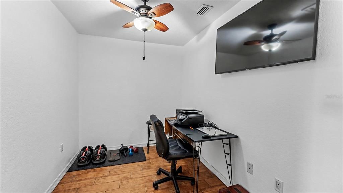
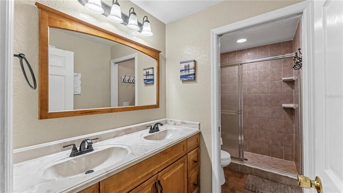
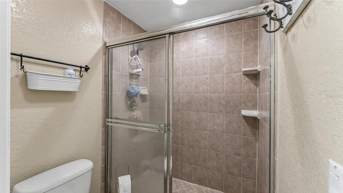
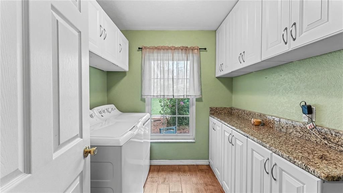
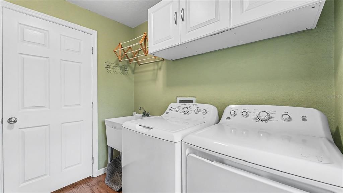
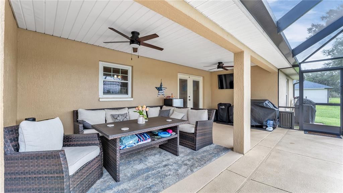
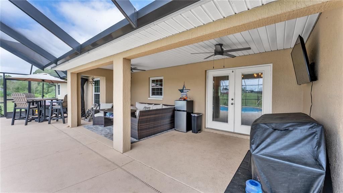
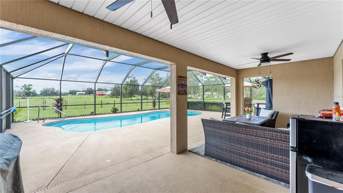
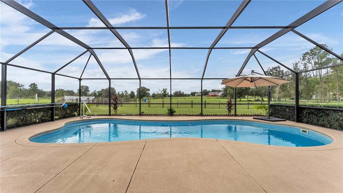
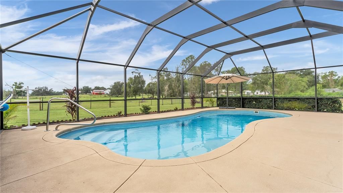
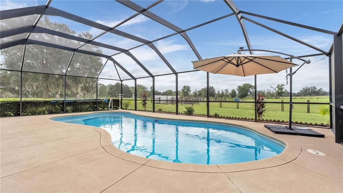
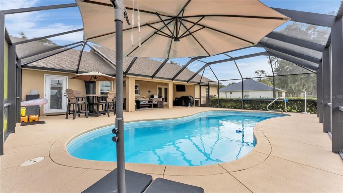
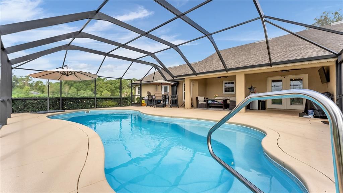
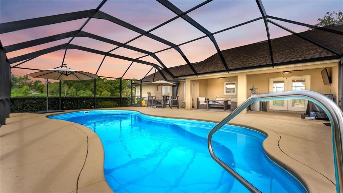
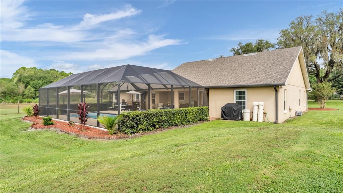
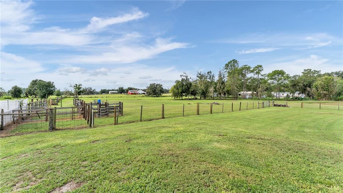
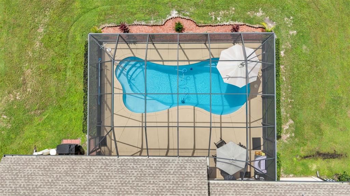
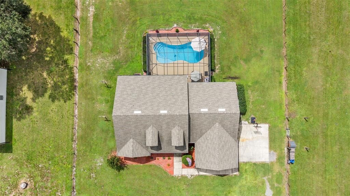
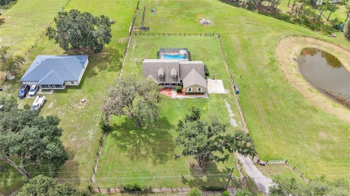
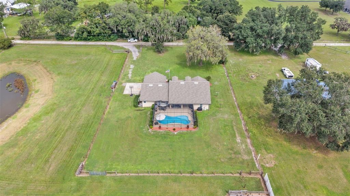
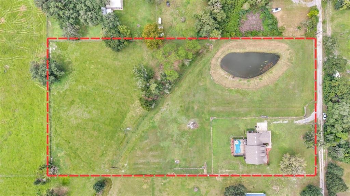
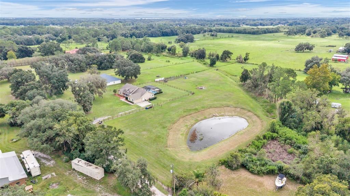
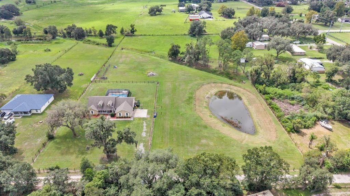
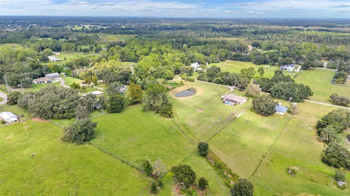
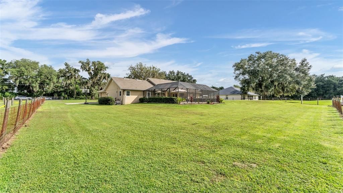
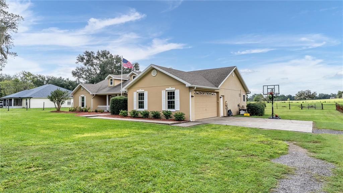
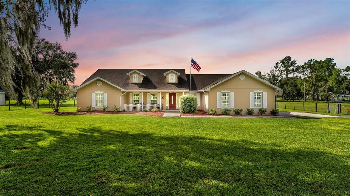
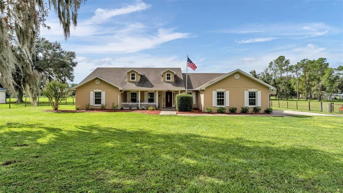
Five acres changes the way you live. There’s more room between you and the rest of the world, more reasons to spend the day outside, and a little more freedom to enjoy home on your own terms. Set on 5.03 acres with a private pond stocked with fish, a screened pool, and a spacious covered lanai, this property brings together the space of acreage living with the comfort of a home made for everyday life. Inside, the 4-bedroom, 2-bath layout includes a dedicated office, with high ceilings and an open design giving the main living areas a bright, airy feel. The kitchen is made for gathering, with rich wood cabinetry, stone countertops, stainless appliances, a large peninsula with seating, and a walk-in pantry. It opens naturally to the dining and living areas, so conversation can keep going whether you’re cooking dinner, pouring drinks, or settling in for the evening. The split-bedroom layout gives the primary suite a sense of separation, complete with a spacious walk-in closet and ensuite bath featuring dual vanities, a garden tub, and separate shower. On the other side of the home, the secondary bedrooms provide flexibility for guests, hobbies, or whatever fits your day-to-day life, while the separate office gives you a place to focus when you need it. Outside is where this property really starts to show off. The screened pool and covered lanai create an easy extension of the living space, ready for afternoon swims, weekend cookouts, or long evenings outside. Beyond the pool, 5.03 acres stretch out around you, with fencing, open views, and a pond that gives the property its own sense of place. Grab a fishing rod, take a walk around the grounds, or simply enjoy having this much space right outside your door. Several important updates have already been completed, including a roof approximately four years old, water heater approximately four years old, water softener approximately two years old, and a new well pump. There is also a generator outlet, attached two-car garage, interior laundry room with cabinetry, and a gated approach. You’re close enough to North Lakeland conveniences when you need them, but once you’re back home, five acres, a pond, a pool, and plenty of breathing room make it easy to leave the busy day behind.

Location

Details

Type:
Residential
Parking:
Garage Door Opener / Garage Faces Side
Year Built:
2006
Lot:
5.03 Acres
Heating:
Central / Electric
Price/sqft:
$308
Cooling:
Central Air
HOA:
No Data

Highlights

Annual tax
$4,115
2025
Pool
Fiberglass
Garage
2 car garage
All facts and features
  • Flooring

    • Tile

    Heating

    • Central

    • Electric

    Cooling

    • Central Air

    Appliances

    • Dishwasher

    • Dryer

    • Electric Water Heater

    • Microwave

    • Range

    • Range Hood

    • Refrigerator

    • Washer

    • Water Softener

    Other interior features

    • Ceiling Fan(s)

    • Eating Space In Kitchen

    • High Ceilings

    • Living Room/Dining Room Combo

    • Open Floorplan

    • Primary Bedroom Main Floor

    • Split Bedroom

    • Thermostat

    • Walk-In Closet(s)

    Bedrooms and bathrooms

    • Bedrooms: 4

    • Full bathrooms: 2

  • Parking

    • Garage Door Opener

    • Garage Faces Side

    Property

    • Levels: One

    • Pool Private: Yes

    • Exterior Features: French Doors / Rain Gutters

    Lot

    • Lot: 5.03 Acres

    Other Property Information

    • Parcel Number: 242707000000013030

  • Type and style

    • Property Type: Residential

    • Property Sub Type: Single Family Residence

  • Utility

    • Fiber Optics

  • Other financial information

    • Annual tax amount: $4,115

  • Source details

    • MLS ID: L4965481

    Other facts

    • Construction Materials: Stucco

    • Foundation Details: Block

    • Laundry Features: Inside

    • Lot Features: Cleared / Greenbelt / Landscaped

    • Patio And Porch Features: Covered / Deck / Front Porch

    • Pool Features: Fiberglass / In Ground / Salt Water / Screen Enclosure

    • Window Features: Blinds / Insulated Windows / Rods

    • Direction Faces: North

    • Architectural Style: Custom

    • Garage Spaces: 2

    • Attached Garage: Yes

    • Garage: Yes

    • Living Area: 2271

    • Water Source: Well

    • Subdivision Name: BIG BEN ACRES

Private inquiry
Talk to the advisor on this listing.
Floor plans, HOA docs, off-market comparables, scheduling a private showing — one message, direct to the local specialist.

More like this

For Sale
$540,292
House
4 bds · 3 ba · 2,508 sqft
RESERVE PHASE FOUR, LAKELAND
1905 OLD POLK CITY ROAD
For Sale
$535,000
House
4 bds · 3 ba · 2,270 sqft
DERBYSHIRE, LAKELAND
1638 YEOMANS PATH
-$5K
For Sale
$544,000
House
4 bds · 2 ba · 2,716 sqft
TIMBERIDGE SUB, LAKELAND
1121 OLD POLK CITY ROAD
-$80K
For Sale
$499,900
House
3 bds · 2 ba · 2,024 sqft
MEADOWBROOK, LAKELAND
8704 TOM COSTINE ROAD
-$45K
For Sale
$495,000
House
3 bds · 2 ba · 2,304 sqft
SHERWOOD LAKES, LAKELAND
1626 SHERWOOD LAKES BOULEVARD
For Sale
$685,000
House
3 bds · 2 ba · 2,173 sqft
PINEGLEN TRACT 3, LAKELAND
9240 MOORE ROAD
For Sale
$775,000
House
3 bds · 2 ba · 2,480 sqft
NOT IN SUBDIVISION, LAKELAND
8404 MATHEWS ROAD
For Sale
$650,000
House
3 bds · 2 ba · 1,600 sqft
NOT IN SUBDIVISION, LAKELAND
330 MARCUM ROAD

Market around this address

Live counts in the same area.
View all

The multiple listing information is provided by the Stellar MLS from a copyrighted compilation of listings. The compilation of listings and each individual listing are ©2026-present Stellar MLS. All Rights Reserved. The information provided is for consumers' personal, noncommercial use and may not be used for any purpose other than to identify prospective properties consumers may be interested in purchasing. All properties are subject to prior sale or withdrawal. All information provided is deemed reliable but is not guaranteed accurate, and should be independently verified. Listing courtesy of: EXP REALTY LLC