Sell Your Home
Get a free home valuation
Contact
Tell us about your needs

8520 SW 151st Street, Palmetto Bay FL 33158

House For Sale
$1,570,000

BTC: 19.96185633

ETH: 620.43074491

22 days
4 bds
3 ba
2,156 sqft

Overview

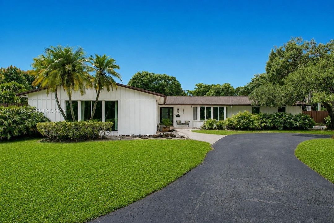
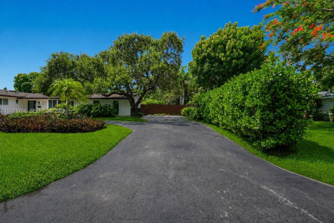
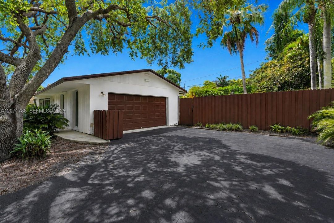
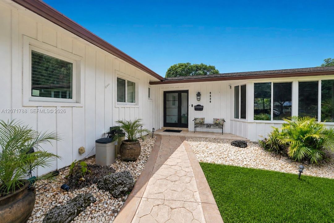
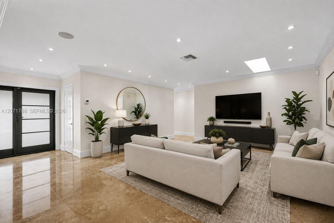
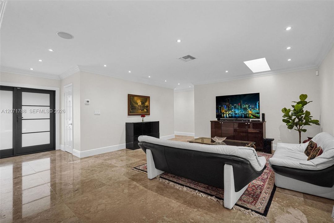
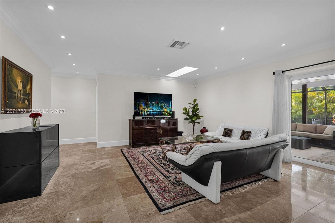
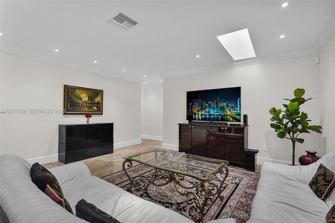
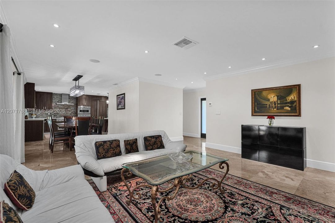
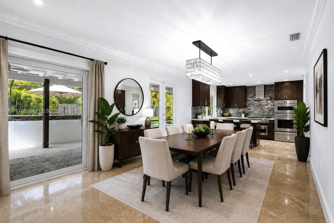
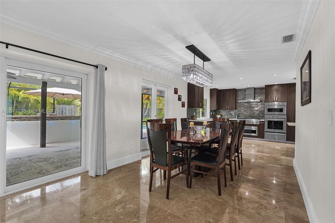
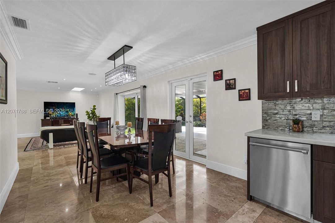
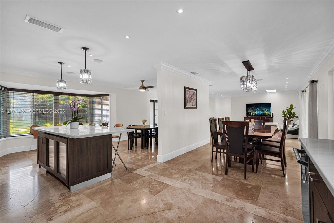
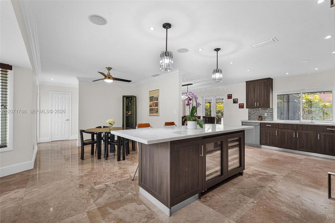
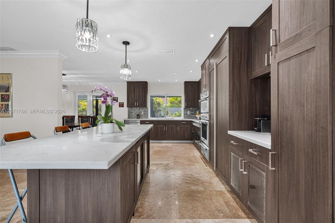
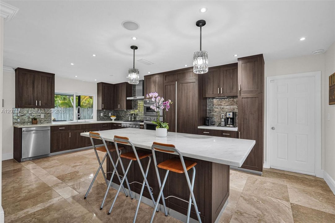
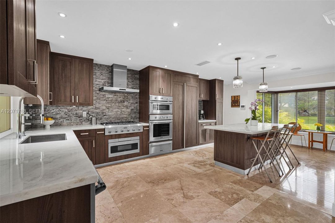
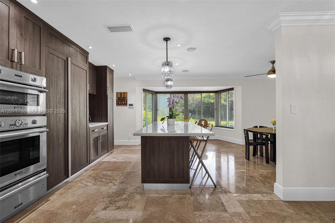
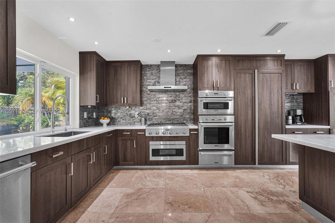
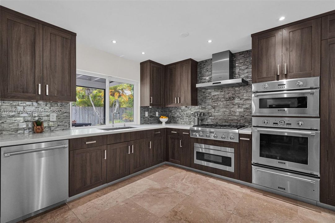
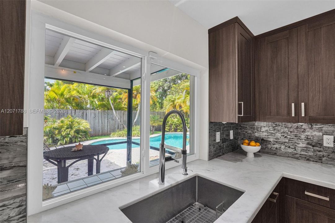
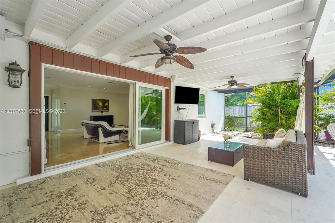
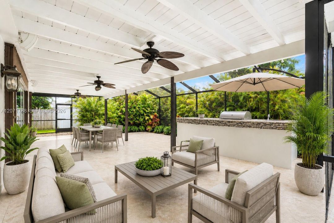
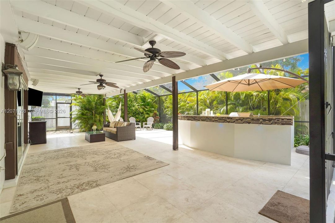
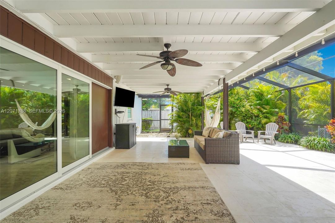
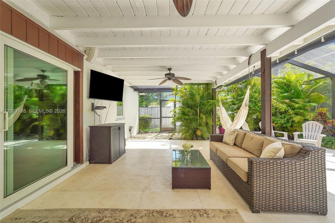
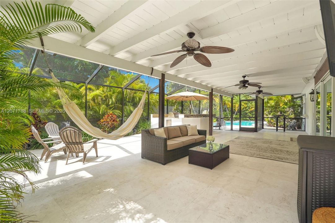
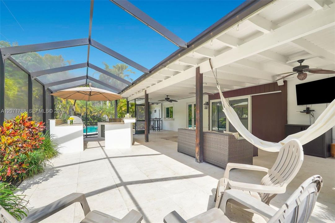
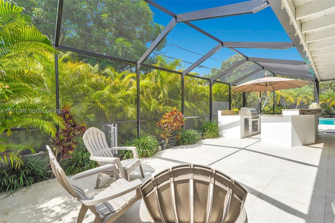
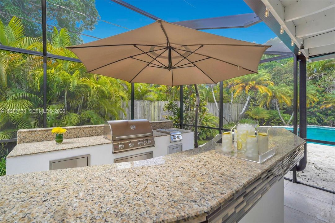
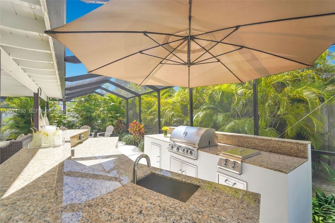
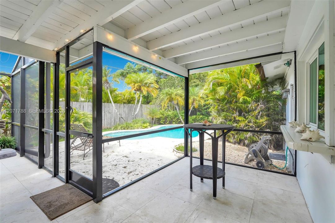
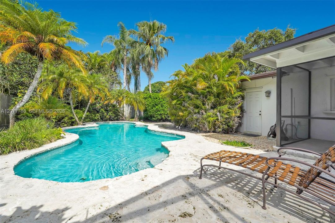
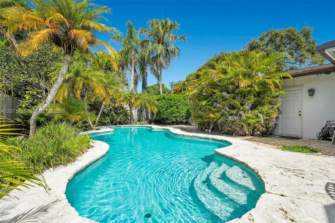
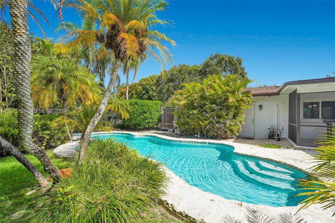
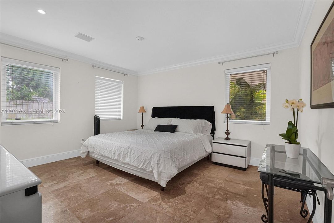
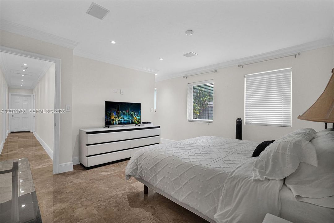
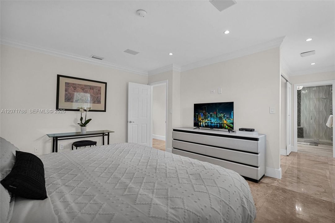
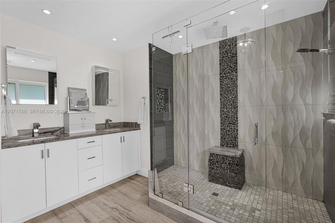
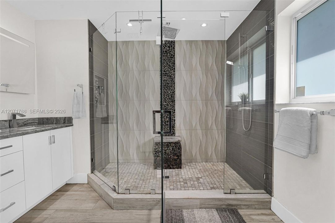
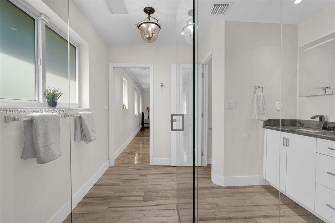
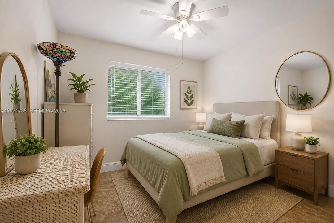
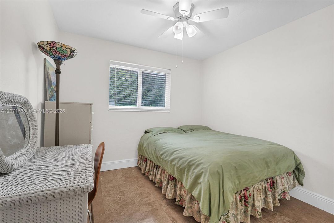
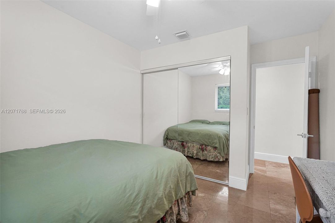
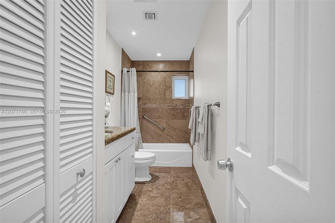
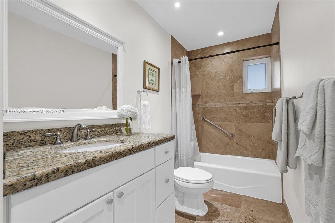
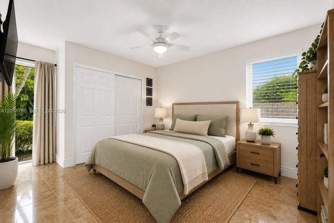
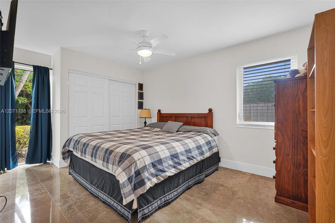
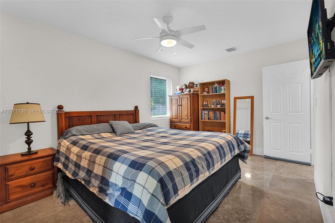
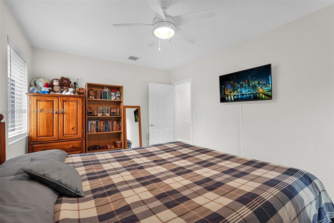
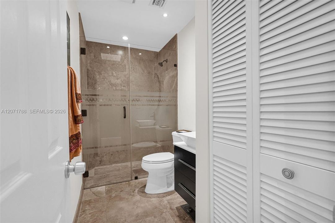
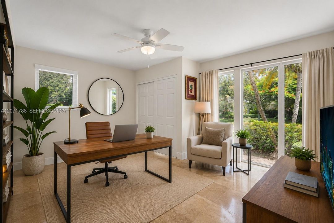
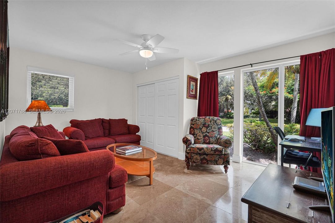
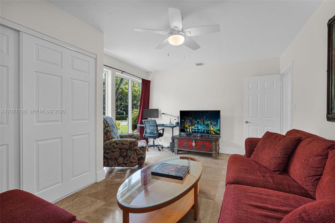
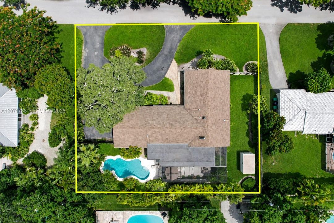
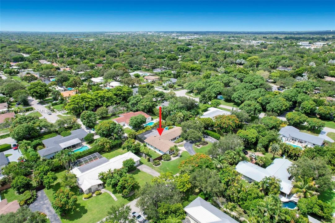
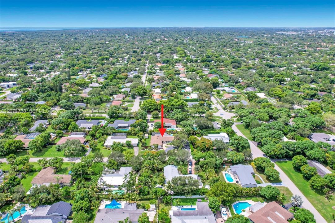
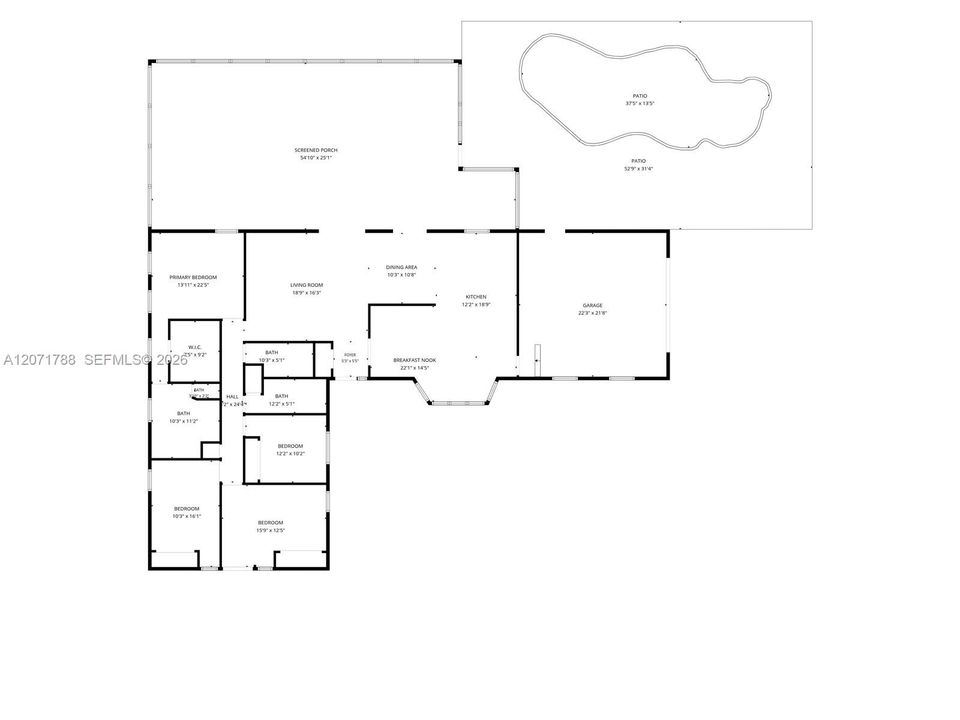
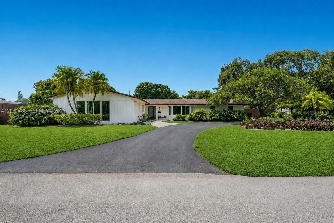
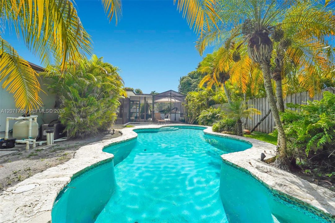
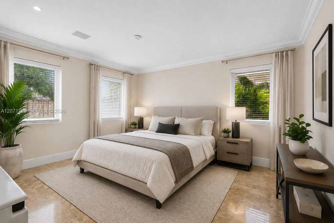
Welcome to this stunning updated home in Palmetto Bay’s highly desirable Mangowood neighborhood. Situated on an expansive 15,525-square-foot lot, this residence offers space, privacy, comfort, and true South Florida indoor-outdoor living. The property features mature landscaping, a wide circular driveway, ample parking, a two-car garage, and additional side parking for a boat, camper, or recreational vehicles. Impact-resistant windows and doors throughout provide enhanced storm protection, safety, and peace of mind. Inside, bright living spaces feature polished natural-stone flooring, crown molding, recessed lighting, skylights, and abundant natural light. The open layout connects the living, dining, and kitchen areas. The beautifully updated kitchen features rich wood cabinetry, light-stone countertops, professional-grade Thermador appliances, gas cooking, multiple built-in ovens, wine and beverage coolers, and a large center island with seating. Outdoor living truly sets this home apart. Expansive glass doors open to an oversized, newly screened covered patio ideal for dining and entertaining. The new outdoor kitchen and bar features granite countertops, a built-in grill, cooking station, sink, refrigerator, storage, and bar seating. The private tropical backyard features mature palms, lush landscaping, a free-form swimming pool, and an expansive natural-stone pool deck. This impressive updated Mangowood residence embraces the very best of the South Florida lifestyle.

Location

Details

Type:
Residential
Parking:
Circular Driveway / Driveway / Rv/Boat Parking
Year Built:
1967
Lot:
15525 Square Feet
Heating:
Central / Electric
Price/sqft:
$728
Cooling:
Ceiling Fan(s) / Central Air / Electric
HOA:
No Data

Valuation

Our model vs. what's actually selling nearby.
Estimate
$889,950
$599K – $1.2M
Confidence Low
List vs. estimate
$680K above estimate
List $1,570,000 · +76.4%
Our model says this listing is priced above recent comparable activity. Room to negotiate.
Price per sq ft
$728
+34.7% vs. city median $540
Based on
16 MLS comparables
+ 30 public-records sales within 0.5 mi
Median actual sale: $1.1M
Median of recent comparable listings. Sold comps use closing price, active listings use list price.

Highlights

Annual tax
$9,500
2025
Pool
In Ground
View
Garden, Pool
Garage
2 car garage
All facts and features
  • Flooring

    • Tile

    Heating

    • Central

    • Electric

    Cooling

    • Ceiling Fan(s)

    • Central Air

    • Electric

    Appliances

    • Dishwasher

    • Disposal

    • Dryer

    • Electric Water Heater

    • Gas Range

    • Microwave

    • Refrigerator

    • Wall Oven

    • Washer

    Other interior features

    • Cooking Island

    • Stacked Bedroom

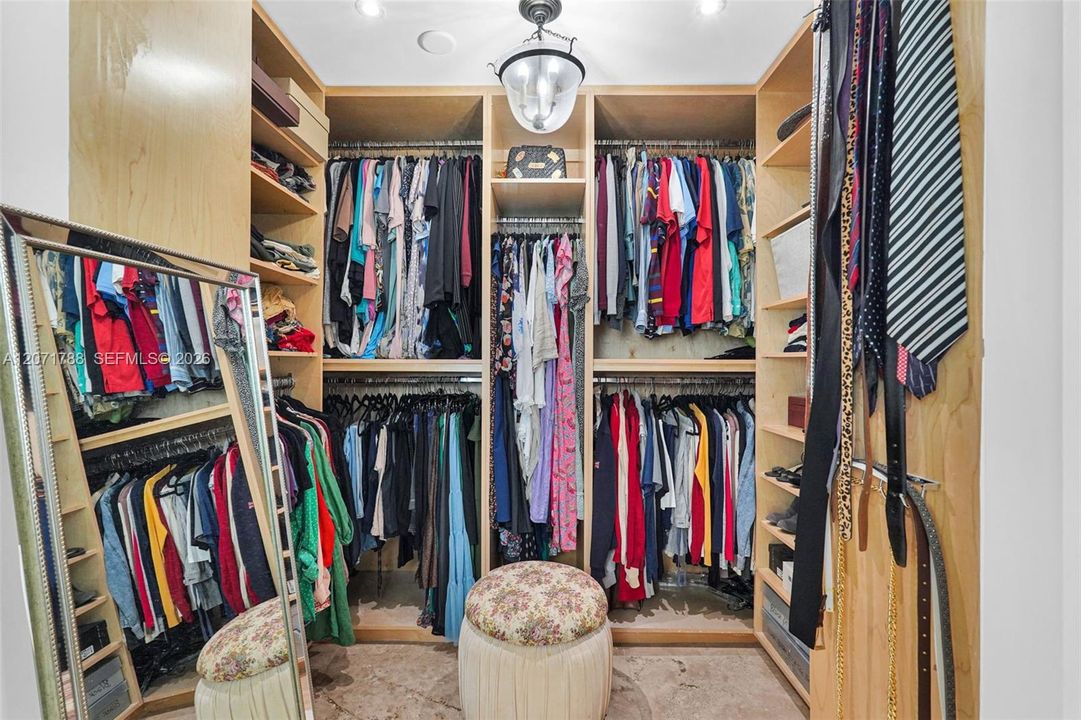
    • Walk-In Closet(s)

    • No Additional Rooms

    Bedrooms and bathrooms

    • Bedrooms: 4

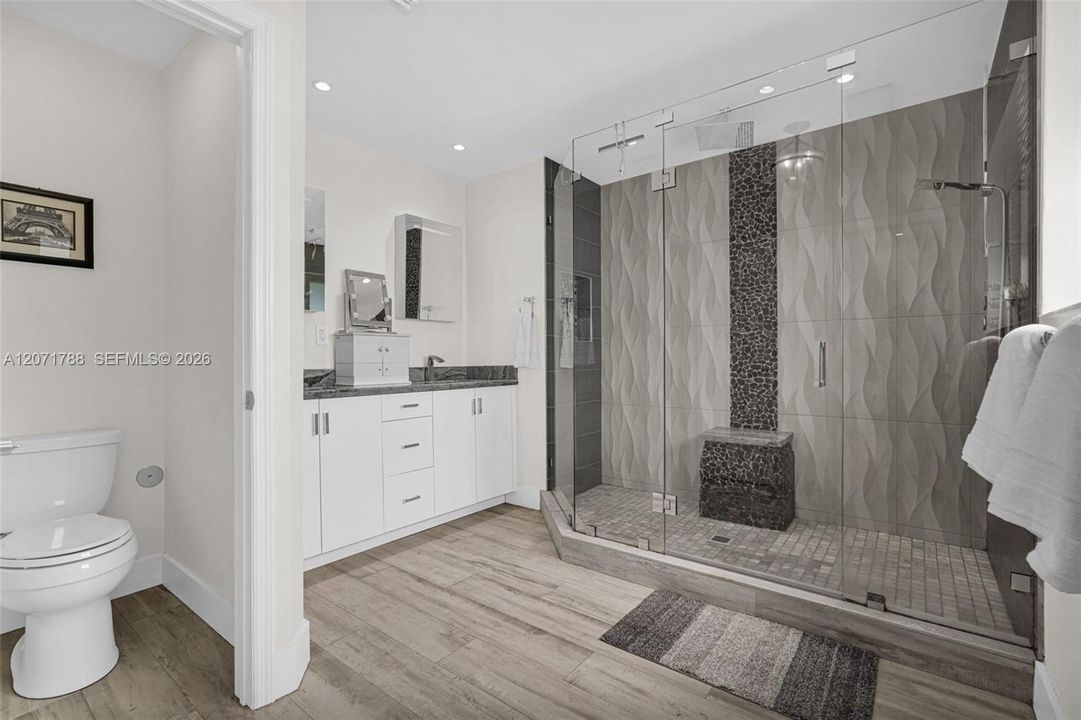
    • Full bathrooms: 3

  • Parking

    • Circular Driveway

    • Driveway

    • Rv/Boat Parking

    Property

    • Exterior Features: Built-In Grill / Lighting

    Lot

    • Lot: 15525 Square Feet

    Other Property Information

    • Parcel Number: 33-50-22-032-0040

    • Zoning: 2100

  • Type and style

    • Property Type: Residential

    • Property Sub Type: Single Family Residence

  • Other financial information

    • Annual tax amount: $9,500

  • Source details

    • MLS ID: A12071788

    Other facts

    • Construction Materials: Concrete Block Construction / CBS Construction

    • Lot Features: 1/4 To Less Than 1/2 Acre Lot

    • Patio And Porch Features: Screened Porch

    • Pool Features: In Ground / Heated

    • Window Features: Complete Impact Glass / Blinds / Drapes / High Impact Windows

    • Direction Faces: North

    • Other Structures: Shed(s)

    • Architectural Style: Detached / One Story / Modern/Contemporary

    • Garage Spaces: 2

    • Attached Garage: Yes

    • Garage: Yes

    • Living Area: 2156

    • Water Source: Municipal Water

    • Subdivision Name: COUNTRY CLUB GROVE PT 1

Private inquiry
Talk to the advisor on this listing.
Floor plans, HOA docs, off-market comparables, scheduling a private showing — one message, direct to the local specialist.

More like this

14321 SW 77th Ave, Palmetto Bay FL 33158
New
For Sale
$1,180,000
House
4 bds · 2 ba · 2,192 sqft
TANGLEWOOD ESTS SEC 1, Palmetto Bay
14321 SW 77th Ave, Palmetto Bay FL 33158
New
For Sale
$1,795,000
House
4 bds · 3 ba · 2,500 sqft
EASTGROVE ESTATES SEC FOU,Southwood, Palmetto Bay
15305 SW 78th Ct, Palmetto Bay FL 33157
New
For Sale
$1,495,000
House
5 bds · 3 ba · 2,525 sqft
MANGOWOOD, Palmetto Bay
8201 SW 151st St, Palmetto Bay FL 33158
New
For Sale
$1,800,000
House
4 bds · 4 ba · 3,651 sqft
CUTLER COUNTRY GROVES 1ST, Cutler Bay
8095 SW 187th St, Cutler Bay FL 33157
New
For Sale
$1,990,000
House
5 bds · 4 ba · 3,641 sqft
PINE BAY ESTATES SOUTH, Palmetto Bay
15625 SW 73rd Ct, Palmetto Bay FL 33157
For Sale
$1,475,000
House
3 bds · 2 ba · 1,828 sqft
KENDALWOOD ESTATES, Miami
8230 SW 117th Ter, Miami FL 33156
For Sale
$1,950,000
Lots/Land
0.69 acres
SUNILAND ESTATES 1ST ADDN, Pinecrest
7701 SW 120TH Street, Pinecrest FL 33156
For Sale
$1,979,000
House
6 bds · 4 ba · 3,971 sqft
MIRELDA ESTATES, Palmetto Bay
8445 SW 163rd Ter, Palmetto Bay FL 33157

Market around this address

Live counts in the same area.
View all

The multiple listing information is provided by the Miami Association of REALTORS® from a copyrighted compilation of listings. The compilation of listings and each individual listing are ©2026-present Miami Association of REALTORS®. All Rights Reserved. The information provided is for consumers' personal, noncommercial use and may not be used for any purpose other than to identify prospective properties consumers may be interested in purchasing. All properties are subject to prior sale or withdrawal. All information provided is deemed reliable but is not guaranteed accurate, and should be independently verified. Listing courtesy of: The Keyes Company