Sell Your Home
Get a free home valuation
Contact
Tell us about your needs

8528 SWISS CHARD CIRCLE

House Recently Sold
$675,000

BTC: 8.11883570

ETH: 254.71698113

Sold on: 2021-12-09
10 days
4 bds
3 ba
3,178 sqft

Overview

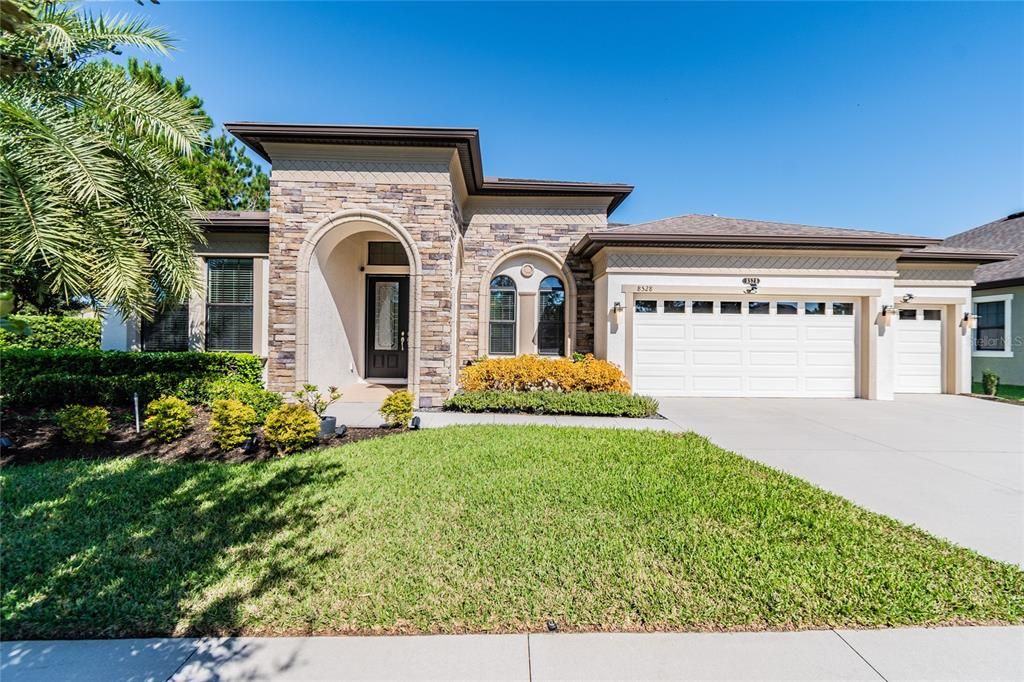
STUNNING MOVE IN READY SINGLE STORY HOME on .23 acre Corner Lot! Mediterranean Elevation, Key Largo floorplan, with UPGRADES GALLORE. Home boasts 3,178 SQ.FT. of perfectly appointed living space. As you walk up the driveway to the home you will be impressed with the perfectly manicured landscaping, SYLVESTER PALMS and LANDSCAPE LIGHTING highlight the GRANDE entry way leading to the porch, CUSTOM BRICK accents making this a unique and one-of-a-kind elevation. Entering the DOUBLE GLASS DOORS you will notice the soaring 12 ft. CEILINGS in the double foyer, dining room and grand room. From the foyer to the left are the FRENCH doors to the home office, LAMINATE FLOORS, CEILING FAN, TRAY CEILING & DOUBLE CROWN MOLDING. Formal dining room features; TRAY CEILINGS, DOUBLE CROWN MOLDING & UPGRADED CUSTOM CHANDELIER. Formal dining room provides a thorough way to the kitchen perfect for entertaining. Kitchen features 42" ESPRESSO CABINETS, QUARTZ COUNTER TOPS, GE STAINLESS STEEL APPLIANCES, SOFT CLOSE UPPERS, DRAWER FOR WASTE & RECYCLE BINS, DRAWER PULLS, BACK SPLASH, DECORATIVE LISTELLO GLASS TILE & UPGRADED PENDANT LIGHTS. Spacious laundry room, oversized SINK BASIN, STORAGE CABINETS, LARGE PANTRY & hanging space. Full bathroom features comfort height toilet & cabinets, GRANITE COUNTER TOP, FRAMED MIRROR & bath with timeless TILE & DECORATIVE LISTELLO. Down the hall you have 2 additional bedrooms one with walk in closet, upgraded carpet and ceiling fans. KITCHEN is open to the GRAND ROOM & DINETTE AREA. Expansive Grand Room features 12 FT CEILINGS, CROWN MOLDING, UPGRADED 52” FANIMATION CEILING FAN & 16FT WIDE POCKET GLASS SLIDING DOORS. Right of the GRAND Room, is the pool BATH with walk in shower, GLASS sliding barn door & STONE look SHOWER FLOOR with access to the lanai. Down the hall is an additional bedroom, walk in closet & ceiling fan. Further down the hall, LARGE BONUS ROOM with 10ft ceilings and FRENCH DOORS to the Lanai. MASTER BEDROOM private from the rest of the home, has LAMIATE FLOORING, 10ft ceilings, tray ceiling with crown molding, his and her walk in closets with CUSTOM CLOSET ORGANIZATION SYSTEM & door to the lanai. Bathroom features DOUBLE SINKS, GRANITE COUNTERS, FRAMED MIRROR, TILED WALK IN SHOWER, with DECORATIVE LISTELLO TILE, SOAKER TUB & private water closet. From the GRAND ROOM the 16ft Sliding glass doors all pocket to the left. Open the glass sliders and bring the OUTSIDE IN, PERFECT FOR ENTERTAINING the backyard features 999 SQ.FT. of additional living space in EXTENDED SCREENED IN LANAI, outside the LANAI in FENCED yard is PAVED SITTING AREA perfect for SITTING UNDER THE STARS BY THE FIRE PIT create your personal OUTDOOR OASIS with plenty of room for a pool. Additional features: WHOLE HOUSE WATER SOFTENER, RECLAIMED WATER, SURROUND SOUND, GUTTERS, GENERATOR OUTLET, HANGING STORAGE SHELVES, & BIKE RACK in the 3 car garage. Home is close to the OPEN PARK perfect for tossing the ball or gathering with neighbors. Community boasts impressive resort-style pool & splash park. Play a pick-up game with friends & neighbors at one of the many sport courts including basketball, tennis & volleyball. Frequent the fitness center or walk outdoors along the nature trails. With a full event calendar, you’ll love gathering with new friends & neighbors for community events at the clubhouse & outdoor amphitheater. Enjoy a cup of coffee at the Cup of Organic or take advantage of all the amenities this community has to offer.

Location

Details

Type:
Residential
Parking:
Driveway / Garage Door Opener
Year Built:
2015
Lot:
0.23 Acres
Heating:
Central / Natural Gas
Price/sqft:
$212
Cooling:
Central Air
HOA:
$261

Valuation

Our model vs. what's actually selling nearby.
Estimate
$523,900
$375K – $616K
Confidence Low
List vs. estimate
$151K above estimate
List $675,000 · +28.8%
Our model says this listing is priced above recent comparable activity. Room to negotiate.
Price per sq ft
$212
Based on
9 MLS comparables
Median of recent comparable listings. Sold comps use closing price, active listings use list price.

Highlights

Annual tax
$6,507
2021
HOA
$261/qtr
Pool
In Ground
Garage
3 car garage
Pets
Allowed
All facts and features
  • Flooring

    • Carpet

    • Ceramic Tile

    • Laminate

    Heating

    • Central

    • Natural Gas

    Cooling

    • Central Air

    Appliances

    • Built-In Oven

    • Cooktop

    • Dishwasher

    • Disposal

    • Gas Water Heater

    • Microwave

    • Range Hood

    Other interior features

    • Crown Molding

    • Eating Space In Kitchen

    • In Wall Pest System

    • Primary Bedroom Main Floor

    • Open Floorplan

    • Solid Surface Counters

    • Stone Counters

    • Tray Ceiling(s)

    • Walk-In Closet(s)

    Bedrooms and bathrooms

    • Bedrooms: 4

    • Full bathrooms: 3

  • Parking

    • Driveway

    • Garage Door Opener

    Property

    • Levels: One

    • Exterior Features: Irrigation System / Sliding Doors

    Lot

    • Lot: 0.23 Acres

    Other Property Information

    • Parcel Number: 2525180090037000010

    • Zoning: MPUD

  • Type and style

    • Property Type: Residential

    • Property Sub Type: Single Family Residence

  • Utility

    • BB/HS Internet Available

    • Cable Connected

    • Electricity Connected

    • Natural Gas Connected

    • Phone Available

    • Public

    • Sprinkler Recycled

    • Street Lights

    • Underground Utilities

    Green energy

    • HVAC

    • Insulation

    • Thermostat

  • Other financial information

    • HOA: $261

    • HOA Frequency: Quarterly

    • Annual tax amount: $6,507

  • Source details

    • MLS ID: T3339804

    Other facts

    • Construction Materials: Block

    • Foundation Details: Slab

    • Laundry Features: Laundry Room

    • Lot Features: Corner Lot / In County / Level / Sidewalk

    • Patio And Porch Features: Covered / Deck / Patio / Porch

    • Pool Features: In Ground

    • Window Features: Blinds

    • Direction Faces: South

    • Architectural Style: Florida / Mediterranean

    • Garage Spaces: 3

    • Attached Garage: Yes

    • Garage: Yes

    • Living Area: 3178

    • Water Source: Public

    • Subdivision Name: CONNERTON VILLAGE 02 PRCL 210

Private inquiry
Talk to the advisor on this listing.
Floor plans, HOA docs, off-market comparables, scheduling a private showing — one message, direct to the local specialist.

More like this

Recently Sold
$663,630
House
5 bds · 4 ba · 3,518 sqft
PRISTINE LK PRESERVE, LAND O LAKES
21615 AMELIA ROSE WAY
Recently Sold
$497,370
House
4 bds · 3 ba · 3,246 sqft
CONNERTON VILLAGE 2 PRCL 218 PH 1A, LAND O LAKES
8716 EMERALDWOOD WAY
New
Recently Sold
$505,000
House
3 bds · 3 ba · 2,604 sqft
SILVER LAKES, LAND O LAKES
21604 SILVER BAY PLACE
Recently Sold
$482,990
House
5 bds · 4 ba · 3,518 sqft
PRISTINE LK PRESERVE, LAND O LAKES
21710 PRISTINE LAKE BOULEVARD

Market around this address

Live counts in the same area.
View all

The multiple listing information is provided by the Stellar MLS from a copyrighted compilation of listings. The compilation of listings and each individual listing are ©2026-present Stellar MLS. All Rights Reserved. The information provided is for consumers' personal, noncommercial use and may not be used for any purpose other than to identify prospective properties consumers may be interested in purchasing. All properties are subject to prior sale or withdrawal. All information provided is deemed reliable but is not guaranteed accurate, and should be independently verified. Listing courtesy of: CHARLES RUTENBERG REALTY INC