Sell Your Home
Get a free home valuation
Contact
Tell us about your needs
8557 GRAND ALBERATO ROAD

House For Sale
$735,000

BTC: 8.62676056

ETH: 277.35849057

New
3 bds
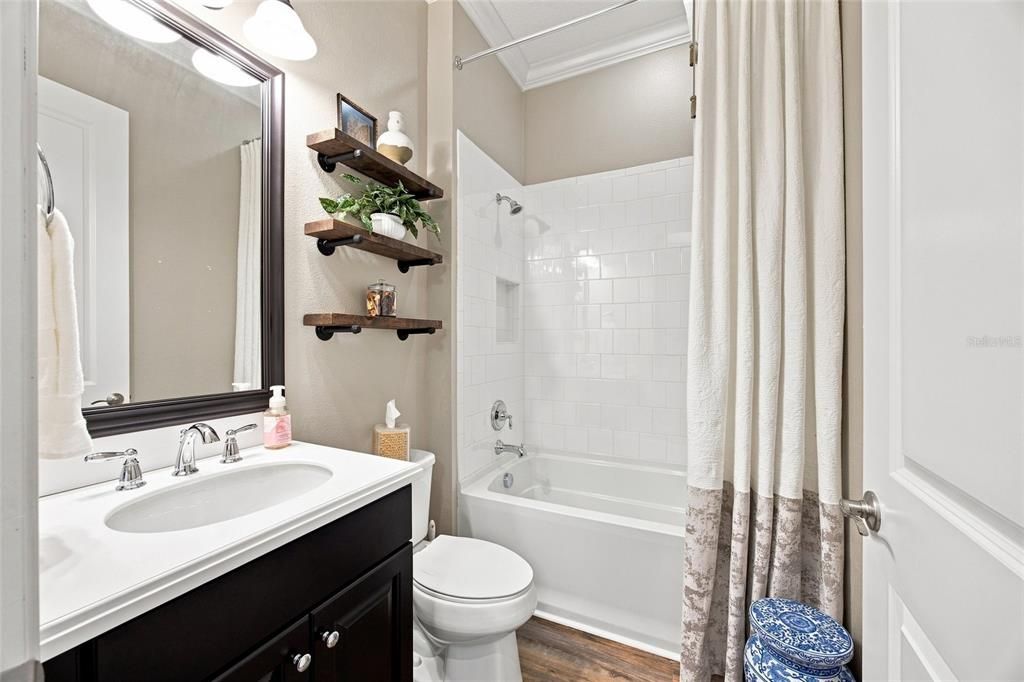
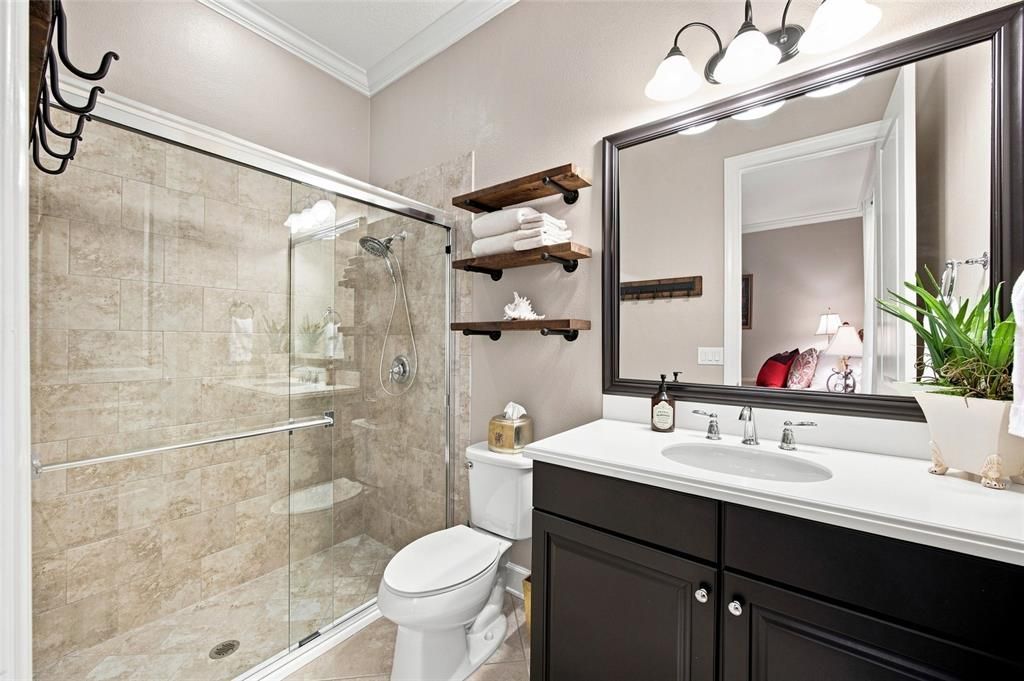
3 ba
2,427 sqft

Overview

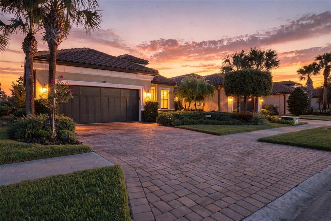
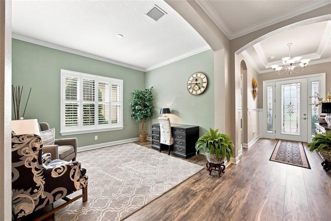
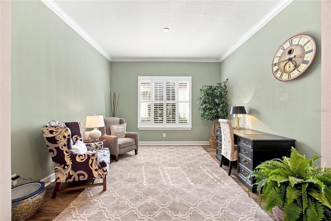
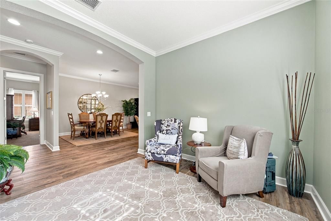
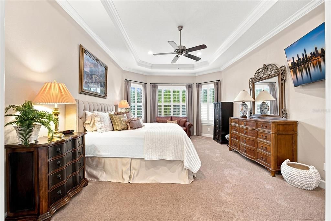
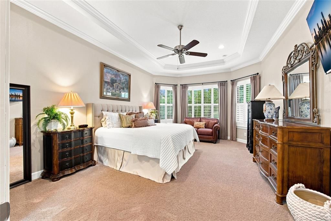
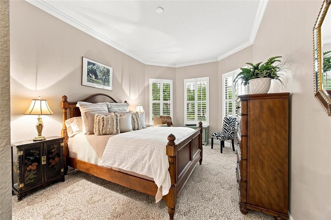
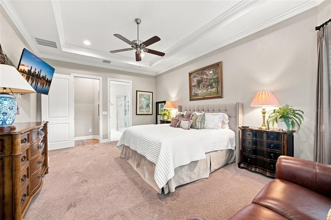
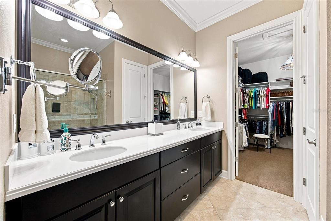
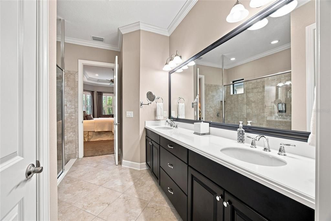
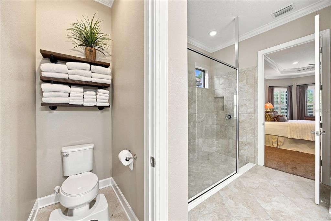
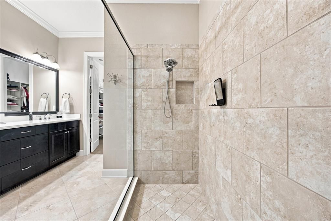
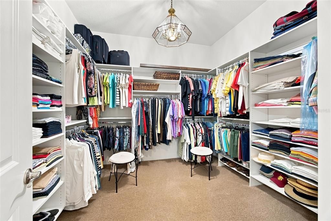
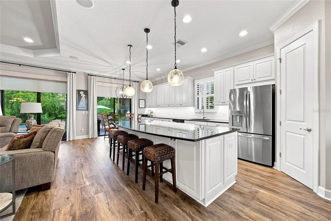
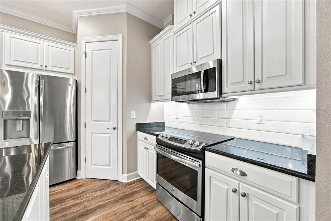
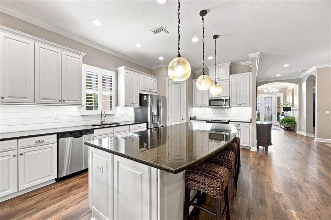
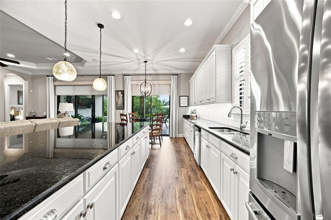
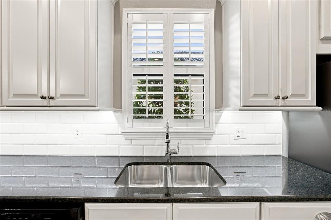
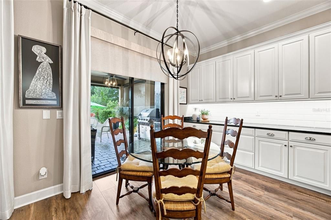
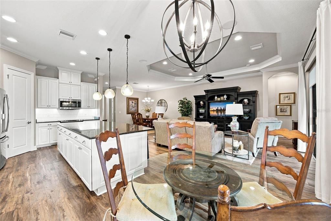
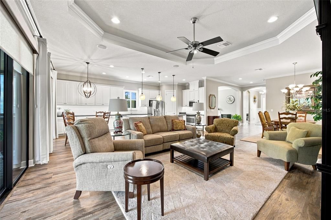
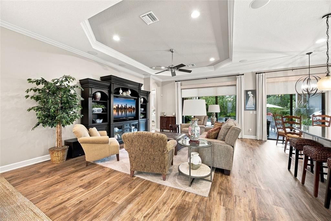
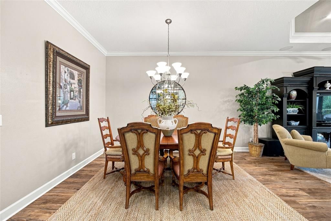
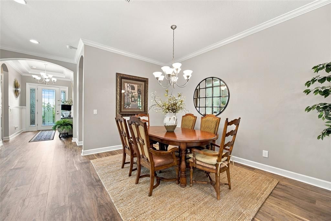
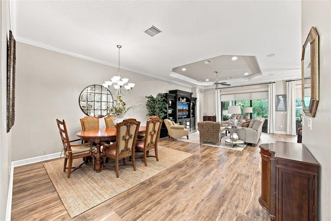
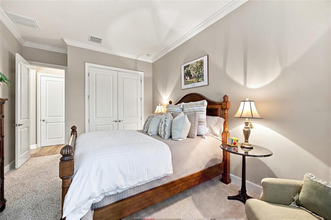
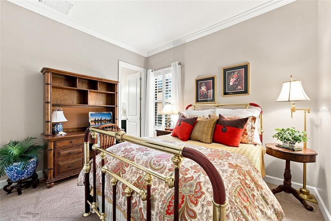
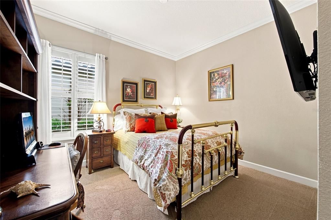
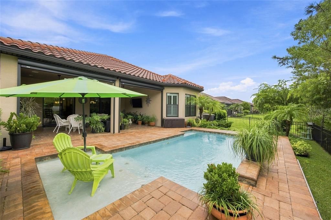
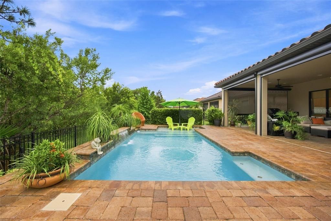
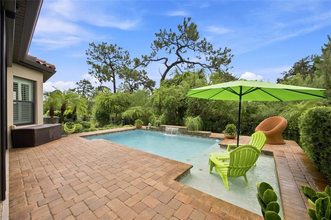
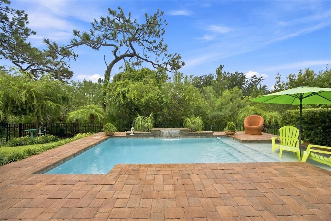
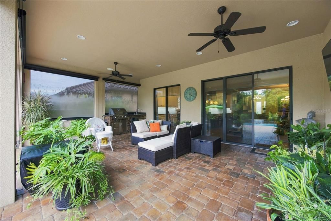
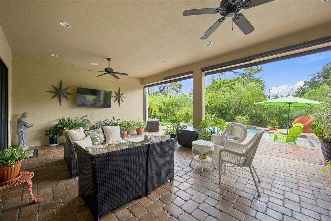
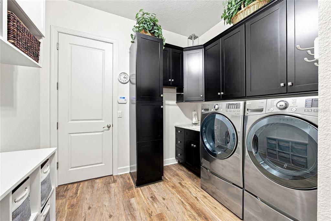
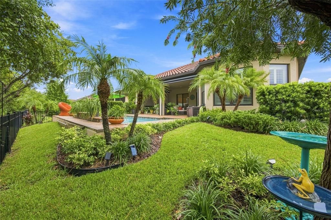
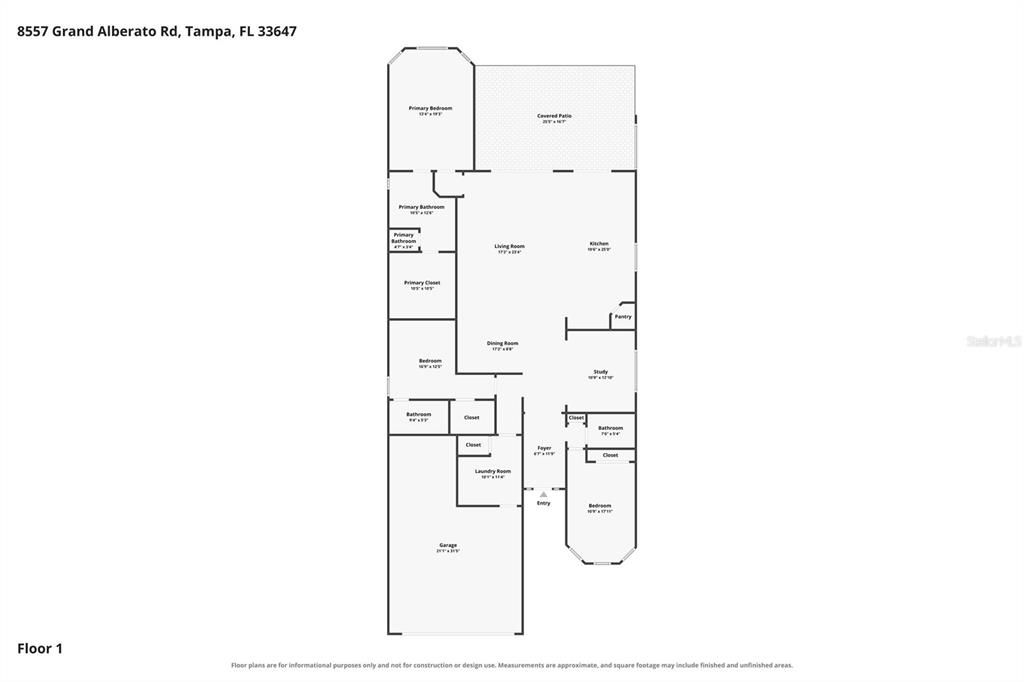
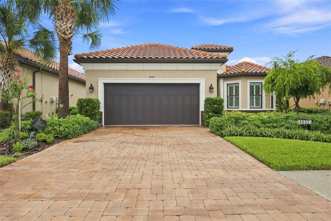
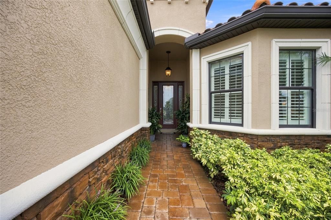
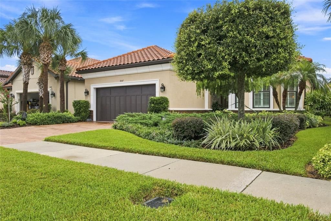
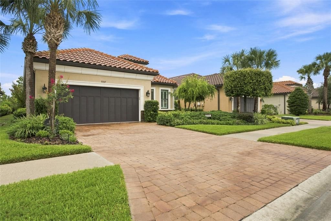
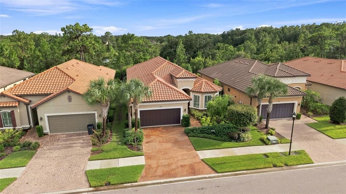
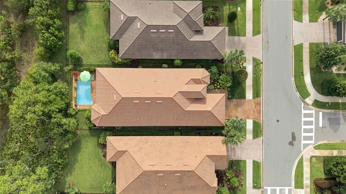
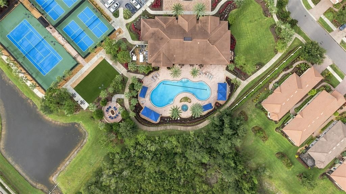
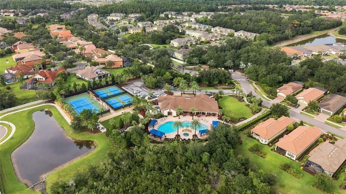
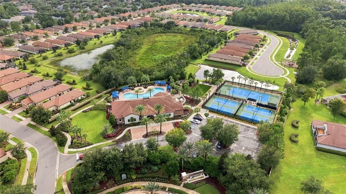
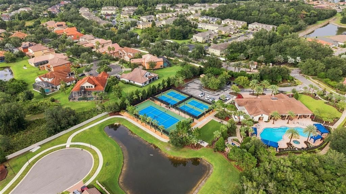
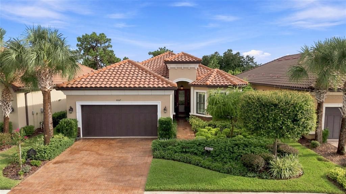
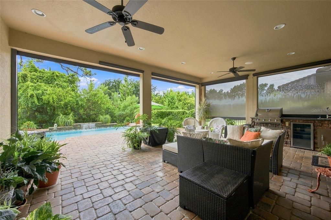
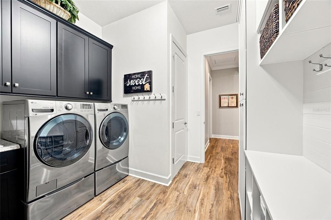
Mediterranean style meets a real peace of mind in this 3 bed, 3 full bath pool home in the gated community, Esplanade of Tampa. Inside no details were spared as there is new 9" wide LVP that flows through the main living areas, kitchen, and laundry room. Crown molding throughout, custom plantation shutters, motorized shades on the sliders along with flush mounted surround sound. The kitchen offers a walk-in pantry and an electric glasstop range but there is a gas hookup ready to go if you prefer cooking with gas. Bedrooms feature luxury carpet and custom closet systems. The primary suite has dual vanities and a massive walk-in closet. The laundry room adds a built-in drop zone. Outside you find motorized Category 5 rated hurricane screens that surround the large extended lanai, where a paver pool deck, and an outdoor kitchen overlook the fenced yard and mature landscaping. A tile roof, hurricane shutters, tankless gas water heater, whole house water filtration and softener, central vac, security system, irrigation, paver driveway, and a 3 car tandem garage with overhead storage racks complete the package.
Location

Florida • TAMPA • 33647 • House • For Sale

Details

Type:
Residential
Parking:
Tandem
Year Built:
2017
Lot:
0.16 Acres
Heating:
Central
Price/sqft:
$303
Cooling:
Central Air
HOA:
$1,117

Valuation

Our model vs. what's actually selling nearby.
Estimate
$344,990
$335K – $630K
Confidence Low
List vs. estimate
$390K above estimate
List $735,000 · +113.0%
Our model says this listing is priced above recent comparable activity. Room to negotiate.
Price per sq ft
$302
+5.0% vs. city median $288
Based on
5 MLS comparables
Median of recent comparable listings. Sold comps use closing price, active listings use list price.

Highlights

Annual tax
$6,675
2025
HOA
$1,117/qtr
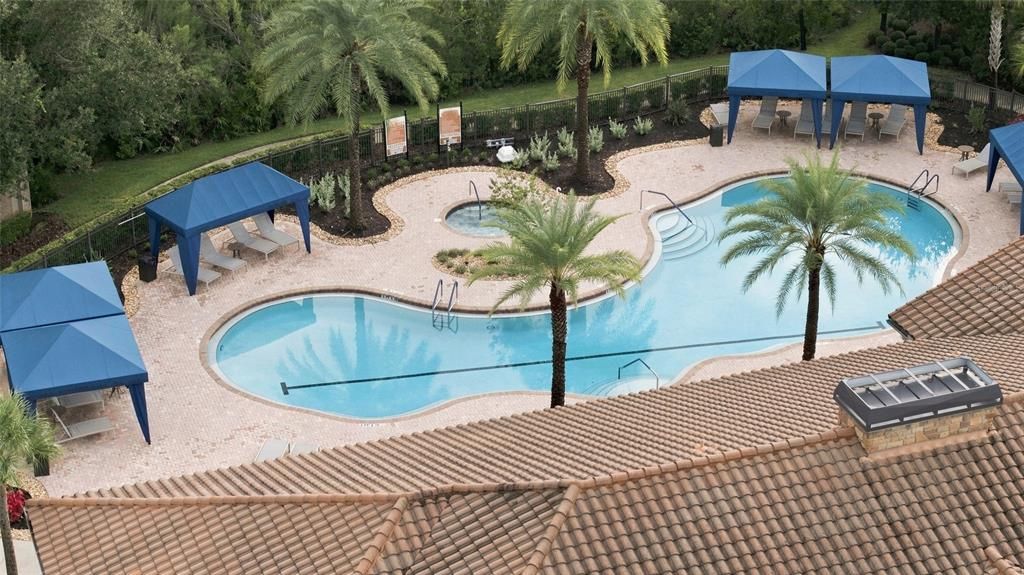
Common Area Taxes, Community Pool, Maintenance Grounds
Pool
In Ground
View
Trees/Woods
Garage
3 car garage
Pets
Allowed
All facts and features
  • Flooring

    • Carpet

    • Luxury Vinyl

    Heating

    • Central

    Cooling

    • Central Air

    Appliances

    • Dishwasher

    • Disposal

    • Gas Water Heater

    • Range

    • Water Filtration System

    • Water Softener

    Other interior features

    • Central Vacuum

    • Crown Molding

    • Eating Space In Kitchen

    • High Ceilings

    • Kitchen/Family Room Combo

    • Open Floorplan

    • Primary Bedroom Main Floor

    • Stone Counters

    • Walk-In Closet(s)

    • Window Treatments

    Bedrooms and bathrooms

    • Bedrooms: 3

    • Full bathrooms: 3

  • Parking

    • Tandem

    Property

    • Levels: One

    • Pool Private: Yes

    • Exterior Features: Hurricane Shutters / Irrigation System / Outdoor Kitchen / Sliding Doors

    Lot

    • Lot: 0.16 Acres

    Other Property Information

    • Parcel Number: A012719A0L00000000135.0

    • Zoning: PD

  • Type and style

    • Property Type: Residential

    • Property Sub Type: Single Family Residence

  • Utility

    • BB/HS Internet Available

    • Cable Available

    • Electricity Connected

    • Natural Gas Connected

    • Phone Available

    • Sewer Connected

    • Water Connected

  • Other financial information

    • HOA: $1,117

    • HOA Frequency: Quarterly

    • Annual tax amount: $6,676

  • Source details

    • MLS ID: TB8551574

    Other facts

    • Construction Materials: Block / Stucco

    • Foundation Details: Slab

    • Laundry Features: Electric Dryer Hookup / Gas Dryer Hookup / Inside / Laundry Room / Washer Hookup

    • Lot Features: Conservation Area / City Lot / Landscaped / Sidewalk

    • Patio And Porch Features: Covered / Rear Porch

    • Pool Features: In Ground / Lighting

    • Direction Faces: North

    • Architectural Style: Mediterranean

    • Garage Spaces: 3

    • Attached Garage: Yes

    • Garage: Yes

    • Living Area: 2427

    • Water Source: Public

    • Lot Size Dimensions: 50.2 x 140

    • Subdivision Name: ESPLANADE OF TAMPA PH 1

Private inquiry
Talk to the advisor on this listing.
Floor plans, HOA docs, off-market comparables, scheduling a private showing — one message, direct to the local specialist.

More like this

For Sale
$625,000
House
4 bds · 3 ba · 2,873 sqft
SEVEN OAKS PARCELS S-16 & S-17A, WESLEY CHAPEL
27709 KIRKWOOD CIRCLE
For Sale
$679,000
House
4 bds · 3 ba · 2,662 sqft
WEST MEADOWS PRCL 6 PH 1, TAMPA
19205 AUTUMN WOODS AVENUE
For Sale
$939,900
House
4 bds · 3 ba · 2,960 sqft
HUNTERS GREEN - MASTER ASSOCIATION, TAMPA
9101 WOODRIDGE RUN DR
New
For Sale
$575,000
House
4 bds · 3 ba · 2,135 sqft
WEST MEADOWS PARCELS 12B-2 &, TAMPA
19221 ROBIN PERCH LANE
New
For Sale
$549,900
House
5 bds · 2 ba · 2,904 sqft
WEST MEADOWS PRCL 5 PH 2, TAMPA
19149 DOVE CREEK DRIVE
New
For Sale
$665,000
House
4 bds · 2 ba · 2,904 sqft
WEST MEADOWS PRCL 5 PH 2, TAMPA
19150 DOVE CREEK DRIVE
New
For Sale
$649,999
House
3 bds · 2 ba · 2,273 sqft
ESPLANADE OF TAMPA PH 2C A, TAMPA
20163 UMBRIA HILL DRIVE
New
For Sale
$749,000
House
4 bds · 3 ba · 2,454 sqft
HUNTERS GREEN, TAMPA
17911 HOLLY BROOK DRIVE

Market around this address

Live counts in the same area.
View all

The multiple listing information is provided by the Stellar MLS from a copyrighted compilation of listings. The compilation of listings and each individual listing are ©2026-present Stellar MLS. All Rights Reserved. The information provided is for consumers' personal, noncommercial use and may not be used for any purpose other than to identify prospective properties consumers may be interested in purchasing. All properties are subject to prior sale or withdrawal. All information provided is deemed reliable but is not guaranteed accurate, and should be independently verified. Listing courtesy of: REALTY ONE GROUP INNOVATION