Sell Your Home
Get a free home valuation
Contact
Tell us about your needs

8568 Dream Falls Street, Boca Raton FL 33496

House Active With Contract
$2,495,000

BTC: 38.27861307

ETH: 1,311.33582811

9 days
5 bds
6 ba
4,161 sqft

Overview

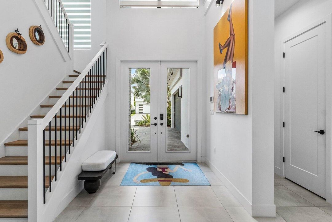
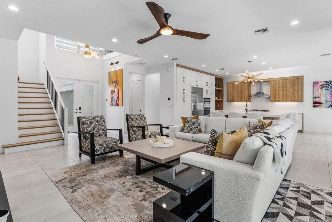
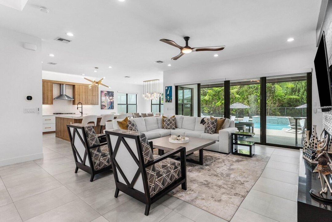
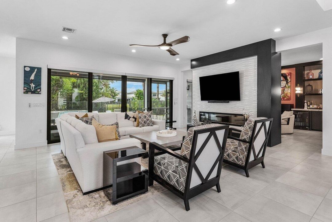
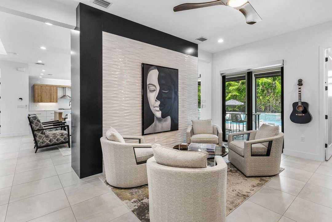
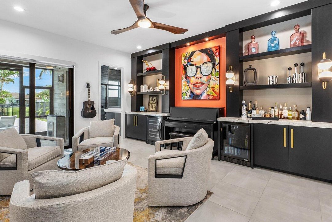
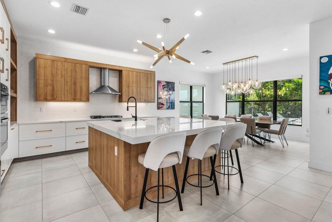
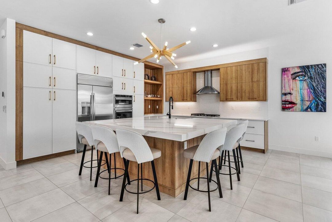
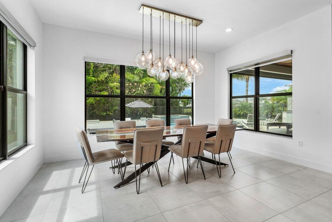
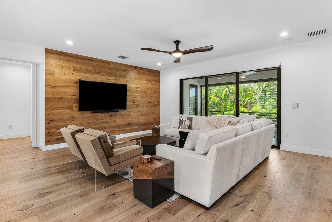
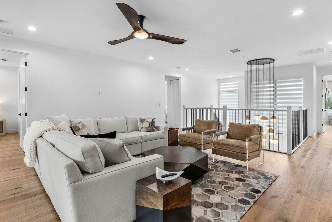
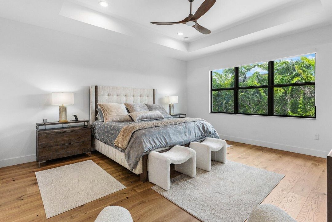
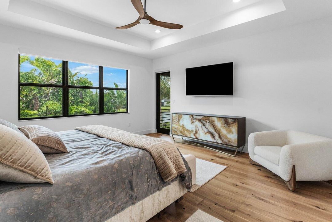
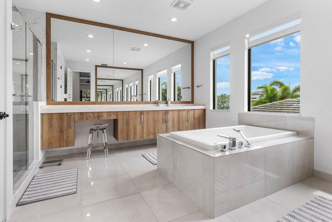
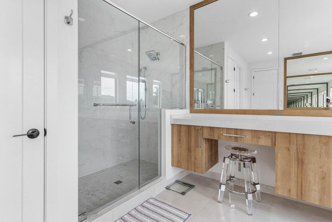
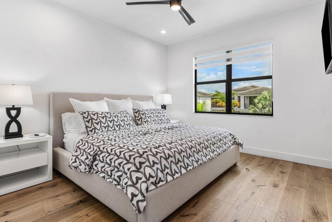
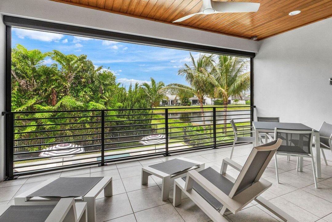
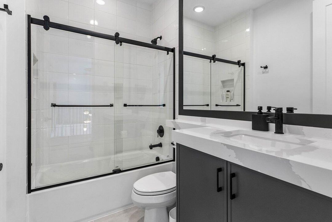
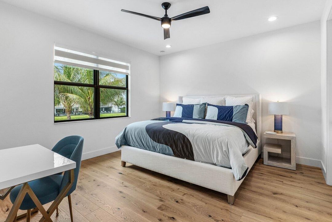
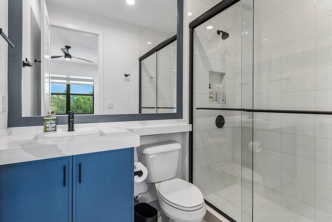
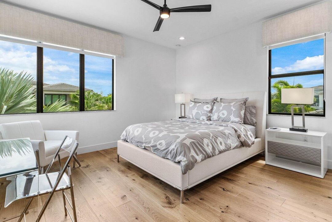
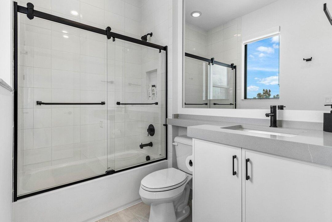
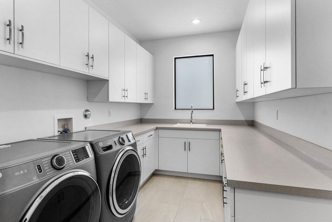
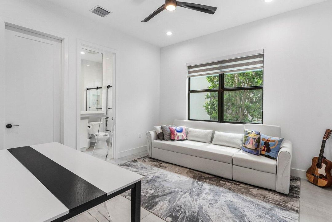
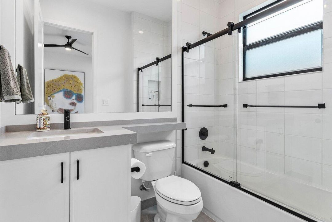
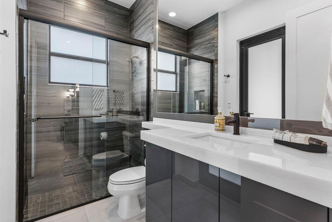
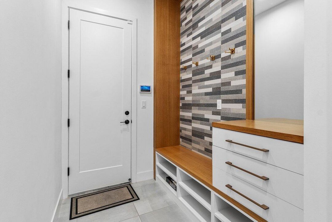
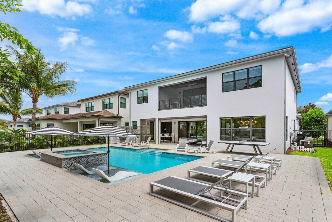
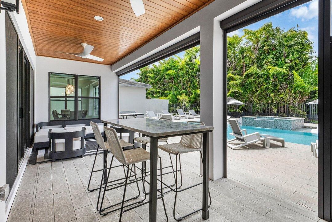
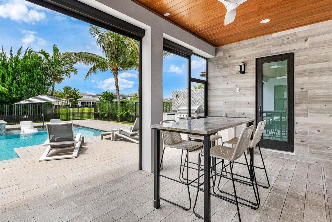
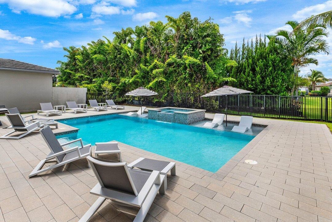
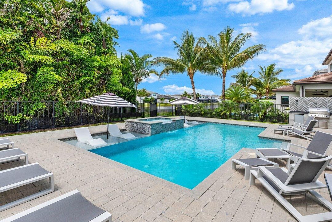
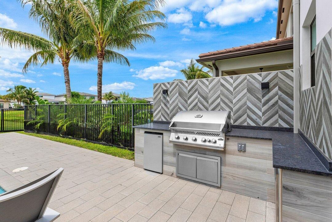
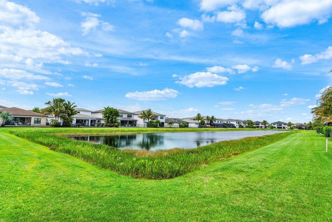
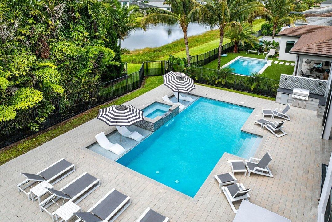
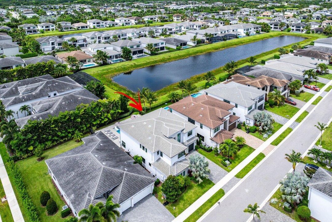
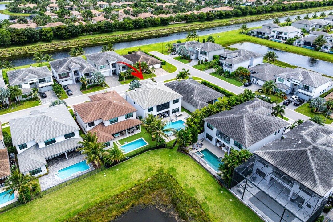
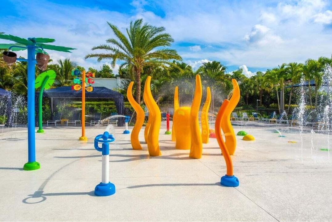
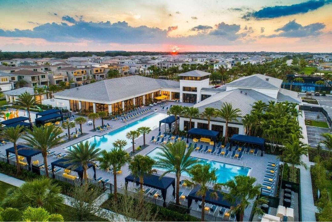
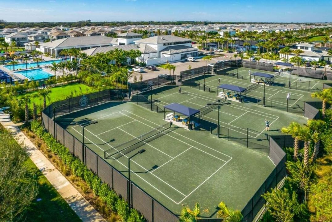
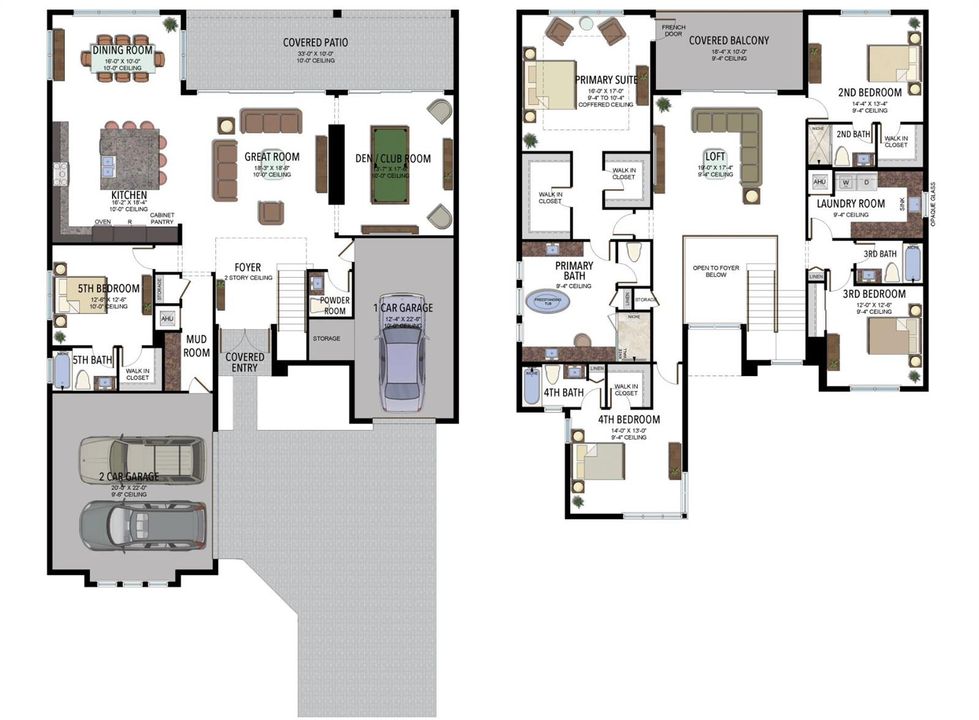
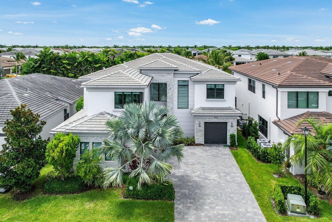
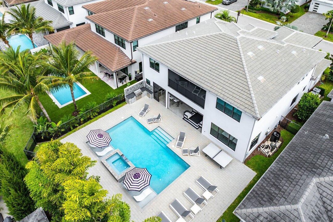
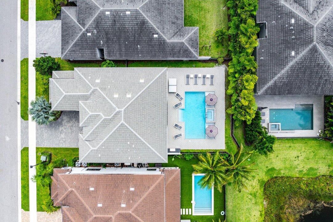
Rarely available and highly sought-after Laguna model in Lotus, featuring over $300,000 in upgrades and situated on an expansive lot with stunning lake views. This exceptional 5-bedroom, 6.5-bath residence offers the ultimate South Florida lifestyle with a huge resort-style pool and spa, spacious 3-car garage, and a sophisticated organic-modern design aesthetic throughout. From the moment you enter, abundant natural light fills the home as expansive sliding glass doors frame views of the backyard oasis and lake beyond. Outside, the oversized pool and spa take center stage against a beautiful lake-view backdrop, while the covered patio with a motorized retractable screen, cabana bath, built-in grill, and generous entertaining space create the perfect setting for year-round indoor-outdoor living. Designed for both everyday living and entertaining, the open-concept floor plan seamlessly blends elegance and functionality. The stunning chef's kitchen features warm custom wood cabinetry, a massive center island, gas cooktop, updated appliances, and extensive storage, flowing effortlessly into the main living areas and formal dining room. A stylish club room with custom built-ins provides additional gathering space, while a first-floor guest suite or office with an en-suite bath and walk-in closet offers flexibility. A custom-built mudroom off the garage adds both style and convenience. Upstairs, an expansive loft with a custom wood-paneled media wall opens to a large balcony overlooking the pool and lake. The luxurious primary suite is a true retreat, featuring dual walk-in closets and a spa-inspired bath with separate vanities, a dedicated makeup station, freestanding soaking tub, oversized shower, and designer finishes throughout. A rare opportunity to own one of Lotus' most desirable floor plans on a premium oversized lot with luxury upgrades, exceptional outdoor living, and beautiful lake views.

Location

Details

Type:
Residential
Parking:
2 Or More Spaces / Driveway / Parking Garage
Year Built:
2022
Lot:
0.19 Acres
Heating:
Central
Price/sqft:
$600
Cooling:
Central Air
HOA:
$720

Valuation

Our model vs. what's actually selling nearby.
Estimate
$2,311,950
$1.2M – $4.4M
Confidence Low
List vs. estimate
$183K above estimate
List $2,495,000 · +7.9%
Our model says this listing is priced above recent comparable activity. Room to negotiate.
Price per sq ft
$599
+11.1% vs. city median $539
Based on
26 MLS comparables
+ 25 public-records sales within 0.5 mi
Median actual sale: $1.8M
Median of recent comparable listings. Sold comps use closing price, active listings use list price.

Highlights

Annual tax
$31,656
2025
HOA
$720/mo
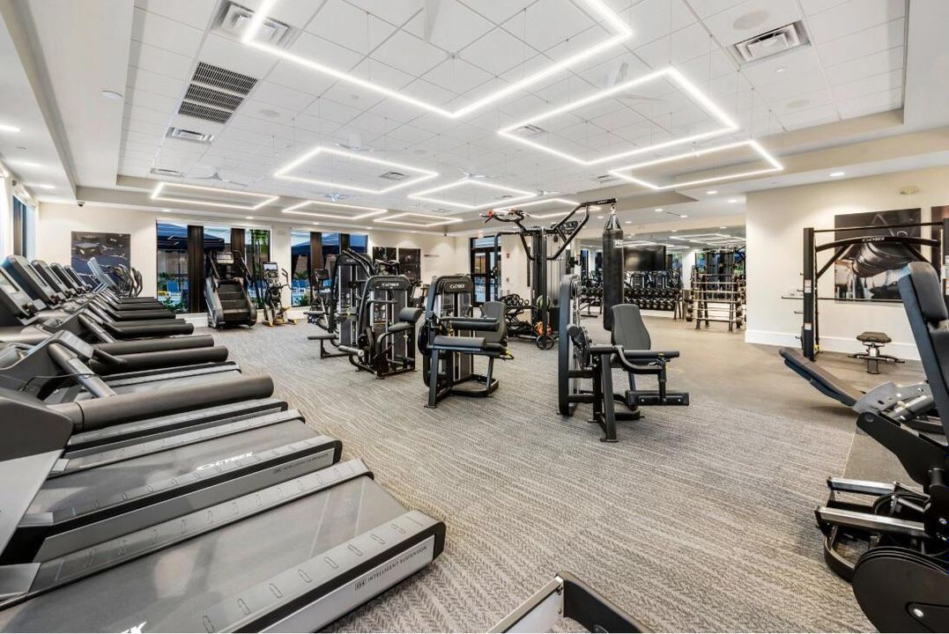
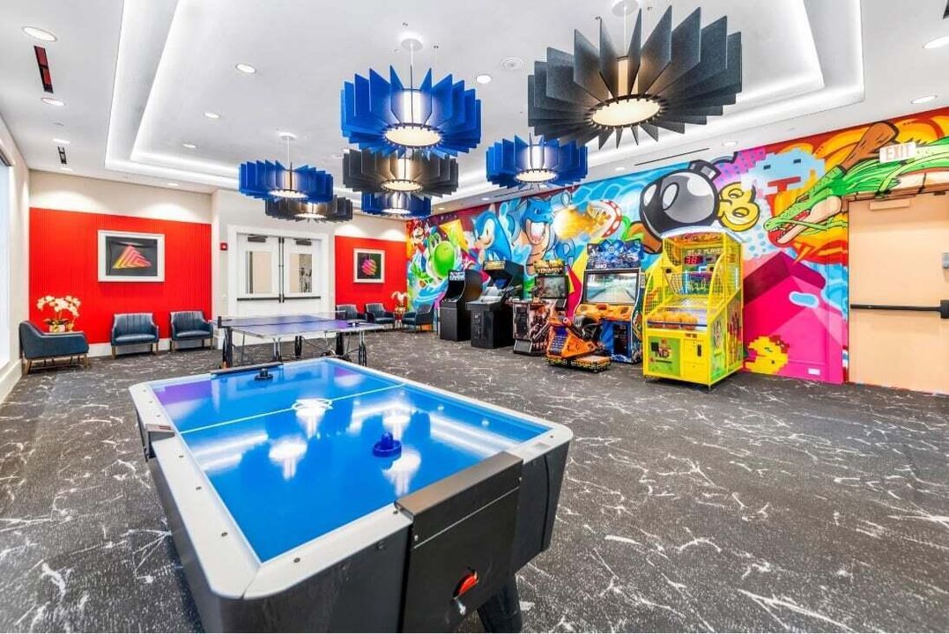
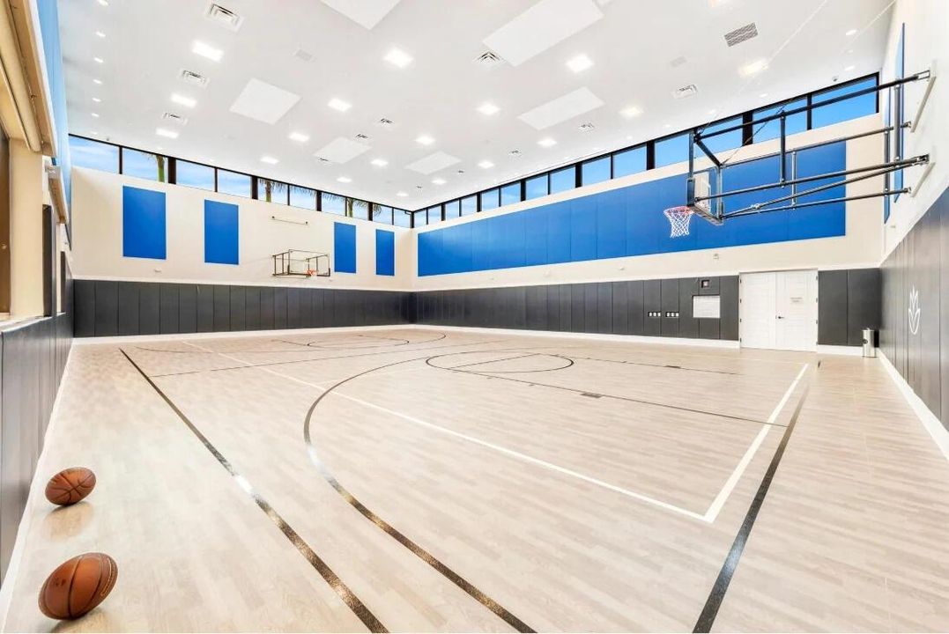
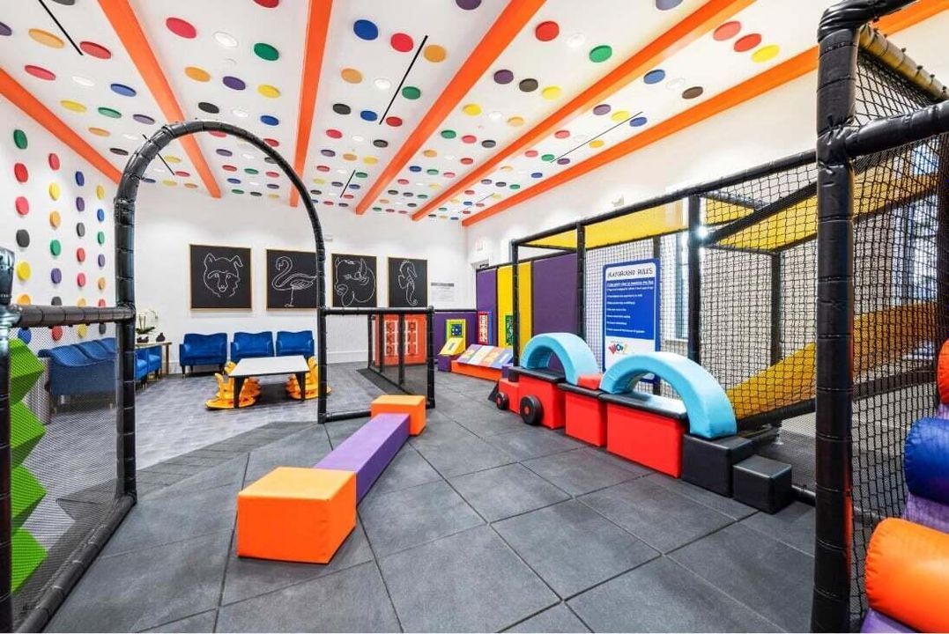
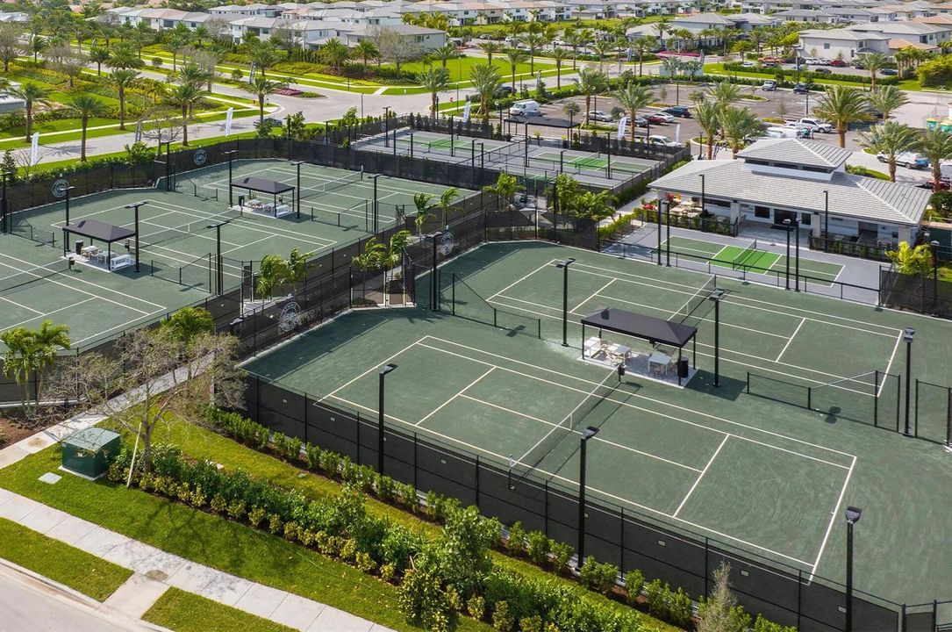
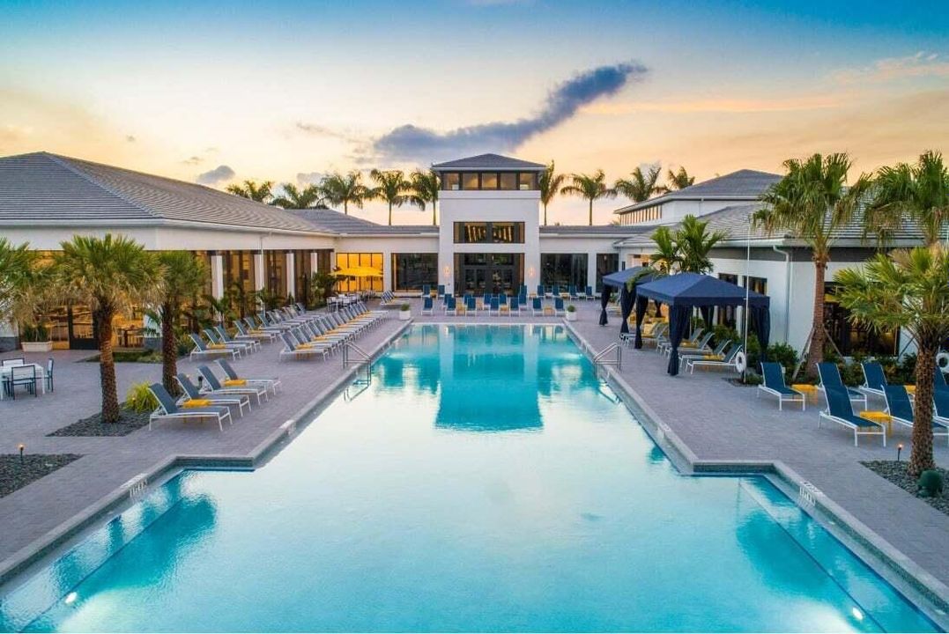
Pool
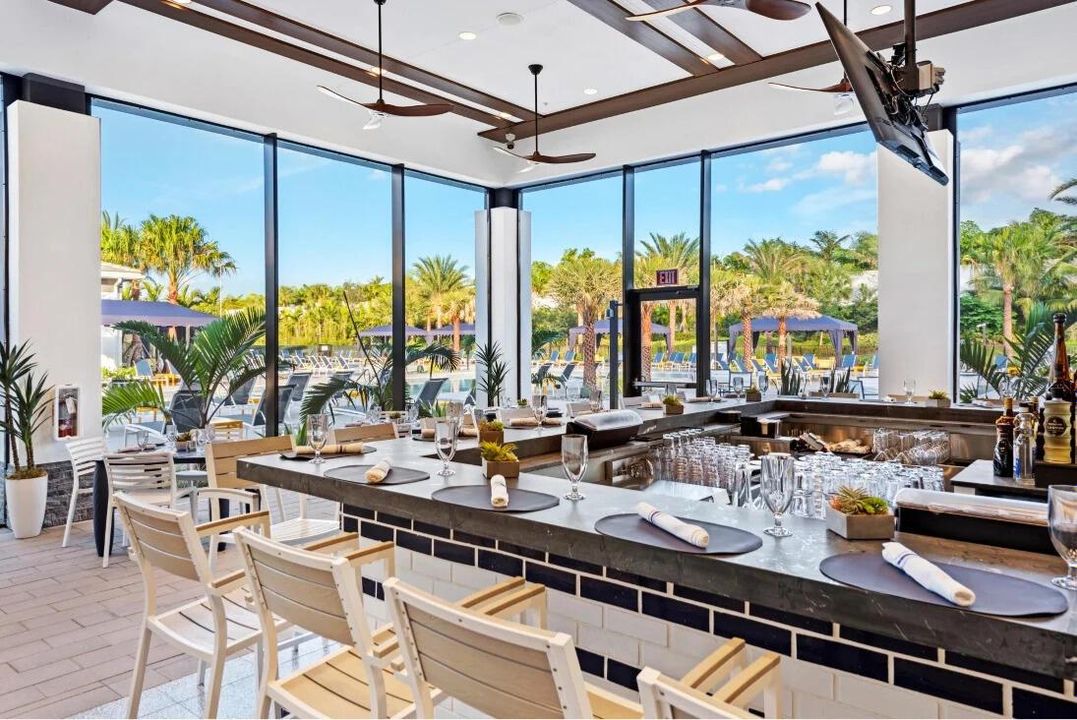
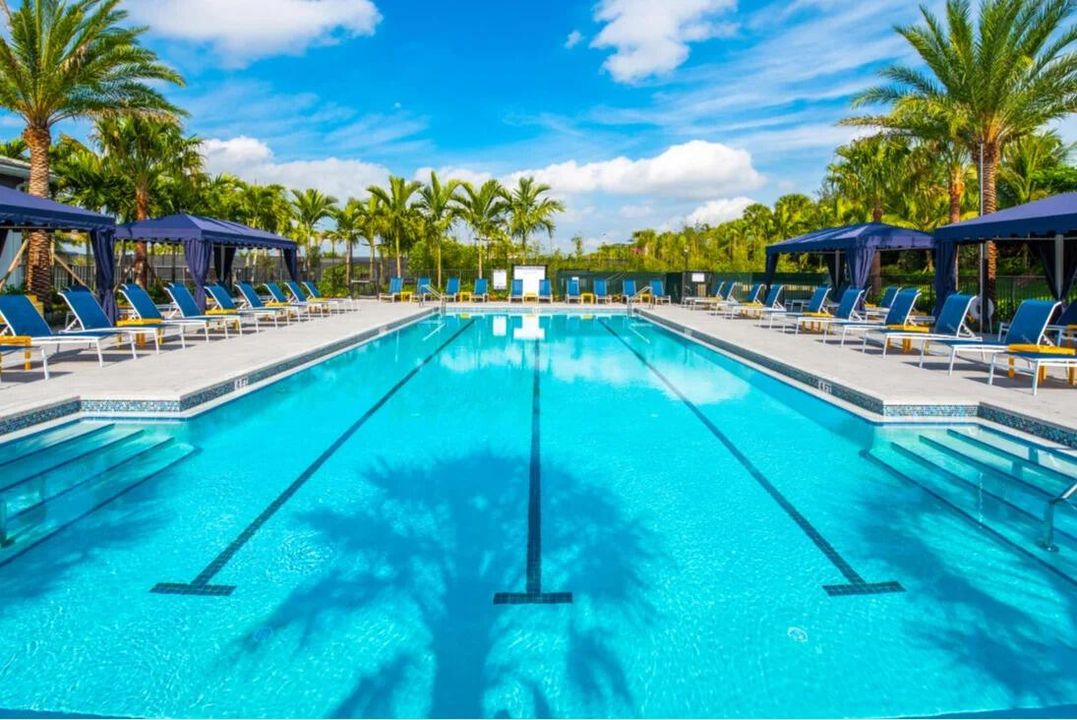
Community
Garage
3 car garage
Furnished
Furniture For Sale,Furniture Negotiable
Pets
Allowed
All facts and features
  • Flooring

    • Tile

    Heating

    • Central

    Cooling

    • Central Air

    Appliances

    • Dryer

    • Ice Maker

    • Microwave

    • Refrigerator

    • Self Cleaning Oven

    • Wall Oven

    • Washer

    Other interior features

    • Bar

    • Built-in Features

    • Cooking Island

    • Den/Library/Office

    Bedrooms and bathrooms

    • Bedrooms: 5

    • Bathrooms: 1

    • Full bathrooms: 6

  • Parking

    • 2 Or More Spaces

    • Driveway

    • Parking Garage

    Property

    • Levels: 2

    • Pool Private: Yes

    Lot

    • Lot: 0.19 Acres

    Other Property Information

    • Parcel Number: 00424632070004430

    • Zoning: AGR-PUD

  • Type and style

    • Property Type: Residential

    • Property Sub Type: Single Family Residence

  • Utility

    • Electricity Connected

    • Natural Gas Connected

    • Water Connected

    • Electricity Available

    • Natural Gas Available

    • Water Available

  • Other financial information

    • HOA: $720

    • HOA Frequency: Monthly

    • Annual tax amount: $31,656

  • Source details

    • MLS ID: B26042366

    Other facts

    • Construction Materials: CBS Construction

    • Lot Features: Less Than 1/4 Acre Lot / Less Than 1 Acre

    • Pool Features: Community / Hot Tub / Private / Pool/Spa Combo

    • Window Features: Complete Impact Glass

    • Direction Faces: North

    • Other Structures: Livable

    • Architectural Style: Two Story

    • Garage Spaces: 3

    • Attached Garage: Yes

    • Garage: Yes

    • Living Area: 4161

    • Water Source: Public

    • Subdivision Name: Lotus

Private inquiry
Talk to the advisor on this listing.
Floor plans, HOA docs, off-market comparables, scheduling a private showing — one message, direct to the local specialist.

More like this

Active With Contract
$2,590,000
House
5 bds · 6 ba · 4,414 sqft
The Estates at Morikami Pa, Delray Beach
16677 Mosaic Place, Delray Beach FL 33446
Active With Contract
$2,850,000
House
4 bds · 5 ba · 3,608 sqft
The Estates at Morikami Pa, Delray Beach
16693 Mosaic Place, Delray Beach FL 33446
Active With Contract
$2,950,000
House
5 bds · 6 ba · 4,563 sqft
The Estates at Morikami Pa, Delray Beach
16701 Mosaic Place, Delray Beach FL 33446
Active With Contract
$2,690,000
House
5 bds · 6 ba · 4,414 sqft
DELRAY ESTATE HOMES, Delray Beach
16678 Mosaic Place, Delray Beach FL 33446
Active With Contract
$2,900,000
House
5 bds · 3 ba · 2,875 sqft
Hamilton Place,Woodfield Country Cl, Boca Raton
5479 NW 41st Terrace, Boca Raton FL 33496
New
Active With Contract
$1,950,000
House
4 bds · 4 ba · 3,543 sqft
WOODFIELD HUNT CLUB II, Boca Raton
4440 Woodfield Boulevard, Boca Raton FL 33434
New
Active With Contract
$2,295,000
House
4 bds · 4 ba · 3,344 sqft
Regents Square,Woodfield Country Cl, Boca Raton
5785 Regency Circle E, Boca Raton FL 33496
New
Active With Contract
$2,499,999
House
5 bds · 5 ba · 4,846 sqft
The Oaks, Boca Raton
9588 Bridgebrook Drive, Boca Raton FL 33496

Market around this address

Live counts in the same area.
View all

The multiple listing information is provided by the Miami Association of REALTORS® from a copyrighted compilation of listings. The compilation of listings and each individual listing are ©2026-present Miami Association of REALTORS®. All Rights Reserved. The information provided is for consumers' personal, noncommercial use and may not be used for any purpose other than to identify prospective properties consumers may be interested in purchasing. All properties are subject to prior sale or withdrawal. All information provided is deemed reliable but is not guaranteed accurate, and should be independently verified. Listing courtesy of: Compass Florida LLC