Sell Your Home
Get a free home valuation
Contact
Tell us about your needs
8580 139TH LANE

House For Sale
$729,000

BTC: 11.26390606

ETH: 383.15183114

New
4 bds
3 ba
2,467 sqft

Overview

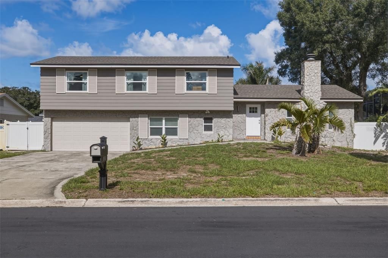
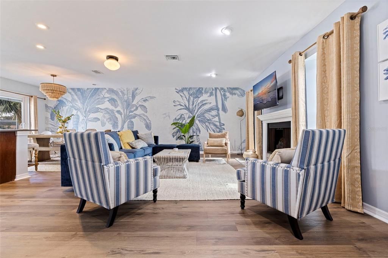
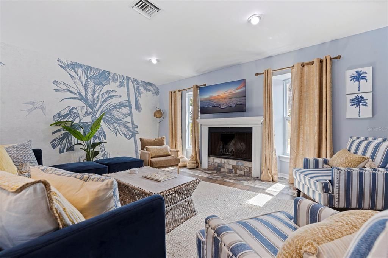
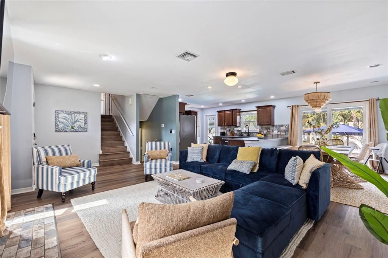
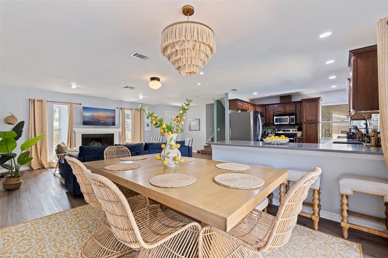
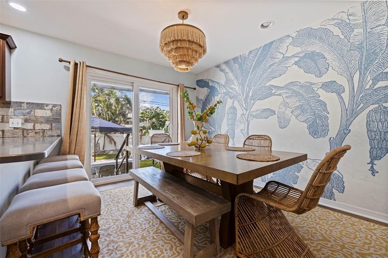
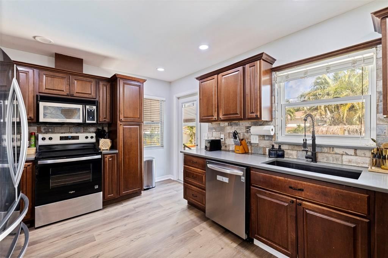
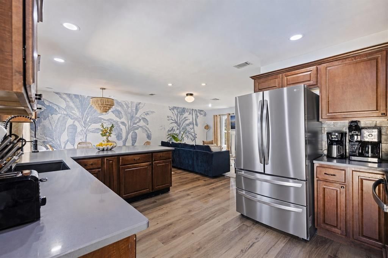
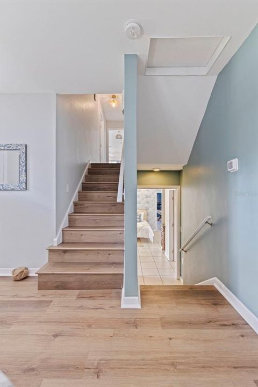
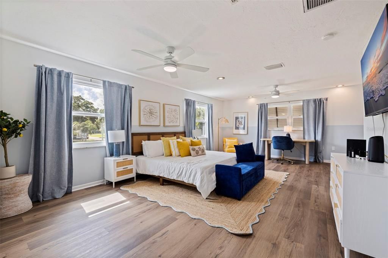
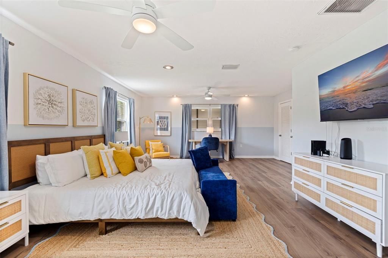
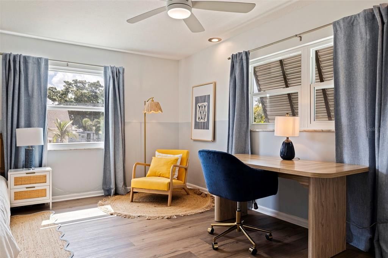
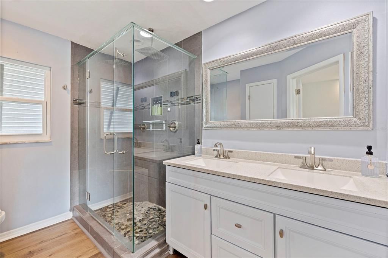
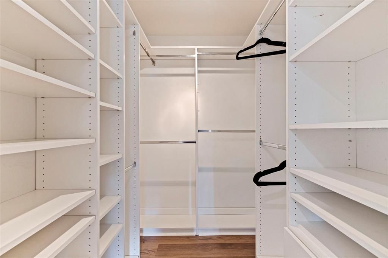
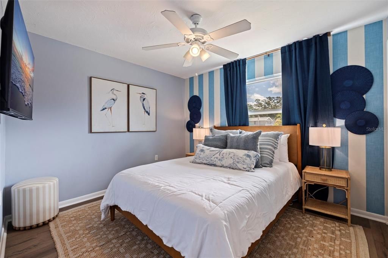
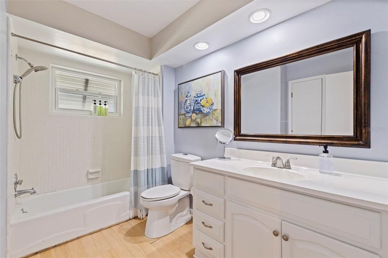
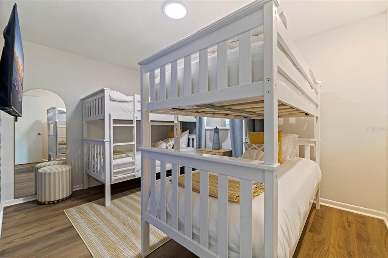
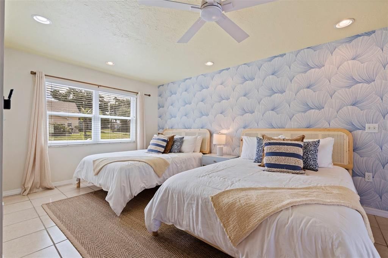
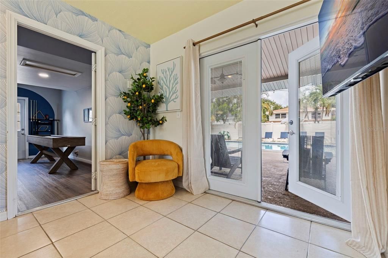
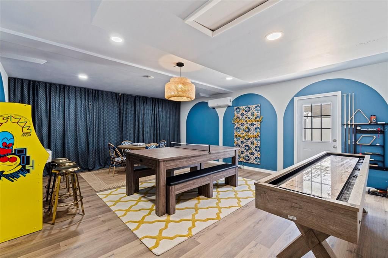
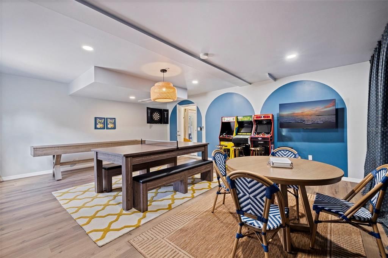
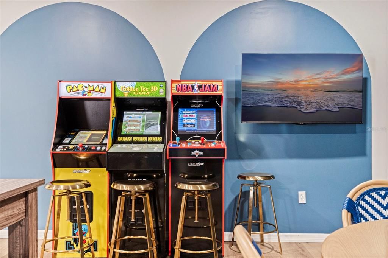
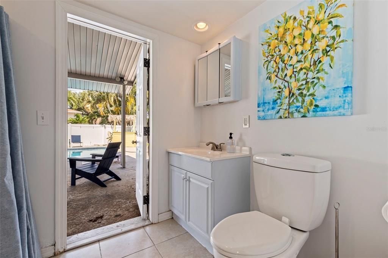
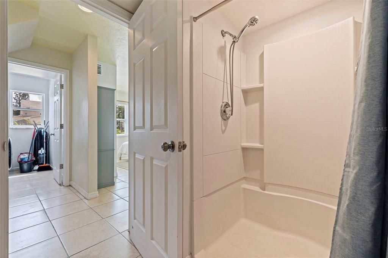
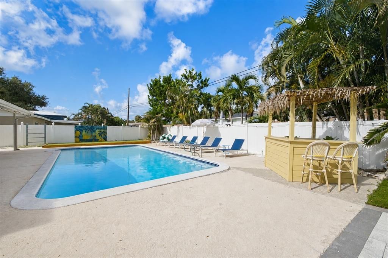
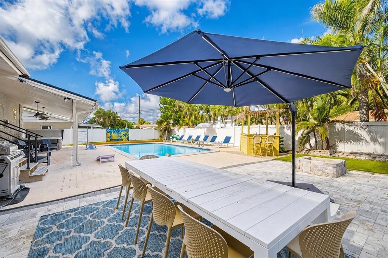
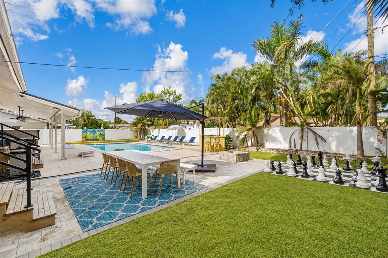
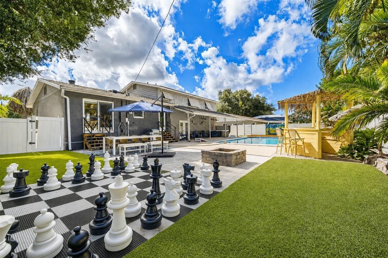
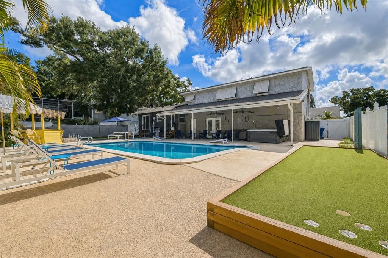
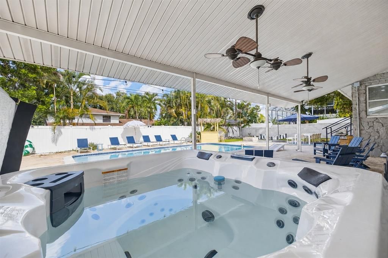
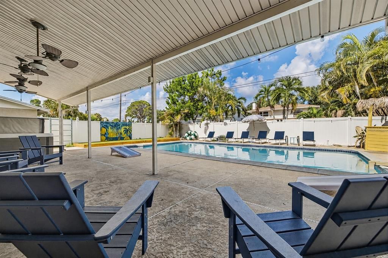
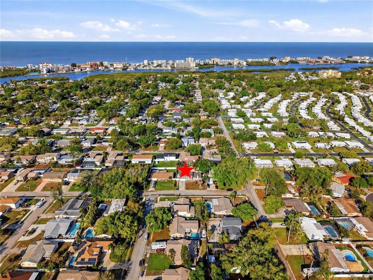
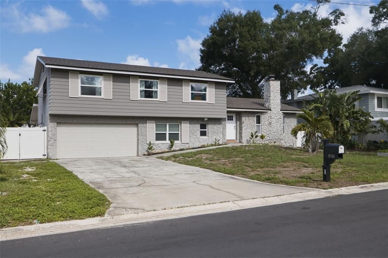
Welcome to this beautifully updated 4 bedroom, 3 bath split-level home in the heart of Seminole! Currently operating as a successful Airbnb, this versatile property is equally suited for use as a primary residence, vacation getaway, or income-producing investment. The bright, open floor plan features attractive laminate flooring throughout the main living areas and a remodeled kitchen complete with solid-surface countertops, stainless steel appliances, and a convenient breakfast bar overlooking the living and dining spaces. The spacious primary suite includes a renovated en suite bathroom and walk-in closet. Two additional bedrooms are located upstairs, while the lower-level fourth bedroom offers excellent flexibility as a guest suite, home office, or additional living area. The converted two-car garage provides an expansive game and entertainment room and can easily be returned to garage use if desired (garage door is still present). Step outside to your own private retreat featuring a large in-ground pool, low-maintenance artificial turf, a covered patio, outdoor bar, and oversized chess set—perfect for entertaining and enjoying the Florida lifestyle. Additional features include a NEW ROOF installed in June 2025, impact windows, a wood-burning fireplace, and a generous driveway with space for boat or RV parking (NO HOA). Located in a non-flood zone just minutes from the Gulf beaches, schools, shopping, restaurants, and entertainment, this distinctive Seminole property offers an incredible combination of space, flexibility, and investment potential. Schedule your private showing today!

Location

Details

Type:
Residential
Parking:
Boat / Converted Garage / Driveway
Year Built:
1969
Lot:
0.19 Acres
Heating:
Central / Electric
Price/sqft:
$296
Cooling:
Central Air / Mini-Split Unit(s)
HOA:
No Data

Valuation

Our model vs. what's actually selling nearby.
Estimate
$650,000
$453K – $1.2M
Confidence Low
List vs. estimate
$79K above estimate
List $729,000 · +12.2%
Our model says this listing is priced above recent comparable activity. Room to negotiate.
Price per sq ft
$295
-7.9% vs. city median $320
Based on
5 MLS comparables
Median of recent comparable listings. Sold comps use closing price, active listings use list price.

Highlights

Annual tax
$7,744
2025
Pool
Gunite
View
Garden, Pool
Furnished
Negotiable
Pets
Allowed
All facts and features
  • Flooring

    • Carpet

    • Laminate

    • Tile

    Heating

    • Central

    • Electric

    Cooling

    • Central Air

    • Mini-Split Unit(s)

    Appliances

    • Dishwasher

    • Dryer

    • Electric Water Heater

    • Microwave

    • Range

    • Refrigerator

    • Washer

    Other interior features

    • Ceiling Fan(s)

    • Eating Space In Kitchen

    • Kitchen/Family Room Combo

    • Living Room/Dining Room Combo

    • Open Floorplan

    • PrimaryBedroom Upstairs

    • Solid Surface Counters

    • Split Bedroom

    • Stone Counters

    • Thermostat

    • Walk-In Closet(s)

    Bedrooms and bathrooms

    • Bedrooms: 4

    • Full bathrooms: 3

  • Parking

    • Boat

    • Converted Garage

    • Driveway

    Property

    • Levels: Multi/Split

    • Pool Private: Yes

    • Exterior Features: Fire Pit / Garden / Private Mailbox

    Lot

    • Lot: 0.19 Acres

    Other Property Information

    • Parcel Number: 303015646380001180

    • Zoning: R-3

  • Type and style

    • Property Type: Residential

    • Property Sub Type: Single Family Residence

  • Utility

    • Cable Connected

    • Electricity Connected

    • Public

    • Sewer Connected

    • Water Connected

  • Other financial information

    • Annual tax amount: $7,745

  • Source details

    • MLS ID: TB8539285

    Other facts

    • Construction Materials: Block / Stucco

    • Foundation Details: Slab

    • Fireplace Features: Living Room / Wood Burning

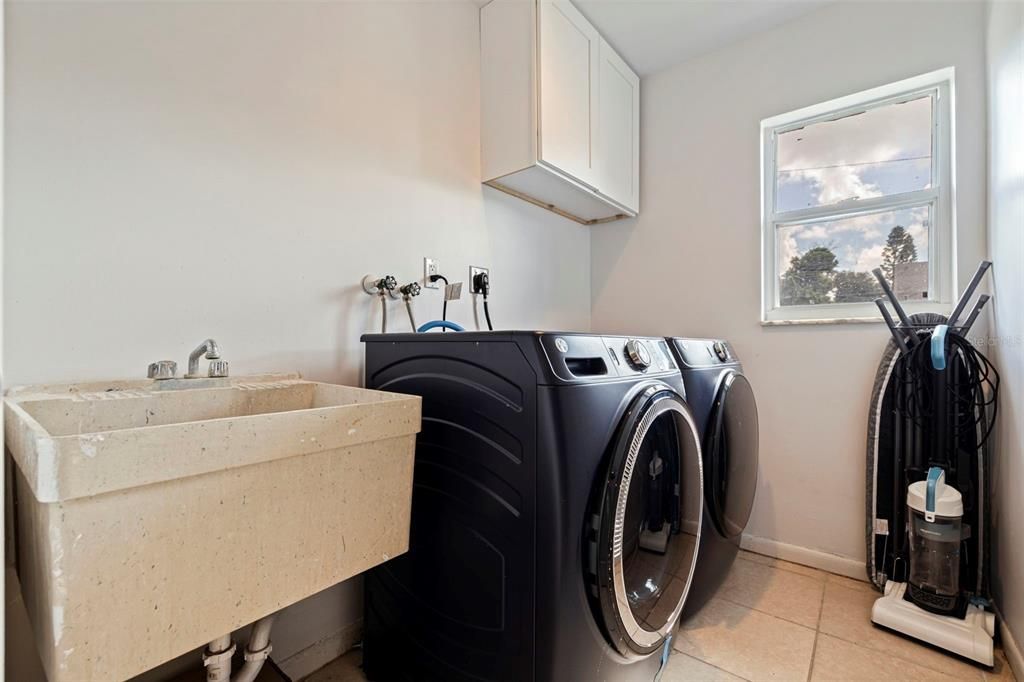
    • Laundry Features: Inside / Laundry Room

    • Lot Features: In County / Landscaped / Unincorporated

    • Patio And Porch Features: Covered / Patio / Rear Porch

    • Pool Features: Gunite / In Ground

    • Direction Faces: East

    • Architectural Style: Other / Ranch

    • Fireplace: Yes

    • Living Area: 2467

    • Water Source: Public

    • Lot Size Dimensions: 82 x 100

    • Subdivision Name: ORANGE TERRACE 2ND ADD

Private inquiry
Talk to the advisor on this listing.
Floor plans, HOA docs, off-market comparables, scheduling a private showing — one message, direct to the local specialist.

More like this

New
For Sale
$598,000
House
4 bds · 2 ba · 1,967 sqft
BOCA CIEGA RIDGE 4TH ADD, SEMINOLE
12321 82ND AVE
New
For Sale
$849,900
House
4 bds · 3 ba · 2,272 sqft
CROSSING AT THE NARROWS, SEMINOLE
13951 HARBOR VIEW DRIVE
New
For Sale
$550,000
House
2 bds · 2 ba · 1,424 sqft
INDIAN ROCKS HIGHLANDS, LARGO
13497 OVAL DRIVE E
New
For Sale
$625,000
House
4 bds · 2 ba · 1,947 sqft
OAKHURST PARK 1ST ADD, SEMINOLE
8960 140TH STREET
For Sale
$700,000
Condo/Co-op
2 bds · 2 ba · 1,165 sqft
PIER HOUSE ONE THE CONDO, INDIAN ROCKS BEACH
20019 GULF BOULEVARD UNIT 9
For Sale
$749,000
House
4 bds · 3 ba · 2,628 sqft
PINELLAS GROVES, LARGO
11635 131ST STREET
For Sale
$615,000
House
4 bds · 2 ba · 2,715 sqft
URBAN FARMS, SEMINOLE
13589 101ST TERRACE
For Sale
$625,000
Townhouse
3 bds · 2 ba · 2,252 sqft
CARIBBEAN COVE, LARGO
11722 CURRIE LANE UNIT J1

Market around this address

Live counts in the same area.
View all

The multiple listing information is provided by the Stellar MLS from a copyrighted compilation of listings. The compilation of listings and each individual listing are ©2026-present Stellar MLS. All Rights Reserved. The information provided is for consumers' personal, noncommercial use and may not be used for any purpose other than to identify prospective properties consumers may be interested in purchasing. All properties are subject to prior sale or withdrawal. All information provided is deemed reliable but is not guaranteed accurate, and should be independently verified. Listing courtesy of: REAL BROKER, LLC