Sell Your Home
Get a free home valuation
Contact
Tell us about your needs

8615 FARTHINGTON WAY

House For Sale
$2,400,000

BTC: 29.82107356

ETH: 986.84210526

1 days
4 bds
4 ba
4,221 sqft

Overview

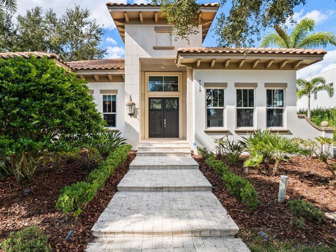
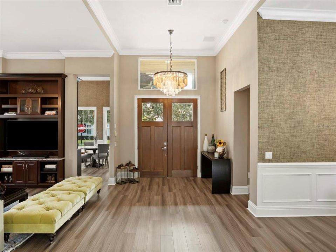
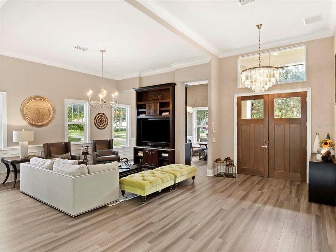
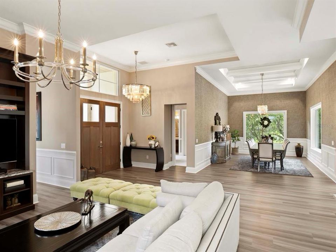
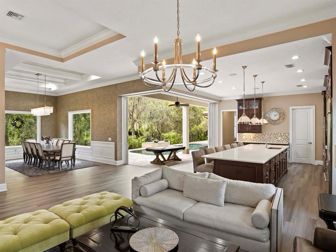
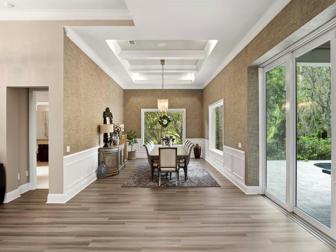
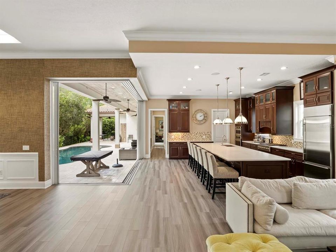
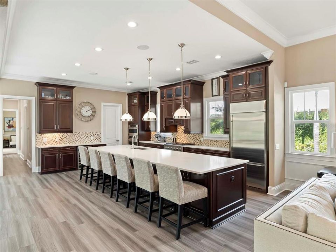
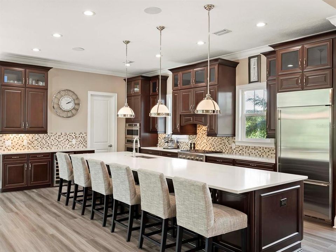
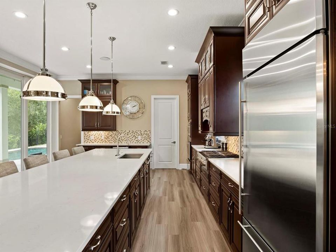
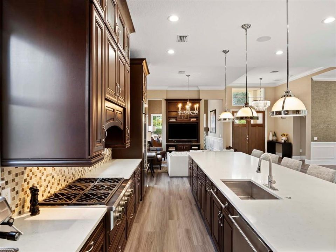
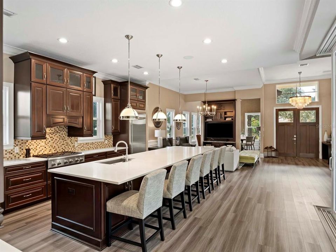
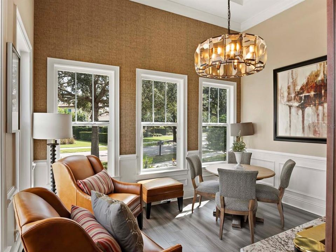
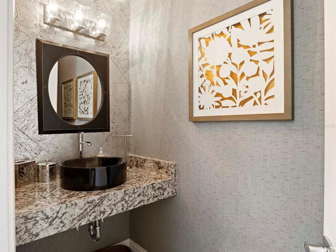
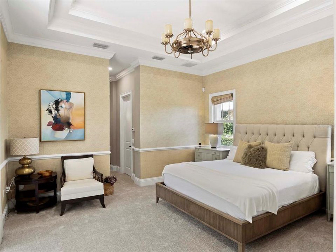
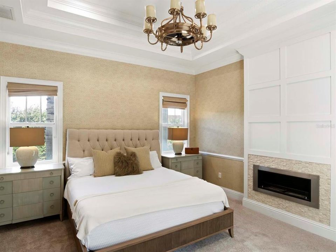
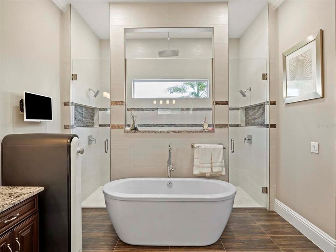
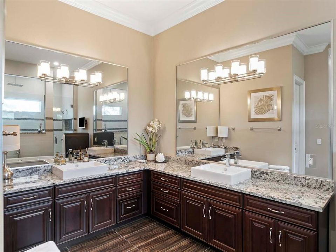
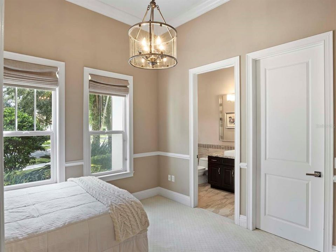
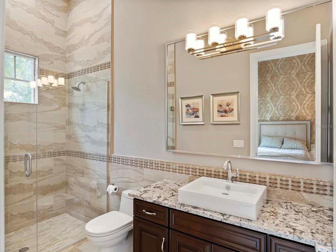
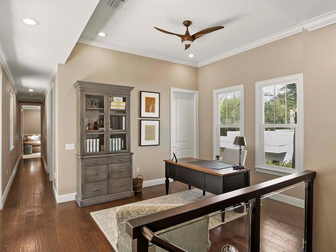
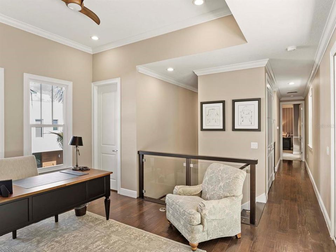
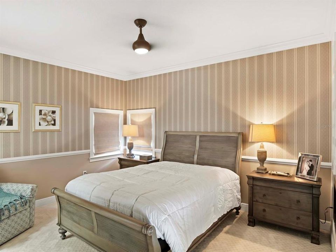
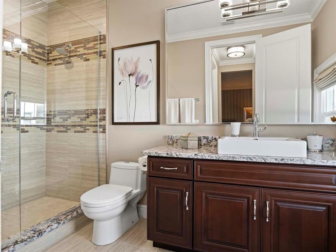
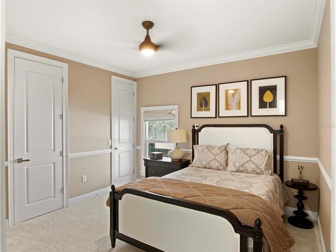
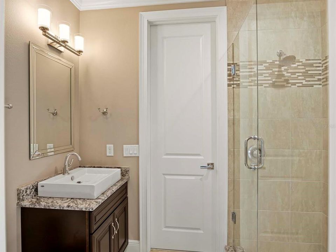
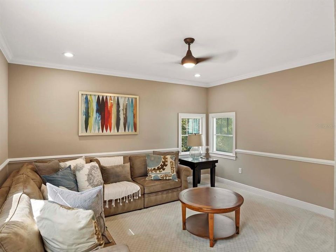
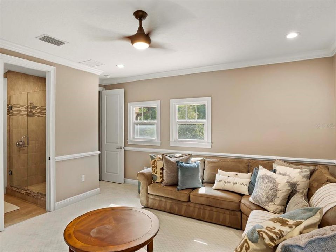
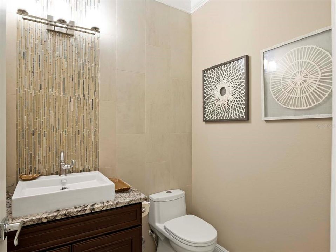
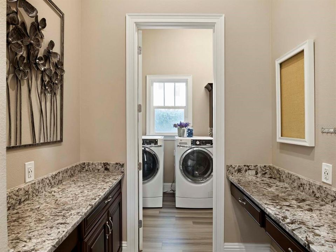
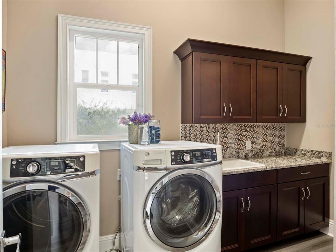
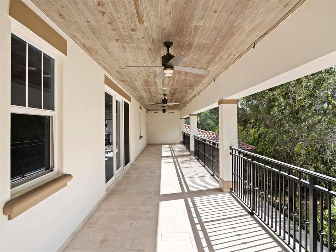
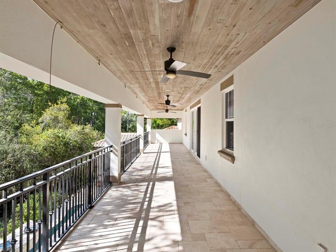
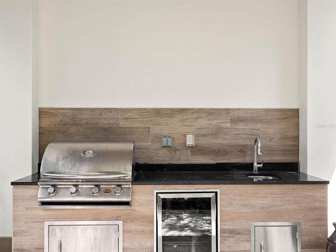
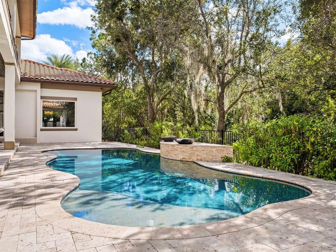
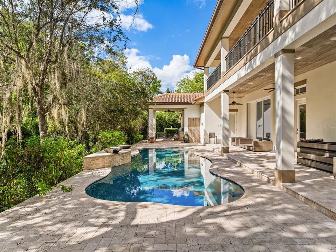
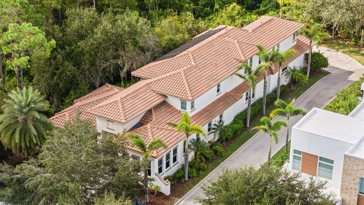
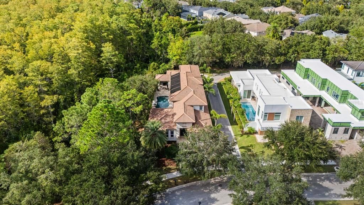
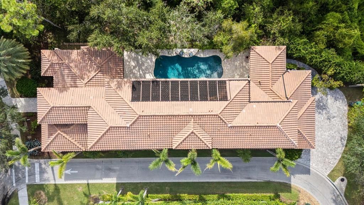
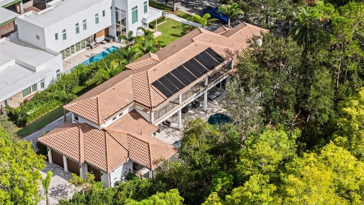
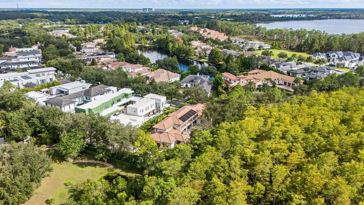
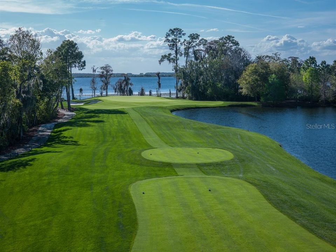
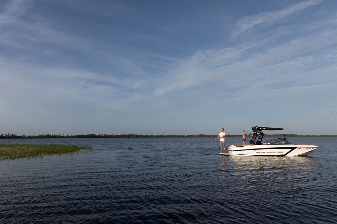
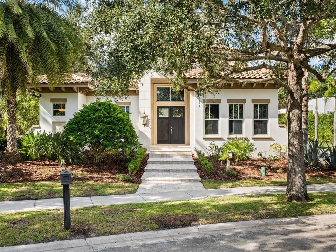
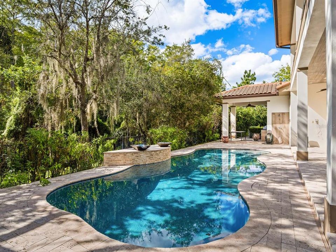
Welcome to 8615 Farthington Way, a beautifully built residence set on an exceptionally private corner lot surrounded by full conservation in the highly desirable Lake Nona Golf & Country Club. Recent improvements include new flooring throughout the first floor, creating a fresh, cohesive feel across the home’s main living areas. The thoughtfully designed floor plan offers an inviting entry foyer, formal dining room, spacious gathering room, sunroom, and a well-appointed kitchen with an expansive pantry, wine storage, and oversized center island. The first floor also features a private primary suite with dual walk-in closets and a generous primary bath, along with an additional bedroom, full bath, powder room, laundry room, mudroom, and convenient storage throughout. Upstairs, discover two additional bedrooms each with walk-in closet access, alongside two full baths, a media room, secondary laundry area, and covered balcony. A dedicated study provides an ideal workspace or library, while the covered lanai, summer kitchen cabana, and three-car garage further enhance the home’s comfort and functionality. Located in convenient proximity to the member's Clubhouse and amenity base, this property combines everyday accessibility with the rare privacy of a conservation-side homesite - An outstanding opportunity to enjoy spacious living, flexible accommodations, and a serene setting in Lake Nona Golf & Country Club. Members of Lake Nona Golf & Country Club enjoy an active, social lifestyle with championship golf, fine and casual dining, tennis, state-of-the-art fitness, a lakeside pool, family programming, wellness offerings, and boating access to Lake Nona.

Location

Details

Type:
Residential
Parking:
Driveway / Garage Door Opener / Garage Faces Rear
Year Built:
2016
Lot:
0.25 Acres
Heating:
Central
Price/sqft:
$569
Cooling:
Central Air
HOA:
$2,170

Valuation

Our model vs. what's actually selling nearby.
Estimate
$975,000
$774K – $1.8M
Confidence Low
List vs. estimate
$1.4M above estimate
List $2,400,000 · +146.2%
Our model says this listing is priced above recent comparable activity. Room to negotiate.
Price per sq ft
$568
+120.4% vs. city median $257
Based on
7 MLS comparables
Median of recent comparable listings. Sold comps use closing price, active listings use list price.

Highlights

Annual tax
$37,984
2026
HOA
$2,170/qtr
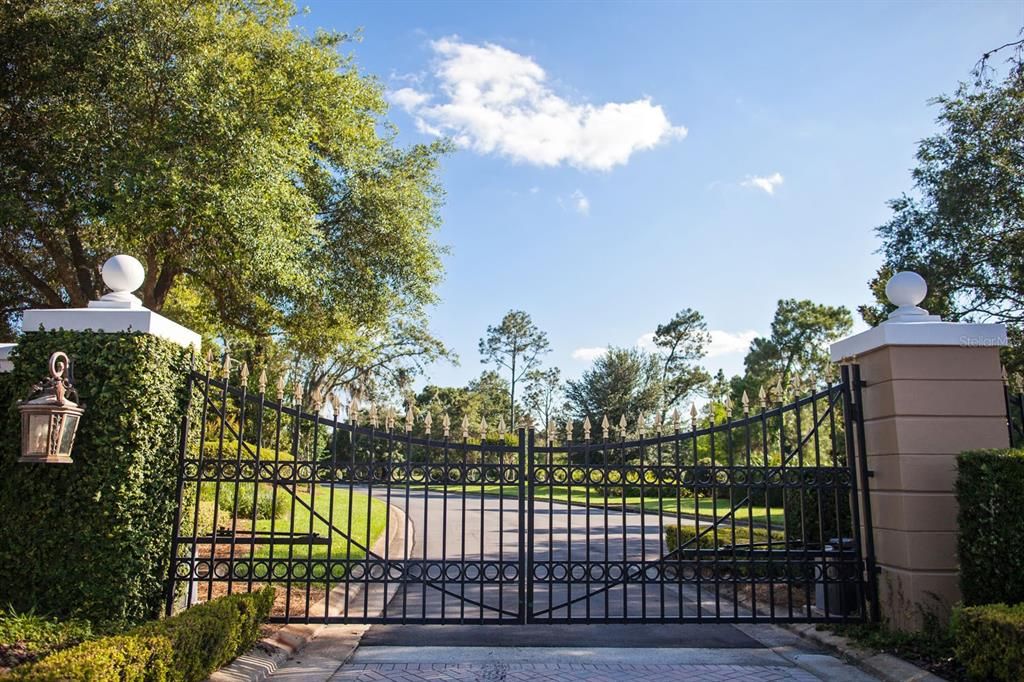
24-Hour Guard, Escrow Reserves Fund, Insurance
Pool
In Ground
View
Pool, Trees/Woods
Garage
3 car garage
Pets
Allowed
All facts and features
  • Flooring

    • Carpet

    • Luxury Vinyl

    • Tile

    • Hardwood

    Heating

    • Central

    Cooling

    • Central Air

    Appliances

    • Built-In Oven

    • Cooktop

    • Dishwasher

    • Disposal

    • Microwave

    • Refrigerator

    • Wine Refrigerator

    Other interior features

    • Built-in Features

    • Ceiling Fan(s)

    • Coffered Ceiling(s)

    • Crown Molding

    • Dry Bar

    • Eating Space In Kitchen

    • Kitchen/Family Room Combo

    • Primary Bedroom Main Floor

    • Solid Wood Cabinets

    • Split Bedroom

    • Stone Counters

    • Tray Ceiling(s)

    • Walk-In Closet(s)

    • Wet Bar

    Bedrooms and bathrooms

    • Bedrooms: 4

    • Bathrooms: 2

    • Full bathrooms: 4

  • Parking

    • Driveway

    • Garage Door Opener

    • Garage Faces Rear

    Property

    • Levels: Two

    • Pool Private: Yes

    • Exterior Features: Balcony / Lighting / Outdoor Grill / Outdoor Kitchen / Outdoor Shower / Rain Gutters / Sidewalk / Sliding Doors

    Lot

    • Lot: 0.25 Acres

    Other Property Information

    • Parcel Number: 122430493600260

    • Zoning: PD/AN

  • Type and style

    • Property Type: Residential

    • Property Sub Type: Single Family Residence

  • Utility

    • BB/HS Internet Available

    • Cable Available

    • Electricity Available

    • Sewer Available

    • Water Available

  • Other financial information

    • HOA: $2,170

    • HOA Frequency: Quarterly

    • Annual tax amount: $37,984

  • Source details

    • MLS ID: O6448861

    Other facts

    • Construction Materials: Block / Concrete / Stucco

    • Foundation Details: Slab

    • Fireplace Features: Other Room / Master Bedroom

    • Laundry Features: Inside / Laundry Closet / Laundry Room / Sink / Upper Level

    • Lot Features: Conservation Area / Corner Lot / City Lot / Near Golf Course / Sidewalk

    • Patio And Porch Features: Covered / Patio / Rear Porch

    • Pool Features: In Ground

    • Direction Faces: Southeast

    • Other Structures: Outdoor Kitchen

    • Architectural Style: Custom

    • Fireplace: Yes

    • Garage Spaces: 3

    • Attached Garage: Yes

    • Garage: Yes

    • Living Area: 4221

    • Water Source: Public

    • Subdivision Name: LAKE NONA ESTATES

Private inquiry
Talk to the advisor on this listing.
Floor plans, HOA docs, off-market comparables, scheduling a private showing — one message, direct to the local specialist.

More like this

-$150K
For Sale
$2,200,000
House
5 bds · 4 ba · 4,845 sqft
LAKE BARTON/LA SHORE SUB, ORLANDO
12040 SPRITE LANE
For Sale
$2,900,000
House
5 bds · 6 ba · 5,619 sqft
PRESERVE/LAUREATE PARK PH 1, ORLANDO
12803 UPPER HARDEN AVENUE
-$250K
For Sale
$1,999,999
House
4 bds · 3 ba · 2,877 sqft
LAKE NONA PH 01A PRCL 05, ORLANDO
9744 COVENT GARDEN DRIVE
For Sale
$2,350,000
House
3 bds · 3 ba · 2,912 sqft
LAKE NONA ESTATES, ORLANDO
10228 KENSINGTON SHORE DRIVE

Market around this address

Live counts in the same area.
View all

The multiple listing information is provided by the Stellar MLS from a copyrighted compilation of listings. The compilation of listings and each individual listing are ©2026-present Stellar MLS. All Rights Reserved. The information provided is for consumers' personal, noncommercial use and may not be used for any purpose other than to identify prospective properties consumers may be interested in purchasing. All properties are subject to prior sale or withdrawal. All information provided is deemed reliable but is not guaranteed accurate, and should be independently verified. Listing courtesy of: LAKE NONA REALTY LLC