Sell Your Home
Get a free home valuation
Contact
Tell us about your needs

8617 SW 99TH CIRCLE

House For Sale
$764,990

BTC: 9.12712522

ETH: 288.67547170

1 days
3 bds
3 ba
2,870 sqft

Overview

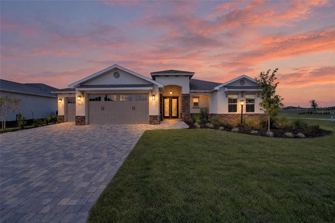
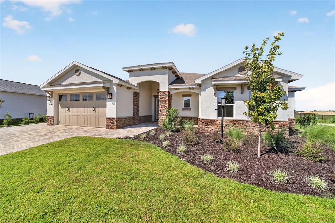
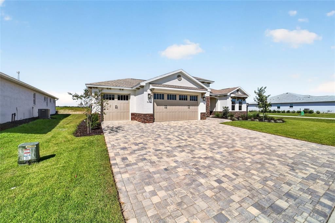
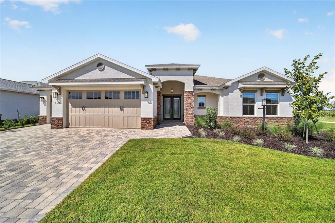
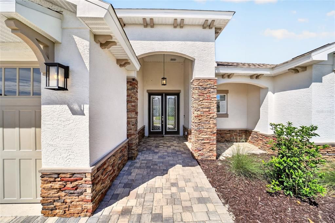
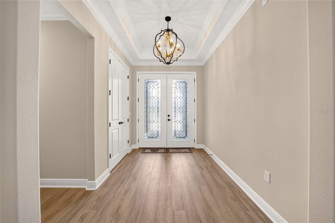
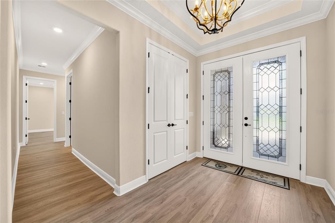
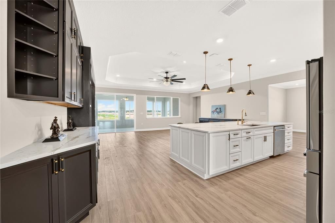
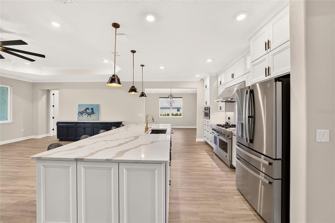
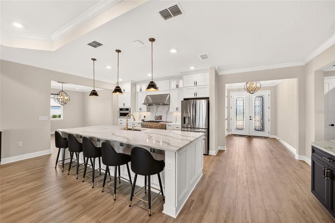
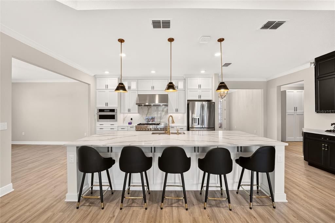
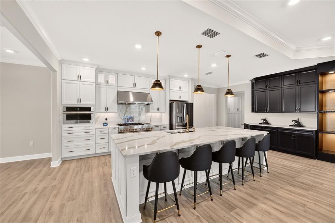
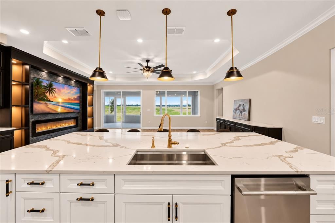
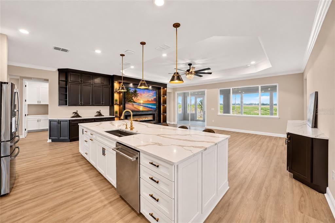
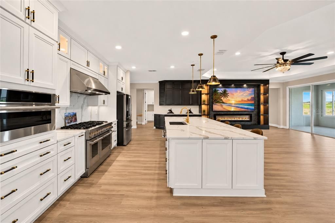
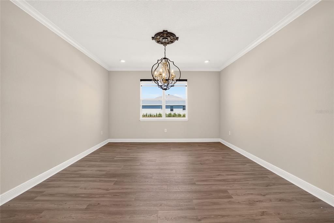
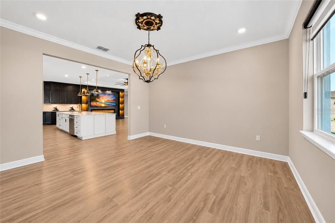
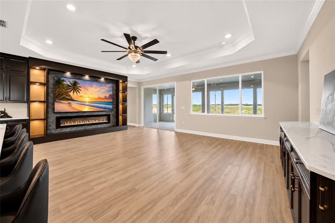
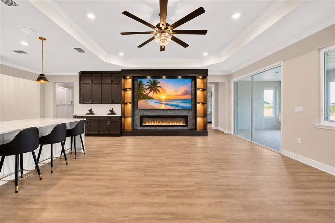
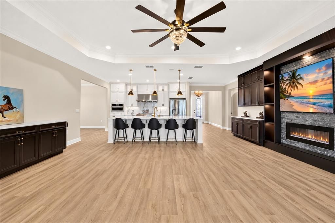
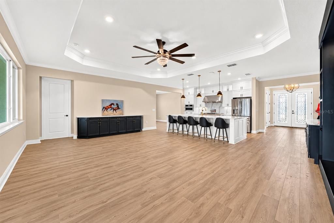
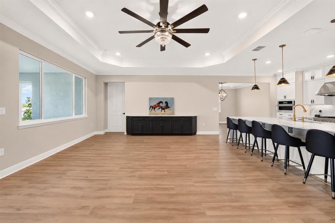
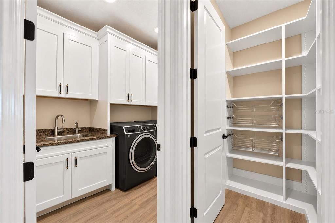
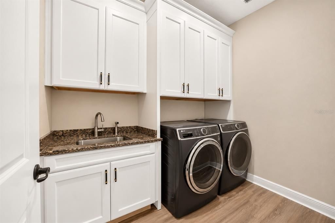
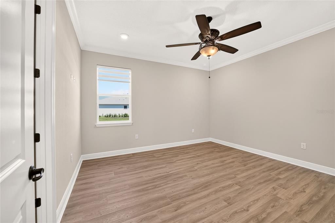
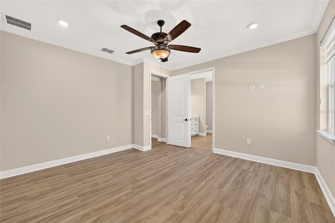
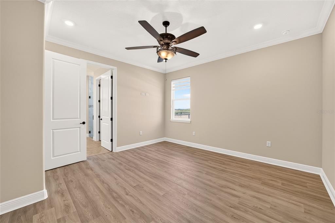
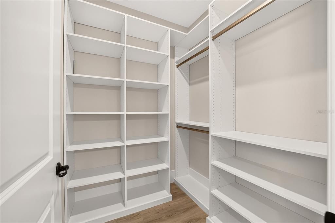
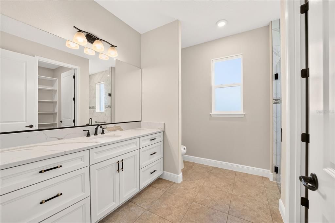
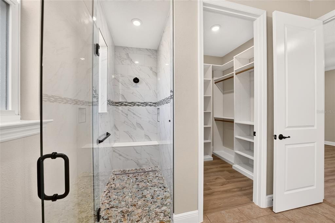
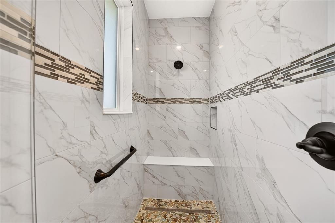
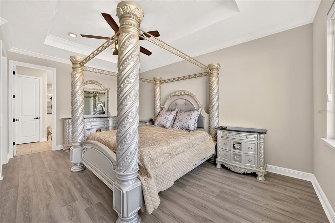
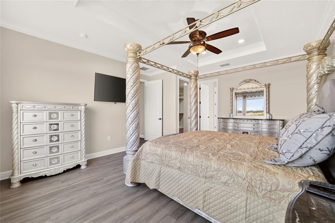
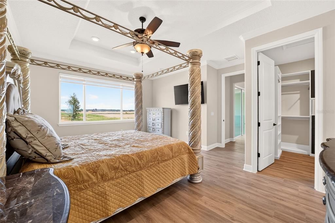
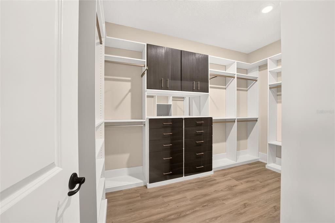
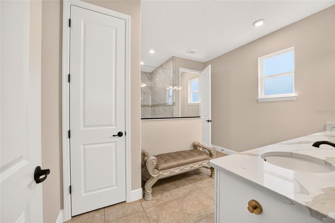
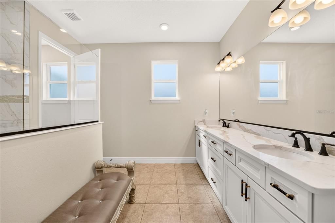
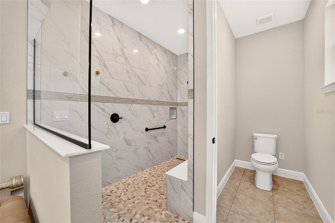
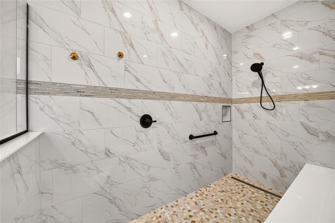
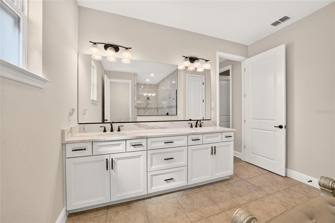
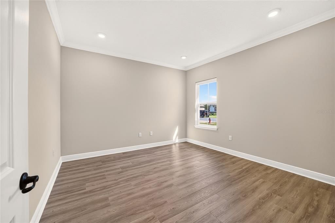
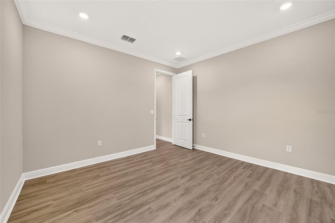
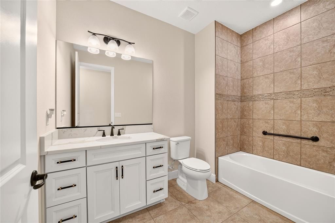
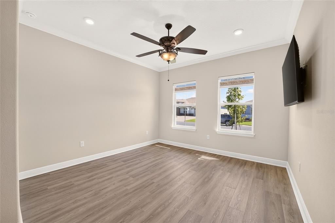
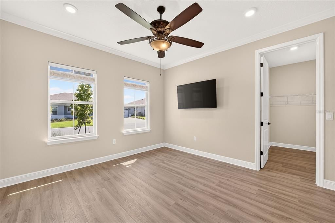
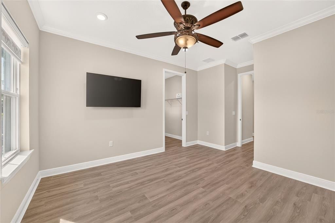
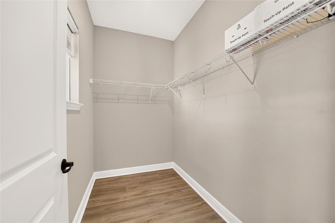
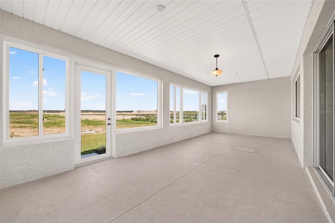
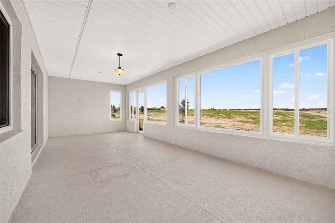
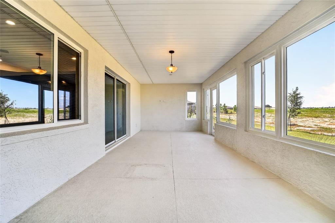
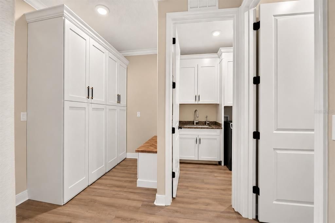
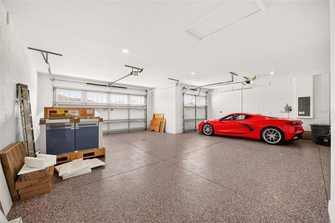
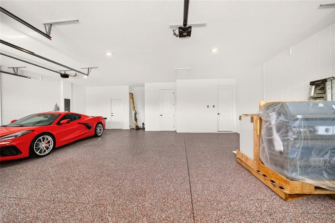
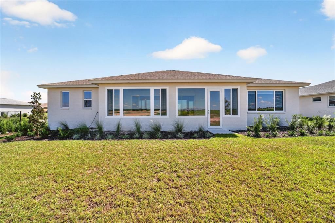
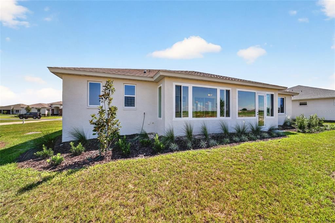
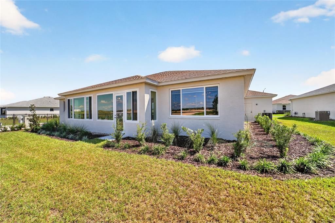
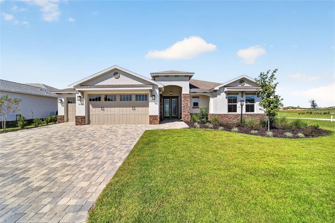
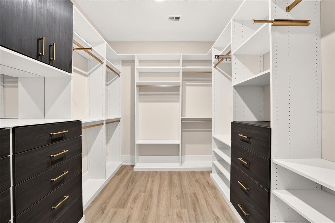
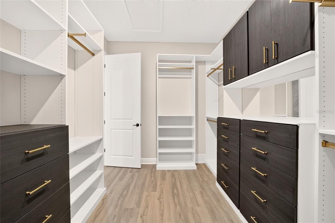
Virtually Staged. Forget the wait, uncertainty, and months of decisions that come with new construction. This 2026 Wellington in Balfour at Candler Hills Estate sits on a private lot and offers 3 bedrooms, 3 full bathrooms, a flex room, and an oversized 3-car garage with a 4-foot extension. Extensively customized with high-end finishes and thoughtful details throughout, this distinctive property offers a rare opportunity to enjoy a fully finished, highly customized home without the wait. Step through the double French entry doors into a welcoming foyer featuring a tray ceiling with crown molding, elegant light fixture, and convenient coat closet. High-end lighting and custom details immediately set the tone for what awaits beyond. The foyer opens into an impressive kitchen, dining, and living area designed for entertaining and everyday living. The gourmet kitchen is a true showpiece, featuring an oversized island with full-wrap cabinetry, high-end quartz countertops, and a full-height quartz backsplash. Cabinetry extends to the ceiling and features dovetail construction, soft-close features, custom built-ins and pull-outs, crown molding, and under-cabinet lighting, along with a premium appliance package including a stunning gas range with custom hood and built-in appliances. A large walk-in pantry with custom built-ins adds even more storage. The adjoining dining area features a distinctive designer light fixture and detailed crown molding, while the living area showcases a custom entertainment center with matching quartz countertop and built-in fireplace, complemented by a tray ceiling with crown molding. Beyond the living area, the enclosed Florida room offers additional living and entertaining space surrounded by custom windows, creating a bright and inviting extension of the home. The luxurious primary suite features a tray ceiling with crown molding and ceiling fan, along with an oversized walk-in closet outfitted with custom built-ins. The spa-inspired en-suite bath features an extended double quartz vanity and zero-entry shower finished with quartz tile extending to the ceiling and a built-in bench. A second primary suite offers its own en-suite bath and spacious walk-in closet with custom built-ins, providing an ideal retreat for extended-stay guests. A third bedroom, third full bathroom, and flex room provide even more flexibility for a home office, hobby room, or whatever suits your lifestyle. The laundry suite includes a GE Profile washer and dryer, upper and lower cabinetry with crown molding, and a utility sink with granite countertop. Just inside the garage entry, the custom drop zone features finished cabinetry and a built-in bench, creating a stylish and highly functional space for everyday organization. The oversized 3-car garage features a 4-foot extension and custom shark coating flooring, offering a durable, attractive, and low-maintenance finish. From the RevWood flooring and custom zebra shades to the crown molding, tray ceilings, high-end lighting, sophisticated black-and-gold accents, and exceptional storage, every detail has been thoughtfully considered. With two primary suites and extensive custom enhancements throughout, this property offers a highly customized new-home experience without the wait! Enjoy the vibrant 55+ lifestyle of On Top of the World, featuring world-class amenities, championship golf, and convenient golf cart access shopping, dining, entertainment, banking, health and beauty services.

Location

Florida • OCALA • 34481 • House • For Sale

Details

Type:
Residential
Parking:
Driveway / Garage Door Opener / Oversized
Year Built:
2026
Lot:
0.25 Acres
Heating:
Natural Gas
Price/sqft:
$267
Cooling:
Central Air
HOA:
$366

Valuation

Our model vs. what's actually selling nearby.
Estimate
$592,000
$495K – $763K
Confidence Low
List vs. estimate
$172K above estimate
List $764,990 · +29.2%
Our model says this listing is priced above recent comparable activity. Room to negotiate.
Price per sq ft
$266
+49.1% vs. city median $178
Based on
13 MLS comparables
Median of recent comparable listings. Sold comps use closing price, active listings use list price.

Highlights

Annual tax
$338
2025
HOA
$366/mo
Community Pool, Internet, Maintenance Grounds
Garage
3 car garage
Pets
Allowed
All facts and features
  • Flooring

    • Hardwood

    Heating

    • Natural Gas

    Cooling

    • Central Air

    Appliances

    • Dishwasher

    • Disposal

    • Dryer

    • Microwave

    • Range

    • Range Hood

    • Refrigerator

    • Tankless Water Heater

    • Washer

    Other interior features

    • Built-in Features

    • Ceiling Fan(s)

    • Crown Molding

    • High Ceilings

    • Kitchen/Family Room Combo

    • Open Floorplan

    • Primary Bedroom Main Floor

    • Smart Home

    • Solid Wood Cabinets

    • Split Bedroom

    • Stone Counters

    • Thermostat

    • Tray Ceiling(s)

    • Walk-In Closet(s)

    • Window Treatments

    Bedrooms and bathrooms

    • Bedrooms: 3

    • Full bathrooms: 3

  • Parking

    • Driveway

    • Garage Door Opener

    • Oversized

    Property

    • Levels: One

    • Exterior Features: French Doors / Irrigation System / Lighting / Sliding Doors

    Lot

    • Lot: 0.25 Acres

    Other Property Information

    • Parcel Number: 3531103056

    • Zoning: PUD

  • Type and style

    • Property Type: Residential

    • Property Sub Type: Single Family Residence

  • Utility

    • BB/HS Internet Available

    • Electricity Connected

    • Fiber Optics

    • Natural Gas Connected

    • Sewer Connected

    • Underground Utilities

    • Water Connected

  • Other financial information

    • HOA: $366

    • HOA Frequency: Monthly

    • Annual tax amount: $338

  • Source details

    • MLS ID: OM733305

    Other facts

    • Construction Materials: Block / Concrete / Stucco

    • Foundation Details: Slab

    • Fireplace Features: Electric

    • Laundry Features: Inside / Laundry Room

    • Lot Features: Cleared / In County / Landscaped / Oversized Lot

    • Patio And Porch Features: Covered / Enclosed / Front Porch / Rear Porch

    • Window Features: Shades

    • Direction Faces: East

    • Fireplace: Yes

    • Garage Spaces: 3

    • Attached Garage: Yes

    • Garage: Yes

    • Living Area: 2870

    • Water Source: Private

    • Lot Size Dimensions: 83 x 130

    • Subdivision Name: CANDLER HILLS

Private inquiry
Talk to the advisor on this listing.
Floor plans, HOA docs, off-market comparables, scheduling a private showing — one message, direct to the local specialist.

More like this

New
For Sale
$574,850
House
3 bds · 3 ba · 2,809 sqft
STONE CREEK, OCALA
6046 SW 86TH CIRCLE
New
For Sale
$770,000
House
3 bds · 3 ba · 2,893 sqft
CANDLER HILLS BALFOUR SOUTH, OCALA
10028 SW 82ND PLACE ROAD
For Sale
$675,000
House
3 bds · 3 ba · 2,892 sqft
STONE CREEK, OCALA
5612 SW 91ST AVENUE
For Sale
$549,900
House
3 bds · 3 ba · 2,814 sqft
ON TOP OF THE WORLD, OCALA
9459 SW 86TH STREET ROAD
For Sale
$573,500
House
3 bds · 3 ba · 2,815 sqft
CANDLER HILLS, OCALA
8418 SW 93RD CIRCLE
For Sale
$649,850
House
3 bds · 3 ba · 2,889 sqft
CANDLER HILLS, OCALA
8481 SW 93RD CIRCLE
For Sale
$699,900
House
3 bds · 3 ba · 3,180 sqft
CANDLER HILLS WEST ASHFORD & B, OCALA
8331 SW 97TH AVENUE
For Sale
$555,525
House
3 bds · 3 ba · 2,211 sqft
CANDLER HILLS, OCALA
10321 SW 84TH STREET ROAD

Market around this address

Live counts in the same area.
View all

The multiple listing information is provided by the Stellar MLS from a copyrighted compilation of listings. The compilation of listings and each individual listing are ©2026-present Stellar MLS. All Rights Reserved. The information provided is for consumers' personal, noncommercial use and may not be used for any purpose other than to identify prospective properties consumers may be interested in purchasing. All properties are subject to prior sale or withdrawal. All information provided is deemed reliable but is not guaranteed accurate, and should be independently verified. Listing courtesy of: ON TOP OF THE WORLD REAL EST