Sell Your Home
Get a free home valuation
Contact
Tell us about your needs
8620 PERSEA COURT

House For Sale
$349,900

BTC: 4.37375000

ETH: 145.79166667

19 days
3 bds
2 ba
1,248 sqft

Overview

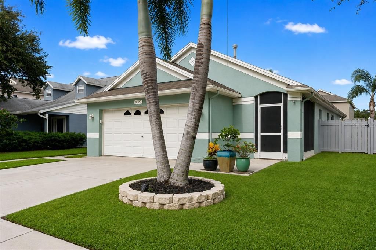
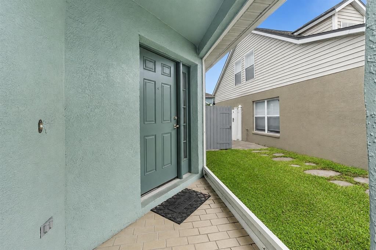
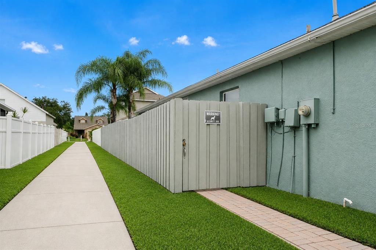
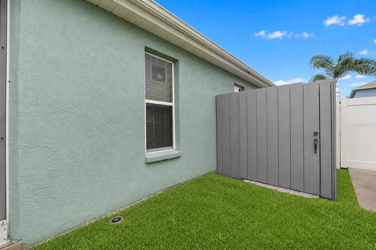
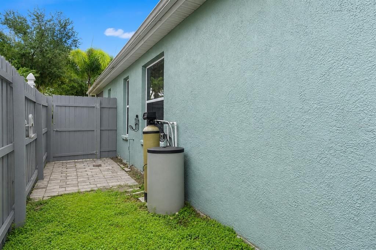
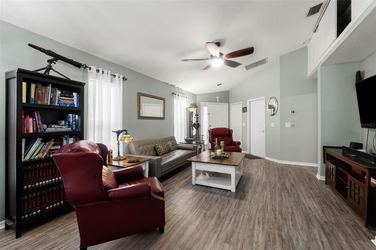
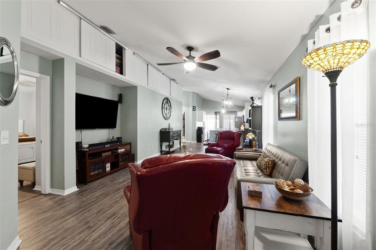
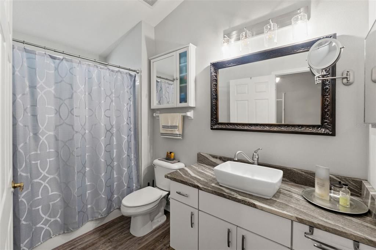
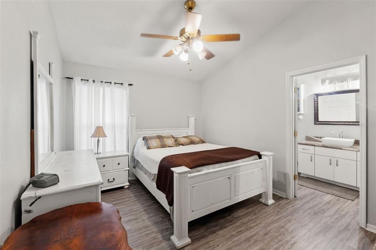
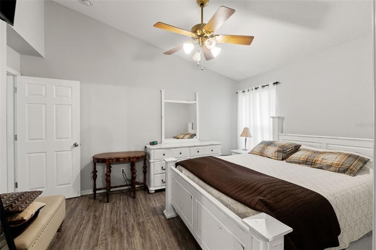
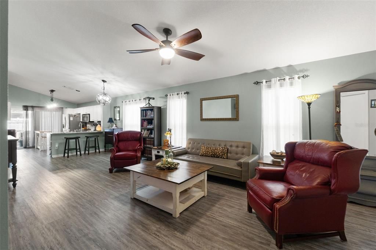
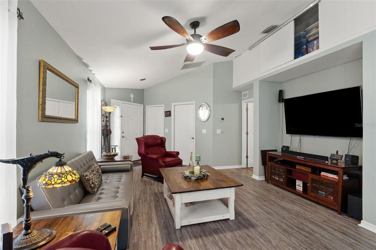
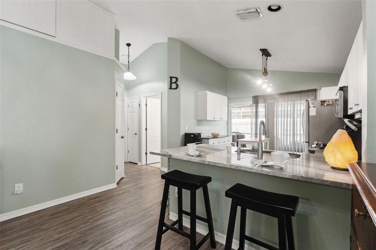
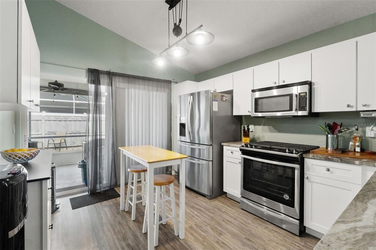
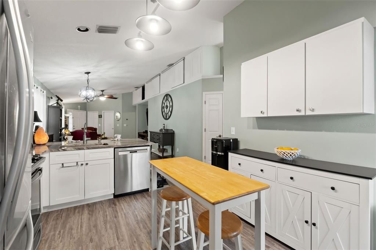
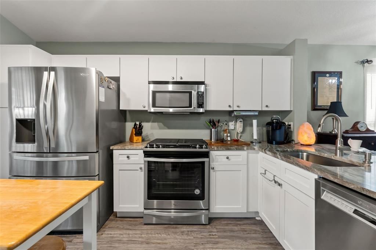
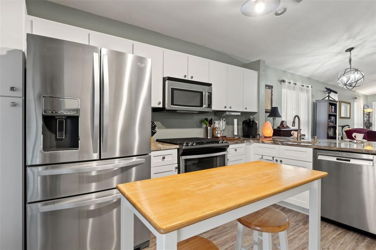
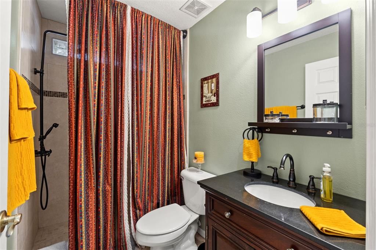
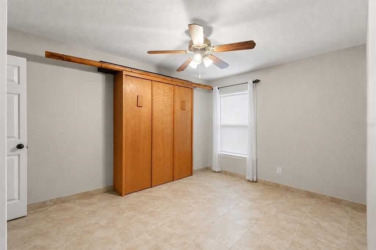
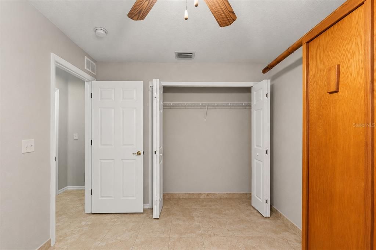
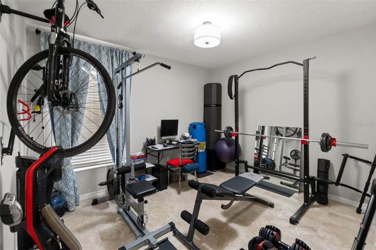
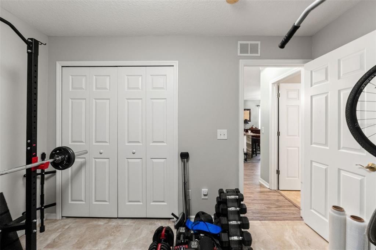
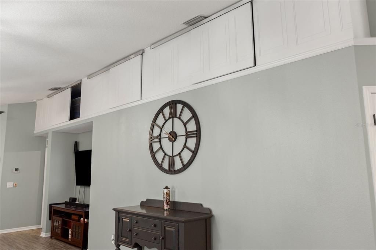
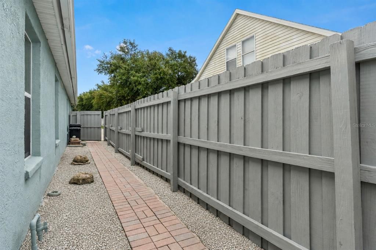
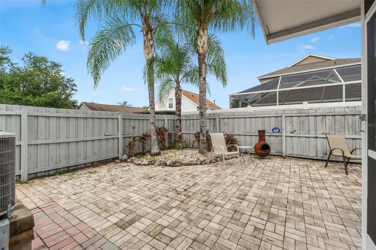
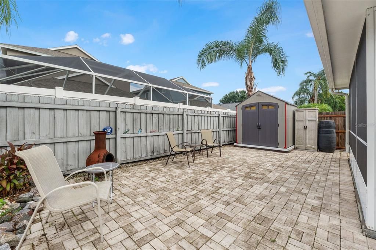
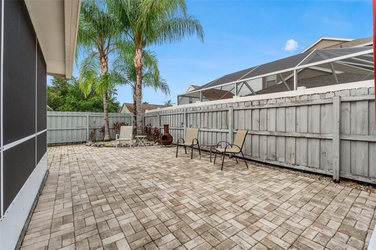
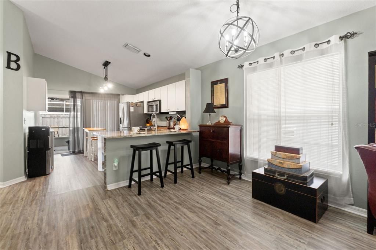
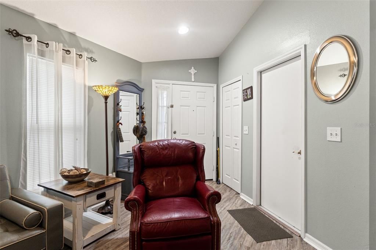
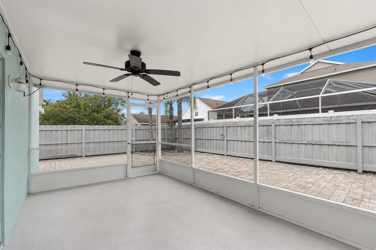
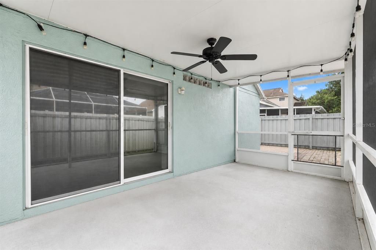
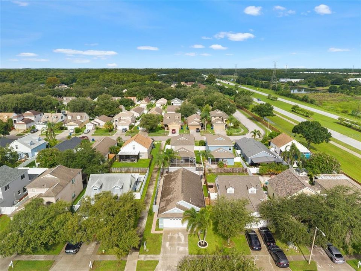
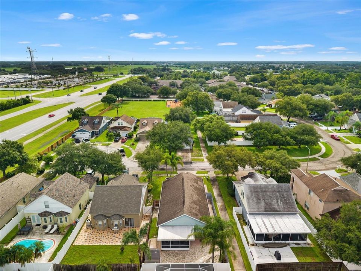
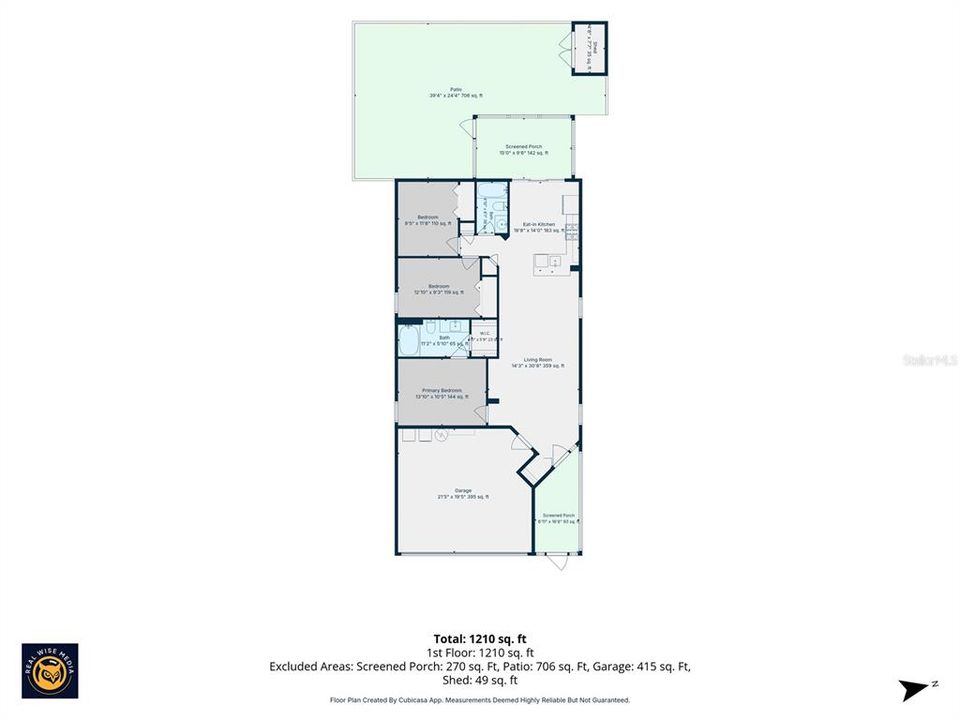
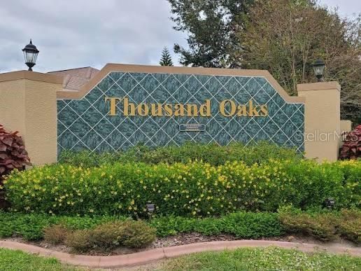
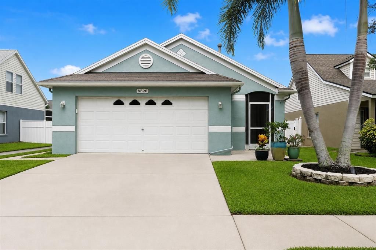
Tucked away on a peaceful cul-de-sac in the highly sought-after Thousand Oaks community of Trinity, this beautifully maintained 3-bedroom, 2-bath home is the perfect blend of comfort, style, and convenience. From the moment you step inside, you'll appreciate the bright, open floor plan featuring soaring ceilings and waterproof luxury gray vinyl plank flooring that flows seamlessly throughout the home. The updated kitchen is both beautiful and functional, offering granite countertops, Whirlpool refrigerator and gas range, Bosch stainless steel dishwasher, and plenty of space to cook, gather, and entertain. The spacious primary suite provides a private retreat with a relaxing garden tub and generous storage, while ceiling fans in every room keep the home comfortable year-round. Step outside and discover your own backyard escape. The fully fenced yard is surrounded by swaying palm trees and features a screened lanai and charming paved courtyard, creating the perfect setting for morning coffee, weekend barbecues, or quiet evenings under the Florida sky. Additional upgrades include a Fleck metered water softener system, a 2-year-old gas water heater, and a spacious 2-car garage. Even better, the home has already been professionally inspected, giving buyers added confidence and peace of mind. Ideally located just minutes from top-rated schools, Trinity Hospital, shopping, restaurants, parks, and only about six miles from the Suncoast Parkway, this home offers the lifestyle you've been looking for. Don't miss your opportunity to own a move-in-ready home in one of Trinity's most desirable neighborhoods.

Location

Details

Type:
Residential
Parking:
Driveway
Year Built:
2001
Lot:
0.10 Acres
Heating:
Central / Electric
Price/sqft:
$280
Cooling:
Central Air
HOA:
$160

Valuation

Our model vs. what's actually selling nearby.
Estimate
$262,400
$187K – $327K
Confidence Low
List vs. estimate
$87K above estimate
List $349,900 · +33.3%
Our model says this listing is priced above recent comparable activity. Room to negotiate.
Price per sq ft
$280
+30.2% vs. city median $215
Based on
22 MLS comparables
Median of recent comparable listings. Sold comps use closing price, active listings use list price.

Highlights

Annual tax
$237
2024
HOA
$160/6mo
Garage
2 car garage
Pets
Allowed
All facts and features
  • Flooring

    • Luxury Vinyl

    • Tile

    Heating

    • Central

    • Electric

    Cooling

    • Central Air

    Appliances

    • Dishwasher

    • Dryer

    • Gas Water Heater

    • Microwave

    • Range

    • Refrigerator

    • Washer

    • Water Softener

    Other interior features

    • Built-in Features

    • Ceiling Fan(s)

    • Eating Space In Kitchen

    • Kitchen/Family Room Combo

    • Other

    • Solid Surface Counters

    • Stone Counters

    • Walk-In Closet(s)

    Bedrooms and bathrooms

    • Bedrooms: 3

    • Full bathrooms: 2

  • Parking

    • Driveway

    Property

    • Levels: One

    • Exterior Features: Other / Private Yard / Rain Gutters / Sidewalk / Sliding Doors

    Lot

    • Lot: 0.10 Acres

    Other Property Information

    • Parcel Number: 3526160070000000160

    • Zoning: MPUD

  • Type and style

    • Property Type: Residential

    • Property Sub Type: Single Family Residence

  • Utility

    • Cable Connected

    • Electricity Connected

    • Public

    • Sewer Connected

    • Water Connected

  • Other financial information

    • HOA: $160

    • HOA Frequency: Semi-Annually

    • Annual tax amount: $237

  • Source details

    • MLS ID: W7888255

    Other facts

    • Construction Materials: Block / Concrete / Stucco

    • Foundation Details: Slab

    • Laundry Features: In Garage

    • Patio And Porch Features: Covered / Enclosed / Front Porch / Patio / Porch / Rear Porch / Screened

    • Direction Faces: East

    • Other Structures: Other / Shed(s) / Storage

    • Garage Spaces: 2

    • Attached Garage: Yes

    • Garage: Yes

    • Living Area: 1248

    • Water Source: Public

    • Subdivision Name: THOUSAND OAKS MULTI FAMILY

Private inquiry
Talk to the advisor on this listing.
Floor plans, HOA docs, off-market comparables, scheduling a private showing — one message, direct to the local specialist.

More like this

For Sale
$409,000
House
3 bds · 2 ba · 1,645 sqft
SIENNA WOODS, NEW PORT RICHEY
3042 ELLINGTON WAY
New
For Sale
$375,000
House
4 bds · 2 ba · 1,434 sqft
THOUSAND OAKS MULTI FAMILY, NEW PORT RICHEY
1742 HORSECHESTNUT COURT
New
For Sale
$315,000
Townhouse
3 bds · 2 ba · 2,010 sqft
THOUSAND OAKS EAST PH V, TRINITY
9484 TRUMPET VINE LOOP
New
For Sale
$299,900
Townhouse
3 bds · 2 ba · 1,634 sqft
MITCHELL RANCH 54 WEST PH 4 7, NEW PORT RICHEY
8339 BIRCH HAVEN LANE
New
For Sale
$299,900
3 bds · 3 ba · 1,590 sqft
ANCLOTE RIVER ESTATES, NEW PORT RICHEY
7033 CREEK DRIVE
-$10K
For Sale
$254,900
House
2 bds · 2 ba · 1,368 sqft
SEVEN SPGS HOMES, NEW PORT RICHEY
7146 CARMEL AVENUE
For Sale
$409,900
House
4 bds · 2 ba · 2,584 sqft
COPPERSPRING PH 1, NEW PORT RICHEY
6780 EMERALD SPRING LOOP
For Sale
$320,000
Townhouse
3 bds · 2 ba · 2,010 sqft
THOUSAND OAKS EAST PH V, TRINITY
9477 TRUMPET VINE LOOP

Market around this address

Live counts in the same area.
View all

The multiple listing information is provided by the Stellar MLS from a copyrighted compilation of listings. The compilation of listings and each individual listing are ©2026-present Stellar MLS. All Rights Reserved. The information provided is for consumers' personal, noncommercial use and may not be used for any purpose other than to identify prospective properties consumers may be interested in purchasing. All properties are subject to prior sale or withdrawal. All information provided is deemed reliable but is not guaranteed accurate, and should be independently verified. Listing courtesy of: KELLER WILLIAMS REALTY- PALM HARBOR