
Sell Your Home
Get a free home valuation
Contact
Tell us about your needs
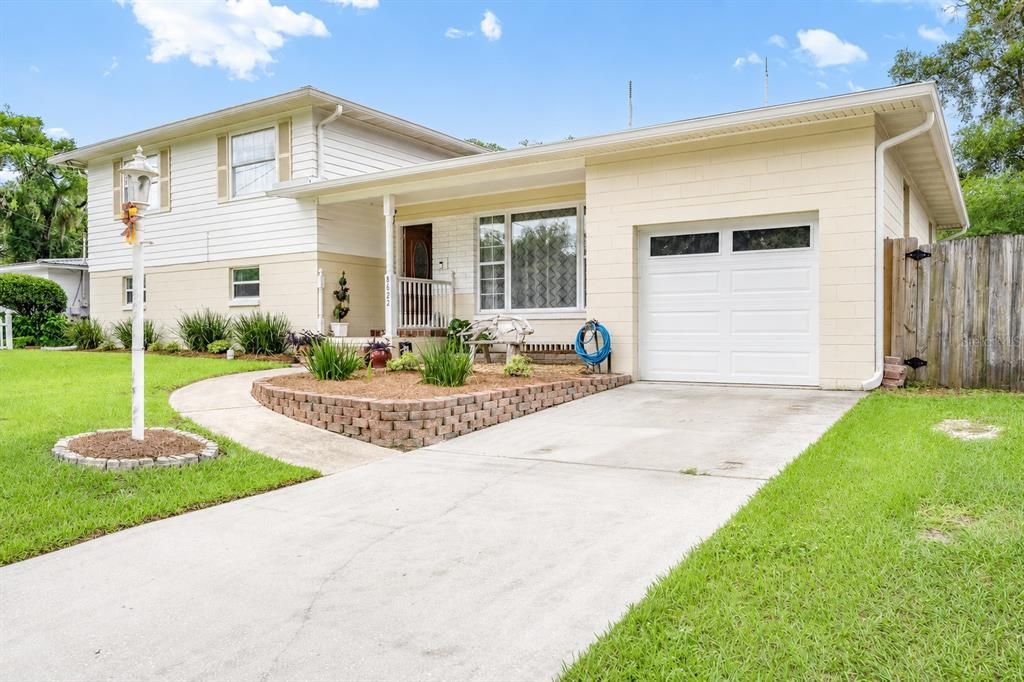
8622 SAINT PATRICK LANE

House Recently Sold
$361,000

BTC: 4.43706981

ETH: 148.43750000

Sold on: 2026-07-28
5 days
4 bds
3 ba
2,342 sqft

Overview

Virtually Staged. Beautifully maintained 4-bedroom, 3-bath home in Jacksonville's Killarney Shores neighborhood. Offering over 2,300 square feet of living space, this spacious home features a flexible multi-level floor, abundant natural light, and spacious bedrooms. The kitchen is equipped with granite countertops, solid wood cabinetry, stainless steel appliances, a built-in microwave, dishwasher, and an inviting dining area. The fully fenced backyard is an entertainer's dream, featuring a large patio, multiple seating and dining areas, grilling space, and a charming paver courtyard. An attached one-car garage and ample driveway parking complete the package. Conveniently located near Southside Boulevard, Beach Boulevard, shopping, dining, downtown Jacksonville, St. Johns Town Center, and area beaches, this property provides easy access to everything Jacksonville has to offer. No HOA. A wonderful opportunity to enjoy comfortable indoor living and exceptional outdoor spaces in a desirable Jacksonville location.

Location

Details

Type:
Residential
Parking:
No Data
Year Built:
1956
Lot:
0.17 Acres
Heating:
Electric
Price/sqft:
$149
Cooling:
Central Air
HOA:
No Data

Highlights

Annual tax
$2,584
2025
Garage
1 car garage
All facts and features
  • Flooring

    • Carpet

    • Tile

    Heating

    • Electric

    Cooling

    • Central Air

    Appliances

    • Built-In Oven

    • Dishwasher

    • Microwave

    • Refrigerator

    Other interior features

    • Ceiling Fan(s)

    • Eating Space In Kitchen

    • Solid Wood Cabinets

    Bedrooms and bathrooms

    • Bedrooms: 4

    • Full bathrooms: 3

  • Property

    • Levels: Multi/Split

    • Exterior Features: Other

    Lot

    • Lot: 0.17 Acres

    Other Property Information

    • Parcel Number: 1409620000

    • Zoning: RLD-60

  • Type and style

    • Property Type: Residential

    • Property Sub Type: Single Family Residence

  • Utility

    • Electricity Connected

    • Sewer Connected

    • Water Connected

  • Other financial information

    • Annual tax amount: $2,584

  • Source details

    • MLS ID: FC318784

    Other facts

    • Construction Materials: Concrete / Other

    • Foundation Details: Slab

    • Fireplace Features: Wood Burning

    • Laundry Features: Inside

    • Direction Faces: North

    • Fireplace: Yes

    • Garage Spaces: 1

    • Attached Garage: Yes

    • Garage: Yes

    • Living Area: 2342

    • Water Source: Public

    • Subdivision Name: KILLARNEY SHORES

Private inquiry
Talk to the advisor on this listing.
Floor plans, HOA docs, off-market comparables, scheduling a private showing — one message, direct to the local specialist.

More like this

Recently Sold
$335,000
Townhouse
3 bds · 2 ba · 1,685 sqft
MIDTOWNE REP, JACKSONVILLE
4225 CLYBOURNE LANE
Recently Sold
$292,000
House
3 bds · 2 ba · 1,551 sqft
OAKWOOD VILLA ESTATES, JACKSONVILLE
7708 GALVESTON AVENUE
Recently Sold
$268,900
Townhouse
4 bds · 2 ba · 1,555 sqft
OAKWOOD VILLA ESTATES, JACKSONVILLE
9087 INDIA AVENUE
Recently Sold
$295,000
House
3 bds · 2 ba · 1,214 sqft
LAKESIDE VILLAGE, JACKSONVILLE
7832 VIRGO STREET
New
Recently Sold
$290,000
House
3 bds · 2 ba · 1,446 sqft
LANTANA LAKES, JACKSONVILLE
2994 LANTANA LAKES DRIVE E
New
Recently Sold
$425,000
House
4 bds · 3 ba · 2,514 sqft
RICHARD MILL GRANT, JACKSONVILLE
6171 RIVIERA LANE
New
Recently Sold
$290,000
Multi-family
4 bds · 1,248 sqft
HOGAN FARMS, JACKSONVILLE
8017 PARENTAL CIRCLE ROAD
New
Recently Sold
$235,000
House
3 bds · 1 ba · 1,330 sqft
GREENFIELD MANOR, JACKSONVILLE
3223 HAMPTON AVENUE E

Market around this address

Live counts in the same area.
View all

The multiple listing information is provided by the Stellar MLS from a copyrighted compilation of listings. The compilation of listings and each individual listing are ©2026-present Stellar MLS. All Rights Reserved. The information provided is for consumers' personal, noncommercial use and may not be used for any purpose other than to identify prospective properties consumers may be interested in purchasing. All properties are subject to prior sale or withdrawal. All information provided is deemed reliable but is not guaranteed accurate, and should be independently verified. Listing courtesy of: RE/MAX SIGNATURE