Sell Your Home
Get a free home valuation
Contact
Tell us about your needs

8629 51ST TERRACE E

House For Sale
$749,000

BTC: 8.91666667

ETH: 282.64150943

1 days
3 bds
2 ba
2,638 sqft

Overview

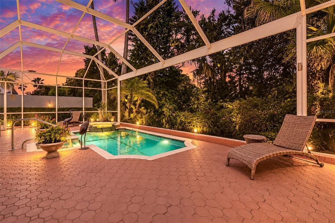
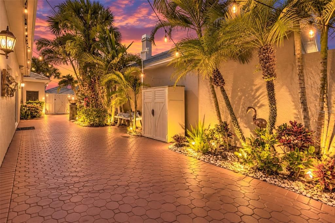
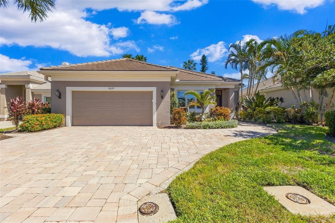
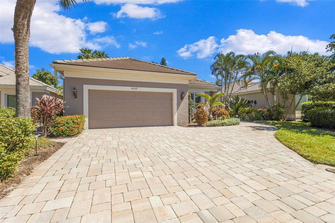
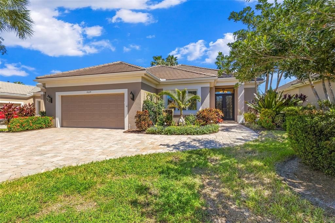
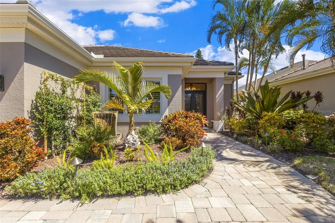
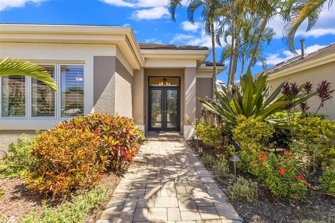
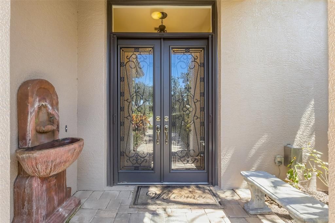
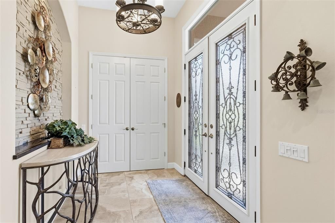
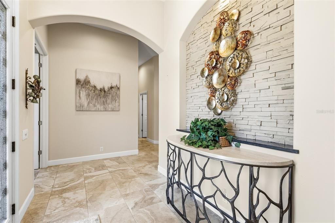
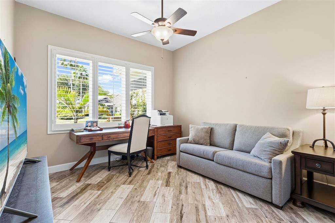
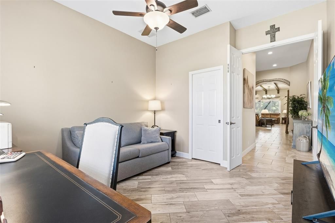
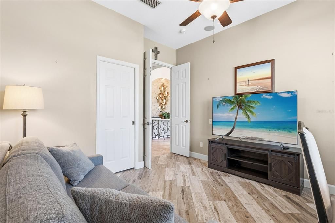
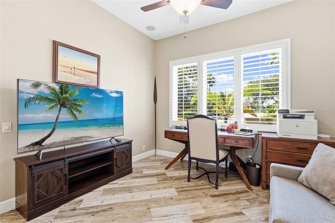
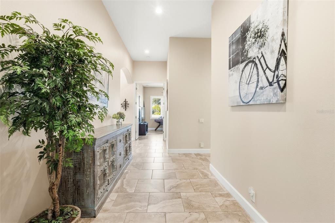
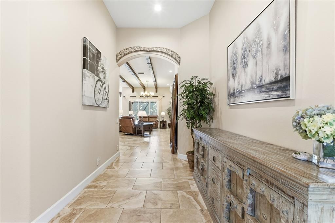
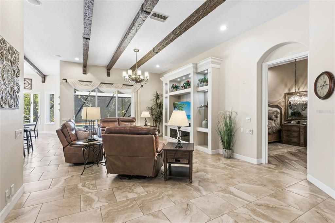
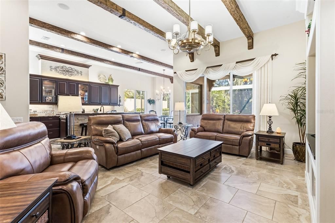
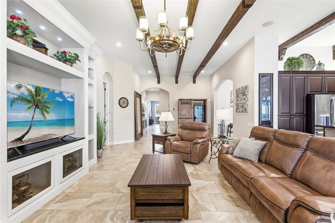
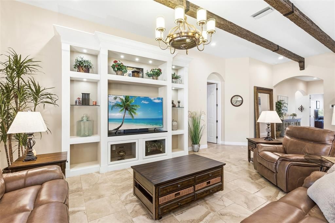
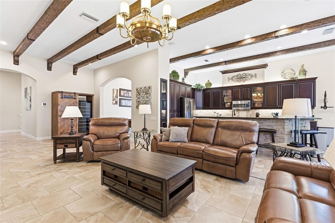
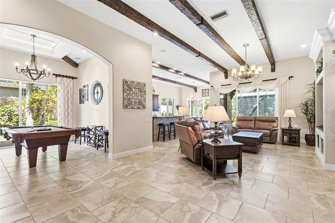
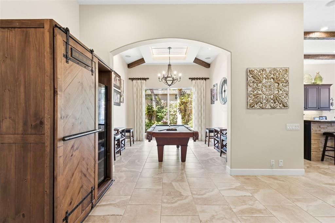
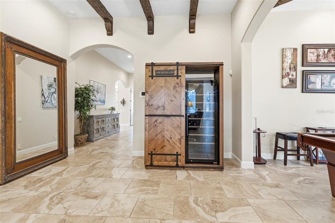
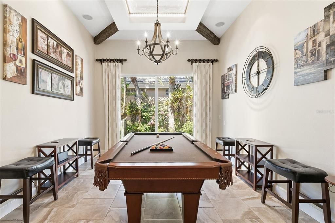
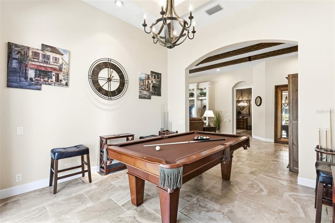
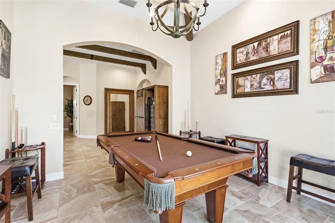
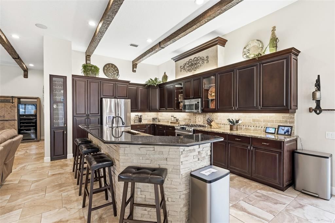
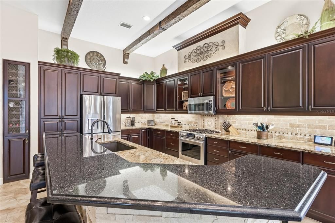
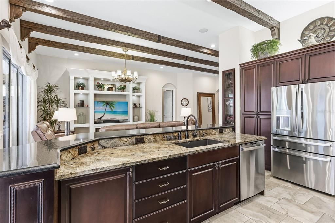
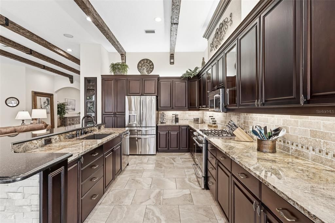
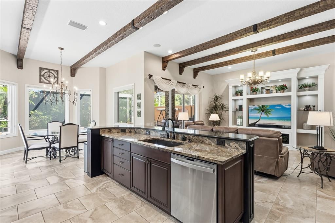
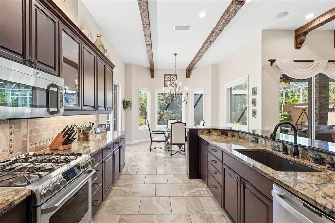
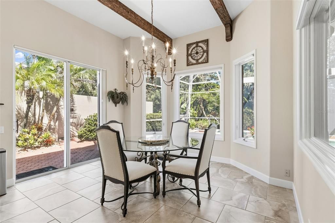
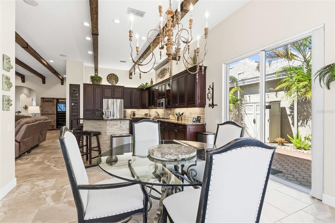
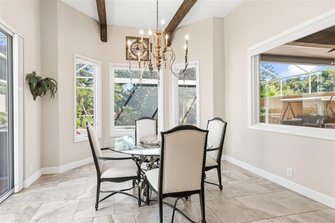
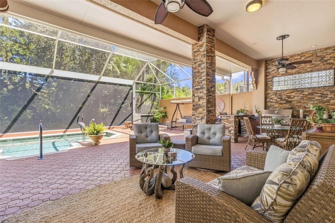
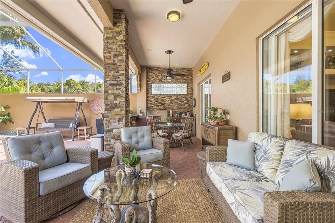
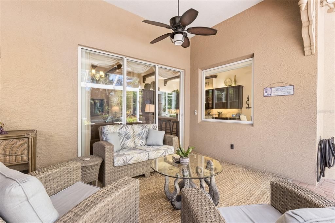
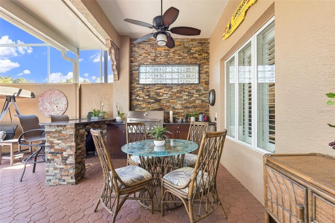
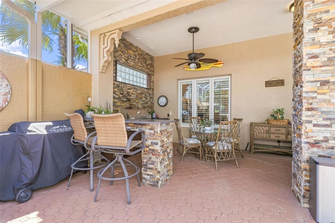
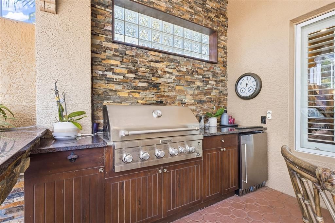
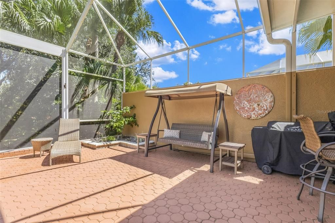
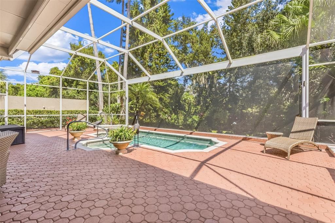
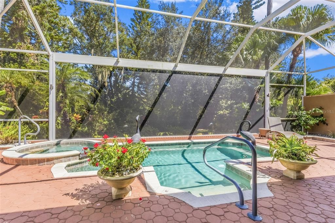
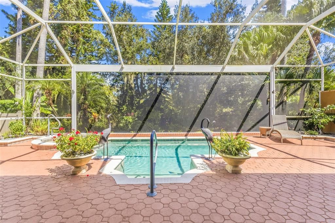
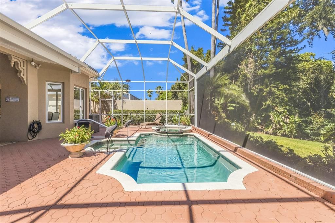
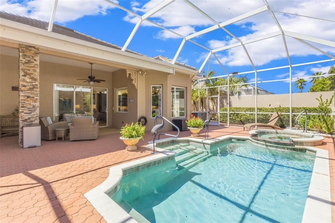
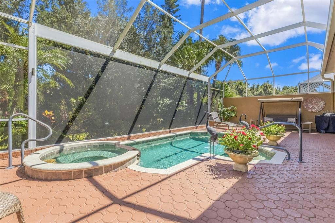
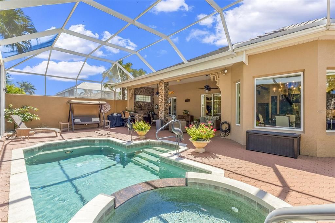
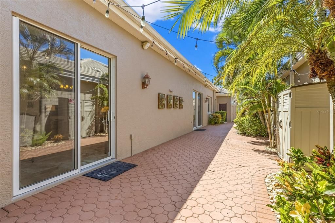
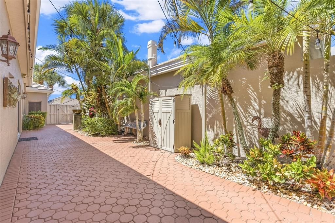
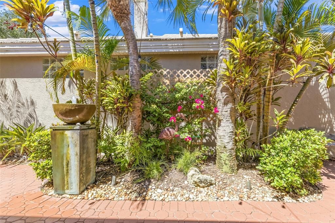
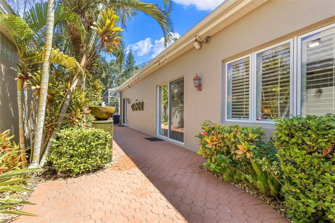
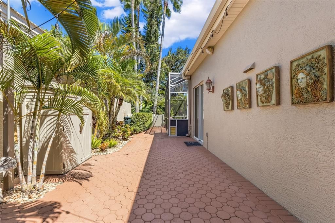
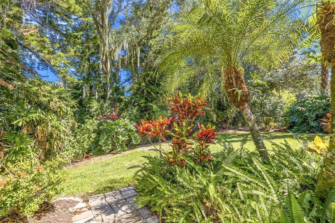
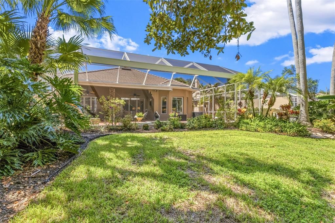
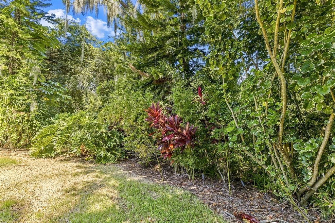
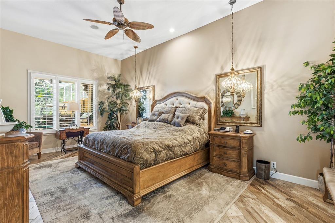
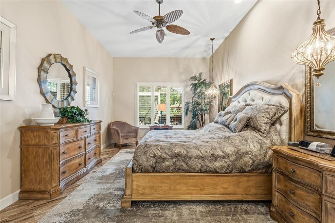
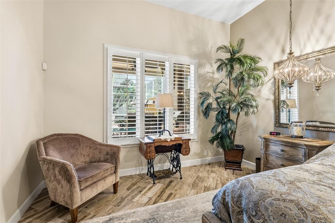
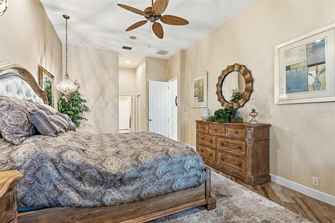
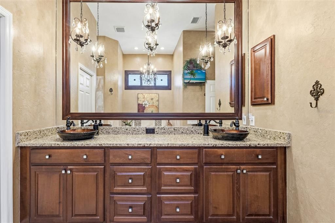
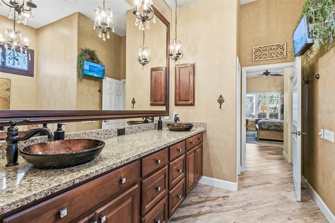
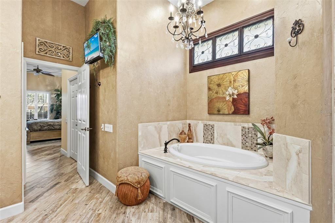
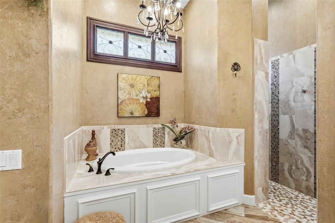
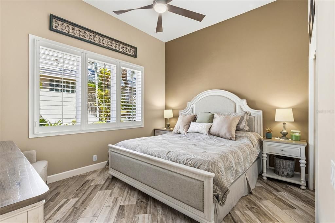
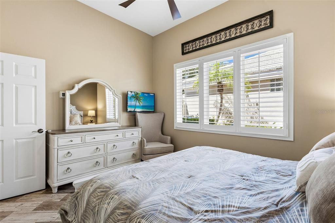
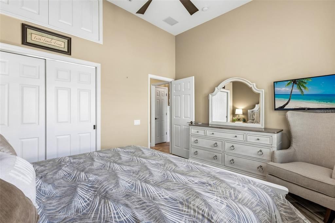
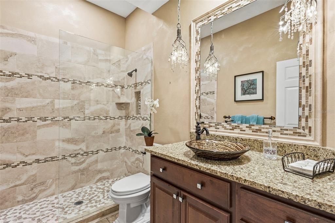
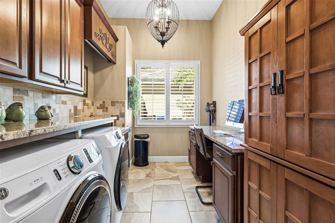
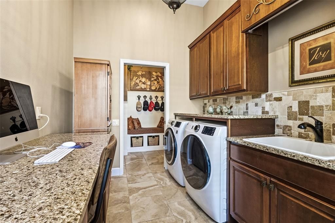
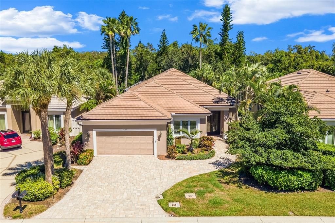
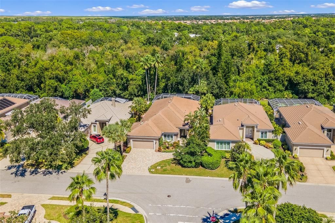
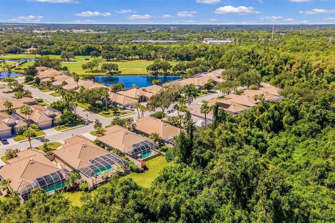
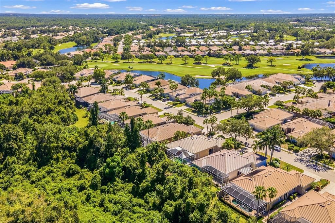
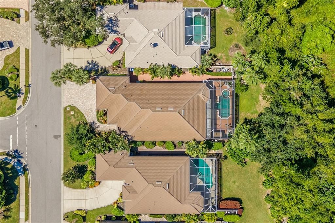
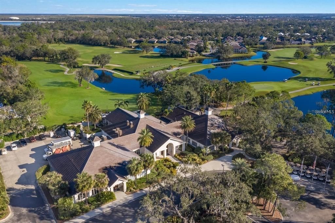
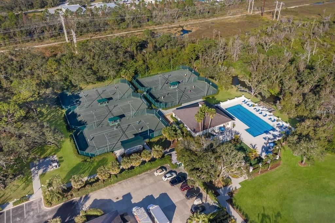
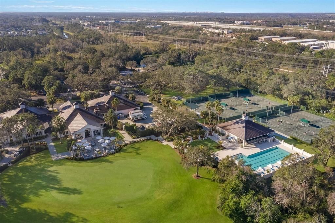
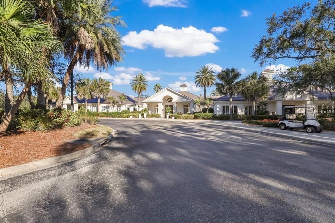
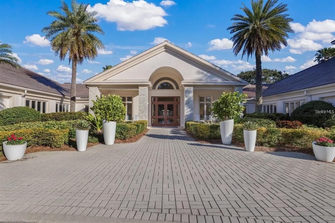
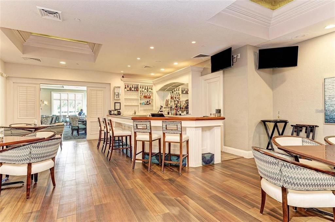
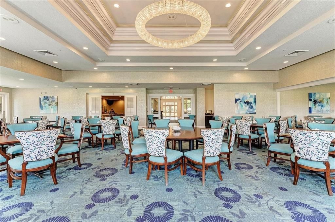
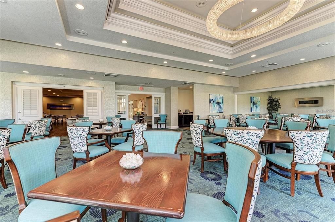
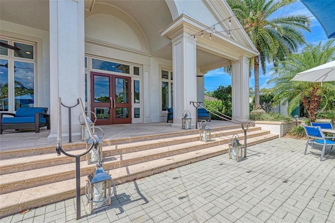
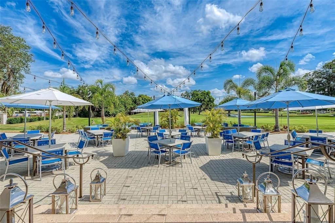
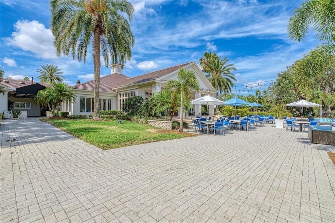
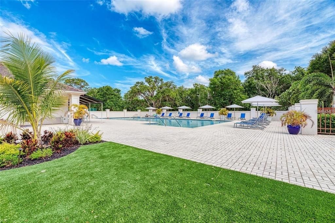
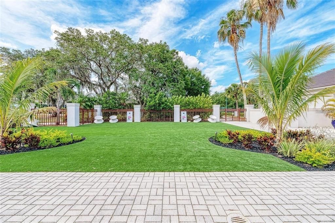
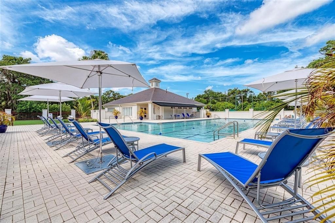
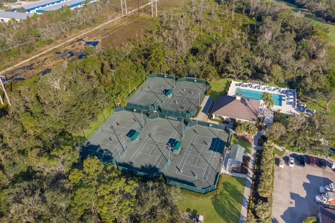
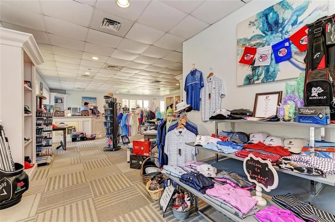
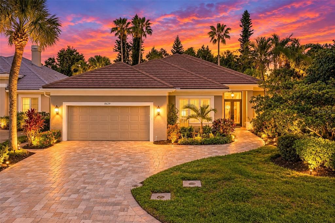
MOVE-IN READY | PRIVATE PRESERVE LOT | SALTWATER POOL & SPA | OUTDOOR KITCHEN | NEWER ROOF & A/C | NO CDD FEES | OPTIONAL GOLF MEMBERSHIP. Experience exceptional Florida indoor-outdoor living in this truly unique 3-bedroom, 2-bath pool home situated on a magnificent private preserve lot in the gated Rosedale Golf & Tennis Country Club, ideally located in the Lakewood Ranch/Bradenton area. A paver driveway, lush tropical landscaping, landscape lighting, and tranquil water features create impressive curb appeal and welcome you into a customized floor plan filled with architectural details and thoughtful owner upgrades. The open-concept great room features dramatic beamed ceilings, built-in cabinetry, designer lighting and fans, architectural niches, and 18-inch tile flooring. The chef-inspired kitchen offers espresso-stained wood cabinetry, exotic granite countertops, stone backsplash, stainless steel appliances, stacked-stone accents, breakfast bar, and abundant storage. An oversized café/breakfast area surrounded by windows showcases beautiful views of the private backyard and preserve. Just off the great room is a versatile flex space that can serve as an elegant formal dining room, home office, library, game room, or additional sitting area. Walls of sliding glass doors open to an expansive screened lanai designed for year-round Florida living and entertaining. Enjoy a private saltwater pool and spa, NEW GAS POOL HEATER, panoramic preserve views, and a fully equipped outdoor kitchen featuring a gas grill, under-counter refrigerator, granite countertops, and stacked-stone detailing. A separate private side courtyard with pavers, tropical landscaping, and Edison-style lighting provides yet another inviting outdoor retreat. The spacious primary suite features wood-look tile flooring, dual custom closets, and a beautifully appointed en-suite bath with dual vessel sinks, granite countertops, designer lighting, walk-in Roman shower, and soaking tub. The split-bedroom floor plan provides privacy for two additional guest bedrooms and a well-appointed guest bath. The spacious laundry room includes front-load washer and dryer, wood cabinetry, and granite countertops. Additional features include a NEWER ROOF (2021), A/C (2025), NEW WATER HEATER, NEW GAS POOL HEATER, generous interior storage, and commercial-grade epoxy garage flooring. Enjoy the lifestyle of Rosedale Golf & Tennis Country Club with gated entry and convenient access to Lakewood Ranch, shopping, dining, medical facilities, UTC, Sarasota, and I-75. NO CDD FEES and optional golf membership add to the exceptional value. Schedule your private showing today!

Location

Details

Type:
Residential
Parking:
Driveway / Garage Door Opener
Year Built:
1999
Lot:
0.20 Acres
Heating:
Central / Electric / Zoned
Price/sqft:
$284
Cooling:
Central Air
HOA:
$2,400

Valuation

Our model vs. what's actually selling nearby.
Estimate
$725,000
$549K – $950K
Confidence Low
List vs. estimate
$24K above estimate
List $749,000 · +3.3%
Our model says this listing is priced above recent comparable activity. Room to negotiate.
Price per sq ft
$283
+1.4% vs. city median $280
Based on
11 MLS comparables
Median of recent comparable listings. Sold comps use closing price, active listings use list price.

Highlights

Annual tax
$8,698
2025
HOA
$2,400/yr
24-Hour Guard, Cable TV, Common Area Taxes
Pool
Heated
View
Park/Greenbelt, Trees/Woods
Garage
2 car garage
Pets
Allowed
All facts and features
  • Flooring

    • Tile

    Heating

    • Central

    • Electric

    • Zoned

    Cooling

    • Central Air

    Appliances

    • Bar Fridge

    • Dishwasher

    • Disposal

    • Dryer

    • Gas Water Heater

    • Microwave

    • Range

    • Refrigerator

    • Washer

    Other interior features

    • Built-in Features

    • Ceiling Fan(s)

    • Central Vacuum

    • Coffered Ceiling(s)

    • Eating Space In Kitchen

    • High Ceilings

    • In Wall Pest System

    • Kitchen/Family Room Combo

    • Open Floorplan

    • Solid Wood Cabinets

    • Split Bedroom

    • Thermostat

    • Walk-In Closet(s)

    • Window Treatments

    Bedrooms and bathrooms

    • Bedrooms: 3

    • Full bathrooms: 2

  • Parking

    • Driveway

    • Garage Door Opener

    Property

    • Levels: One

    • Pool Private: Yes

    • Exterior Features: Irrigation System / Lighting / Outdoor Kitchen / Rain Gutters / Sidewalk / Sliding Doors

    Lot

    • Lot: 0.20 Acres

    Other Property Information

    • Parcel Number: 1730833207

    • Zoning: PDR/WPE

  • Type and style

    • Property Type: Residential

    • Property Sub Type: Single Family Residence

  • Utility

    • BB/HS Internet Available

    • Cable Connected

    • Electricity Connected

    • Natural Gas Connected

    • Public

    • Sewer Connected

    • Underground Utilities

    • Water Connected

  • Other financial information

    • HOA: $2,400

    • HOA Frequency: Annually

    • Annual tax amount: $8,699

  • Source details

    • MLS ID: A4706384

    Other facts

    • Construction Materials: Block / Stucco

    • Foundation Details: Slab

    • Laundry Features: Inside / Laundry Room

    • Lot Features: In County / Near Golf Course / Sidewalk

    • Patio And Porch Features: Covered / Deck / Enclosed / Patio / Porch / Screened

    • Pool Features: Heated / In Ground / Lighting / Salt Water / Screen Enclosure

    • Window Features: Blinds / Drapes / Shades / Thermal Windows / Window Treatments

    • Direction Faces: South

    • Other Structures: Outdoor Kitchen

    • Architectural Style: Contemporary / Ranch

    • Garage Spaces: 2

    • Attached Garage: Yes

    • Garage: Yes

    • Living Area: 2638

    • Water Source: Public

    • Subdivision Name: ROSEDALE 9

Private inquiry
Talk to the advisor on this listing.
Floor plans, HOA docs, off-market comparables, scheduling a private showing — one message, direct to the local specialist.

More like this

For Sale
$574,999
House
4 bds · 3 ba · 2,016 sqft
ROSEDALE ADD PH I, BRADENTON
4761 ROYAL DORNOCH CIRCLE
For Sale
$629,000
House
3 bds · 2 ba · 2,170 sqft
SUMMERFIELD VILLAGE SP D UN 1, LAKEWOOD RANCH
11915 CLUBHOUSE DRIVE
For Sale
$849,900
House
3 bds · 2 ba · 2,755 sqft
ARBOR LAKES A, SARASOTA
6948 STETSON STREET CIRCLE
For Sale
$839,000
House
3 bds · 3 ba · 2,572 sqft
ROSEDALE HIGHLANDS SUBPHASE B, BRADENTON
5133 96TH STREET E
For Sale
$650,000
House
3 bds · 3 ba · 2,443 sqft
ROSEDALE ADD PH I, BRADENTON
5006 TOBERMORY WAY
New
For Sale
$625,000
House
2 bds · 2 ba · 1,999 sqft
ROSEDALE ADD PH I, BRADENTON
4940 TOBERMORY WAY
New
For Sale
$750,000
House
3 bds · 2 ba · 2,242 sqft
UNIVERSITY PARK, UNIVERSITY PARK
7117 VICTORIA CIRCLE
New
For Sale
$569,900
House
3 bds · 2 ba · 2,105 sqft
SUMMERFIELD VILLAGE SUBPHASE A, LAKEWOOD RANCH
6668 MEANDERING WAY

Market around this address

Live counts in the same area.
View all

The multiple listing information is provided by the Stellar MLS from a copyrighted compilation of listings. The compilation of listings and each individual listing are ©2026-present Stellar MLS. All Rights Reserved. The information provided is for consumers' personal, noncommercial use and may not be used for any purpose other than to identify prospective properties consumers may be interested in purchasing. All properties are subject to prior sale or withdrawal. All information provided is deemed reliable but is not guaranteed accurate, and should be independently verified. Listing courtesy of: FINE PROPERTIES