Sell Your Home
Get a free home valuation
Contact
Tell us about your needs

8639 TURNSTONE SHORE LANE

House For Rent
$2,300

BTC: 0.02766418

ETH: 0.86792453

/mo
3 days
2 bds
2 ba
1,360 sqft

Overview

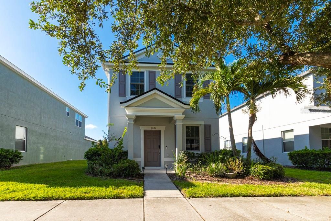
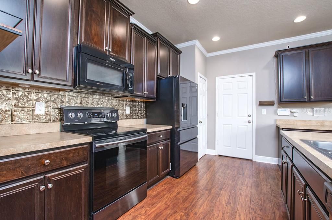
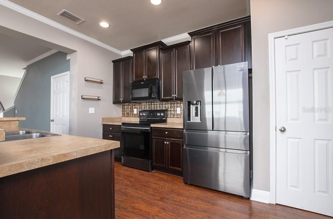
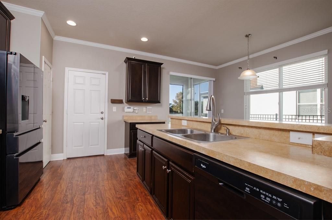
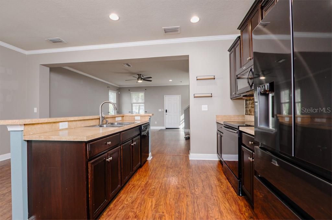
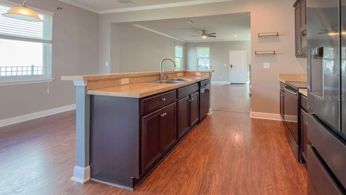
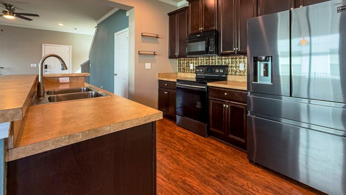
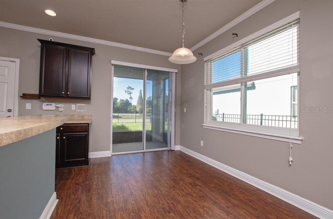
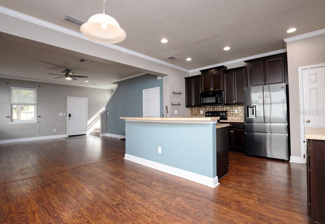
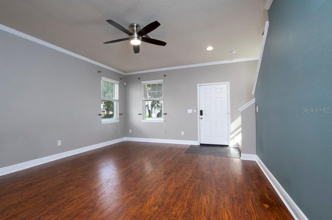
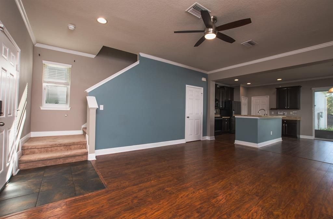
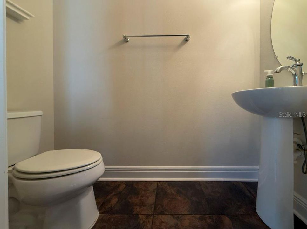
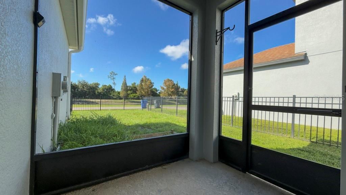
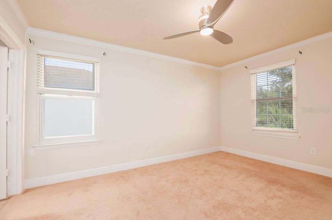
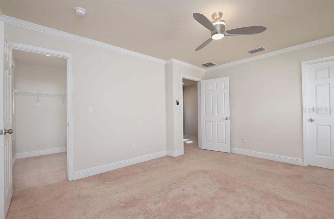
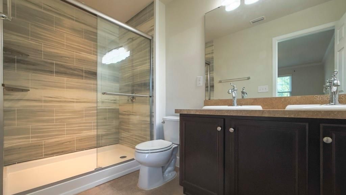
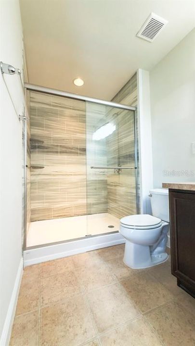
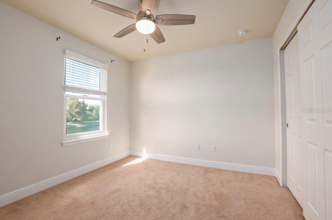
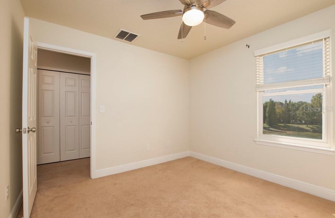
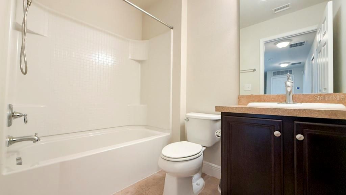
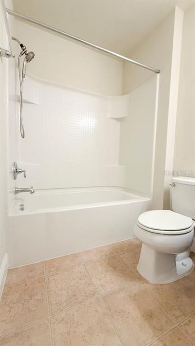
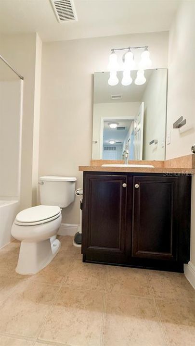
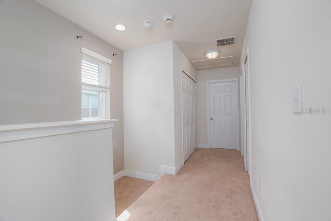
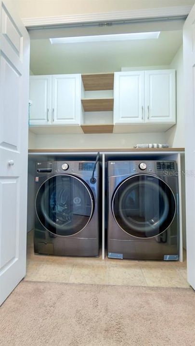
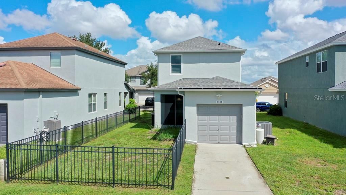
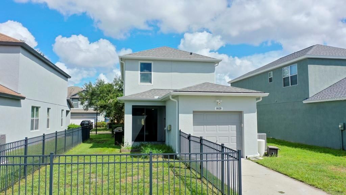
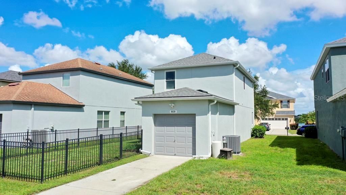
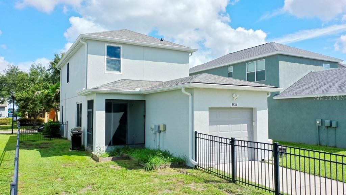
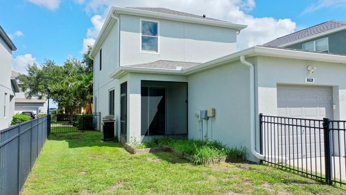
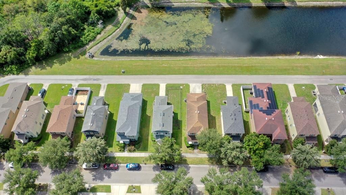
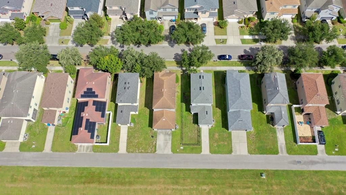
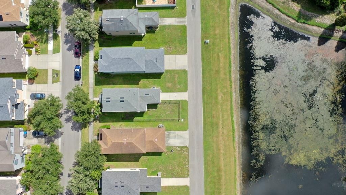
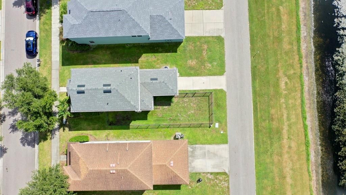
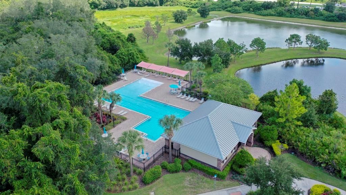
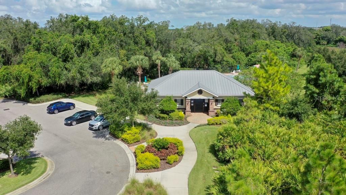
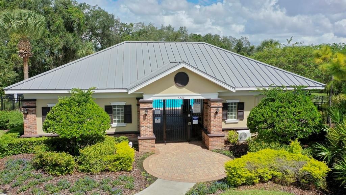
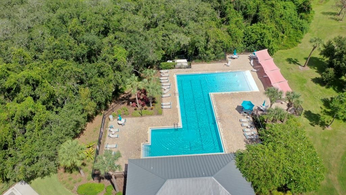
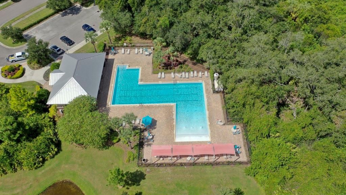
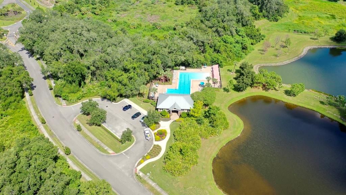
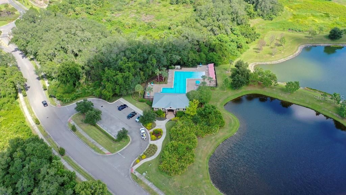
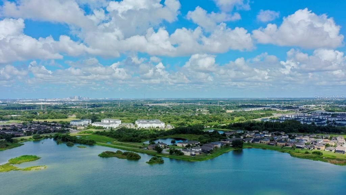
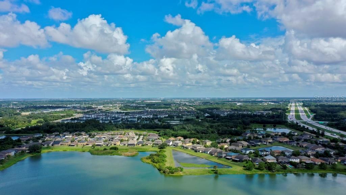
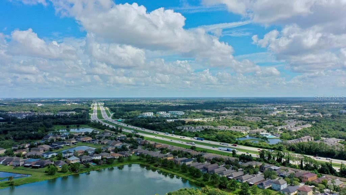
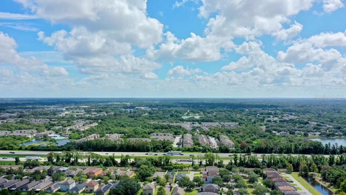
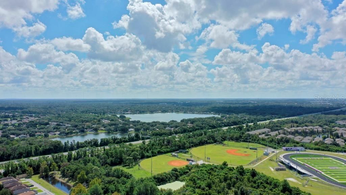
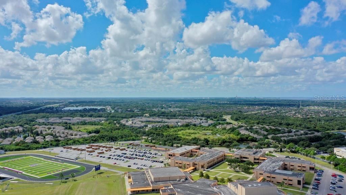
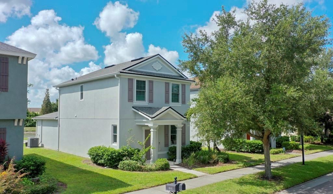
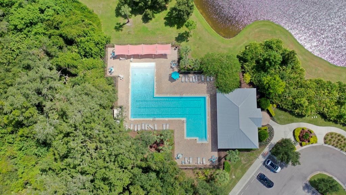
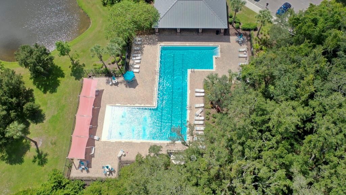
Welcome home to Magnolia Park, a gated Riverview community offering a convenient location, resort-style amenities, and easy Florida living. This detached single-family home features 2 bedrooms, 2.5 baths, an attached 1-car garage with automatic garage door opener. Inside, you’ll find laminate flooring throughout the first floor, with carpet upstairs in the bedrooms and hallway. The home has been well maintained and recently updated with a NEW A/C system, NEW roof, and freshly painted exterior. Appliances are included, along with an LG front-loading washer and dryer, making this home truly move-in ready. Step outside to the screened lanai and fenced yard, perfect for enjoying Florida mornings, relaxing after work, or entertaining outdoors. Magnolia Park residents also enjoy access to a resort-style community pool, all within a gated neighborhood. Location is another major advantage. With convenient access to I-75, I-4, and the Selmon Expressway, commuting to Downtown Tampa, Brandon, Lakeland, Sarasota, and other parts of the Tampa Bay region is easy. When the weekend arrives, the Gulf beaches are within reach for a day of sun and sand. Riverview offers an excellent combination of everyday convenience and recreation, with numerous restaurants, shopping centers, parks, golf courses, and schools nearby. All you need to do is move in, unpack, and start enjoying the Florida lifestyle. One medium-sized pet may be considered with owner approval. APPLICATION & MOVE-IN FEES: • $75 application fee per adult • $50 HOA application fee per lease period. • $400 pet fee, if applicable. • $100 processing fee due at move-in. Homes offering this combination of a detached residence, fenced yard, garage, gated community, and resort-style amenities don’t come along every day. Schedule your private showing and see why Magnolia Park could be the perfect place to call home.

Location

Details

Type:
Residential Lease
Parking:
Garage Door Opener / Off Street
Year Built:
2013
Lot:
0.09 Acres
Heating:
Central / Electric / Heat Pump
Price/sqft:
$2
Cooling:
Central Air
HOA:
No Data

Valuation

Our model vs. what's actually selling nearby.
Estimate
$2,300
$2K – $2K
Confidence Low
List vs. estimate
At estimate
List $2,300 · +0.0%
List is in line with recent comparable activity.
Price per sq ft
$1
-99.1% vs. city median $189
Based on
12 MLS comparables
Median of recent comparable listings. Sold comps use closing price, active listings use list price.
Highlights

View
Water
Garage
1 car garage
Pets
Number Limit, Size Limit
All facts and features
  • Flooring

    • Carpet

    • Ceramic Tile

    • Laminate

    Heating

    • Central

    • Electric

    • Heat Pump

    Cooling

    • Central Air

    Appliances

    • Dishwasher

    • Dryer

    • Microwave

    • Range

    • Refrigerator

    • Washer

    Other interior features

    • Ceiling Fan(s)

    • Crown Molding

    • Open Floorplan

    • PrimaryBedroom Upstairs

    • Walk-In Closet(s)

    • Window Treatments

    Bedrooms and bathrooms

    • Bedrooms: 2

    • Bathrooms: 1

    • Full bathrooms: 2

  • Parking

    • Garage Door Opener

    • Off Street

    Property

    • Levels: Two

    • Exterior Features: Private Yard / Sliding Doors

    Lot

    • Lot: 0.09 Acres

    Other Property Information

    • Parcel Number: U0730209JC00000700006.0

  • Type and style

    • Property Type: Residential Lease

    • Property Sub Type: Single Family Residence

  • Utility

    • Cable Available

    • Electricity Connected

    • Sewer Connected

    • Street Lights

    • Underground Utilities

  • Source details

    • MLS ID: TB8551507

    Other facts

    • Laundry Features: Laundry Closet / Upper Level

    • Lot Features: Landscaped / Level / Sidewalk

    • Patio And Porch Features: Covered / Front Porch / Patio / Screened

    • Window Features: Blinds / Insulated Windows

    • Garage Spaces: 1

    • Attached Garage: Yes

    • Garage: Yes

    • Living Area: 1360

    • Water Source: Public

    • Lot Size Dimensions: 40 x 95

    • Subdivision Name: MAGNOLIA PARK SOUTHEAST E

Private inquiry
Talk to the advisor on this listing.
Floor plans, HOA docs, off-market comparables, scheduling a private showing — one message, direct to the local specialist.

More like this

New
For Rent
$2,100 /mo
Townhouse
3 bds · 2 ba · 1,578 sqft
VILLAGES OF BLOOMINGDALE - PHA, RIVERVIEW
6405 BARKSDALE WAY
New
For Rent
$2,200 /mo
Townhouse
3 bds · 2 ba · 1,627 sqft
LANDINGS AT ALAFIA, RIVERVIEW
9649 TOCOBAGA PLACE
New
For Rent
$2,000 /mo
Townhouse
3 bds · 2 ba · 1,790 sqft
VALHALLA PH 1-2, RIVERVIEW
4744 POND RIDGE DRIVE
New
For Rent
$1,725 /mo
Condo/Co-op
3 bds · 2 ba · 1,151 sqft
VILLAGES OF BLOOMINGDALE CONDO, RIVERVIEW
9510 NEWDALE WAY UNIT 102
New
For Rent
$1,625 /mo
Condo/Co-op
2 bds · 2 ba · 1,157 sqft
COURTNEY PALMS CONDO, TAMPA
10121 COURTNEY PALMS BOULEVARD UNIT 103
New
For Rent
$2,399 /mo
Townhouse
3 bds · 2 ba · 1,644 sqft
VALHALLA PH 1-2, RIVERVIEW
5032 POND RIDGE DRIVE
New
For Rent
$1,625 /mo
Condo/Co-op
2 bds · 2 ba · 1,045 sqft
COURTNEY PALMS CONDO, TAMPA
10205 COURTNEY PALMS BOULEVARD UNIT 203
For Rent
$2,500 /mo
House
3 bds · 2 ba · 1,556 sqft
MAGNOLIA PARK SOUTHEAST C-2, RIVERVIEW
5947 SWEET BIRCH DRIVE

Market around this address

Live counts in the same area.
View all

The multiple listing information is provided by the Stellar MLS from a copyrighted compilation of listings. The compilation of listings and each individual listing are ©2026-present Stellar MLS. All Rights Reserved. The information provided is for consumers' personal, noncommercial use and may not be used for any purpose other than to identify prospective properties consumers may be interested in purchasing. All properties are subject to prior sale or withdrawal. All information provided is deemed reliable but is not guaranteed accurate, and should be independently verified. Listing courtesy of: IT'S YOUR MOVE PROPERTY GROUP INC.