
Sell Your Home
Get a free home valuation
Contact
Tell us about your needs
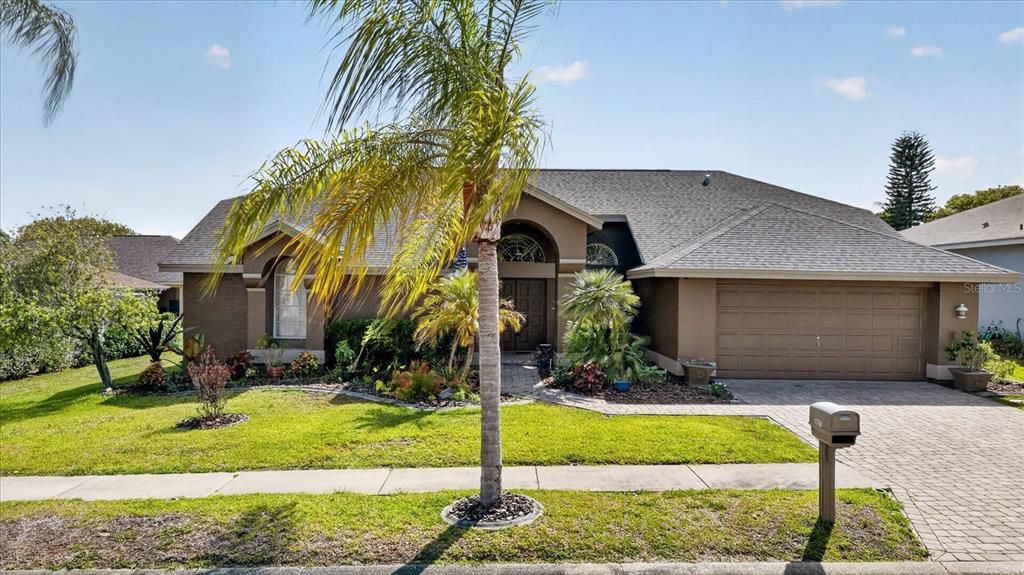
8687 ASHBURY DRIVE

House Recently Sold
$380,000

BTC: 4.57060380

ETH: 143.39622642

Sold on: 2026-09-18
98 days
4 bds
2 ba
2,633 sqft

Overview

Price Improved and motivated to sell!! Welcome to this exceptional executive-style residence located in the highly sought-after Berkeley Woods community. Offering 4 bedrooms, 2.5 baths, and 2,633 sq. ft. of thoughtfully designed living space, this beautifully maintained home features a desirable split floor plan that blends elegance, comfort, and functionality. Designed for both everyday living and upscale entertaining, the outdoor living space is truly a standout. Enjoy a private backyard retreat complete with a sparkling screened pool, upgraded privacy screening on the lanai, and a fully equipped outdoor kitchen ideal for hosting gatherings year-round. The pool enclosure was newly screened in 2022, and the cage was freshly painted, complementing the home’s recently updated exterior paint. This move-in ready home has been meticulously updated with major improvements including a new roof (2020), AC system and ductwork (2017), water heater (2024), and all kitchen appliances, washer, and dryer replaced in 2023, along with a new microwave in 2025. Residents enjoy very low HOA fees while gaining access to community amenities including a clubhouse, pool, and RV parking availability. Located in Flood Zone X for added peace of mind and conveniently situated just a short drive to award-winning Gulf beaches, premier dining and shopping, and airports within approximately 45 minutes, this home offers the perfect combination of luxury, convenience, and Florida lifestyle living.

Location

Details

Type:
Residential
Parking:
Garage Door Opener
Year Built:
1990
Lot:
0.20 Acres
Heating:
Central
Price/sqft:
$152
Cooling:
Central Air
HOA:
$330

Valuation

Our model vs. what's actually selling nearby.
Estimate
$575,000
$413K – $782K
Confidence Low
List vs. estimate
$175K below estimate
List $400,000 · -30.4%
Our model says this listing is priced below recent comparable activity. Expect competition.
Price per sq ft
$151
-19.7% vs. city median $189
Based on
8 MLS comparables
Median of recent comparable listings. Sold comps use closing price, active listings use list price.

Highlights

Annual tax
$2,306
2025
HOA
$330/yr
Pool
Gunite
Garage
2 car garage
Pets
Allowed
All facts and features
  • Flooring

    • Carpet

    • Ceramic Tile

    • Laminate

    Heating

    • Central

    Cooling

    • Central Air

    Appliances

    • Dishwasher

    • Disposal

    • Dryer

    • Electric Water Heater

    • Microwave

    • Range

    • Refrigerator

    • Washer

    Other interior features

    • Cathedral Ceiling(s)

    • Ceiling Fan(s)

    • Eating Space In Kitchen

    • High Ceilings

    • Kitchen/Family Room Combo

    • Living Room/Dining Room Combo

    • Solid Surface Counters

    • Split Bedroom

    • Vaulted Ceiling(s)

    Bedrooms and bathrooms

    • Bedrooms: 4

    • Bathrooms: 1

    • Full bathrooms: 2

  • Parking

    • Garage Door Opener

    Property

    • Levels: One

    • Pool Private: Yes

    • Exterior Features: Irrigation System / Outdoor Kitchen / Sidewalk

    Lot

    • Lot: 0.20 Acres

    Other Property Information

    • Parcel Number: 3524160100000000370

    • Zoning: MPUD

  • Type and style

    • Property Type: Residential

    • Property Sub Type: Single Family Residence

  • Utility

    • Cable Connected

    • Sprinkler Well

  • Other financial information

    • HOA: $330

    • HOA Frequency: Annually

    • Annual tax amount: $2,306

  • Source details

    • MLS ID: TB8507464

    Other facts

    • Construction Materials: Block / Stucco

    • Foundation Details: Slab

    • Fireplace Features: Family Room / Wood Burning

    • Laundry Features: Inside / Laundry Room

    • Patio And Porch Features: Deck / Patio / Porch / Screened

    • Pool Features: Gunite / Screen Enclosure

    • Window Features: Blinds

    • Direction Faces: Northeast

    • Fireplace: Yes

    • Garage Spaces: 2

    • Attached Garage: Yes

    • Garage: Yes

    • Living Area: 2633

    • Water Source: Public

    • Subdivision Name: BERKLEY WOODS

Private inquiry
Talk to the advisor on this listing.
Floor plans, HOA docs, off-market comparables, scheduling a private showing — one message, direct to the local specialist.

More like this

New
Recently Sold
$350,000
House
4 bds · 3 ba · 2,206 sqft
BEACON WOODS PINEWOOD VILLAGE, HUDSON
12808 TEAKWOOD LANE
New
Recently Sold
$316,000
House
3 bds · 2 ba · 2,315 sqft
MILLWOOD VILLAGE, HUDSON
13558 SUMMERWOOD COURT
New
Recently Sold
$360,000
House
3 bds · 2 ba · 1,994 sqft
THE ESTATES, HUDSON
8518 CORAL CREEK LOOP
Recently Sold
$439,900
House
3 bds · 3 ba · 2,187 sqft
BARRINGTON WOODS PH 04, HUDSON
13745 WOODWARD DRIVE
Recently Sold
$309,900
House
3 bds · 2 ba · 1,781 sqft
LAKESIDE WOODLANDS, HUDSON
7706 WILLOW BROOK COURT
Recently Sold
$343,000
House
3 bds · 2 ba · 2,058 sqft
THE ESTATES, HUDSON
8547 REGAL LANE
Recently Sold
$445,000
House
3 bds · 2 ba · 2,016 sqft
FAIRWAY OAKS, HUDSON
9110 FLAGSTICK LANE
Recently Sold
$310,000
House
2 bds · 2 ba · 1,263 sqft
DRIFTWOOD VILLAGE, PORT RICHEY
11033 SALT TREE DRIVE

Market around this address

Live counts in the same area.
View all

The multiple listing information is provided by the Stellar MLS from a copyrighted compilation of listings. The compilation of listings and each individual listing are ©2026-present Stellar MLS. All Rights Reserved. The information provided is for consumers' personal, noncommercial use and may not be used for any purpose other than to identify prospective properties consumers may be interested in purchasing. All properties are subject to prior sale or withdrawal. All information provided is deemed reliable but is not guaranteed accurate, and should be independently verified. Listing courtesy of: KELLER WILLIAMS REALTY- PALM H