
Sell Your Home
Get a free home valuation
Contact
Tell us about your needs
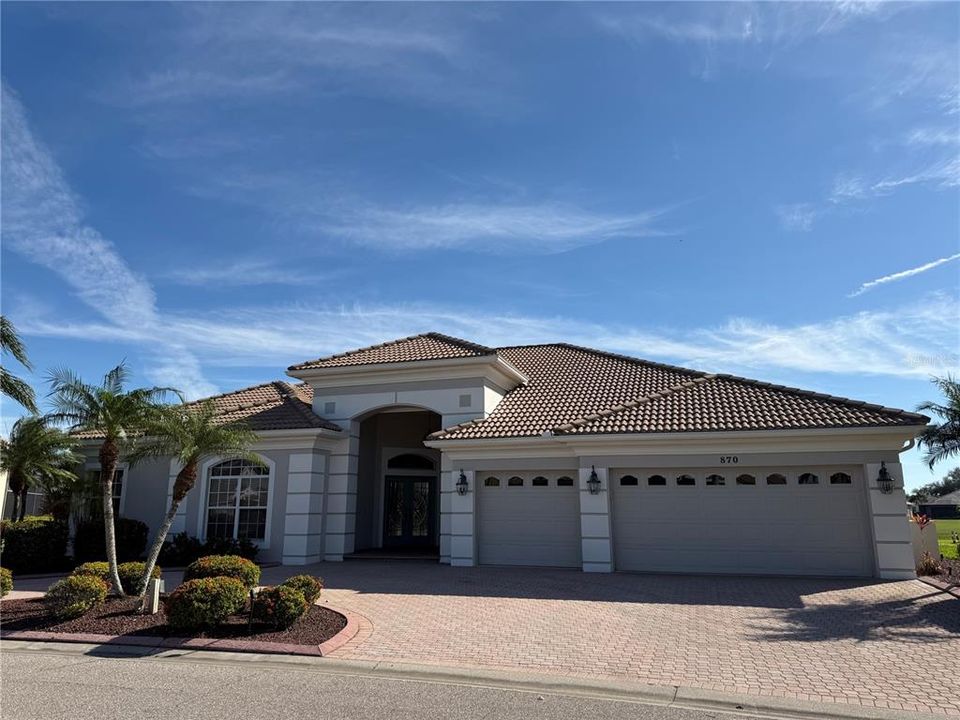
870 MACAW CIRCLE

House Recently Sold
$875,000

BTC: 10.75467060

ETH: 359.78618421

Sold on: 2026-01-09
New
Waterfront
4 bds
3 ba
2,910 sqft

Overview

Grand, custom built Arthur Rutenberg Nassau V home, in the Sanctuary with a stately circular paver brick driveway and entry, commands one of the premier lake to golf course views at Pelican Pointe Golf & Country Club. Featuring tray ceilings in the family room, dining room and master bedroom; crown moldings, uniform and large tile floors in all common living areas. Morning sunshine pervades through the breakfast aquarium window. Three panels of wall-pocketing sliding glass doors open to a paver brick lanai and pool. Electric hurricane shutters on most windows. At over 2,900 square feet, the home includes a study/den, 3 bathrooms, a copius amount of closets and storage, and a full 3-car garage. Offering 27 holes of semi-private golf, low HOA fees include a full and very active social life and membership at The Club with dining, fitness, tennis, pickleball, heated pool, over 35 women's activities, lawn maintenance, high speed internet and expanded cable and HD services, and 24/7 in-person attendant gatehouse. Minutes away are the quaint shops and variety of dining options of Venice Island, its beaches, fishing, walking and biking trails, other cultural venues and medical facilities of the city.

Location

Details

Type:
Residential
Parking:
Circular Driveway / Garage Door Opener / Ground Level
Year Built:
2001
Lot:
0.29 Acres
Heating:
Central / Electric
Price/sqft:
$321
Cooling:
Central Air / Humidity Control
HOA:
$1,180

Valuation

Our model vs. what's actually selling nearby.
Estimate
$839,900
$729K – $899K
Confidence Medium
List vs. estimate
$95K above estimate
List $935,000 · +11.3%
Our model says this listing is priced above recent comparable activity. Room to negotiate.
Price per sq ft
$321
+23.2% vs. city median $260
Based on
5 MLS comparables
Median of recent comparable listings. Sold comps use closing price, active listings use list price.

Highlights

Annual tax
$6,036
2025
HOA
$1,180/qtr
24-Hour Guard, Cable TV, Community Pool
Pool
Gunite
View
Golf Course, Water
Waterfront
Lake Front
Garage
3 car garage
Pets
Allowed
All facts and features
  • Flooring

    • Carpet

    • Ceramic Tile

    Heating

    • Central

    • Electric

    Cooling

    • Central Air

    • Humidity Control

    Appliances

    • Convection Oven

    • Dishwasher

    • Disposal

    • Dryer

    • Exhaust Fan

    • Microwave

    • Range

    • Refrigerator

    • Washer

    Other interior features

    • Ceiling Fan(s)

    • Open Floorplan

    • Primary Bedroom Main Floor

    • Tray Ceiling(s)

    Bedrooms and bathrooms

    • Bedrooms: 4

    • Full bathrooms: 3

  • Parking

    • Circular Driveway

    • Garage Door Opener

    • Ground Level

    Property

    • Levels: One

    • Pool Private: Yes

    • Exterior Features: Hurricane Shutters / Irrigation System / Lighting / Rain Gutters / Sidewalk / Sliding Doors

    Lot

    • Lot: 0.29 Acres

    Other Property Information

    • Parcel Number: 0426110002

    • Zoning: RSF3

  • Type and style

    • Property Type: Residential

    • Property Sub Type: Single Family Residence

  • Utility

    • BB/HS Internet Available

    • Cable Available

    • Electricity Connected

    • Fiber Optics

    • Fire Hydrant

    • Public

    • Sewer Connected

    • Sprinkler Well

    • Street Lights

    • Underground Utilities

    • Water Connected

    Green energy

    • Thermostat

  • Other financial information

    • HOA: $1,180

    • HOA Frequency: Quarterly

    • Annual tax amount: $6,036

  • Source details

    • MLS ID: N6141833

    Other facts

    • Construction Materials: Block / Stucco

    • Foundation Details: Slab

    • Laundry Features: Inside / Laundry Room

    • Lot Features: In County / Level / On Golf Course / Oversized Lot / Sidewalk

    • Patio And Porch Features: Covered / Rear Porch / Screened

    • Pool Features: Gunite / In Ground / Tile

    • Window Features: Blinds / Window Treatments

    • Direction Faces: Northwest

    • Architectural Style: Florida

    • Waterfront: Yes

    • Garage Spaces: 3

    • Attached Garage: Yes

    • Garage: Yes

    • Living Area: 2910

    • Water Source: Public

    • Subdivision Name: PELICAN POINTE GOLF & COUNTRY CLUB

Private inquiry
Talk to the advisor on this listing.
Floor plans, HOA docs, off-market comparables, scheduling a private showing — one message, direct to the local specialist.

More like this

Recently Sold
$824,900
House
3 bds · 2 ba · 2,373 sqft
SAWGRASS, VENICE
569 MARSH CREEK ROAD
Recently Sold
$655,000
House
3 bds · 3 ba · 2,372 sqft
PELICAN POINTE GOLF & COUNTRY CLUB, VENICE
836 BLUE CRANE DRIVE
Recently Sold
$759,000
House
3 bds · 3 ba · 1,935 sqft
BELLAGIO ON VENICE ISLAND, VENICE
413 RIO TERRA
Recently Sold
$965,000
House
2 bds · 2 ba · 1,884 sqft
GULF SHORES, VENICE
413 GULF DRIVE
Recently Sold
$1,100,000
House
2 bds · 3 ba · 2,355 sqft
BAYSHORE ESTATES, VENICE
413 BAYSHORE DRIVE
Recently Sold
$876,406
Condo/Co-op
2 bds · 2 ba · 1,802 sqft
PORTO VISTA OF VENICE, VENICE
507 N TAMIAMI TRAIL UNIT 402A
Recently Sold
$715,575
House
3 bds · 3 ba · 2,327 sqft
SOUTH VENICE, VENICE
605 W BAFFIN DRIVE
Recently Sold
$850,000
House
3 bds · 3 ba · 2,442 sqft
PELICAN POINTE GOLF & CC, VENICE
950 CHICKADEE DRIVE

Market around this address

Live counts in the same area.
View all

The multiple listing information is provided by the Stellar MLS from a copyrighted compilation of listings. The compilation of listings and each individual listing are ©2026-present Stellar MLS. All Rights Reserved. The information provided is for consumers' personal, noncommercial use and may not be used for any purpose other than to identify prospective properties consumers may be interested in purchasing. All properties are subject to prior sale or withdrawal. All information provided is deemed reliable but is not guaranteed accurate, and should be independently verified. Listing courtesy of: MICHAEL SAUNDERS & COMPANY