Sell Your Home
Get a free home valuation
Contact
Tell us about your needs
8702 52ND DRIVE E

House For Sale
$450,000

BTC: 5.36896737

ETH: 169.81132075

New
2 bds
2 ba
1,841 sqft

Overview

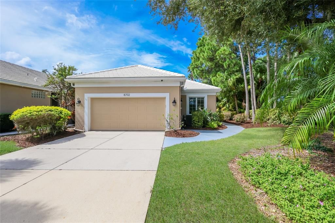
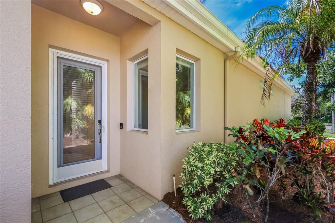
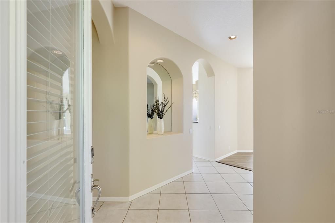
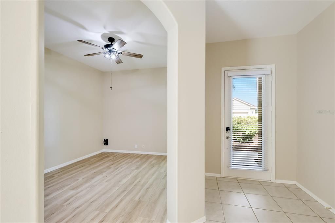
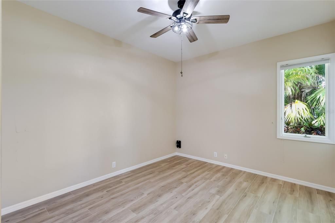
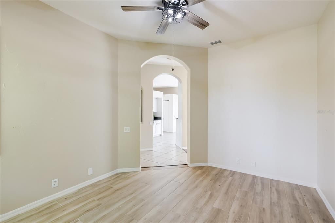
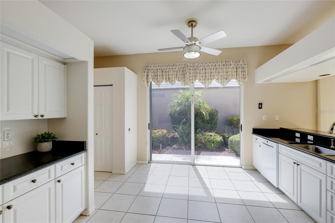
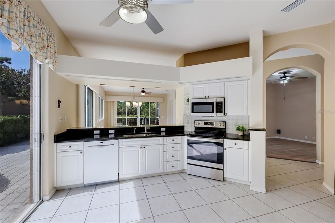
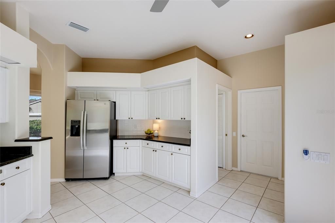
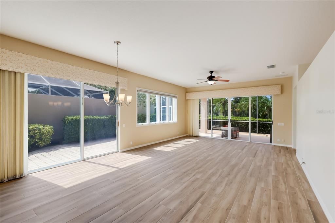
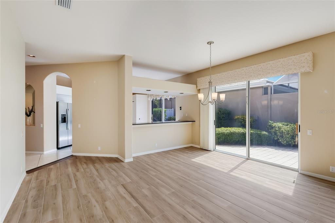
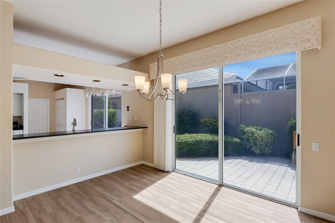
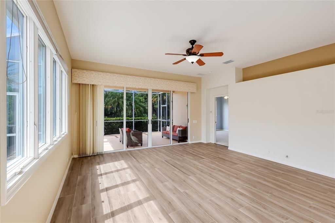
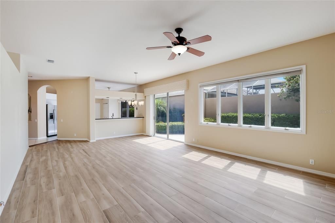
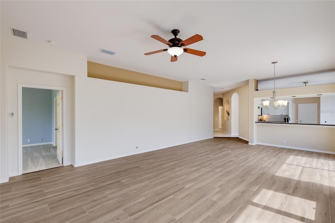
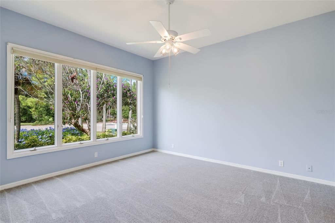
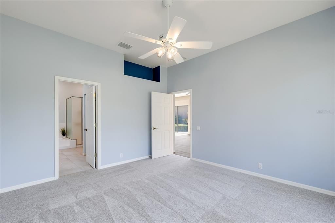
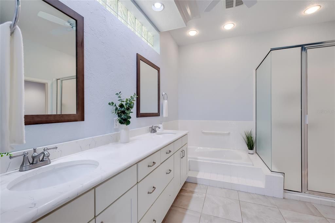
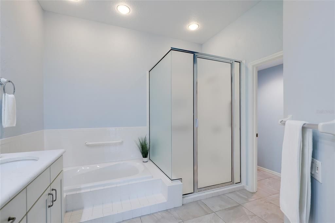
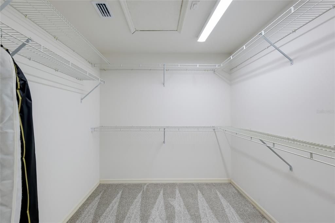
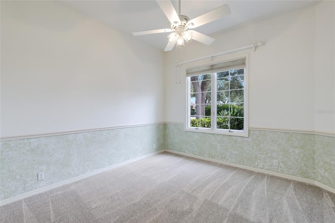
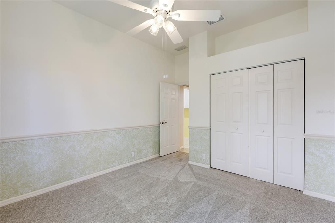
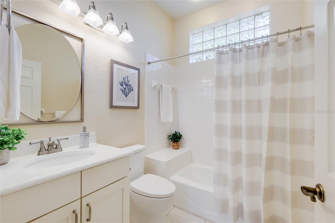
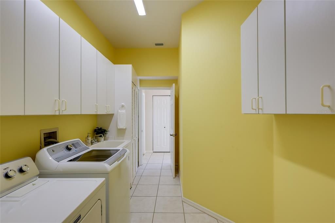
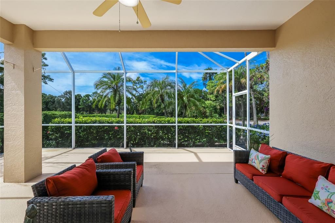
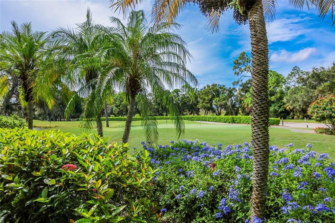
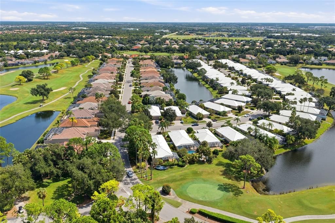
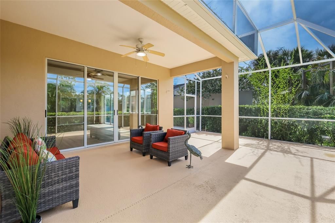
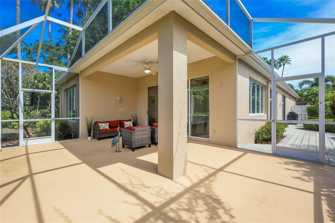
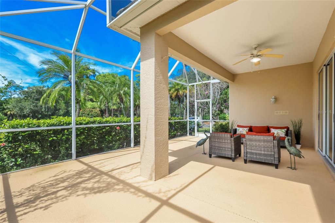
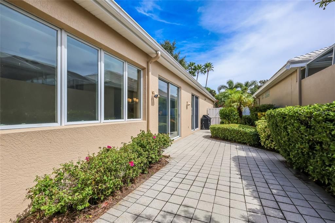
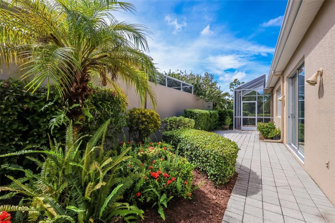
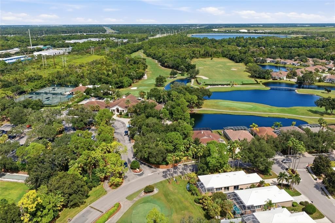
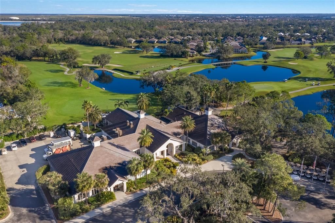
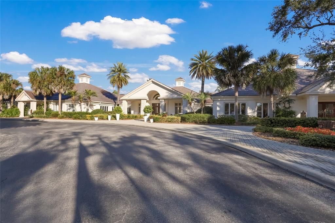
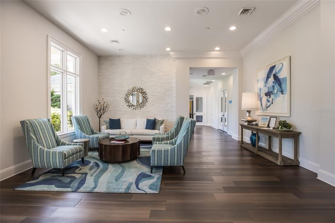
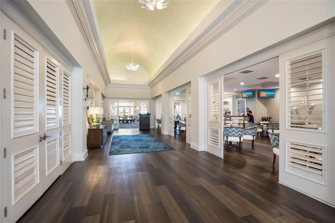
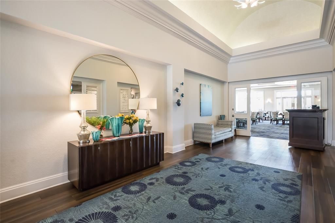
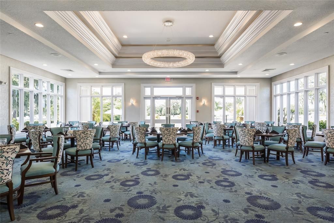
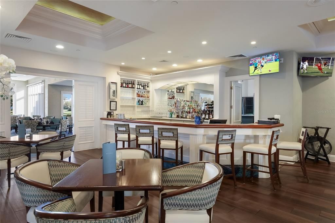
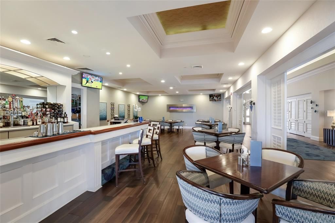
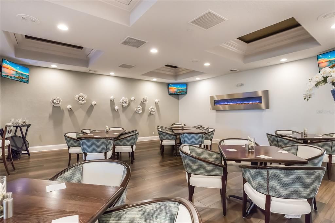
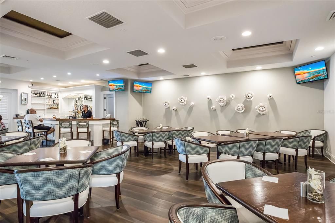
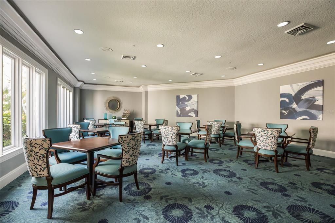
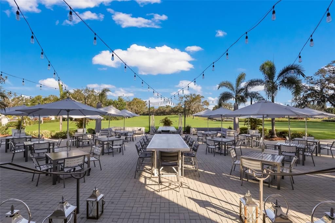
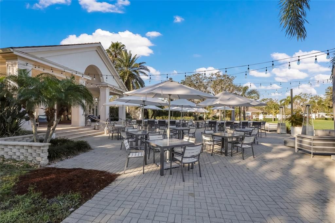
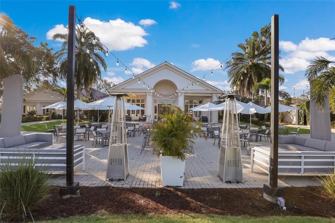
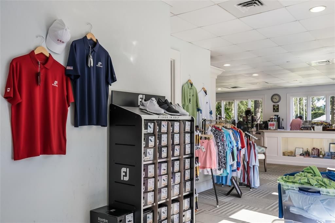
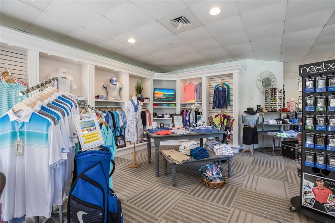
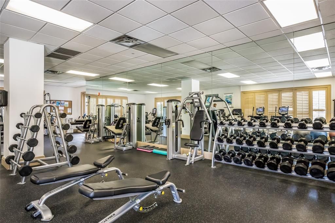
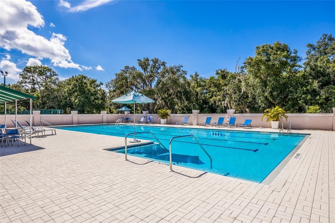
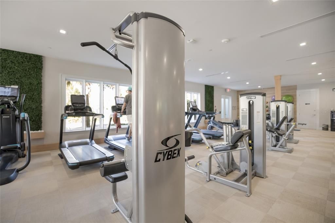
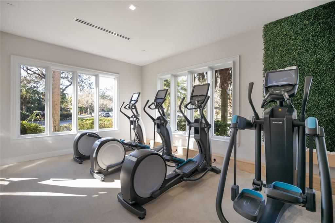
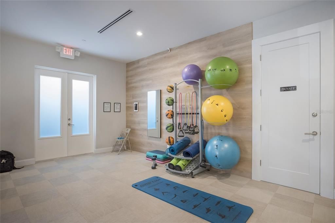
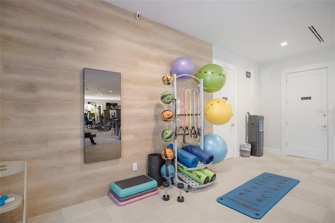
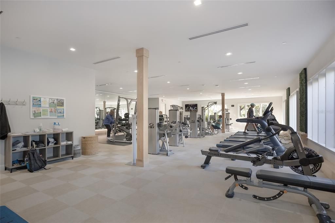
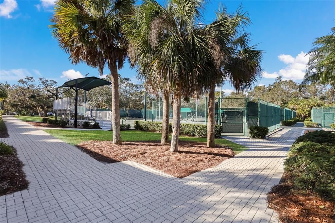
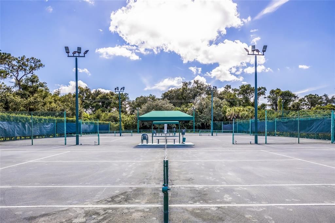
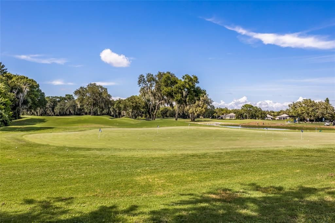
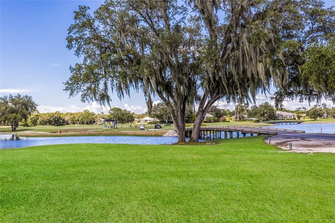
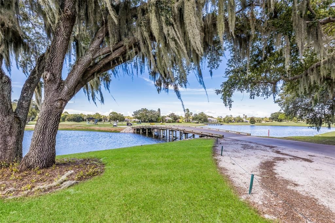
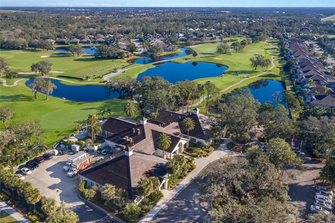
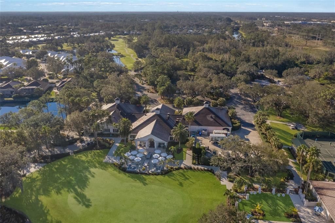
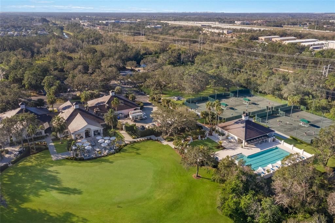
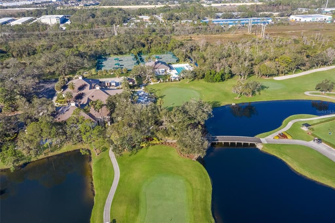
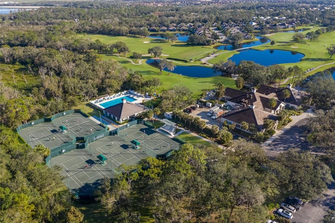
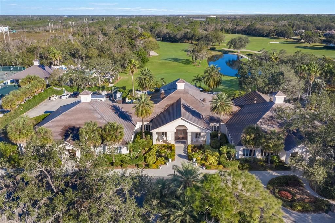
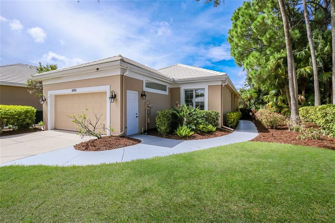
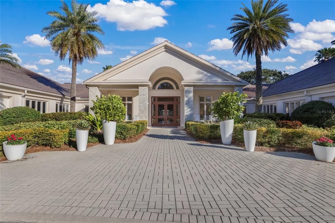
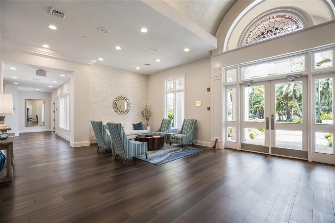
Light, bright and perfectly positioned in Rosedale, this home puts the best of the community right outside your door—with the clubhouse literally across the street and the 1st tee of the golf course as your backyard view. Inside, high ceilings, a wall of windows and multiple oversized sliders from the kitchen, dining and living areas fill the home with natural light and create an easy connection to the outdoors. The split floor plan offers 2 bedrooms, 2 baths and a separate den, with the primary suite privately positioned at the back of the home and the guest bedroom and bath toward the front. At the heart of the home, the spacious kitchen opens to the main living areas and offers plenty of cabinet and counter space, a breakfast bar and room for a separate casual dining area. A newer refrigerator and range (2022), along with a 2026 microwave and disposal, round out the space. Wood-look tile extends throughout the living room, dining room and den, with newer carpet in both bedrooms, and the HVAC was replaced in 2024. Outdoor living is a standout here. The oversized screened lanai provides plenty of room for dining, entertaining or simply relaxing while enjoying the golf course view, while a separate side courtyard gives you another inviting outdoor space surrounded by mature landscaping. The extended garage provides additional space for a golf cart or extra storage, and the garage door opener was replaced in 2024. This maintenance-free section of Rosedale offers the flexibility of optional Golf & Country Club membership and no CDD fee. The HOA includes landscape maintenance, roof cleaning and exterior painting, while the master association provides 24-hour manned gates, basic cable and internet, and care of the community’s common areas, roads and sidewalks. Club members can enjoy the 18-hole championship golf course designed by Ted McAnlis, lighted Har-Tru tennis courts, a junior Olympic-size pool, wellness center, and clubhouse with dining, a lounge and bistro patio. Tucked away behind the gates yet close to Lakewood Ranch, I-75, Bradenton and Sarasota, this is an easy place to enjoy the Florida lifestyle.
Location

Details

Type:
Residential
Parking:
Oversized
Year Built:
1995
Lot:
0.20 Acres
Heating:
Central
Price/sqft:
$244
Cooling:
Central Air
HOA:
$1,000

Valuation

Our model vs. what's actually selling nearby.
Estimate
$472,400
$345K – $652K
Confidence Low
List vs. estimate
$22K below estimate
List $450,000 · -4.7%
Our model says this listing is priced below recent comparable activity. Expect competition.
Price per sq ft
$244
-11.6% vs. city median $276
Based on
36 MLS comparables
Median of recent comparable listings. Sold comps use closing price, active listings use list price.

Highlights

Annual tax
$5,539
2025
HOA
$1,000/6mo
24-Hour Guard, Cable TV, Common Area Taxes
View
Golf Course
Garage
2 car garage
Pets
Allowed
All facts and features
  • Flooring

    • Carpet

    • Tile

    Heating

    • Central

    Cooling

    • Central Air

    Appliances

    • Dishwasher

    • Disposal

    • Dryer

    • Electric Water Heater

    • Microwave

    • Range

    • Refrigerator

    • Washer

    Other interior features

    • Ceiling Fan(s)

    • Eating Space In Kitchen

    • High Ceilings

    • Open Floorplan

    • Split Bedroom

    • Stone Counters

    • Thermostat

    • Walk-In Closet(s)

    • Window Treatments

    Bedrooms and bathrooms

    • Bedrooms: 2

    • Full bathrooms: 2

  • Parking

    • Oversized

    Property

    • Levels: One

    • Exterior Features: Irrigation System / Rain Gutters / Sliding Doors

    Lot

    • Lot: 0.20 Acres

    Other Property Information

    • Parcel Number: 1730815956

    • Zoning: PDR

  • Type and style

    • Property Type: Residential

    • Property Sub Type: Single Family Residence

  • Utility

    • BB/HS Internet Available

    • Cable Available

    • Electricity Connected

    • Sewer Connected

    • Underground Utilities

    • Water Connected

  • Other financial information

    • HOA: $1,000

    • HOA Frequency: Semi-Annually

    • Annual tax amount: $5,539

  • Source details

    • MLS ID: A4707459

    Other facts

    • Construction Materials: Block / Stucco

    • Foundation Details: Slab

    • Laundry Features: Inside / Laundry Room

    • Patio And Porch Features: Covered / Patio / Rear Porch / Screened / Side Porch

    • Window Features: Blinds / Window Treatments

    • Direction Faces: East

    • Garage Spaces: 2

    • Attached Garage: Yes

    • Garage: Yes

    • Living Area: 1841

    • Water Source: Public

    • Subdivision Name: ROSEDALE 5

Private inquiry
Talk to the advisor on this listing.
Floor plans, HOA docs, off-market comparables, scheduling a private showing — one message, direct to the local specialist.

More like this

For Sale
$349,900
Townhouse
3 bds · 2 ba · 1,908 sqft
CREEKWOOD TWNHMS, BRADENTON
7854 52ND TERRACE E UNIT 52
New
For Sale
$450,000
House
3 bds · 2 ba
Indigo, Bradenton
3723 Azurite Way, Bradenton FL 34211
New
For Sale
$574,900
House
3 bds · 2 ba · 2,202 sqft
CENTRAL PARK SUBPHASE G-2A & G-2B, BRADENTON
4720 CLAREMONT PARK DRIVE
New
For Sale
$414,990
House
3 bds · 2 ba · 1,571 sqft
ARBOR GRANDE, BRADENTON
2606 AVOLET COURT
New
For Sale
$574,999
House
4 bds · 3 ba · 2,016 sqft
ROSEDALE ADD PH I, BRADENTON
4761 ROYAL DORNOCH CIRCLE
New
For Sale
$449,999
House
2 bds · 2 ba · 1,965 sqft
ARBOR GRANDE, BRADENTON
2505 AVOLET COURT
New
For Sale
$399,900
House
3 bds · 2 ba · 1,830 sqft
TARA PH III SUBPHASE F UNIT II, BRADENTON
6059 WINGSPAN WAY
New
For Sale
$487,000
House
2 bds · 2 ba · 1,886 sqft
CARLYLE AT VILLAGES OF PALM-AIRE, SARASOTA
5064 CREEKSIDE TRAIL

Market around this address

Live counts in the same area.
View all

The multiple listing information is provided by the Stellar MLS from a copyrighted compilation of listings. The compilation of listings and each individual listing are ©2026-present Stellar MLS. All Rights Reserved. The information provided is for consumers' personal, noncommercial use and may not be used for any purpose other than to identify prospective properties consumers may be interested in purchasing. All properties are subject to prior sale or withdrawal. All information provided is deemed reliable but is not guaranteed accurate, and should be independently verified. Listing courtesy of: COMPASS FLORIDA LLC