Sell Your Home
Get a free home valuation
Contact
Tell us about your needs

8704 SPORTSMAN LOOP

House For Sale
$329,000

BTC: 5.08343634

ETH: 172.91763024

16 days
3 bds
2 ba
1,676 sqft

Overview

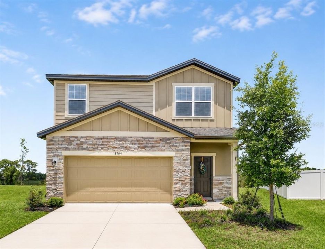
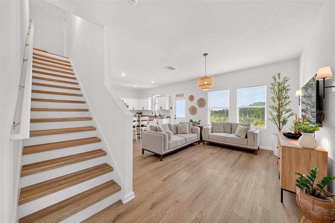
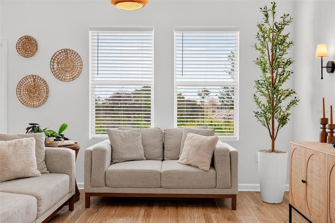
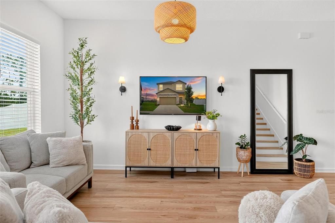
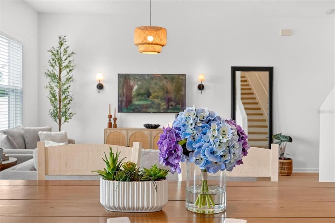
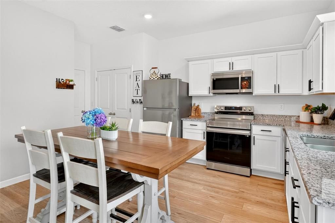
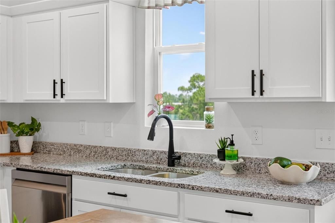
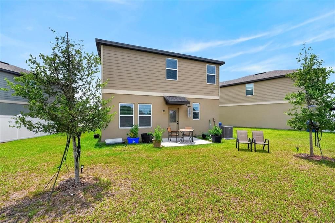
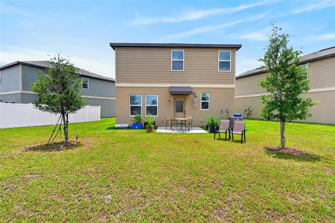
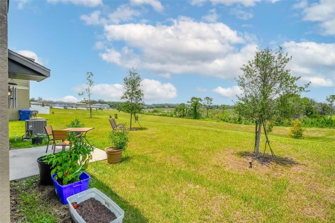
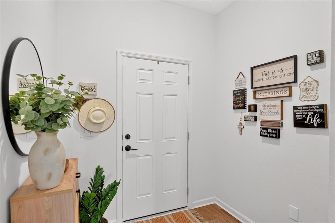
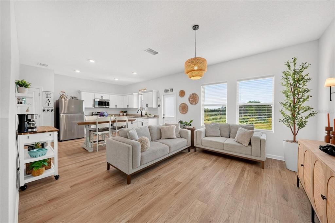
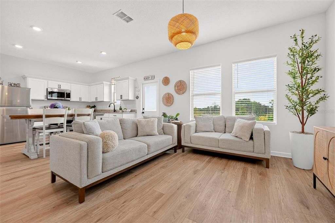
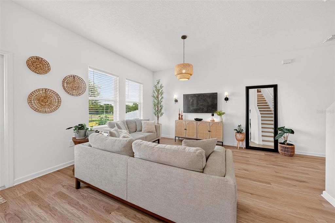
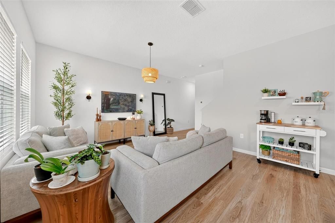
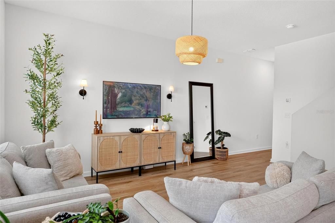
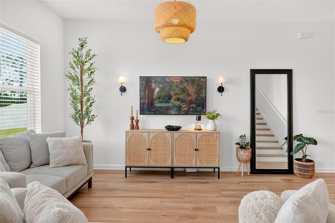
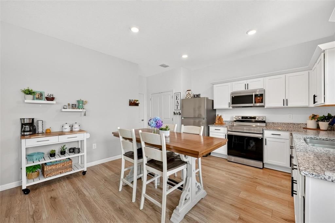
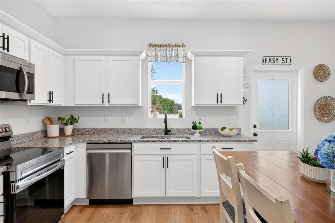
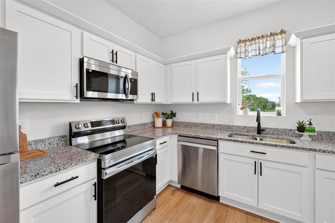
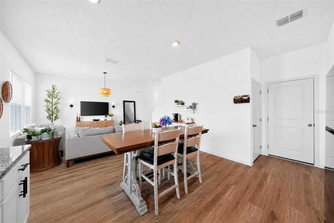
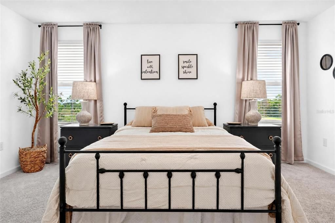
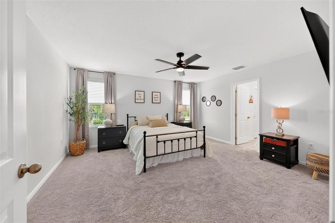
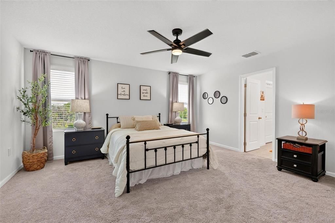
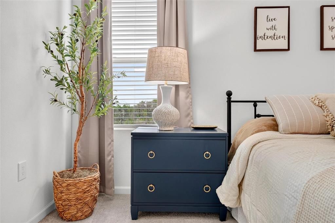
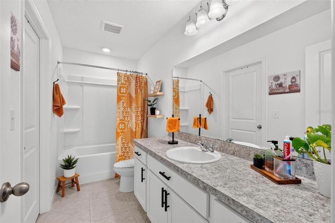
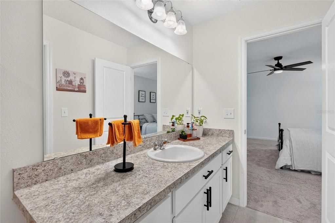
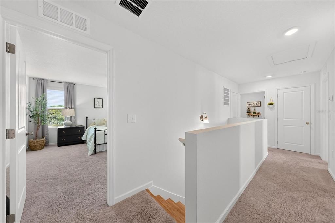
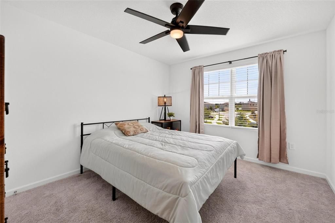
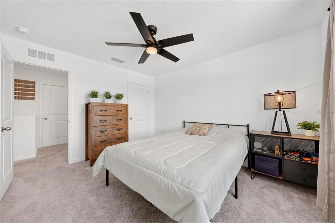
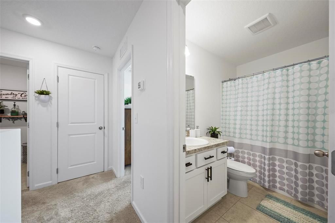
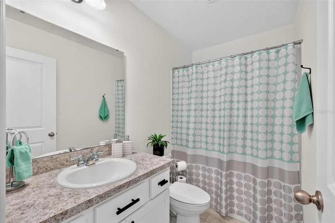
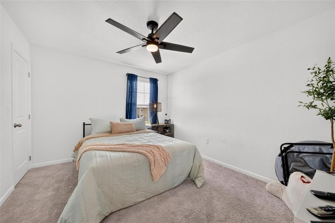
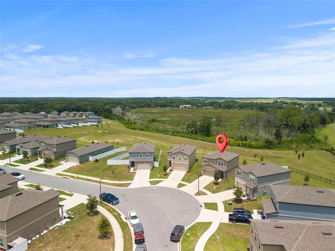
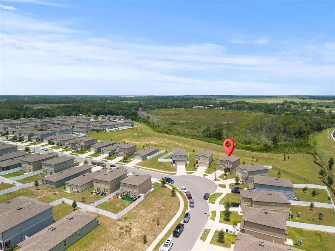
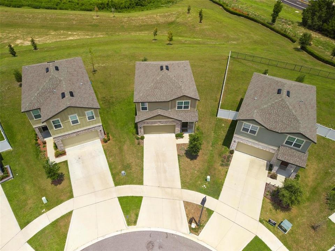
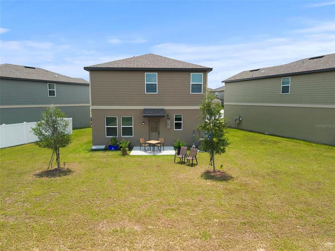
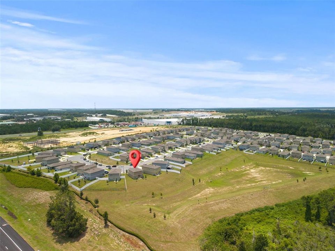
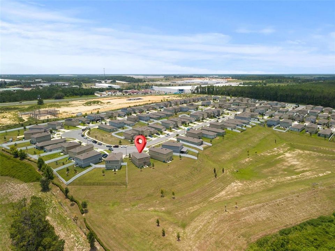
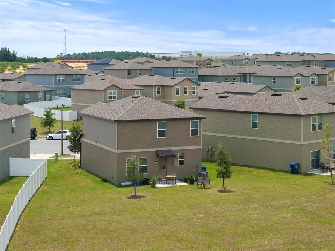
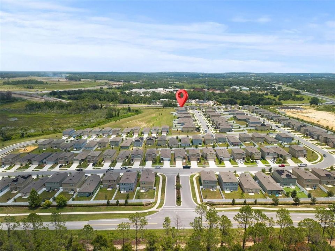
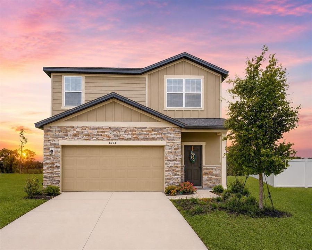
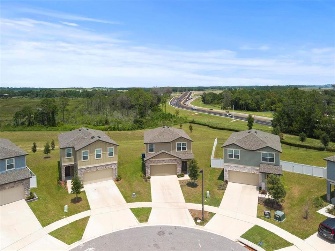
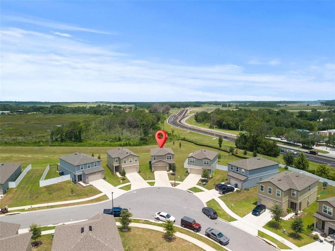
Some homes ask you to take on a long list of projects before they truly feel like home. This one offers something different: the confidence of nearly new construction paired with thoughtful upgrades already in place. Built in 2024, the home's major systems, including the roof, HVAC, plumbing, electrical, and windows, are all less than three years old, allowing you to focus on living rather than tackling costly maintenance. Inside, several builder-grade finishes have already been elevated, including upgraded flooring throughout the main living areas, updated cabinet hardware, and stylish new plumbing fixtures that add a more refined, custom feel. The kitchen is finished with granite countertops. The thoughtfully designed floor plan places all bedrooms upstairs, creating a natural separation between private and everyday living spaces. Downstairs, the open-concept kitchen, dining, and living areas flow comfortably together, making the home equally suited for quiet evenings or gathering with family and friends. Tucked toward the back of Phillips Landing in a quiet loop with minimal through traffic, the setting feels more secluded than many homes within the community. The generously sized backyard enjoys the added privacy of having no rear residential neighbors and offers plenty of room to make the space your own. Whether you envision adding a fence, layered landscaping, or an inviting patio, the backyard offers wonderful potential to create a private outdoor retreat. The location also benefits from the continued growth of the surrounding area. Just beyond the preserved green space behind the community, the planned Brighthill development is expected to introduce additional shopping, dining, services, and everyday conveniences in the years ahead. With convenient access to the Florida Turnpike, Clermont, and the greater Orlando area, this home offers an appealing combination of modern construction, thoughtful updates, and long-term value in one of South Lake County's fastest-growing corridors.

Location

Details

Type:
Residential
Parking:
No Data
Year Built:
2024
Lot:
0.18 Acres
Heating:
Central / Electric
Price/sqft:
$196
Cooling:
Central Air
HOA:
$71

Valuation

Our model vs. what's actually selling nearby.
Estimate
$369,500
$328K – $428K
Confidence Low
List vs. estimate
$40K below estimate
List $329,000 · -11.0%
Our model says this listing is priced below recent comparable activity. Expect competition.
Price per sq ft
$196
-2.7% vs. city median $201
Based on
10 MLS comparables
Median of recent comparable listings. Sold comps use closing price, active listings use list price.

Highlights

Annual tax
$5,175
2025
HOA
$71/mo
Garage
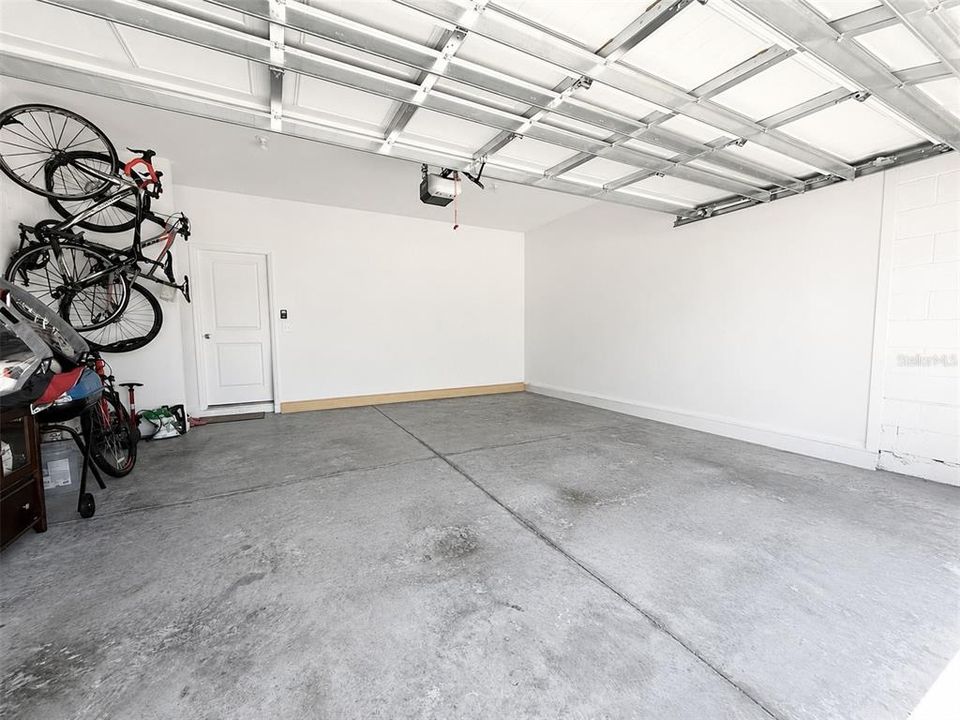
2 car garage
Furnished
Negotiable
Pets
Allowed
All facts and features
  • Flooring

    • Carpet

    • Laminate

    • Tile

    Heating

    • Central

    • Electric

    Cooling

    • Central Air

    Appliances

    • Dishwasher

    • Electric Water Heater

    • Microwave

    • Range

    • Refrigerator

    Other interior features

    • Ceiling Fan(s)

    • Eating Space In Kitchen

    • Open Floorplan

    • PrimaryBedroom Upstairs

    • Solid Surface Counters

    • Stone Counters

    • Thermostat

    • Walk-In Closet(s)

    • Window Treatments

    Bedrooms and bathrooms

    • Bedrooms: 3

    • Bathrooms: 1

    • Full bathrooms: 2

  • Property

    • Levels: Two

    • Exterior Features: Lighting / Rain Gutters / Sidewalk

    Lot

    • Lot: 0.18 Acres

    Other Property Information

    • Parcel Number: 212125001000004300

  • Type and style

    • Property Type: Residential

    • Property Sub Type: Single Family Residence

  • Utility

    • Cable Connected

    • Public

    • Sewer Connected

    • Underground Utilities

    • Water Connected

  • Other financial information

    • HOA: $71

    • HOA Frequency: Monthly

    • Annual tax amount: $5,175

  • Source details

    • MLS ID: G5115792

    Other facts

    • Construction Materials: Block / Stucco / Wood Frame (FSC Certified)

    • Foundation Details: Slab

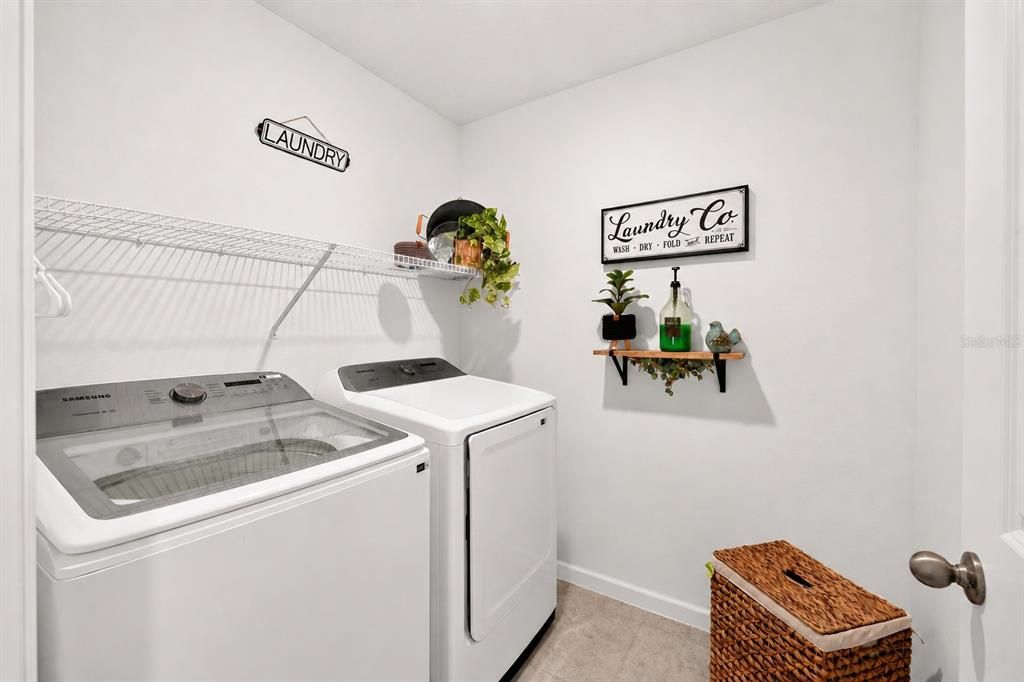
    • Laundry Features: Upper Level

    • Window Features: Blinds

    • Direction Faces: Southwest

    • Garage Spaces: 2

    • Attached Garage: Yes

    • Garage: Yes

    • Living Area: 1676

    • Water Source: Public

    • Subdivision Name: PHILLIPS LNDG

Private inquiry
Talk to the advisor on this listing.
Floor plans, HOA docs, off-market comparables, scheduling a private showing — one message, direct to the local specialist.

More like this

New
For Sale
$328,990
Townhouse
3 bds · 2 ba · 1,704 sqft
RAINWOOD, GROVELAND
137 RAINWOOD STREET
New
For Sale
$411,990
House
4 bds · 3 ba · 2,175 sqft
MEADOW POINTE 50S, GROVELAND
533 TUNDRA LOOP
New
For Sale
$320,000
House
3 bds · 2 ba · 1,432 sqft
TRINITY LAKES 40, GROVELAND
6838 WILSON HAMMOCK AVENUE
New
For Sale
$330,000
House
2 bds · 2 ba · 1,305 sqft
CASCADES OF GROVELAND, GROVELAND
78 BAYOU BEND ROAD
For Sale
$349,000
House
2 bds · 2 ba · 1,835 sqft
CASCADES/GRVLAND PH 6, GROVELAND
552 NARROW VIEW LANE
For Sale
$425,000
House
2 bds · 2 ba · 1,813 sqft
CASCADES, GROVELAND
252 SILVER MAPLE ROAD
-$10K
For Sale
$375,000
House
4 bds · 2 ba · 1,871 sqft
TRINITY LAKES PH 1 & 2, GROVELAND
6939 WILSON PASTURE AVENUE
For Sale
$292,990
Townhouse
3 bds · 2 ba · 1,476 sqft
RAINWOOD, GROVELAND
184 RAINWOOD STREET

Market around this address

Live counts in the same area.
View all

The multiple listing information is provided by the Stellar MLS from a copyrighted compilation of listings. The compilation of listings and each individual listing are ©2026-present Stellar MLS. All Rights Reserved. The information provided is for consumers' personal, noncommercial use and may not be used for any purpose other than to identify prospective properties consumers may be interested in purchasing. All properties are subject to prior sale or withdrawal. All information provided is deemed reliable but is not guaranteed accurate, and should be independently verified. Listing courtesy of: REAL BROKER, LLC