Sell Your Home
Get a free home valuation
Contact
Tell us about your needs
8718 54TH AVENUE E

House For Sale
$565,000

BTC: 8.82812500

ETH: 354.30083590

4 days
3 bds
2 ba
2,034 sqft

Overview

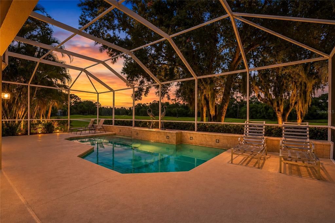
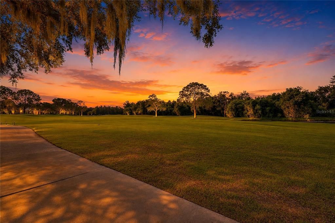
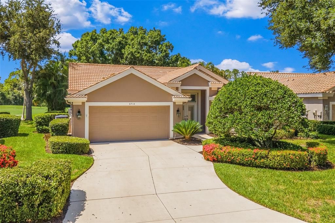
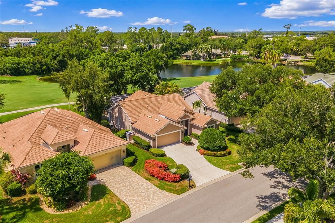
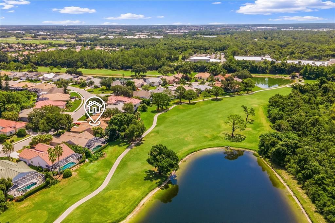
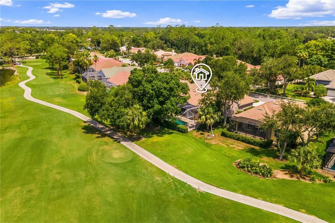
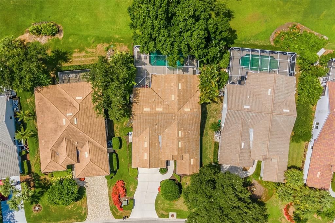
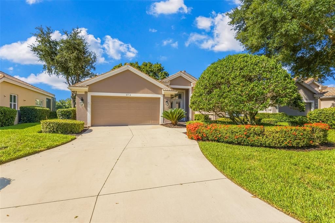
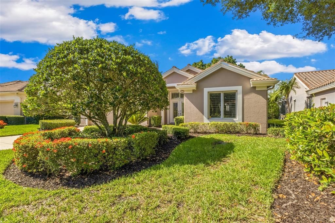
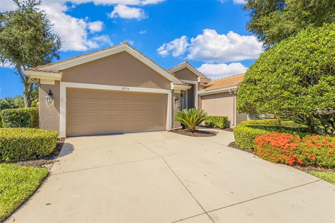
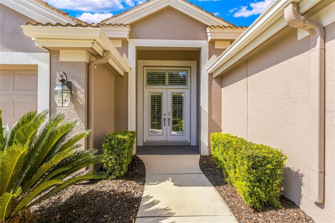
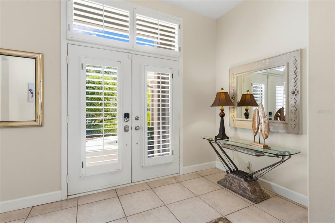
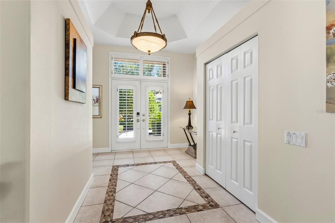
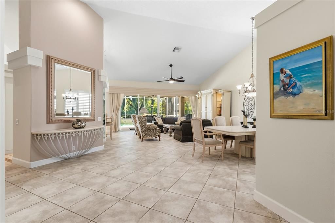
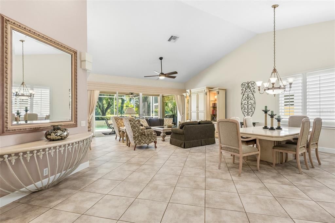
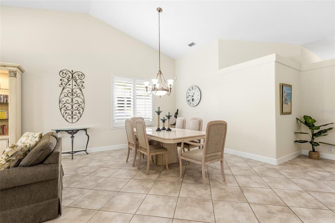
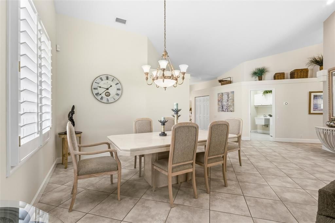
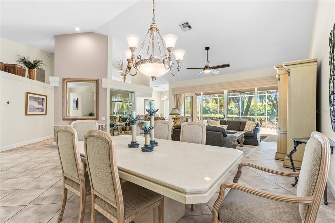
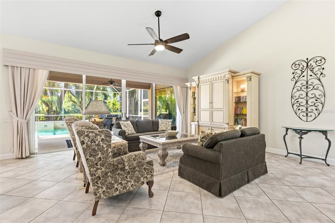
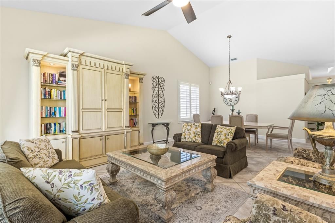
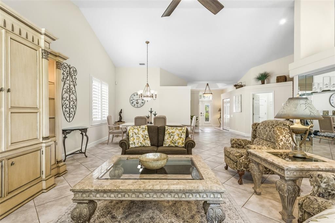
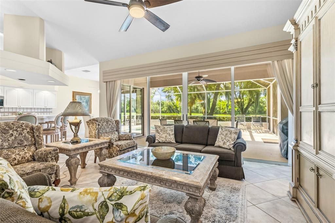
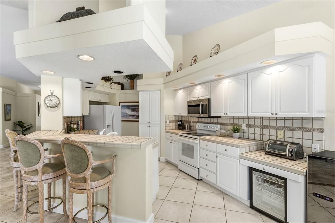
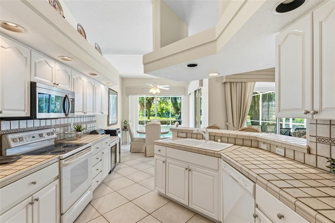
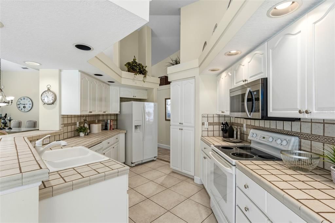
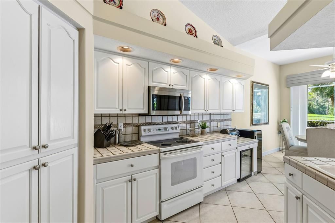
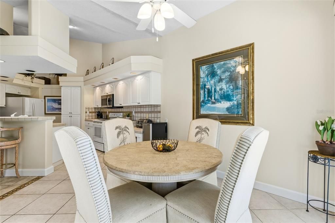
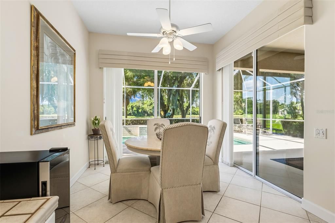
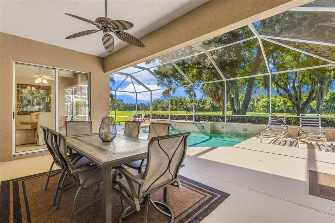
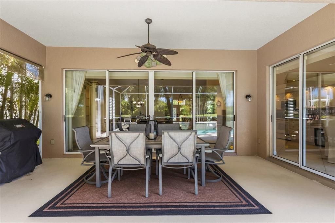
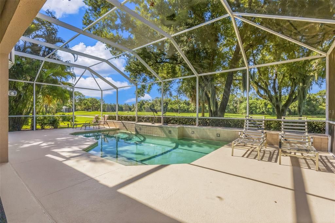
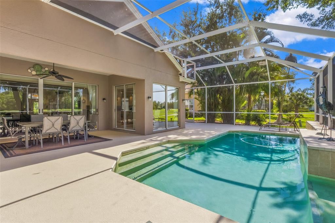
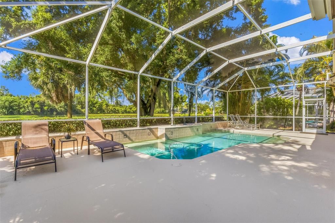
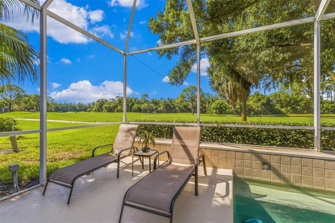
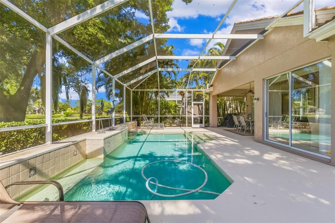
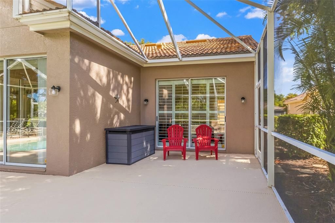
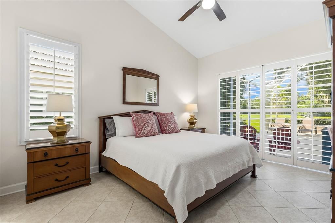
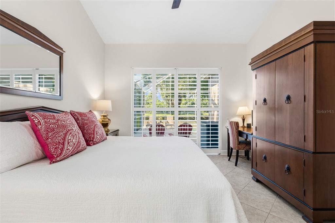
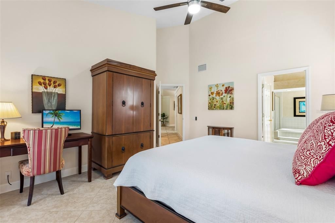
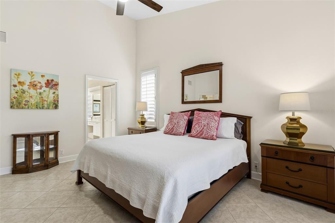
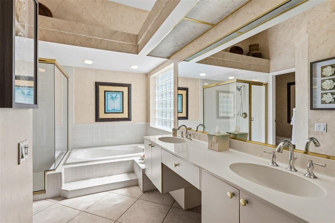
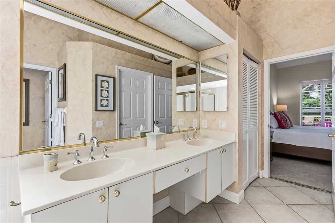
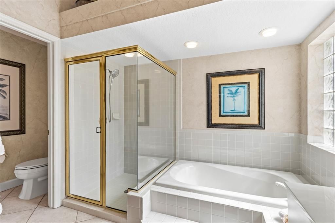
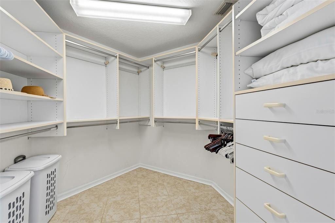
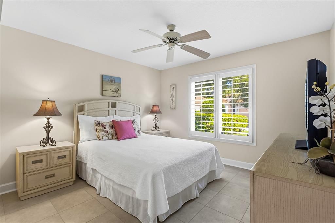
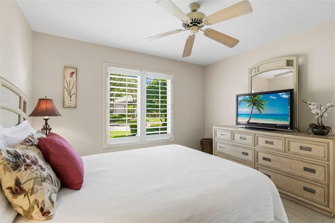
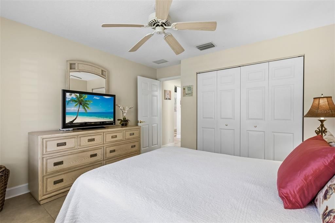
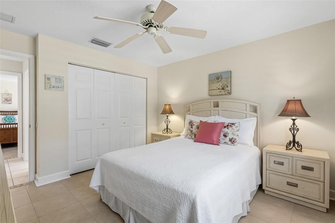
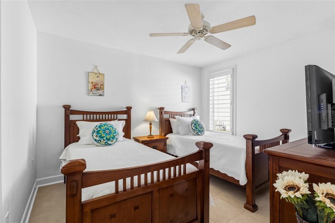
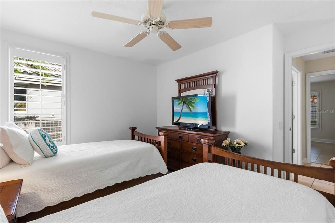
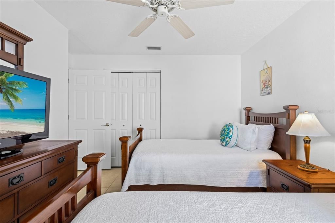
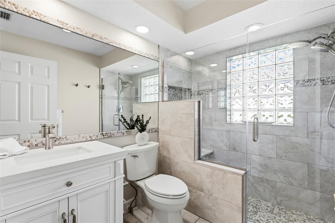
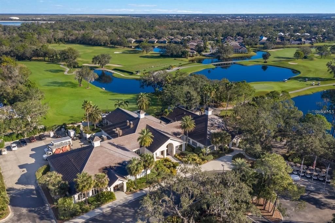
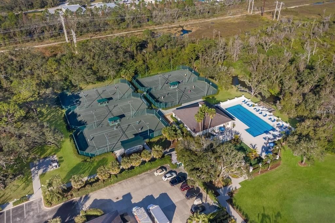
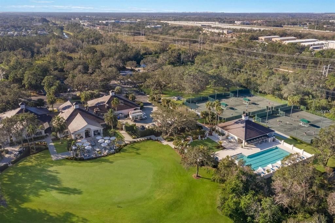
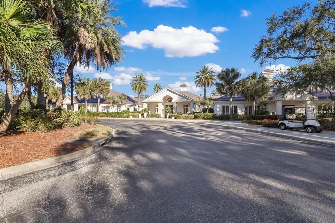
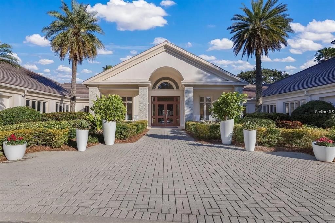
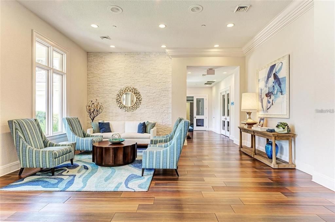
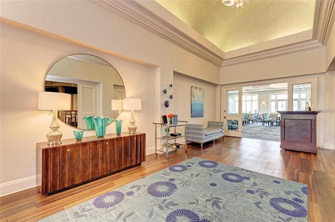
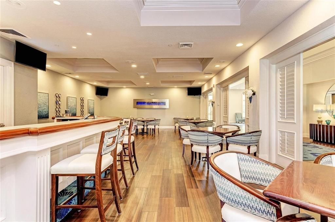
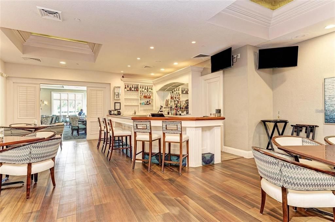
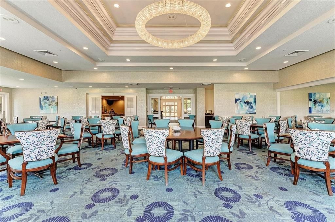
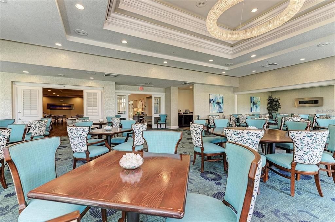
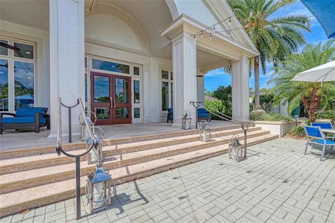
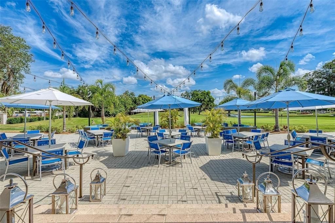
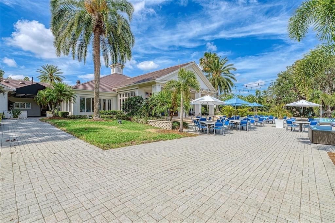
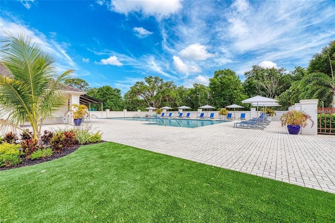
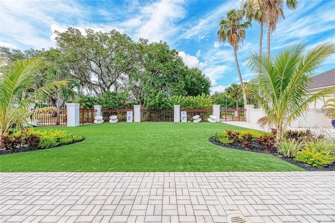
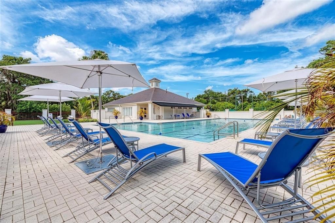
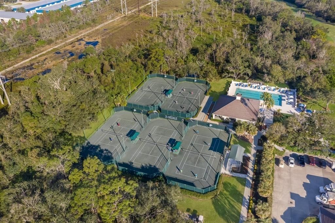
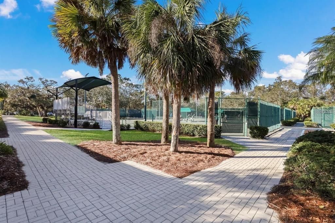
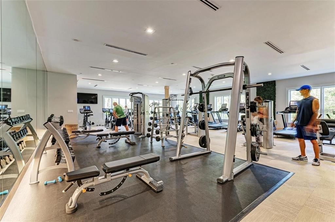
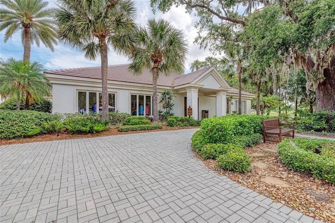
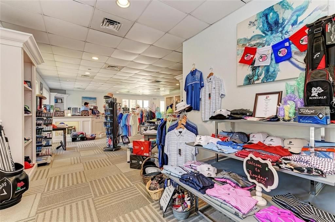
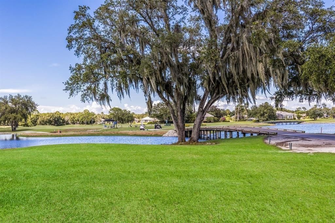
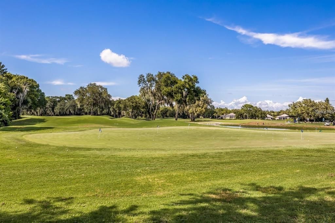
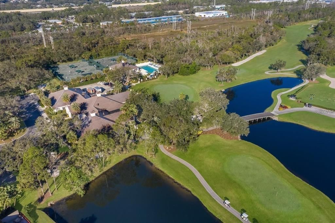
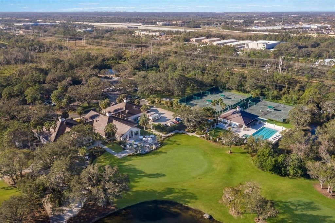
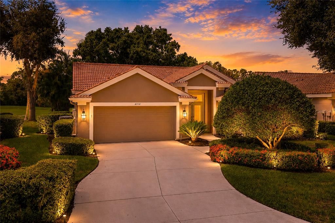
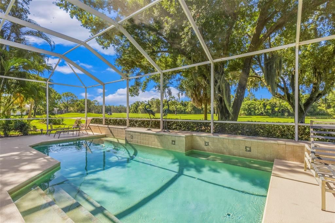
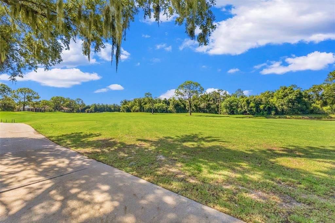
Welcome to this beautifully maintained turnkey furnished home in the highly sought-after Rosedale Golf & Country Club! Offering 3 bedrooms, 2 bathrooms, and 2,034 square feet of light-filled living space, this home captures breathtaking golf course and tranquil water views from its prime location. Designed for comfortable Florida living, the open floor plan features soaring ceilings, a spacious living and dining room combination, custom closets, and expansive sliding glass doors that pocket completely into the wall, seamlessly blending indoor and outdoor living. Neutral tile flooring flows throughout the entire home, including all bedrooms, creating a clean and cohesive look. The functional kitchen offers ample cabinetry, generous workspace, and a sunny breakfast nook overlooking the pool and picturesque views beyond. The private saltwater pool provides the perfect setting to relax or entertain while enjoying the peaceful golf course and water vistas. Recent updates provide peace of mind, including a new HVAC (2025), new hot water heater (2025), and a new roof (2018). The beautifully renovated guest bathroom showcases quartz countertops, a new vanity, updated tile, and a seamless glass shower enclosure. Fresh landscaping and a newly painted garage floor further enhance the home's exceptional curb appeal. Being offered turnkey furnished, this move-in-ready home presents an outstanding opportunity to begin enjoying the Rosedale lifestyle immediately. Fantastic rental history too! With optional golf, tennis, fitness, and social memberships available, plus a 24-hour gated entrance and no CDD fees, this is Florida country club living at its finest! Hurry this one will not last!!!
Location

Details

Type:
Residential
Parking:
Driveway / Garage Door Opener
Year Built:
1995
Lot:
0.18 Acres
Heating:
Central / Natural Gas
Price/sqft:
$278
Cooling:
Central Air / Humidity Control
HOA:
No Data

Valuation

Our model vs. what's actually selling nearby.
Estimate
$525,000
$360K – $671K
Confidence Low
List vs. estimate
$40K above estimate
List $565,000 · +7.6%
Our model says this listing is priced above recent comparable activity. Room to negotiate.
Price per sq ft
$277
+0.8% vs. city median $275
Based on
65 MLS comparables
Median of recent comparable listings. Sold comps use closing price, active listings use list price.

Highlights

Annual tax
$6,698
2025
Pool
Auto Cleaner
View
Golf Course, Water
Garage
2 car garage
Furnished
Turnkey
Pets
Allowed
All facts and features
  • Flooring

    • Tile

    Heating

    • Central

    • Natural Gas

    Cooling

    • Central Air

    • Humidity Control

    Appliances

    • Bar Fridge

    • Dishwasher

    • Disposal

    • Dryer

    • Gas Water Heater

    • Microwave

    • Range

    • Refrigerator

    • Washer

    • Wine Refrigerator

    Other interior features

    • Built-in Features

    • Cathedral Ceiling(s)

    • Ceiling Fan(s)

    • Eating Space In Kitchen

    • High Ceilings

    • Living Room/Dining Room Combo

    • Open Floorplan

    • Other

    • Primary Bedroom Main Floor

    • Solid Surface Counters

    • Solid Wood Cabinets

    • Split Bedroom

    • Stone Counters

    • Vaulted Ceiling(s)

    • Walk-In Closet(s)

    • Window Treatments

    Bedrooms and bathrooms

    • Bedrooms: 3

    • Full bathrooms: 2

  • Parking

    • Driveway

    • Garage Door Opener

    Property

    • Levels: One

    • Pool Private: Yes

    • Exterior Features: Irrigation System / Private Mailbox / Rain Gutters / Sidewalk / Sliding Doors / Storage

    Lot

    • Lot: 0.18 Acres

    Other Property Information

    • Parcel Number: 1730810452

    • Zoning: PDR

  • Type and style

    • Property Type: Residential

    • Property Sub Type: Single Family Residence

  • Utility

    • BB/HS Internet Available

    • Cable Connected

    • Electricity Connected

    • Fiber Optics

    • Natural Gas Connected

    • Public

    • Sewer Connected

    • Sprinkler Meter

    • Street Lights

    • Underground Utilities

    • Water Connected

  • Other financial information

    • Annual tax amount: $6,698

  • Source details

    • MLS ID: A4699495

    Other facts

    • Construction Materials: Block / Stucco

    • Foundation Details: Slab

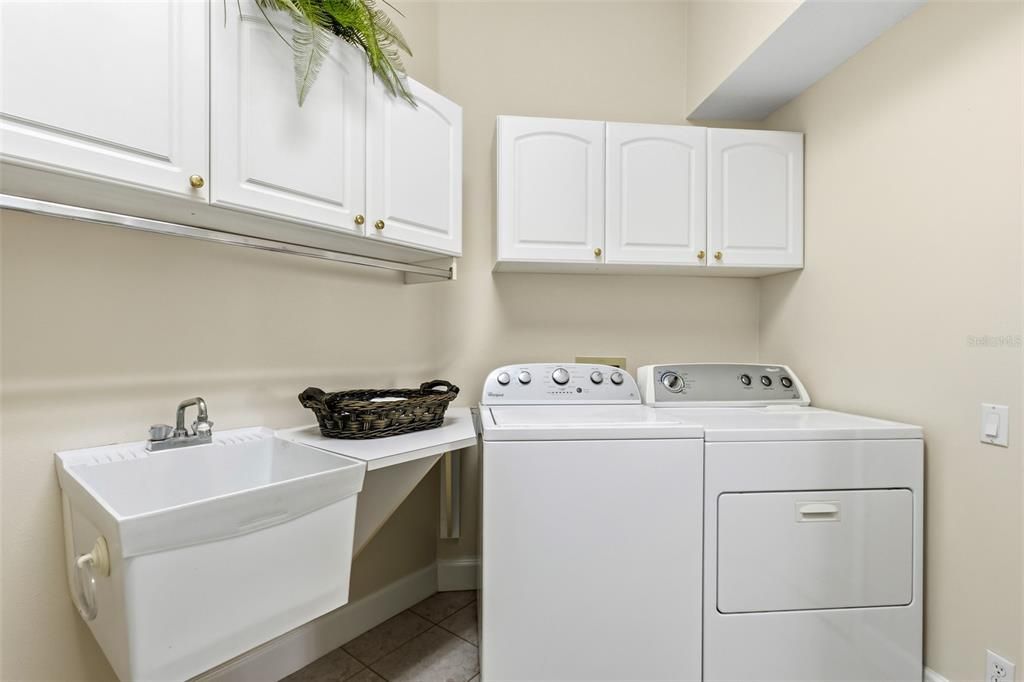
    • Laundry Features: Gas Dryer Hookup / Inside / Laundry Room

    • Lot Features: In County / Landscaped / On Golf Course / Sidewalk

    • Patio And Porch Features: Covered / Enclosed / Patio / Screened

    • Pool Features: Auto Cleaner / Gunite / Heated / In Ground / Other / Salt Water / Screen Enclosure / Self Cleaning

    • Window Features: Blinds / Drapes / Shutters / Thermal Windows / Window Treatments

    • Direction Faces: North

    • Garage Spaces: 2

    • Attached Garage: Yes

    • Garage: Yes

    • Living Area: 2034

    • Water Source: Public

    • Subdivision Name: ROSEDALE 1

Private inquiry
Talk to the advisor on this listing.
Floor plans, HOA docs, off-market comparables, scheduling a private showing — one message, direct to the local specialist.

More like this

For Sale
$495,999
House
3 bds · 2 ba · 1,688 sqft
TARA PRESERVE, BRADENTON
6288 WINGSPAN WAY
New
For Sale
$399,880
House
3 bds · 2 ba · 1,696 sqft
RIVER'S EDGE, BRADENTON
6708 66TH AVENUE E
New
For Sale
$525,000
House
2 bds · 2 ba · 2,051 sqft
TARA PH II SUBPHASE B, BRADENTON
7128 DREWRYS BLUFF
New
For Sale
$639,000
House
3 bds · 2 ba · 2,272 sqft
ROSEDALE, BRADENTON
5256 E 88TH STREET
New
For Sale
$599,000
House
3 bds · 2 ba · 2,247 sqft
THE RIDGE AT CROSSING CREEK, BRADENTON
4716 CREEKRIDGE COURT
New
For Sale
$524,900
House
3 bds · 2 ba · 1,766 sqft
INDIGO PH VI SUBPHASE 6B & 6C REP, BRADENTON
12946 TRUE BLUE CIRCLE
New
For Sale
$450,000
House
2 bds · 2 ba · 1,692 sqft
ESPLANADE PH III SP A B C D J & PORTI, BRADENTON
5126 SAVONA RUN
New
For Sale
$599,000
House
3 bds · 2 ba · 1,945 sqft
MOTE RANCH VILLAGE I, SARASOTA
6817 CORRAL CIRCLE

Market around this address

Live counts in the same area.
View all

The multiple listing information is provided by the Stellar MLS from a copyrighted compilation of listings. The compilation of listings and each individual listing are ©2026-present Stellar MLS. All Rights Reserved. The information provided is for consumers' personal, noncommercial use and may not be used for any purpose other than to identify prospective properties consumers may be interested in purchasing. All properties are subject to prior sale or withdrawal. All information provided is deemed reliable but is not guaranteed accurate, and should be independently verified. Listing courtesy of: FINE PROPERTIES