Sell Your Home
Get a free home valuation
Contact
Tell us about your needs
8723 S LAKE CIRCLE

House For Sale
$734,000

BTC: 9.17500000

ETH: 293.60000000

2 days
3 bds
2 ba
2,560 sqft

Overview

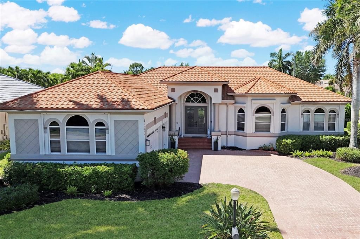
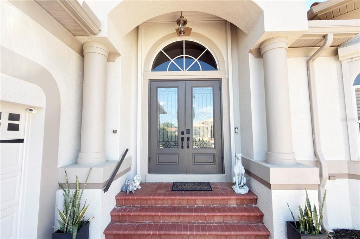
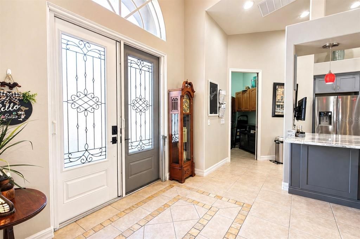
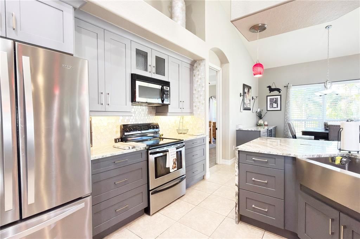
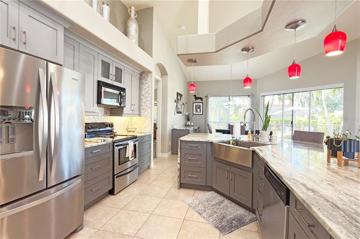
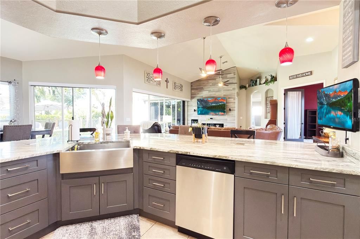
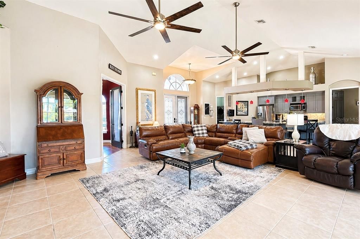
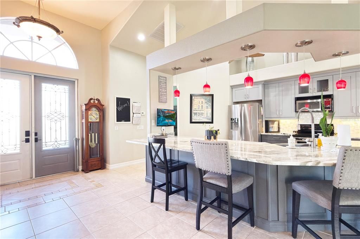
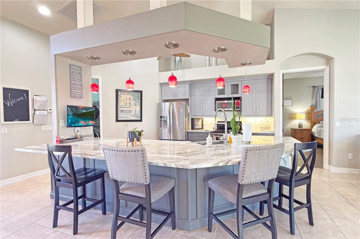
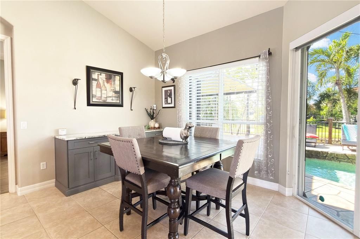
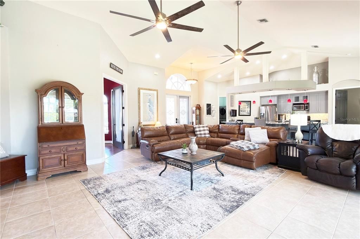
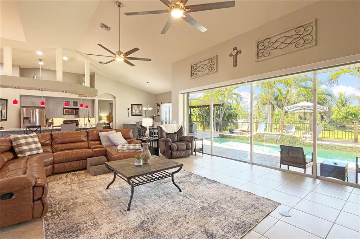
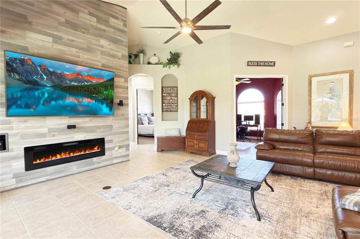
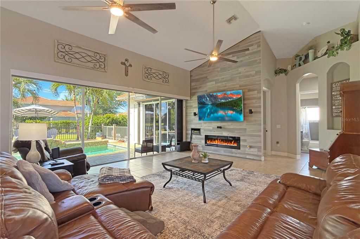
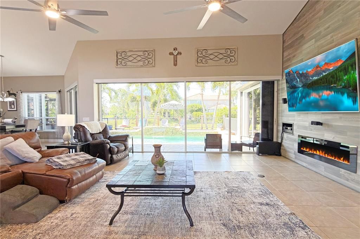
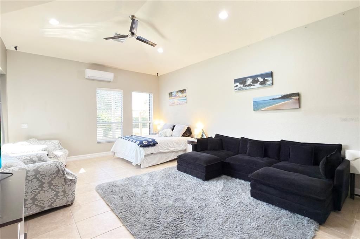
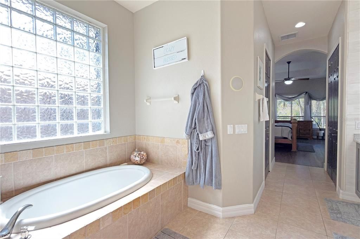
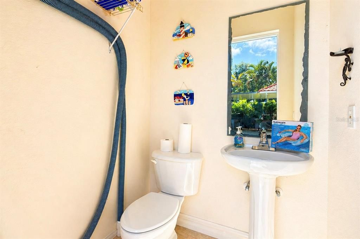
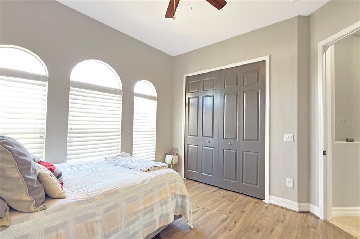
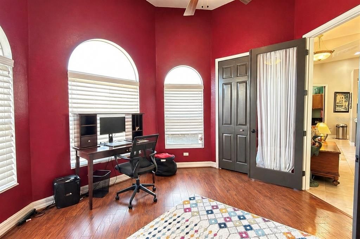
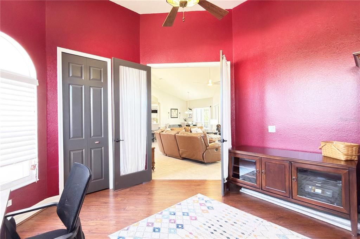
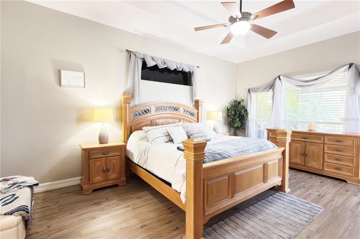
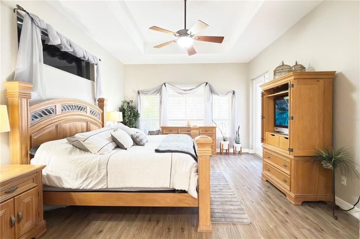
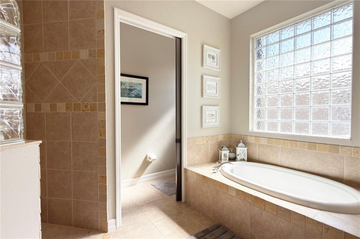
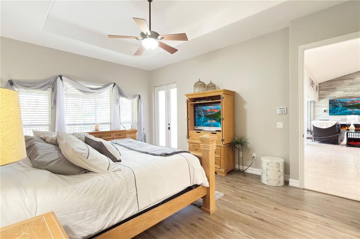
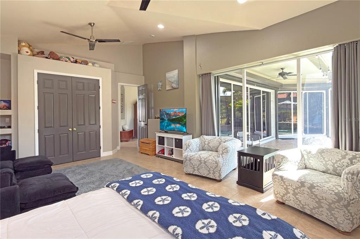
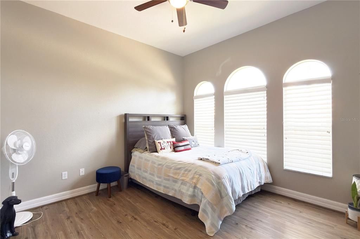
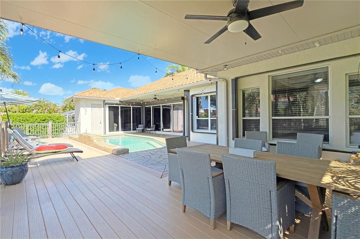
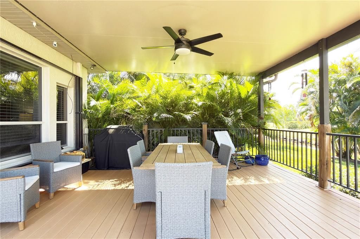
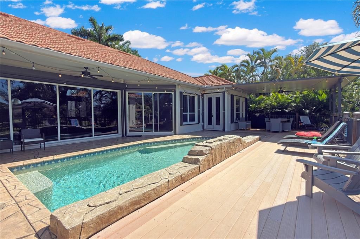
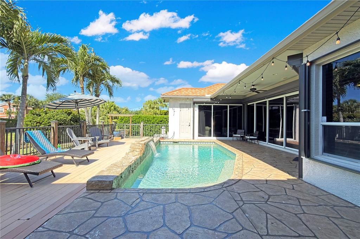
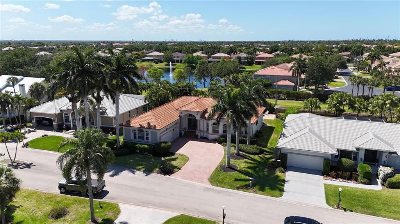
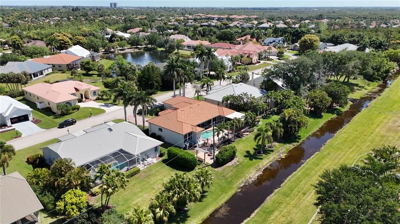
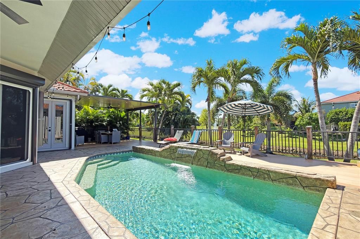
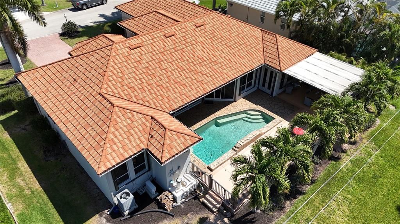
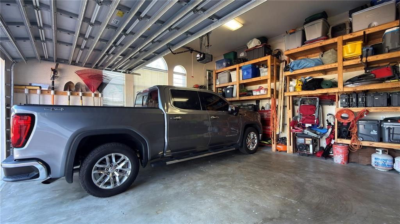
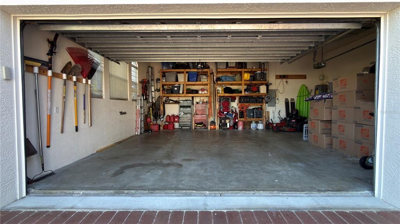
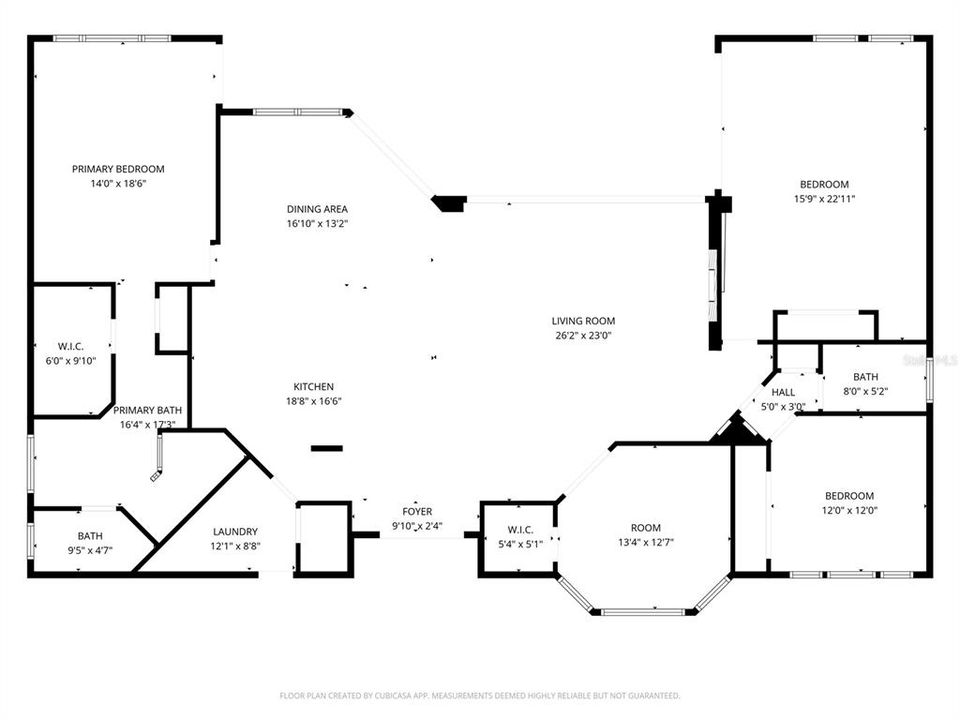
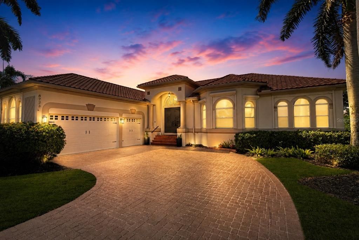
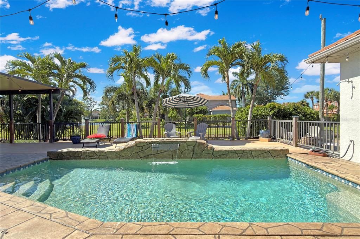
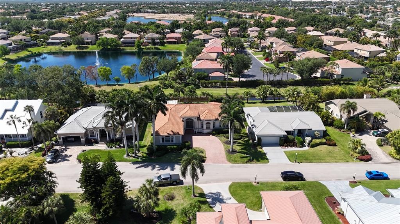
Price recently reduced. Welcome to your private slice of SW Florida Paradise—where indoor comfort meets exceptional outdoor living. Perfectly positioned with highly desirable southern exposure, this beautifully upgraded residence is designed to maximize sunshine, relaxation, and year-round enjoyment. Step through the elegant double glass door entry and immediately feel the openness and natural light that flows throughout the home. The thoughtfully designed floor plan seamlessly connects indoor and outdoor spaces, highlighted by quad sliding glass doors that lead to an impressive outdoor retreat. The outdoor living area is truly the star of the show. Enjoy an extended covered lanai that opens to a raised deck overlooking the pool, creating the perfect setting for entertaining or unwinding. A separate patio with firepit adds yet another inviting space for evening gatherings under the stars. With direct pool access from the primary suite and fourth bedroom, this home delivers the ultimate Florida lifestyle experience. Inside, you’ll find stylish upgrades including a feature accent wall with electric fireplace, adding warmth and a modern focal point to the living area. The flexible and huge 4th bedroom—enhanced with its own mini-split system, is ideal for guests, a home office, or In-Law retreat. This home is as functional as it is beautiful, featuring: an extra-deep 3-car garage with overhead storage, a 2018 Metal Roof, with Tile look, Electric and accordion storm shutters for peace of mind, and a Newer hot water tank. The Lush curb appeal with mature Royal Palms and fresh landscaping is spread throughout this neighborhood where everybody takes pride in ownership and community. And the location is central to everything Great about SWFL: Shopping, Beaches, Airport and more! Whether you’re hosting friends, enjoying quiet mornings by the pool, or gathering around the firepit at sunset, this property offers the perfect blend of luxury, comfort, and Florida charm. Live the outdoor lifestyle you’ve been dreaming of—right here in Fort Myers. Seller has a Transferrable Flood Ins. Policy for the Buyer to Assume at Closing.
Location

Details

Type:
Residential
Parking:
No Data
Year Built:
2003
Lot:
0.25 Acres
Heating:
Central
Price/sqft:
$287
Cooling:
Central Air
HOA:
$900

Valuation

Our model vs. what's actually selling nearby.
Estimate
$899,000
$653K – $1.1M
Confidence Low
List vs. estimate
$165K below estimate
List $734,000 · -18.4%
Our model says this listing is priced below recent comparable activity. Expect competition.
Price per sq ft
$286
+32.8% vs. city median $215
Based on
5 MLS comparables
Median of recent comparable listings. Sold comps use closing price, active listings use list price.

Highlights

Annual tax
$3,542
2025
HOA
$900/yr
Pool
Gunite
Garage
3 car garage
Pets
Allowed
All facts and features
  • Flooring

    • Porcelain Tile

    • Vinyl

    • Hardwood

    Heating

    • Central

    Cooling

    • Central Air

    Appliances

    • Dishwasher

    • Disposal

    • Microwave

    • Range

    • Refrigerator

    Other interior features

    • Living Room/Dining Room Combo

    • Primary Bedroom Main Floor

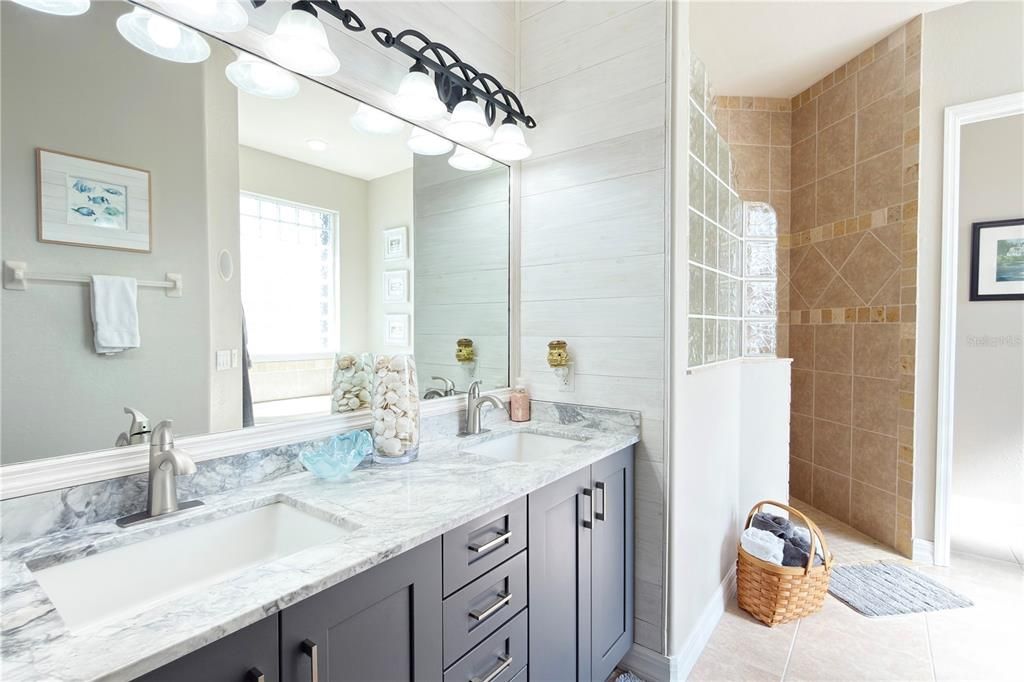
    • Solid Surface Counters

    • Split Bedroom

    • Vaulted Ceiling(s)

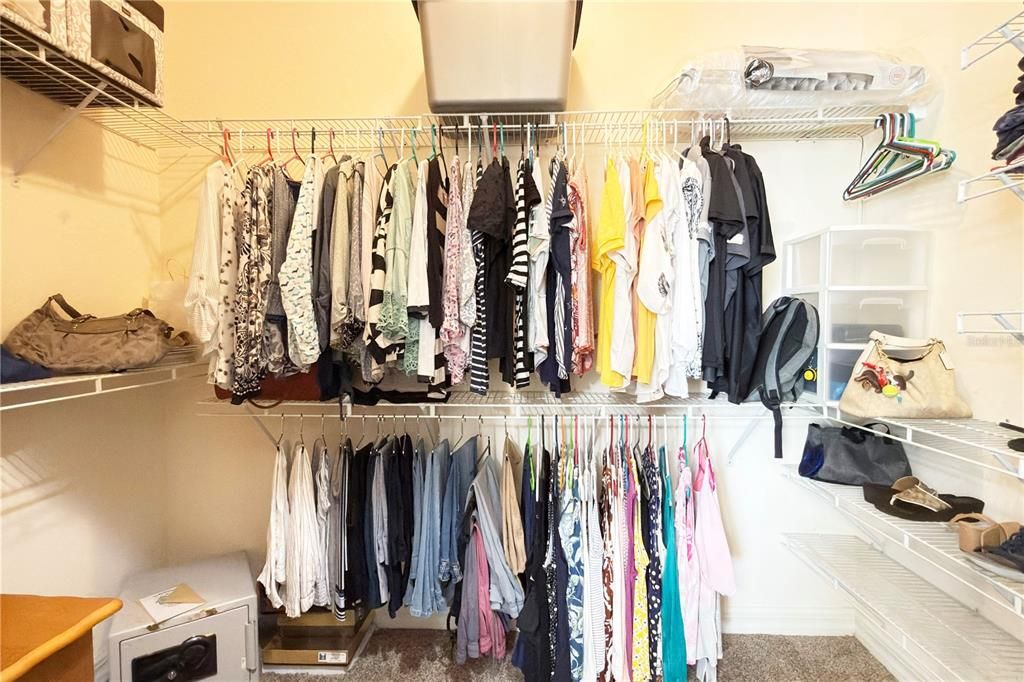
    • Walk-In Closet(s)

    • Window Treatments

    Bedrooms and bathrooms

    • Bedrooms: 3

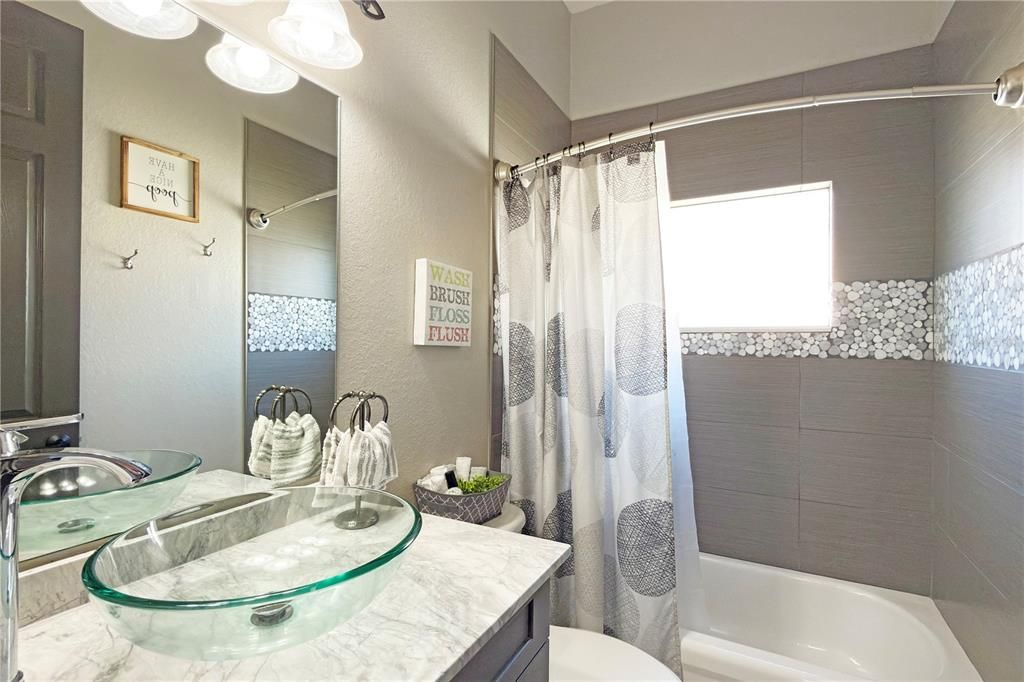
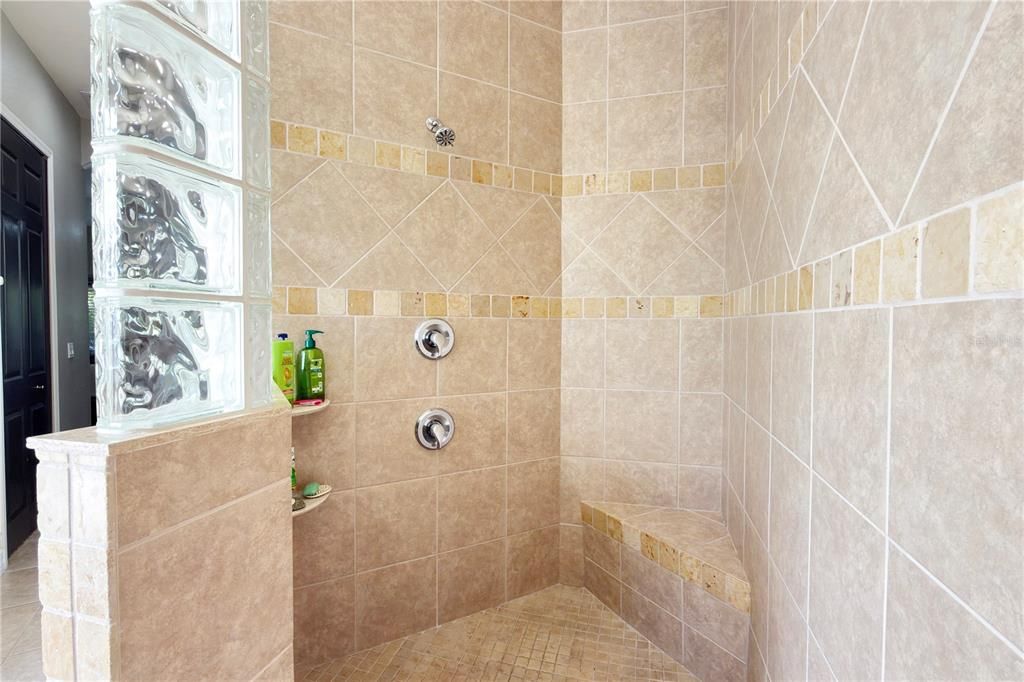
    • Bathrooms: 1

    • Full bathrooms: 2

  • Property

    • Levels: One

    • Pool Private: Yes

    • Exterior Features: Fire Pit / Hurricane Shutters / Irrigation System

    Lot

    • Lot: 0.25 Acres

    Other Property Information

    • Parcel Number: 0346240100000.0390

    • Zoning: RPD

  • Type and style

    • Property Type: Residential

    • Property Sub Type: Single Family Residence

  • Utility

    • Cable Available

    • Electricity Connected

    • Public

    • Sewer Connected

    • Water Connected

  • Other financial information

    • HOA: $900

    • HOA Frequency: Annually

    • Annual tax amount: $3,542

  • Source details

    • MLS ID: A4706172

    Other facts

    • Construction Materials: Stucco

    • Foundation Details: Block

    • Fireplace Features: Electric

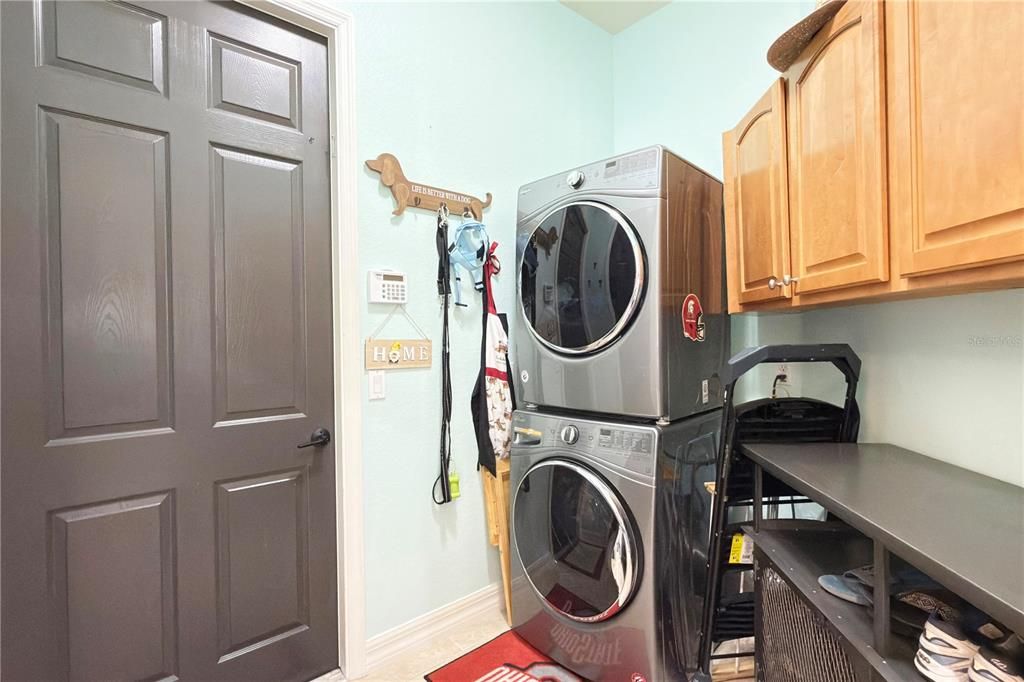
    • Laundry Features: Inside / Laundry Room

    • Pool Features: Gunite

    • Direction Faces: North

    • Fireplace: Yes

    • Garage Spaces: 3

    • Attached Garage: Yes

    • Garage: Yes

    • Living Area: 2560

    • Water Source: See Remarks

    • Subdivision Name: STONEBRIDGE SOUTH SUB

Private inquiry
Talk to the advisor on this listing.
Floor plans, HOA docs, off-market comparables, scheduling a private showing — one message, direct to the local specialist.

More like this

New
For Sale
$634,900
House
5 bds · 3 ba
CAPE CORAL UNIT 18 BLK 12, Fort Myers
8896 Bracken Way, Fort Myers FL 33908
For Sale
$517,000
House
3 bds · 3 ba · 2,238 sqft
BEACON RIDGE AT LEGENDS, CLERMONT
3790 LIBERTY HILL DRIVE
For Sale
$650,000
House
3 bds · 2 ba · 1,885 sqft
SOUTHWIND SUB, FORT MYERS
8596 SOUTHWIND BAY CIRCLE
-$19K
For Sale
$550,000
House
3 bds · 2 ba · 2,234 sqft
Coastal Key, Fort Myers
8554 Big Mangrove Dr, Fort Myers FL 33908
-$100
For Sale
$674,900
House
4 bds · 2 ba · 2,449 sqft
TIDEWATER ISLAND, FORT MYERS
6050 TIDEWATER ISLAND CIRCLE
-$40K
For Sale
$759,000
House
3 bds · 2 ba · 3,313 sqft
HENDRY CREEK, FORT MYERS
7214 HENDRY CREEK DRIVE

Market around this address

Live counts in the same area.
View all

The multiple listing information is provided by the Stellar MLS from a copyrighted compilation of listings. The compilation of listings and each individual listing are ©2026-present Stellar MLS. All Rights Reserved. The information provided is for consumers' personal, noncommercial use and may not be used for any purpose other than to identify prospective properties consumers may be interested in purchasing. All properties are subject to prior sale or withdrawal. All information provided is deemed reliable but is not guaranteed accurate, and should be independently verified. Listing courtesy of: RE/MAX REALTY TEAM