Sell Your Home
Get a free home valuation
Contact
Tell us about your needs
8728 53RD TERRACE E

House For Sale
$535,000

BTC: 6.52439024

ETH: 219.98355263

1 days
3 bds
2 ba
2,020 sqft

Overview

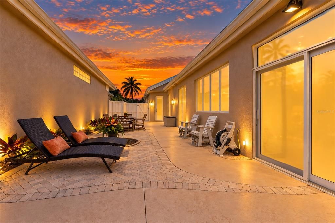
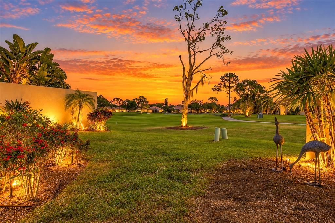
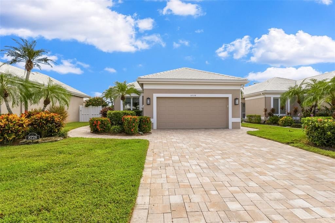
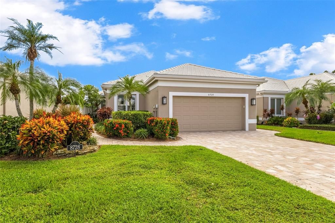
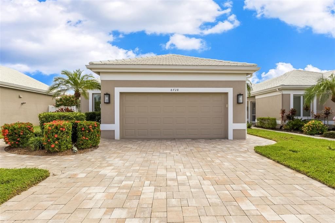
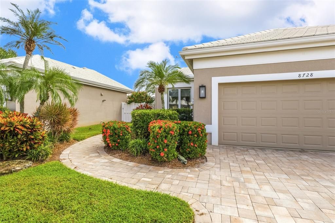
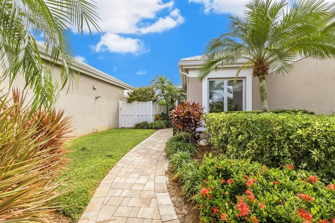
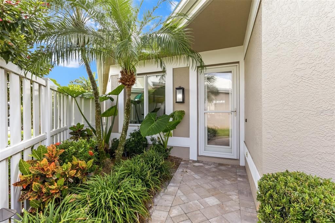
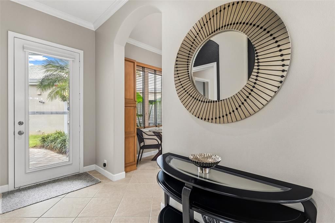
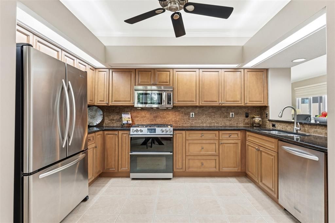
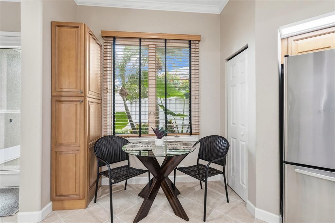
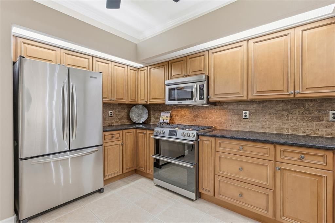
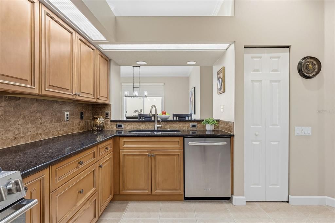
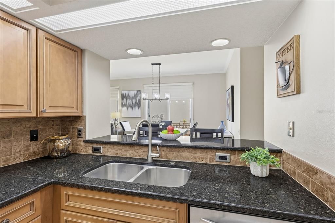
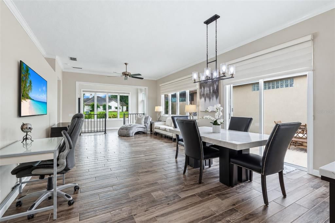
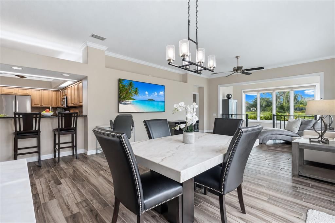
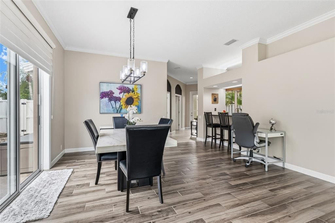
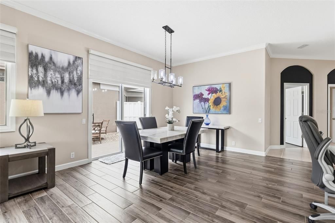
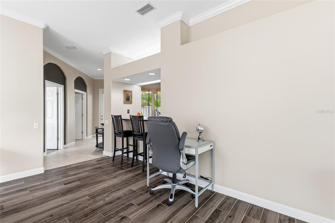
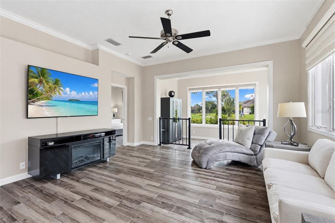
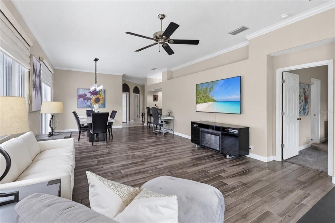
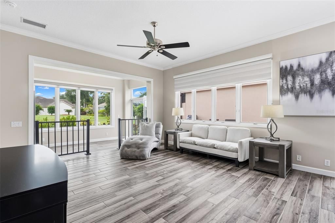
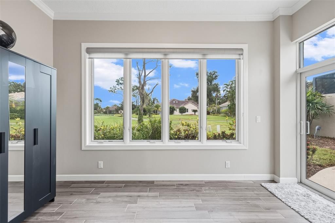
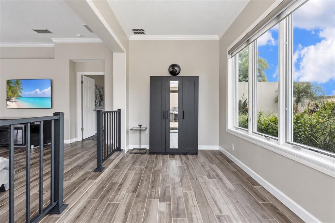
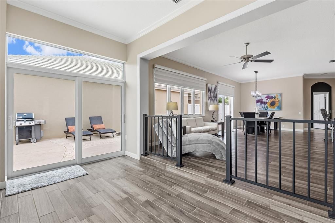
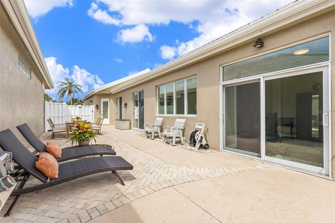
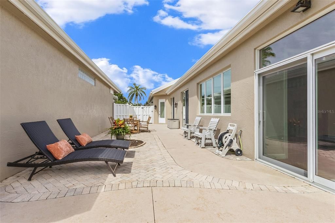
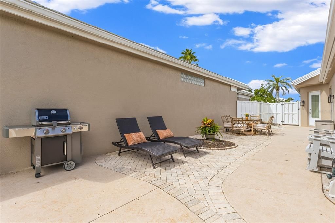
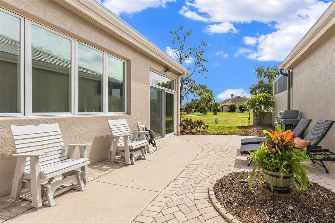
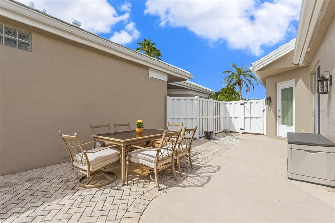
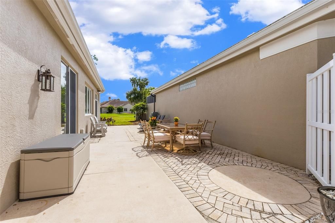
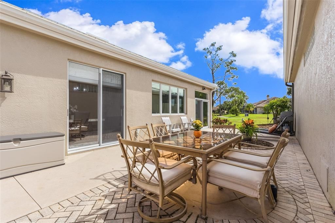
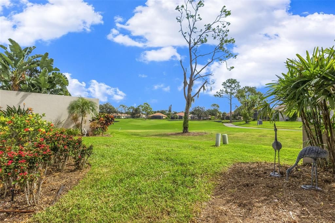
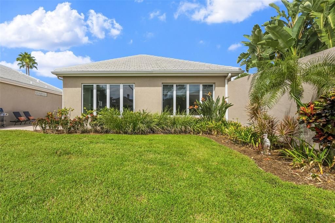
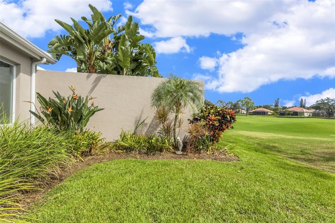
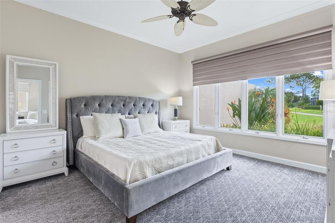
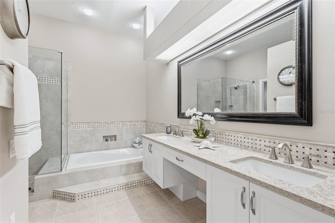
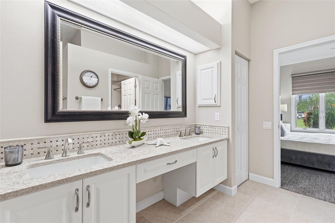
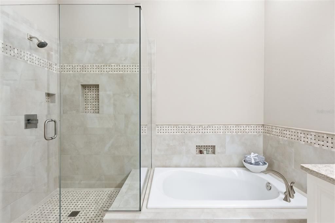
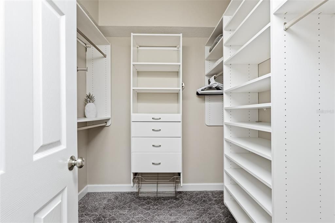
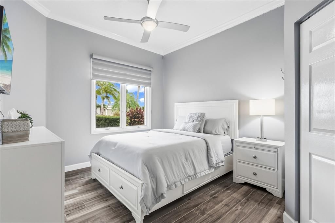
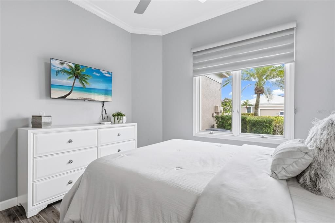
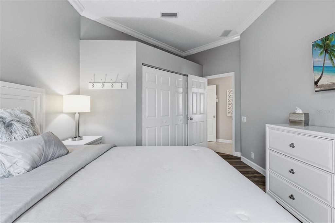
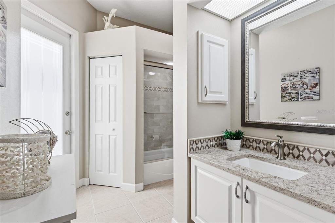
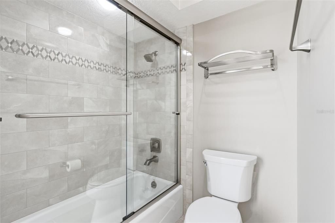
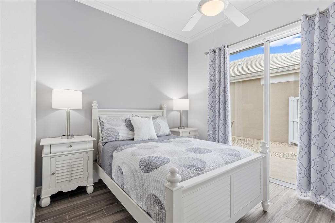
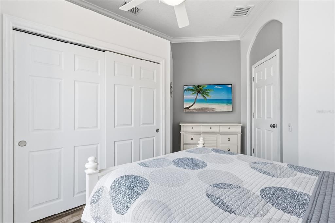
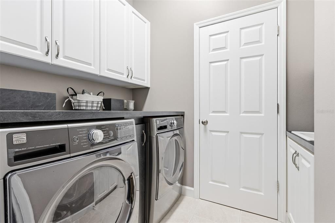
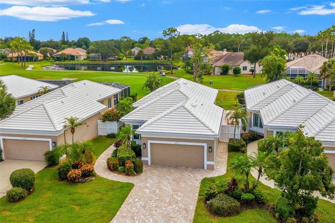
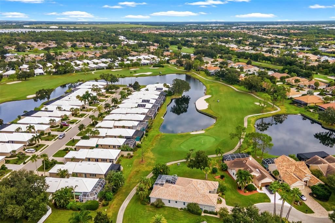
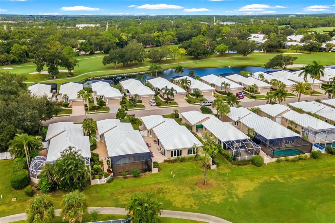
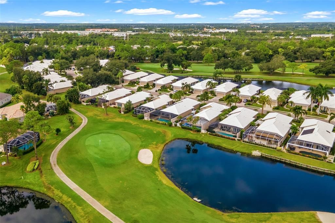
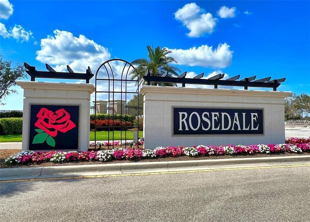
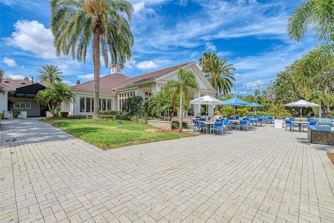
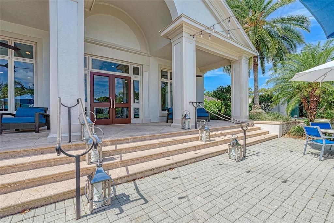
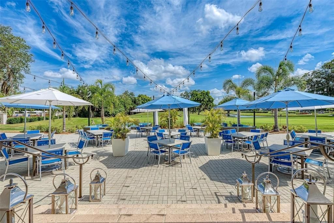
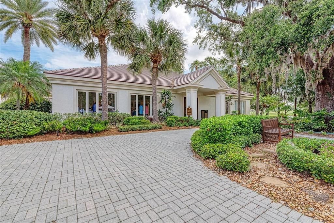
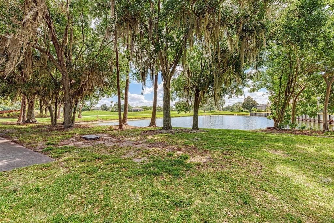
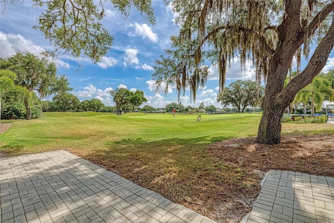
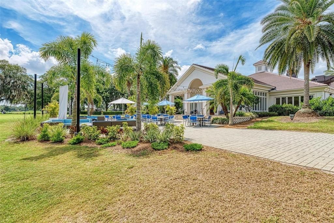
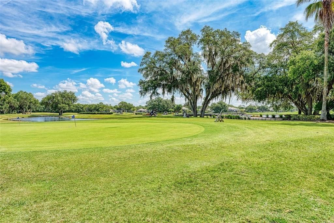
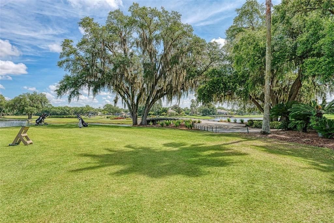
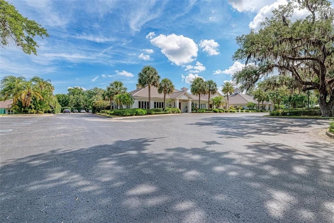
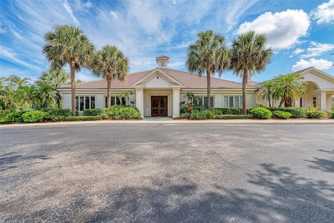
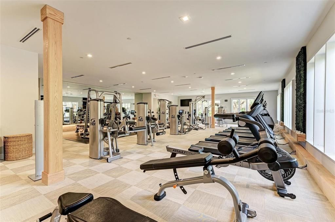
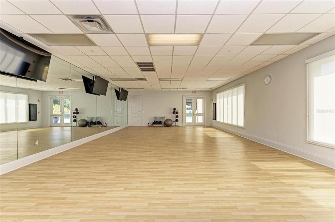
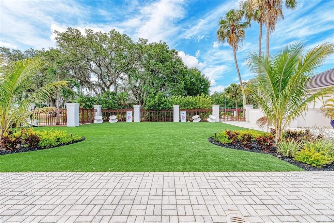
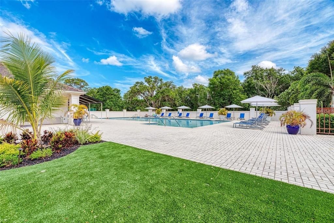
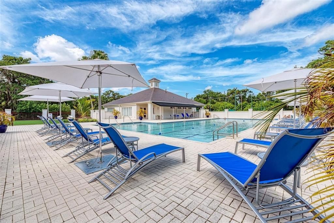
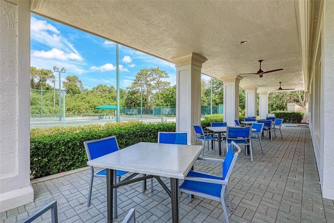
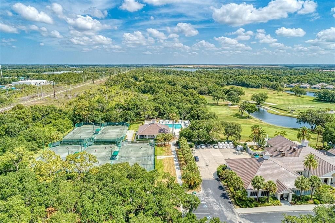
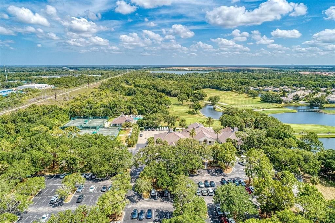
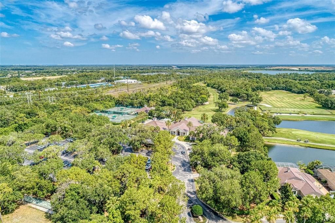
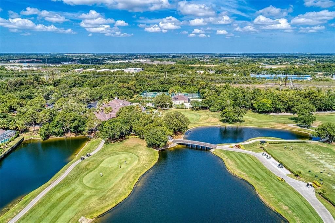
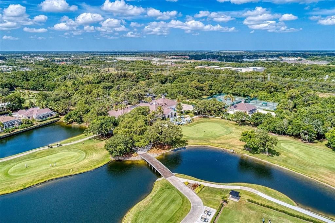
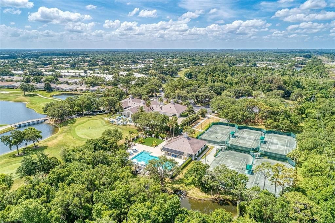
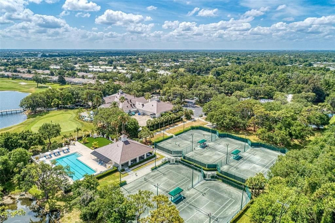
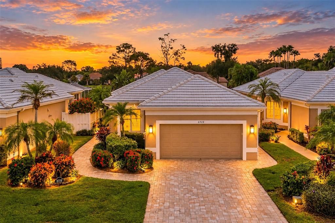
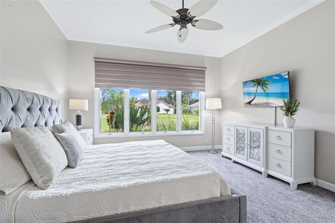
Enjoy maintenance-free living and beautiful golf course views in this impeccably maintained 3-bedroom, 2-bath home in Rosedale Golf & Country Club! Light and bright, the open great room offers a welcoming space for everyday living and entertaining, with flexibility for an office or den area. Luxury vinyl and tile flooring flow throughout the home, complementing the updated kitchen and bathrooms. The kitchen features wood cabinetry, granite countertops, stainless steel appliances, a breakfast counter, and a charming eat-in café space. Step outside to your beautiful, private side courtyard—an inviting outdoor living space for morning coffee or relaxing evenings. Thoughtful landscaping, outdoor lighting, and a paver brick driveway and walkway enhance the home's curb appeal. Custom-designed closets in all bedrooms provide exceptional organization, while the garage features high-quality custom cabinetry and epoxy flooring. Additional highlights include hurricane windows and sliding glass doors at the rear of the home, a new HVAC system in 2024, a tankless water heater installed in 2022, and a roof replaced in 2016. Available furnished, this beautifully cared-for home offers comfort, style, and the ease of the Rosedale lifestyle!
Location

Details

Type:
Residential
Parking:
Driveway / Garage Door Opener
Year Built:
1994
Lot:
0.14 Acres
Heating:
Heat Pump / Natural Gas
Price/sqft:
$265
Cooling:
Central Air
HOA:
$550

Valuation

Our model vs. what's actually selling nearby.
Estimate
$496,950
$394K – $577K
Confidence Low
List vs. estimate
$38K above estimate
List $535,000 · +7.7%
Our model says this listing is priced above recent comparable activity. Room to negotiate.
Price per sq ft
$264
-4.0% vs. city median $275
Based on
10 MLS comparables
Median of recent comparable listings. Sold comps use closing price, active listings use list price.

Highlights

Annual tax
$5,976
2025
HOA
$550/qtr
Cable TV, Common Area Taxes, Escrow Reserves Fund
View
Garden, Golf Course
Garage
2 car garage
Furnished
Negotiable
Pets
Allowed
All facts and features
  • Flooring

    • Carpet

    • Luxury Vinyl

    • Tile

    Heating

    • Heat Pump

    • Natural Gas

    Cooling

    • Central Air

    Appliances

    • Dishwasher

    • Disposal

    • Dryer

    • Gas Water Heater

    • Microwave

    • Range

    • Refrigerator

    • Tankless Water Heater

    • Washer

    Other interior features

    • Built-in Features

    • Ceiling Fan(s)

    • Eating Space In Kitchen

    • High Ceilings

    • Living Room/Dining Room Combo

    • Open Floorplan

    • Primary Bedroom Main Floor

    • Solid Wood Cabinets

    • Split Bedroom

    • Stone Counters

    • Thermostat

    • Walk-In Closet(s)

    • Window Treatments

    Bedrooms and bathrooms

    • Bedrooms: 3

    • Full bathrooms: 2

  • Parking

    • Driveway

    • Garage Door Opener

    Property

    • Levels: One

    • Exterior Features: Courtyard / Garden / Irrigation System / Private Entrance / Private Mailbox / Private Yard / Rain Gutters / Shade Shutter(s) / Sidewalk / Sliding Doors

    Lot

    • Lot: 0.14 Acres

    Other Property Information

    • Parcel Number: 1730812805

    • Zoning: PDR/ST

  • Type and style

    • Property Type: Residential

    • Property Sub Type: Single Family Residence

  • Utility

    • BB/HS Internet Available

    • Cable Connected

    • Electricity Connected

    • Fiber Optics

    • Fire Hydrant

    • Natural Gas Connected

    • Public

    • Sewer Connected

    • Street Lights

    • Underground Utilities

    • Water Connected

  • Other financial information

    • HOA: $550

    • HOA Frequency: Quarterly

    • Annual tax amount: $5,976

  • Source details

    • MLS ID: A4709225

    Other facts

    • Construction Materials: Stucco

    • Foundation Details: Block

    • Laundry Features: Inside / Laundry Room / Sink

    • Lot Features: Cul-De-Sac / In County / Landscaped / On Golf Course / Sidewalk

    • Patio And Porch Features: Front Porch / Side Porch

    • Window Features: Shades / Thermal Windows

    • Direction Faces: North

    • Architectural Style: Contemporary

    • Garage Spaces: 2

    • Attached Garage: Yes

    • Garage: Yes

    • Living Area: 2020

    • Water Source: Public

    • Subdivision Name: ROSEDALE 2

Private inquiry
Talk to the advisor on this listing.
Floor plans, HOA docs, off-market comparables, scheduling a private showing — one message, direct to the local specialist.

More like this

New
For Sale
$515,000
House
2 bds · 2 ba · 1,877 sqft
ROSEDALE HIGHLANDS SP D UNIT 2, BRADENTON
9743 53RD DRIVE E
New
For Sale
$519,999
House
3 bds · 2 ba · 2,053 sqft
RIVER PLACE, BRADENTON
6841 74TH STREET CIRCLE E
New
For Sale
$419,000
House
3 bds · 2 ba · 1,677 sqft
CREEKWOOD PH ONE SUBPHASE I UNIT A1, BRADENTON
7303 52ND TERRACE E
New
For Sale
$659,500
House
4 bds · 2 ba · 2,331 sqft
BRIDGEWATER PH I AT LAKEWOOD RANCH, BRADENTON
13003 BELKNAP PLACE
New
For Sale
$379,900
House
3 bds · 2 ba · 1,571 sqft
ARBOR GRANDE, LAKEWOOD RANCH
2324 SPRINGHAVEN LANE
New
For Sale
$549,900
House
3 bds · 2 ba · 2,003 sqft
FAIRWAY LAKES AT PALM AIRE, SARASOTA
5815 FAIRWOODS CIRCLE
For Sale
$695,000
House
3 bds · 2 ba · 1,812 sqft
HIDDEN MEADOWS, BRADENTON
2710 61ST STREET E
For Sale
$625,000
House
3 bds · 2 ba · 2,094 sqft
MALLORY PARK PH I D & PH II A, BRADENTON
12326 BLUE HILL TRAIL

Market around this address

Live counts in the same area.
View all

The multiple listing information is provided by the Stellar MLS from a copyrighted compilation of listings. The compilation of listings and each individual listing are ©2026-present Stellar MLS. All Rights Reserved. The information provided is for consumers' personal, noncommercial use and may not be used for any purpose other than to identify prospective properties consumers may be interested in purchasing. All properties are subject to prior sale or withdrawal. All information provided is deemed reliable but is not guaranteed accurate, and should be independently verified. Listing courtesy of: FINE PROPERTIES