Sell Your Home
Get a free home valuation
Contact
Tell us about your needs
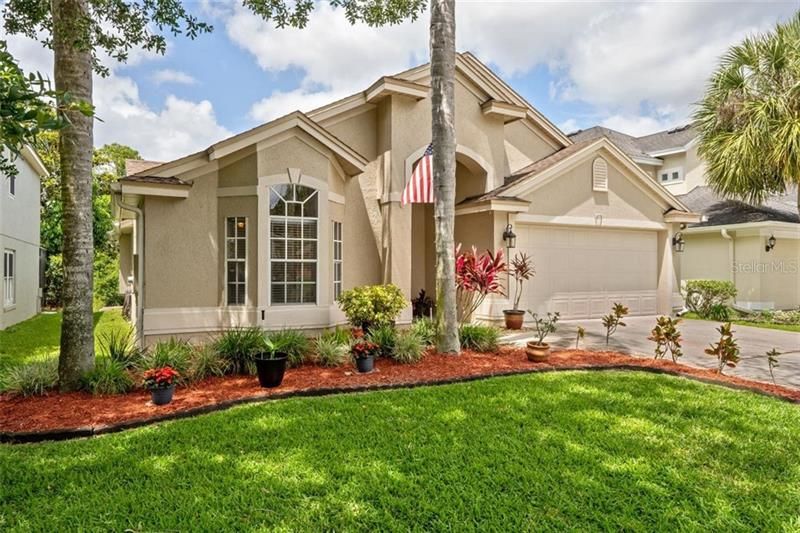
873 N LAKE CLAIRE CIRCLE

House Recently Sold
$356,000

BTC: 4.25735470

ETH: 146.38157895

Sold on: 2020-06-25
2 days
4 bds
2 ba
1,927 sqft

Overview

HONEY STOP THE CAR! This FABULOUS POOL HOME on CONSERVATION awaits you! LOCATION, LOCATION, in the Family Friendly community of KINGSBRIDGE WEST, highlighted by new lush landscaping, vaulted ceilings, ceramic tile and laminate floors throughout the home! This home is light and bright with many custom windows, including FRONT BAY WINDOW, and FRONT DOOR ACCENT WINDOWS. Upon Entrance you'll find the SEPARATE LIVING AND DINING ROOM FORMALS, leading into NEWLY UPDATED EAT IN KITCHEN, considerable granite counterspace, and soft close drawers and cabinets, new one bowl sink and faucet. The Kitchen opens to SPACIOUS FAMILY ROOM with WOOD BURNING FIREPLACE and sliders to the BACKYARD OASIS. PEACEFUL AND PRIVATE pool deck with HEATED SPA, and SOLAR HEATED POOL, is surrounded by Oak Trees and beautiful CONSERVATION VIEWS. THE good size Master en suite with double door entrance to the 4th bedroom, perfect for office or nursery! IMMACULATELY MAINTAINED, UPGRADES INCLUDE NEWER ROOF 2014, water heater 2018, CUSTOM BLINDS on all windows, updated lighting, new microwave, and Fresh Soft Hue Paint throughout home. Kingsbridge West an extremely convenient location has it all, the many Community Amenities include tennis courts, playground, park, fishing pier on Long lake and best of all a back entrance directly to Oviedo on the Park. You are also just minutes away from 417, Specialty restaurants, Cross Seminole Trail and convenient to the abundant amenities including Ampitheater at Center Lake Park, Highly rated Seminole County Schools! Hurry this is a Gem! *One Photo Virtually Staged

Location

Details

Type:
Residential
Parking:
Garage Door Opener
Year Built:
1996
Lot:
0.15 Acres
Heating:
Electric
Price/sqft:
$181
Cooling:
Central Air
HOA:
$270

Valuation

Our model vs. what's actually selling nearby.
Estimate
$455,000
$408K – $491K
Confidence Medium
List vs. estimate
$107K below estimate
List $348,000 · -23.5%
Our model says this listing is priced below recent comparable activity. Expect competition.
Price per sq ft
$180
-29.6% vs. city median $256
Based on
18 MLS comparables
Median of recent comparable listings. Sold comps use closing price, active listings use list price.

Highlights

Annual tax
$3,355
2019
HOA
$270/6mo
Common Area Taxes
Pool
Gunite
View
Trees/Woods
Garage
2 car garage
Pets
Allowed
All facts and features
  • Flooring

    • Ceramic Tile

    • Laminate

    Heating

    • Electric

    Cooling

    • Central Air

    Appliances

    • Dishwasher

    • Disposal

    • Ice Maker

    • Microwave

    • Range

    • Refrigerator

    Other interior features

    • Ceiling Fan(s)

    • Eating Space In Kitchen

    • Kitchen/Family Room Combo

    • Living Room/Dining Room Combo

    • Solid Surface Counters

    • Solid Wood Cabinets

    • Split Bedroom

    • Stone Counters

    • Vaulted Ceiling(s)

    • Walk-In Closet(s)

    • Window Treatments

    Bedrooms and bathrooms

    • Bedrooms: 4

    • Full bathrooms: 2

  • Parking

    • Garage Door Opener

    Property

    • Levels: One

    • Pool Private: Yes

    • Exterior Features: Irrigation System / Sliding Doors

    Lot

    • Lot: 0.15 Acres

    Other Property Information

    • Parcel Number: 15213152100003140

    • Zoning: PUD

  • Type and style

    • Property Type: Residential

    • Property Sub Type: Single Family Residence

  • Utility

    • BB/HS Internet Available

    • Propane

    • Sprinkler Recycled

    • Street Lights

    • Underground Utilities

  • Other financial information

    • HOA: $270

    • HOA Frequency: Semi-Annually

    • Annual tax amount: $3,355

  • Source details

    • MLS ID: O5864113

    Other facts

    • Construction Materials: Block / Stucco

    • Foundation Details: Slab

    • Fireplace Features: Family Room / Wood Burning

    • Laundry Features: Inside / Laundry Room

    • Lot Features: Conservation Area / City Lot / Sidewalk

    • Patio And Porch Features: Covered / Front Porch / Rear Porch / Screened

    • Pool Features: Gunite / Pool Sweep / Screen Enclosure

    • Window Features: Blinds

    • Direction Faces: South

    • Architectural Style: Contemporary

    • Fireplace: Yes

    • Garage Spaces: 2

    • Attached Garage: Yes

    • Garage: Yes

    • Living Area: 1927

    • Water Source: Public

    • Lot Size Dimensions: 130 x 50

    • Subdivision Name: VILLAGES AT KINGSBRIDGE WEST TR C-2

Private inquiry
Talk to the advisor on this listing.
Floor plans, HOA docs, off-market comparables, scheduling a private showing — one message, direct to the local specialist.

More like this

Recently Sold
$435,000
Townhouse
3 bds · 2 ba · 1,800 sqft
OVIEDO SQAURE, OVIEDO
86 VIOLET VINE
Recently Sold
$404,990
Townhouse
3 bds · 2 ba · 1,862 sqft
OVIEDO SQUARE, OVIEDO
91 IVY EDGE LANE
Recently Sold
$435,000
Townhouse
3 bds · 2 ba · 1,800 sqft
OVIEDO SQUARE, OVIEDO
92 VIOLET
Recently Sold
$449,900
Townhouse
3 bds · 2 ba · 1,877 sqft
BRENTWOOD LANDING, OVIEDO
1627 BIRCHFIELD COVE
Recently Sold
$415,000
House
4 bds · 3 ba · 2,555 sqft
TUSCAWILLA UNIT 14B, WINTER SPRINGS
1813 SENECA BOULEVARD
Recently Sold
$450,000
House
3 bds · 2 ba · 1,599 sqft
CEDAR GLEN OF ALOMA WOODS, OVIEDO
2684 BELLEWATER PLACE
Recently Sold
$442,900
Townhouse
3 bds · 3 ba
BRENTWOOD LANDING, OVIEDO
1454 BROOKDALE COURT
Recently Sold
$412,000
Townhouse
3 bds · 2 ba · 1,907 sqft
OVIEDO SQUARE, OVIEDO
90 IVY EDGE LANE

Market around this address

Live counts in the same area.
View all

The multiple listing information is provided by the Stellar MLS from a copyrighted compilation of listings. The compilation of listings and each individual listing are ©2026-present Stellar MLS. All Rights Reserved. The information provided is for consumers' personal, noncommercial use and may not be used for any purpose other than to identify prospective properties consumers may be interested in purchasing. All properties are subject to prior sale or withdrawal. All information provided is deemed reliable but is not guaranteed accurate, and should be independently verified. Listing courtesy of: COLDWELL BANKER RESIDENTIAL RE