Sell Your Home
Get a free home valuation
Contact
Tell us about your needs
8735 CRESCENT FOREST BOULEVARD

House For Sale
$599,995

BTC: 7.71053139

ETH: 249.99791667

2 days
Waterfront
3 bds
3 ba
2,347 sqft

Overview

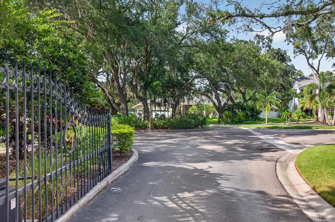
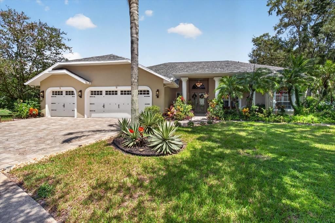
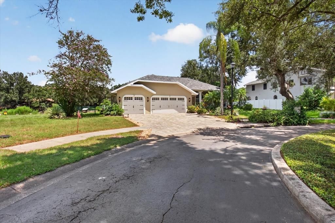
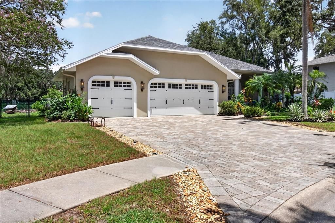
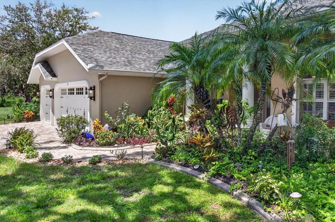
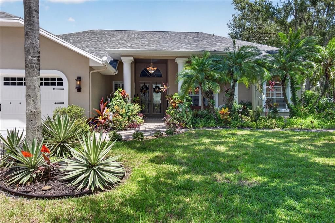
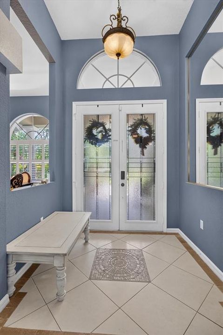
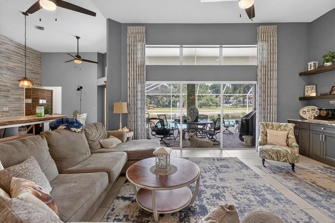
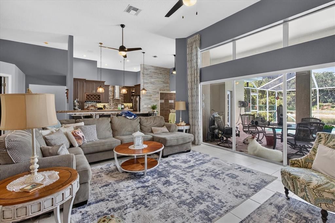
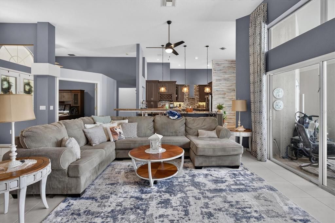
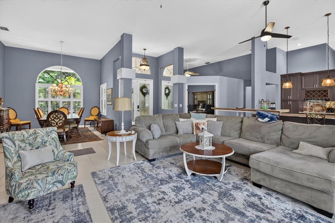
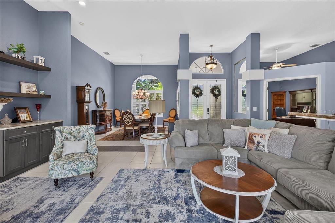
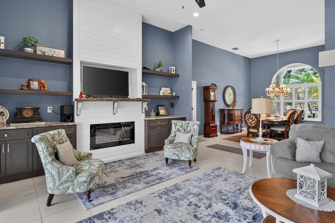
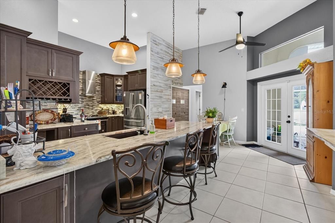
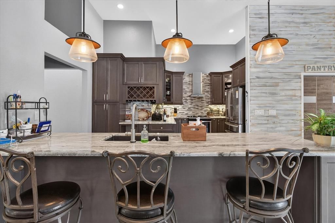
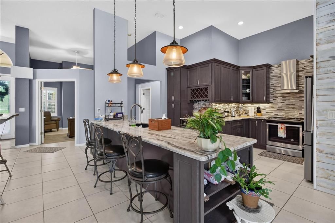
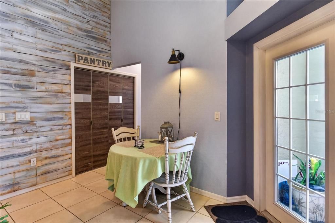
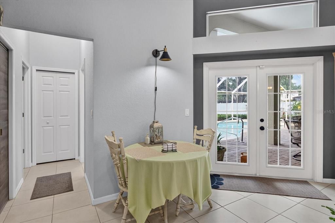
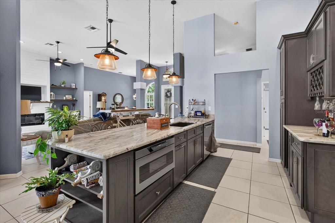
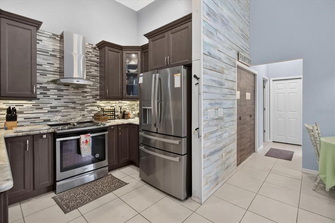
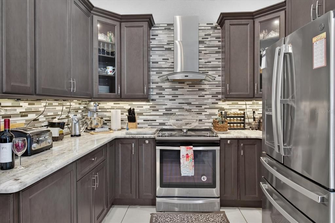
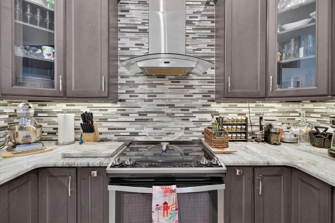
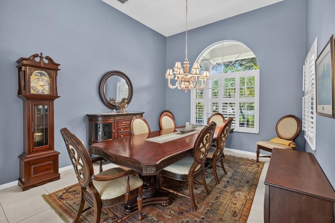
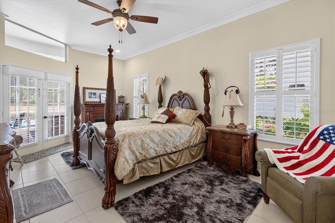
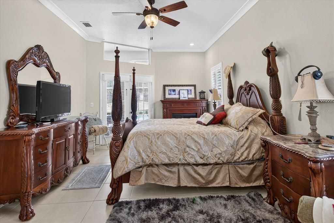
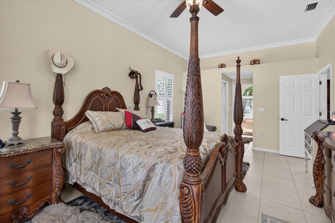
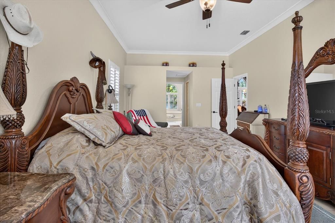
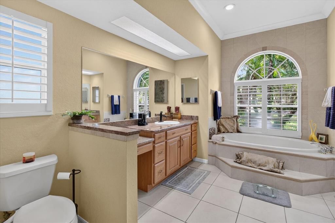
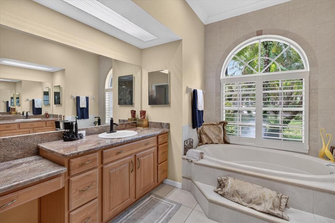
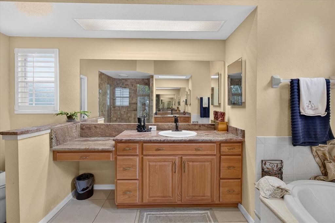
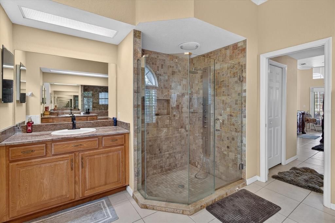
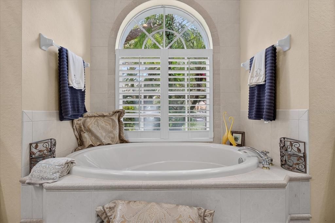
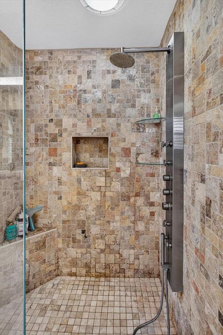
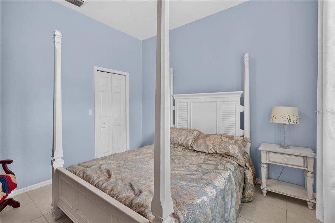
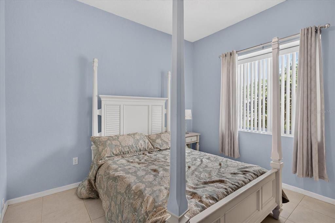
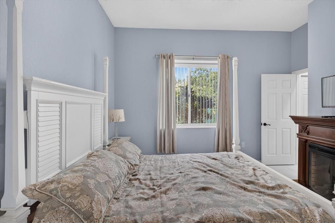
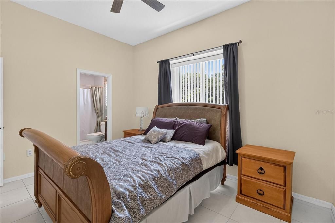
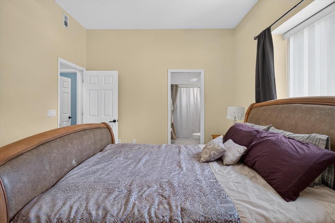
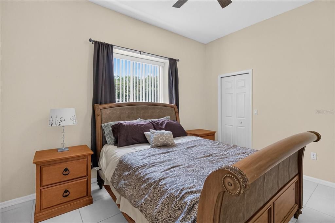
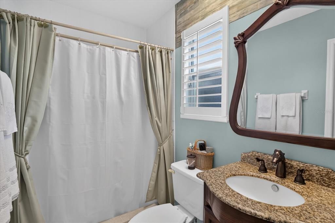
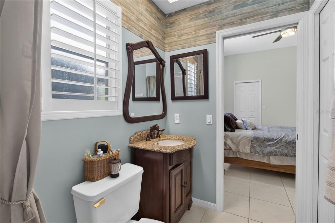
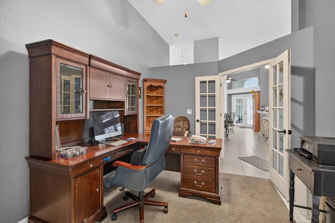
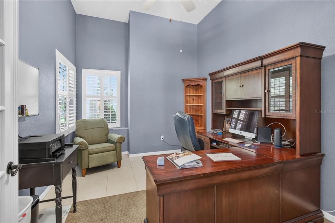
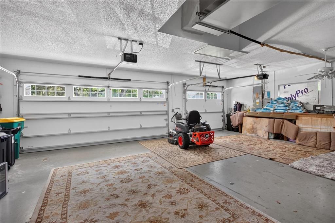
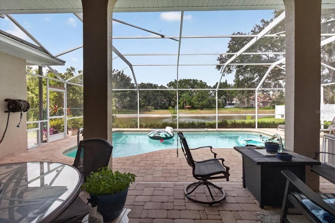
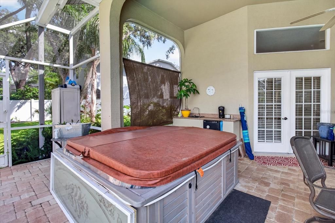
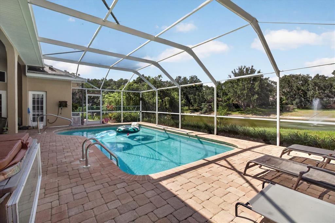
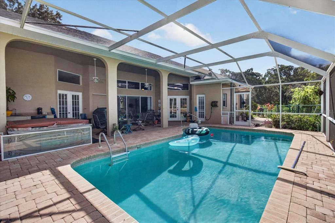
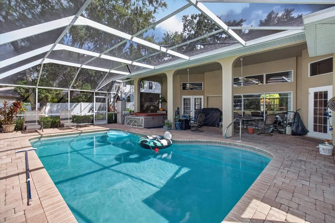
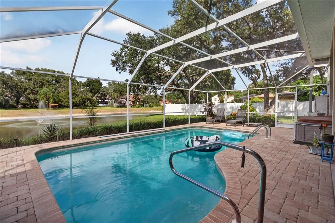
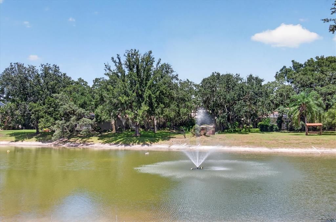
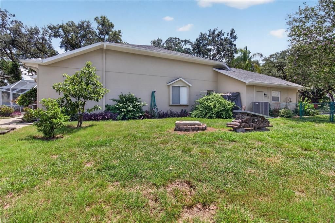
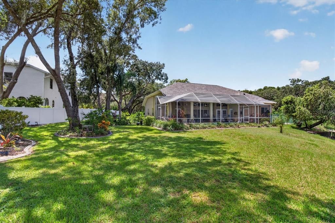
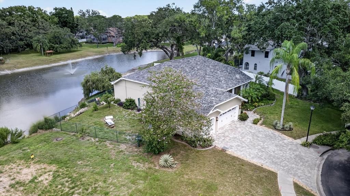
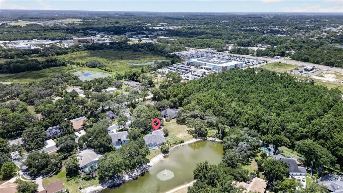
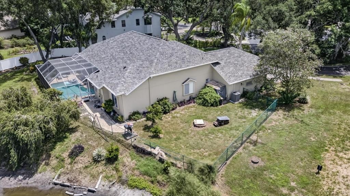
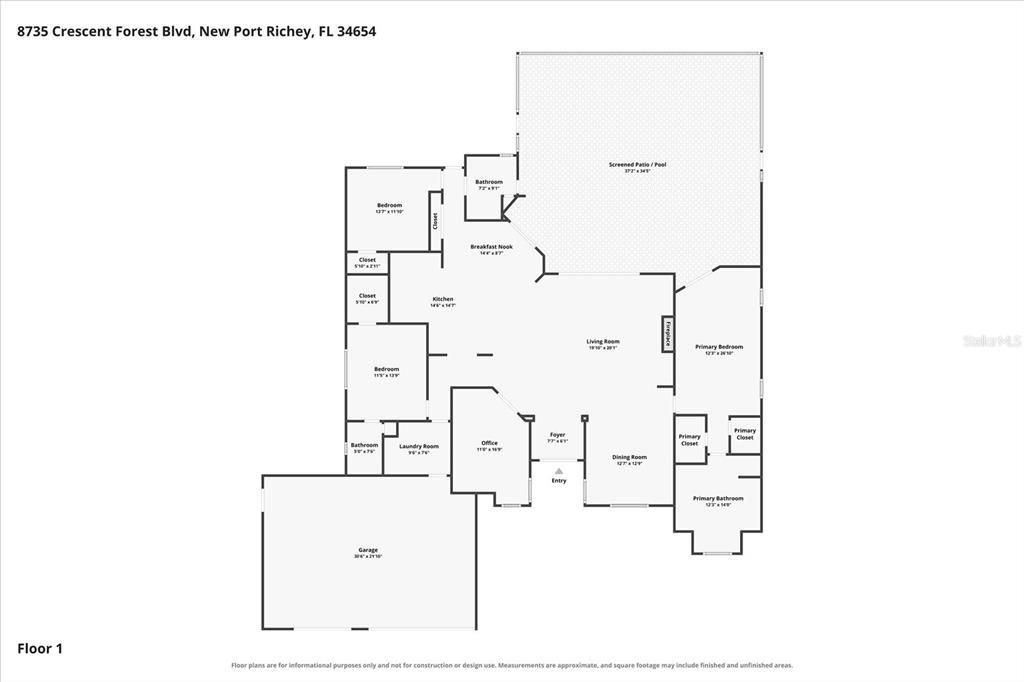
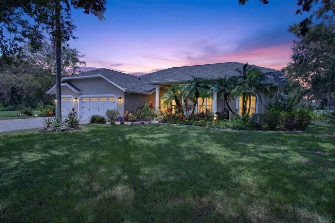
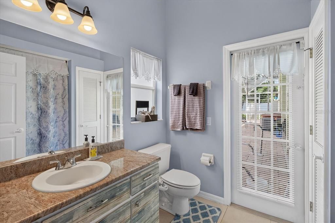
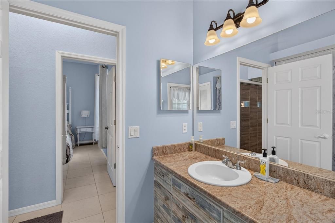
Welcome home to this beautifully updated pool retreat tucked inside the gated, tree-lined community of Crescent Forest! Situated on a desirable 0.86-acre pond-front lot, this split-floor-plan home offers 3 bedrooms, 3 bathrooms, a flexible office/den, and an oversized 3-car garage — checking every box with a NEW ROOF (2025), NEW HVAC (April 2025), NEW GARAGE DOORS (2025), and fresh exterior paint. Double glass-and-iron French doors welcome you into an open living room with a cozy fireplace and custom built-ins, opening to a chef-ready kitchen with rich dark cabinetry, newer soft-close cabinetry, tile mosaic backsplash, stainless appliances, and a breakfast nook overlooking the pool. A formal dining room and shiplap-accented pantry round out the living space. The primary suite is a true retreat at over 26 feet long, with dual walk-in closets, a garden soaking tub beneath an arched window, and a glass-enclosed shower with a full body-jet panel — while the secondary bedroom offers its own private en-suite bath, perfect for guests or multigenerational living! Outside, lush landscaping and a fenced side yard add privacy, while the screened pool and spa sit on a point lot overlooking a tranquil pond with a picturesque fountain, delivering water views from nearly every angle. Minutes from Downtown New Port Richey and behind a gated entry — this move-in-ready gem won't last. Schedule your showing today!
Location

Details

Type:
Residential
Parking:
No Data
Year Built:
1995
Lot:
0.86 Acres
Heating:
Central / Electric
Price/sqft:
$256
Cooling:
Central Air
HOA:
$477

Valuation

Our model vs. what's actually selling nearby.
Estimate
$599,995
$371K – $694K
Confidence Low
List vs. estimate
At estimate
List $599,995 · +0.0%
List is in line with recent comparable activity.
Price per sq ft
$255
+19.0% vs. city median $214
Based on
5 MLS comparables
Median of recent comparable listings. Sold comps use closing price, active listings use list price.

Highlights

Annual tax
$4,702
2025
HOA
$477/qtr
Maintenance Grounds, Manager, Private Road
Pool
Gunite
View
Water
Waterfront
Pond
Garage
3 car garage
Furnished
Negotiable
Pets
Allowed
All facts and features
  • Flooring

    • Tile

    Heating

    • Central

    • Electric

    Cooling

    • Central Air

    Appliances

    • Disposal

    • Microwave

    • Range Hood

    • Tankless Water Heater

    Other interior features

    • Built-in Features

    • Ceiling Fan(s)

    • Crown Molding

    • Eating Space In Kitchen

    • Kitchen/Family Room Combo

    • Open Floorplan

    • Pest Guard System

    • Primary Bedroom Main Floor

    • Solid Wood Cabinets

    • Split Bedroom

    • Stone Counters

    • Vaulted Ceiling(s)

    • Walk-In Closet(s)

    • Window Treatments

    Bedrooms and bathrooms

    • Bedrooms: 3

    • Full bathrooms: 3

  • Property

    • Levels: One

    • Pool Private: Yes

    • Exterior Features: Dog Run / French Doors / Rain Gutters / Sidewalk / Sliding Doors / Sprinkler Metered

    Lot

    • Lot: 0.86 Acres

    Other Property Information

    • Parcel Number: 2625160080000000060

    • Zoning: R2

  • Type and style

    • Property Type: Residential

    • Property Sub Type: Single Family Residence

  • Utility

    • BB/HS Internet Available

    • Cable Available

    • Electricity Connected

    • Sprinkler Meter

    • Street Lights

    • Underground Utilities

  • Other financial information

    • HOA: $477

    • HOA Frequency: Quarterly

    • Annual tax amount: $4,702

  • Source details

    • MLS ID: TB8540378

    Other facts

    • Construction Materials: Block / Stucco

    • Foundation Details: Slab

    • Fireplace Features: Decorative / Electric / Living Room

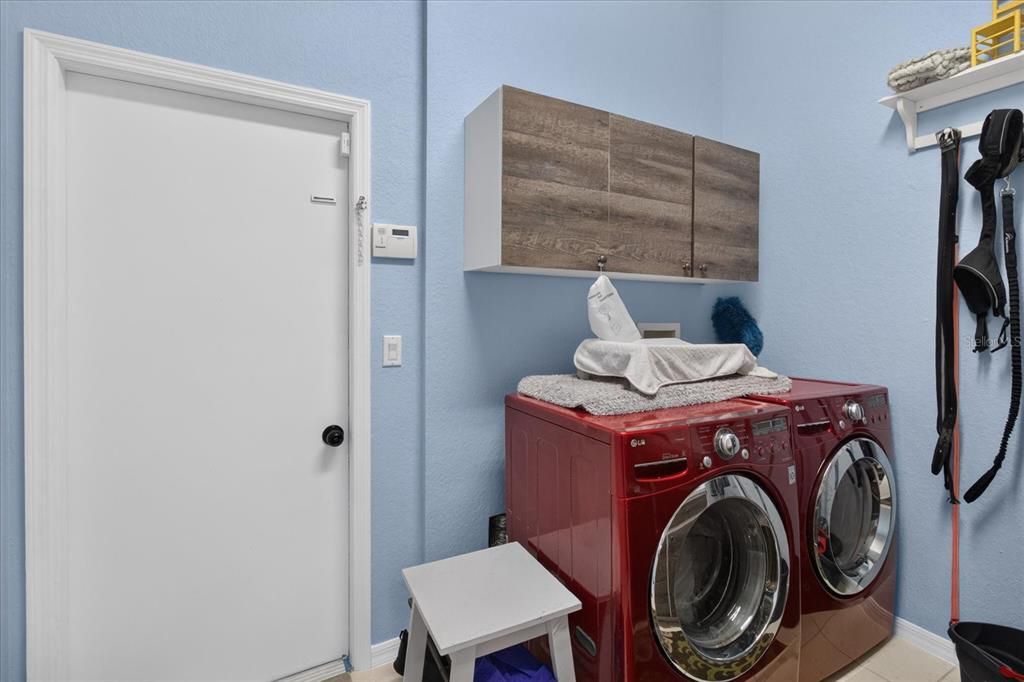
    • Laundry Features: Inside / Laundry Room

    • Lot Features: Cul-De-Sac

    • Patio And Porch Features: Covered / Enclosed / Front Porch / Patio / Screened

    • Pool Features: Gunite / In Ground / Screen Enclosure

    • Window Features: Blinds / Drapes / Shutters

    • Direction Faces: South

    • Architectural Style: Florida

    • Waterfront: Yes

    • Fireplace: Yes

    • Garage Spaces: 3

    • Attached Garage: Yes

    • Garage: Yes

    • Living Area: 2347

    • Water Source: Public

    • Subdivision Name: CRESCENT FOREST

Private inquiry
Talk to the advisor on this listing.
Floor plans, HOA docs, off-market comparables, scheduling a private showing — one message, direct to the local specialist.

More like this

New
For Sale
$499,000
House
3 bds · 3 ba · 2,119 sqft
REGENCY PARK, PORT RICHEY
9619 TOWANDA LANE
For Sale
$490,000
House
5 bds · 3 ba · 2,645 sqft
WATERS EDGE 03, NEW PORT RICHEY
11153 SHELTER COVE LOOP
-$5K
For Sale
$430,000
House
3 bds · 3 ba · 2,215 sqft
EMBASSY HILLS, PORT RICHEY
9520 LAKE CHRISTINA LANE
For Sale
$438,000
House
3 bds · 3 ba · 1,910 sqft
REGENCY PARK, PORT RICHEY
9615 TOWANDA LANE
-$20K
For Sale
$429,000
House
4 bds · 2 ba · 1,976 sqft
HUNTERS RIDGE, NEW PORT RICHEY
5426 LA PLATA DRIVE
-$3K
For Sale
$442,000
House
3 bds · 2 ba · 1,868 sqft
GOLDEN ACRES, NEW PORT RICHEY
9701 BLACK BEAR COURT
-$20K
For Sale
$550,000
House
5 bds · 2 ba · 2,828 sqft
GOLDEN ACRES, NEW PORT RICHEY
10551 CASEY DRIVE
-$35K
For Sale
$584,000
House
4 bds · 3 ba · 2,881 sqft
RIVER CROSSING, NEW PORT RICHEY
5509 GANNETT COURT

Market around this address

Live counts in the same area.
View all

The multiple listing information is provided by the Stellar MLS from a copyrighted compilation of listings. The compilation of listings and each individual listing are ©2026-present Stellar MLS. All Rights Reserved. The information provided is for consumers' personal, noncommercial use and may not be used for any purpose other than to identify prospective properties consumers may be interested in purchasing. All properties are subject to prior sale or withdrawal. All information provided is deemed reliable but is not guaranteed accurate, and should be independently verified. Listing courtesy of: IMPACT REALTY TAMPA BAY