Sell Your Home
Get a free home valuation
Contact
Tell us about your needs

8741 SW 61ST LOOP

House Active With Contract
$398,888

BTC: 4.88085653

ETH: 162.14959350

4 days
3 bds
2 ba
2,186 sqft

Overview

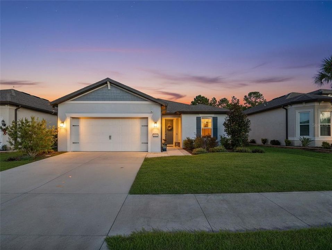
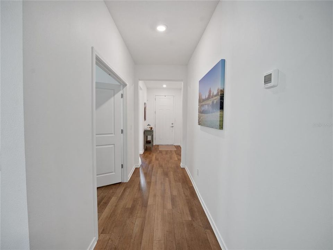
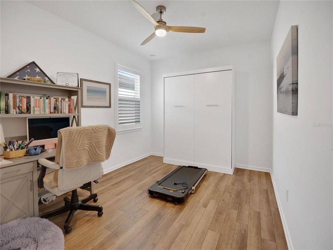
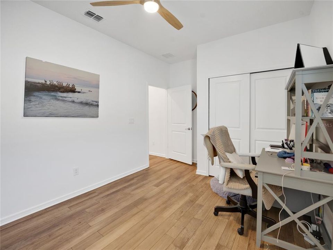
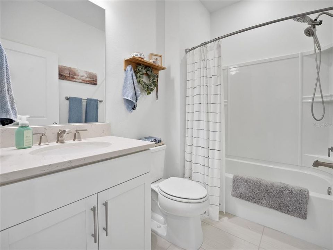
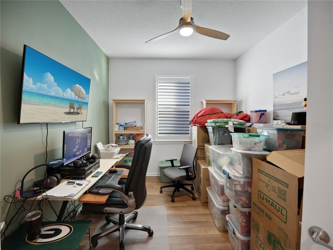
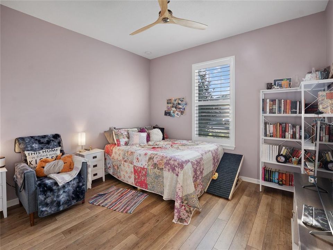
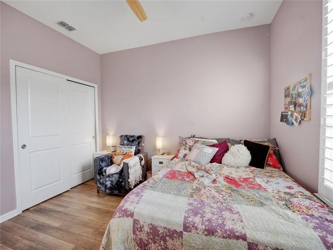
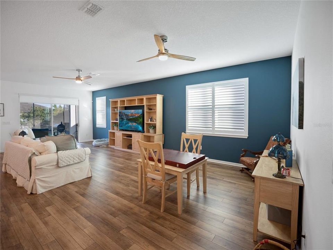
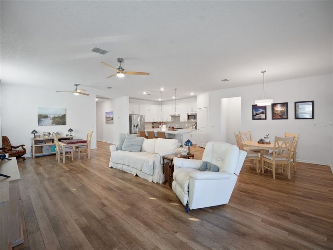
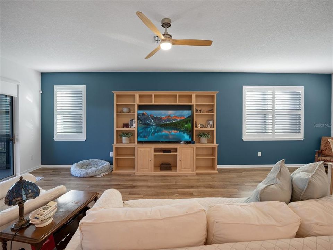
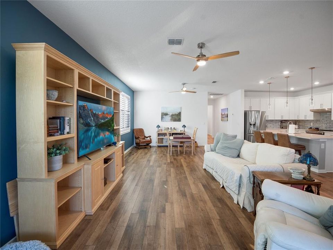
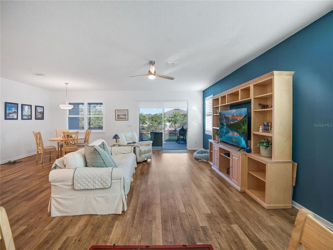
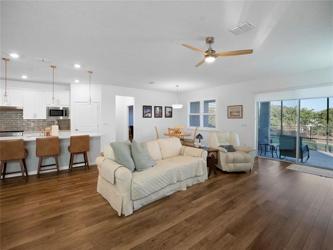
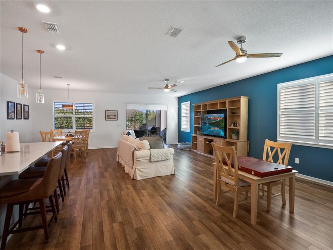
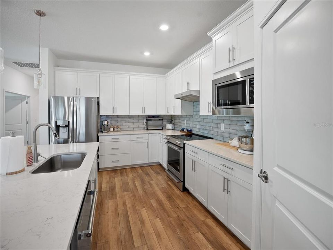
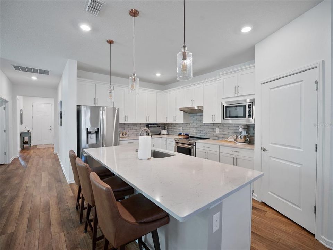
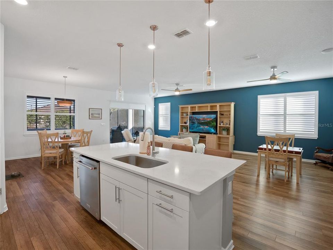
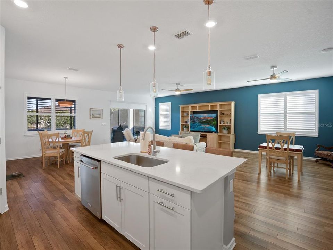
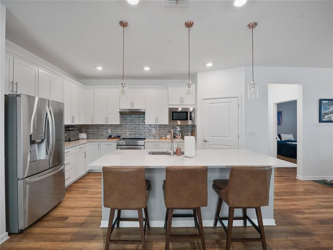
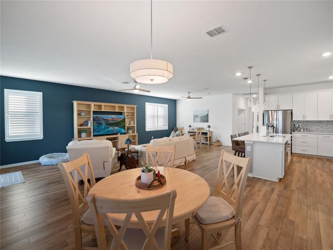
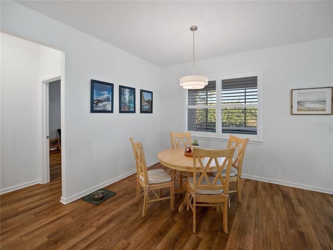
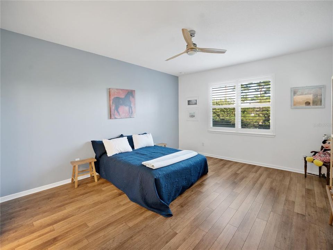
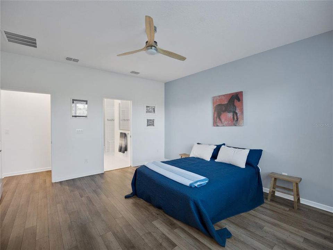
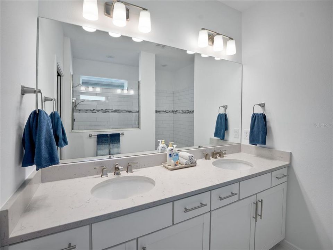
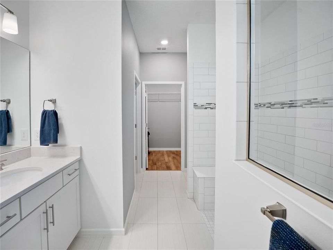
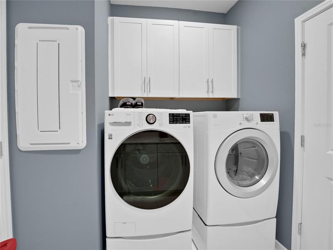
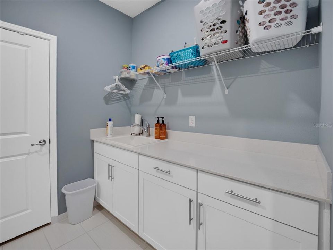
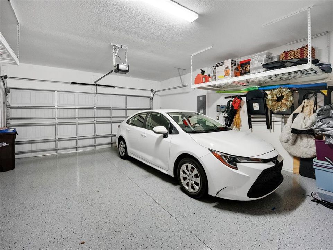
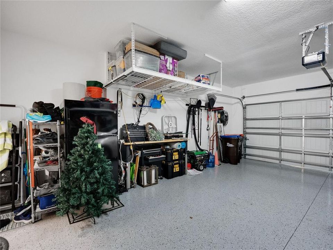
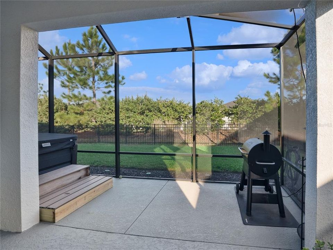
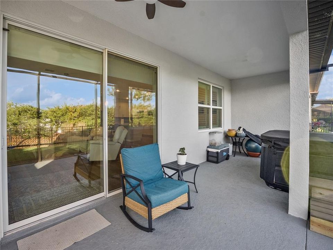
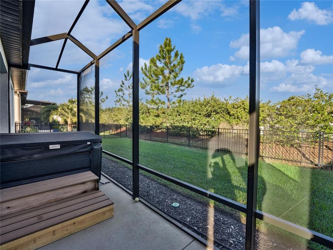
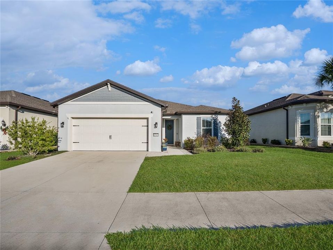
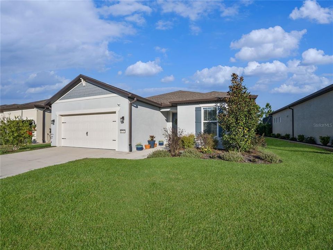
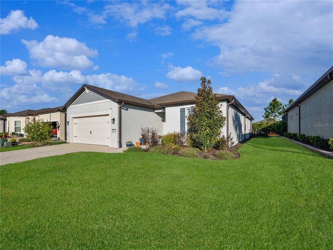
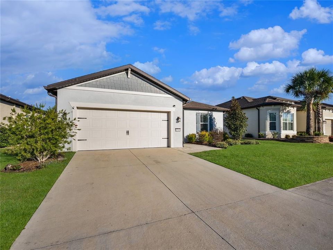
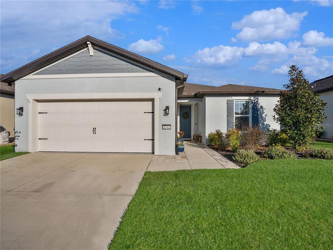
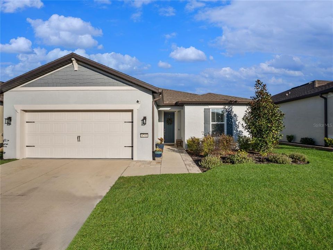
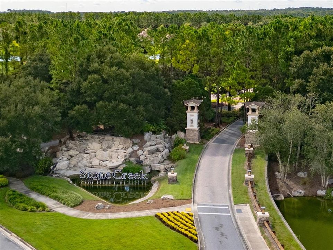
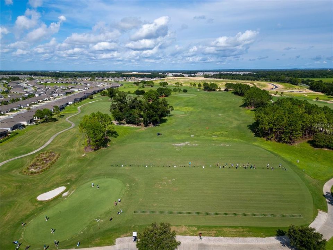
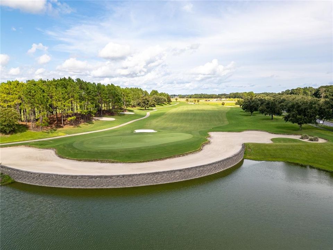
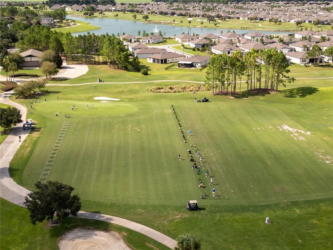
EXTENDED MYSTIQUE | 3 BEDROOMS + FLEX ROOM | 2 BATHROOMS | FENCED BACKYARD | PRIVACY BERM Welcome to this beautifully appointed Extended Mystique in the highly sought-after Del Webb Stone Creek, providing a wonderful combination of style, comfort, and functionality. With 3 bedrooms, 2 bathrooms, and a versatile flex room, this home provides plenty of space for everyday living, entertaining, and hosting guests. From the moment you arrive, the inviting curb appeal welcomes you inside. The interior features luxury vinyl flooring throughout the common areas, bedrooms, and flex room, along with plantation shutters throughout the home, adding timeless style and an elevated finish. The spacious kitchen is the heart of the home, featuring quartz countertops, a tiled backsplash, and abundant cabinetry with convenient pull-out storage. The open design flows naturally into the dining and living areas, creating an inviting space for entertaining or simply enjoying time with family and friends. Just off the main living area, French doors open to the flexible bonus room, giving endless possibilities as a home office, den, hobby room, reading room, or additional sitting area. The comfortable primary suite provides a peaceful retreat with an ensuite bathroom, while the additional bedrooms provided plenty of flexibility for guests, hobbies, or everyday living. Step outside to enjoy the screened-in lanai and fenced backyard, creating a private and inviting outdoor space for morning coffee, relaxing, or entertaining. A privacy berm behind the home adds another layer of separation and provides a peaceful backdrop for outdoor living. The laundry room has been thoughtfully upgraded with additional cabinetry, a countertop, and a utility sink, providing excellent storage and workspace. The garage is also equipped with an overhead storage rack, making it easy to organize seasonal items while keeping valuable floor space open. Additional peace of mind comes with a termite bond, providing an added layer of protection for your investment. With its desirable Extended Mystique floor plan, 3 bedrooms plus a flex room, luxury vinyl flooring, plantation shutters throughout, quartz kitchen with pull-out storage, upgraded laundry room, screened lanai, fenced backyard, privacy berm, termite bond, and abundant storage, this home offers the perfect blend of comfort, functionality, and privacy in Del Webb Stone Creek. Come see everything this beautiful home has for you—you may just find your perfect Florida home!

Location

Details

Type:
Residential
Parking:
Driveway / Garage Door Opener
Year Built:
2022
Lot:
0.15 Acres
Heating:
Central / Electric / Heat Pump
Price/sqft:
$182
Cooling:
Central Air
HOA:
$320

Valuation

Our model vs. what's actually selling nearby.
Estimate
$435,534
$375K – $495K
Confidence Low
List vs. estimate
$36K below estimate
List $398,888 · -8.4%
Our model says this listing is priced below recent comparable activity. Expect competition.
Price per sq ft
$182
+2.2% vs. city median $178
Based on
19 MLS comparables
Median of recent comparable listings. Sold comps use closing price, active listings use list price.

Highlights

Annual tax
$4,636
2025
HOA
$320/mo
24-Hour Guard, Cable TV, Common Area Taxes
Garage
2 car garage
Pets
Allowed
All facts and features
  • Flooring

    • Luxury Vinyl

    • Tile

    Heating

    • Central

    • Electric

    • Heat Pump

    Cooling

    • Central Air

    Appliances

    • Dishwasher

    • Electric Water Heater

    • Microwave

    • Range

    • Refrigerator

    Other interior features

    • Ceiling Fan(s)

    • High Ceilings

    • Open Floorplan

    • Primary Bedroom Main Floor

    • Solid Surface Counters

    • Thermostat

    • Walk-In Closet(s)

    Bedrooms and bathrooms

    • Bedrooms: 3

    • Full bathrooms: 2

  • Parking

    • Driveway

    • Garage Door Opener

    Property

    • Levels: One

    • Exterior Features: Irrigation System / Lighting / Rain Gutters / Sliding Doors

    Lot

    • Lot: 0.15 Acres

    Other Property Information

    • Parcel Number: 3489191057

    • Zoning: PUD

  • Type and style

    • Property Type: Residential

    • Property Sub Type: Single Family Residence

  • Utility

    • Cable Available

    • Cable Connected

    • Electricity Available

    • Electricity Connected

    • Private

    • Sewer Available

    • Sewer Connected

    • Street Lights

    • Underground Utilities

    • Water Available

    • Water Connected

  • Other financial information

    • HOA: $320

    • HOA Frequency: Monthly

    • Annual tax amount: $4,636

  • Source details

    • MLS ID: OM732085

    Other facts

    • Construction Materials: Block / Concrete / Stucco

    • Foundation Details: Slab

    • Laundry Features: Electric Dryer Hookup / Inside / Laundry Room / Washer Hookup

    • Patio And Porch Features: Covered / Rear Porch / Screened

    • Direction Faces: North

    • Garage Spaces: 2

    • Attached Garage: Yes

    • Garage: Yes

    • Living Area: 2186

    • Water Source: Private

    • Lot Size Dimensions: 55 x 120

    • Subdivision Name: STONE CRK BY DEL WEBB LEXINGTON

Private inquiry
Talk to the advisor on this listing.
Floor plans, HOA docs, off-market comparables, scheduling a private showing — one message, direct to the local specialist.

More like this

Active With Contract
$318,813
House
2 bds · 2 ba · 1,696 sqft
STONE CREEK BY DEL WEBB-SANTA FE, OCALA
6630 SW 91ST CIRCLE
New
Active With Contract
$349,999
House
3 bds · 2 ba · 1,720 sqft
CANDLER HILLS, OCALA
8447 SW 82ND CIRCLE
New
Active With Contract
$318,950
House
2 bds · 2 ba · 1,772 sqft
ON TOP OF THE WORLD, OCALA
9642 SW 95TH LOOP
+$3K
Active With Contract
$291,990
House
3 bds · 2 ba · 1,703 sqft
PIONEER RANCH, OCALA
8693 SW 67TH CIRCLE
Active With Contract
$443,225
House
4 bds · 2 ba · 2,420 sqft
CALESA TOWNSHIP, OCALA
5703 SW 70TH AVENUE
+$1K
Active With Contract
$287,990
House
3 bds · 2 ba · 1,897 sqft
PIONEER RANCH, OCALA
8684 SW 67TH CIRCLE
Active With Contract
$389,500
House
3 bds · 2 ba · 1,874 sqft
WEYBOURNE LANDING, OCALA
8760 SW 79TH LOOP
-$10K
Active With Contract
$389,700
House
3 bds · 2 ba · 2,357 sqft
CANDLER HILLS, OCALA
8815 SW 83RD COURT ROAD

Market around this address

Live counts in the same area.
View all

The multiple listing information is provided by the Stellar MLS from a copyrighted compilation of listings. The compilation of listings and each individual listing are ©2026-present Stellar MLS. All Rights Reserved. The information provided is for consumers' personal, noncommercial use and may not be used for any purpose other than to identify prospective properties consumers may be interested in purchasing. All properties are subject to prior sale or withdrawal. All information provided is deemed reliable but is not guaranteed accurate, and should be independently verified. Listing courtesy of: NEXT GENERATION REALTY OF MARION COUNTY